




MERCER INDUSTRIAL
Post, Texas · Studio projectA SHOP BUILDING WITH A STREET FACE.
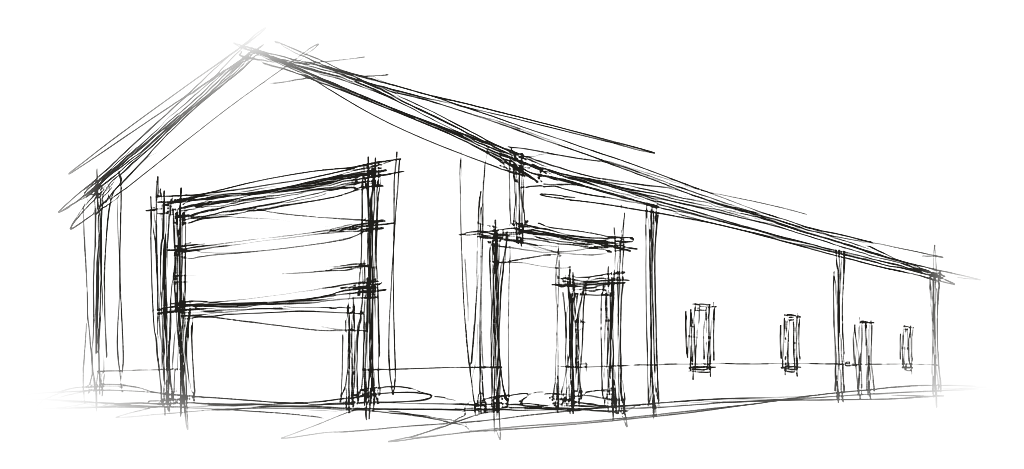
First lines
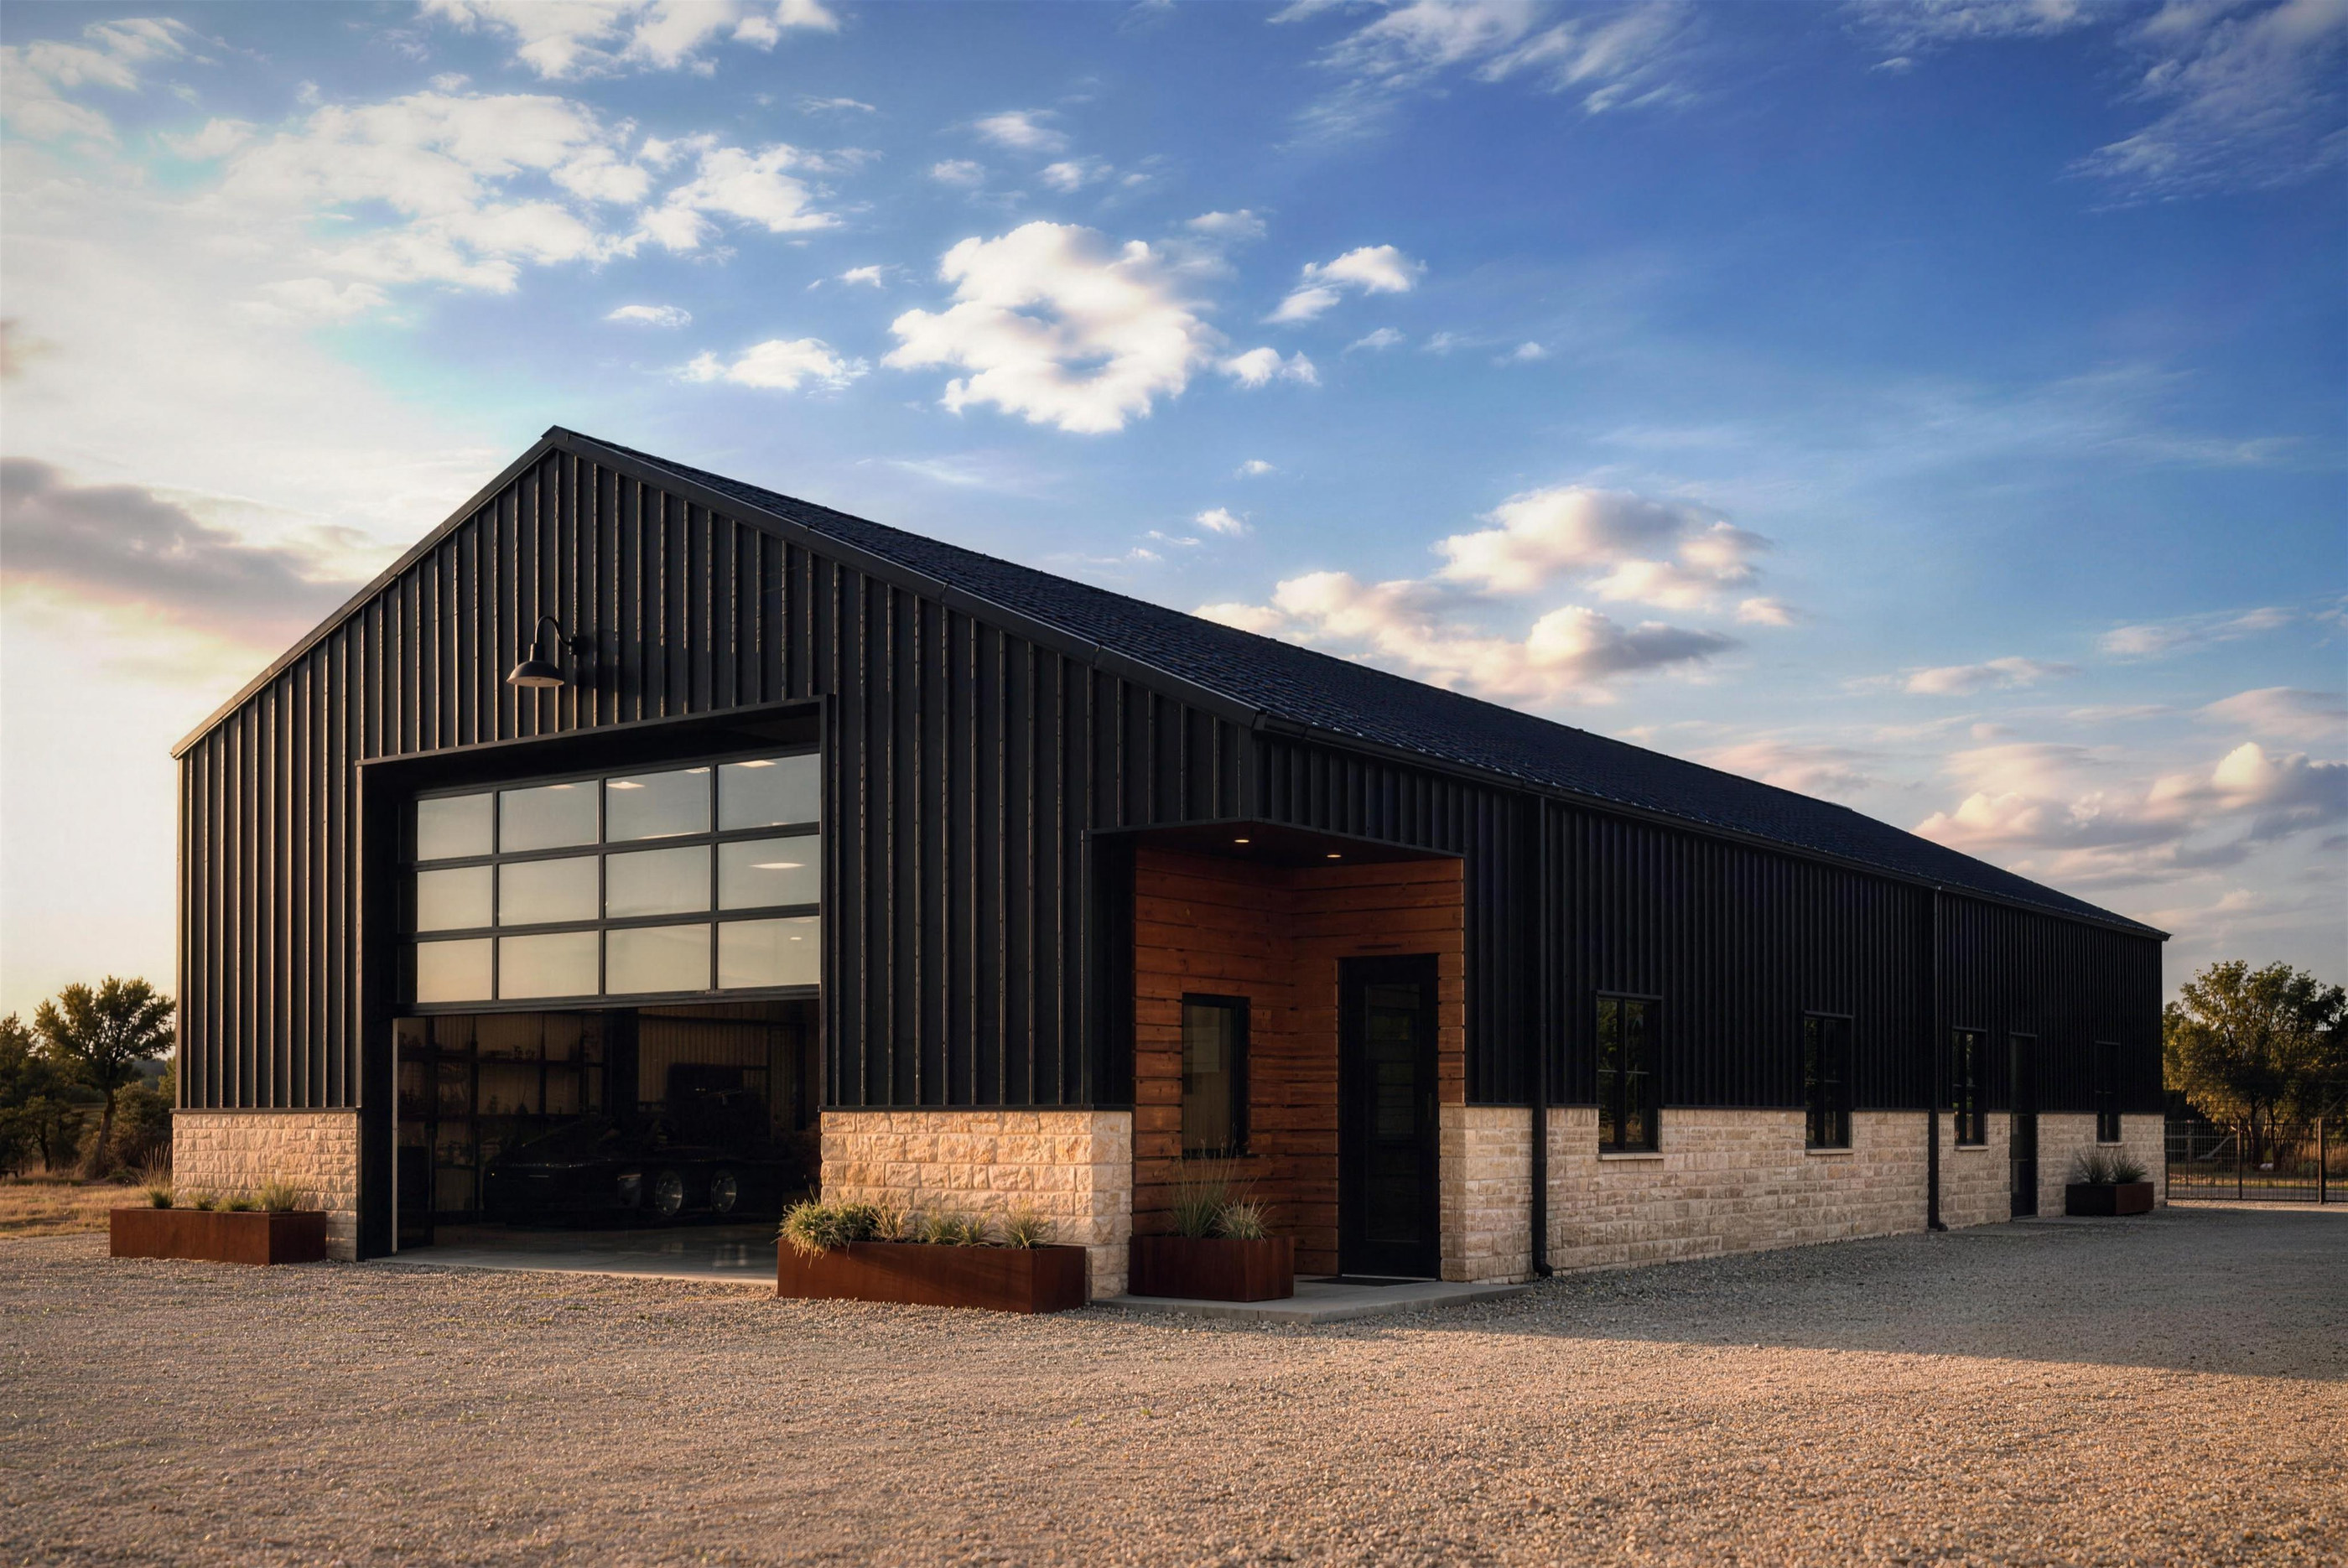
One gable and one door. The stone base takes the wear, and the steel above takes the weather.
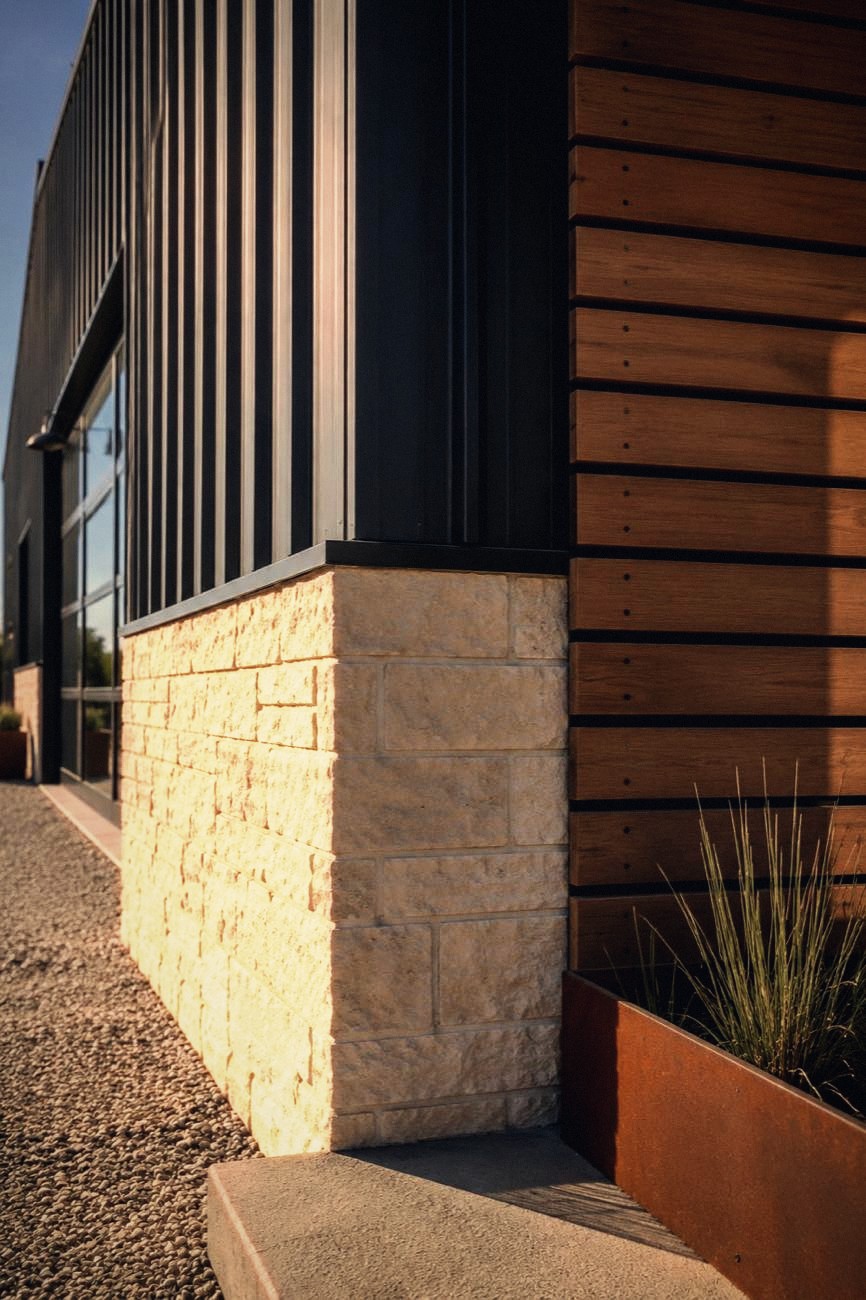
A steel-frame shop building with a glass roll-up door, a limestone wainscot, a cedar slat entry wall and dark metal siding.
Concept
A working shop on a ranch outside Post, Texas, given a street face worthy of the property. The frame remains a frame, and the front is dressed in limestone, cedar and glass.
Structure
Steel-frame building with metal siding, limestone wainscot and a cedar slat entry wall. Design and structural plans.
Start a project
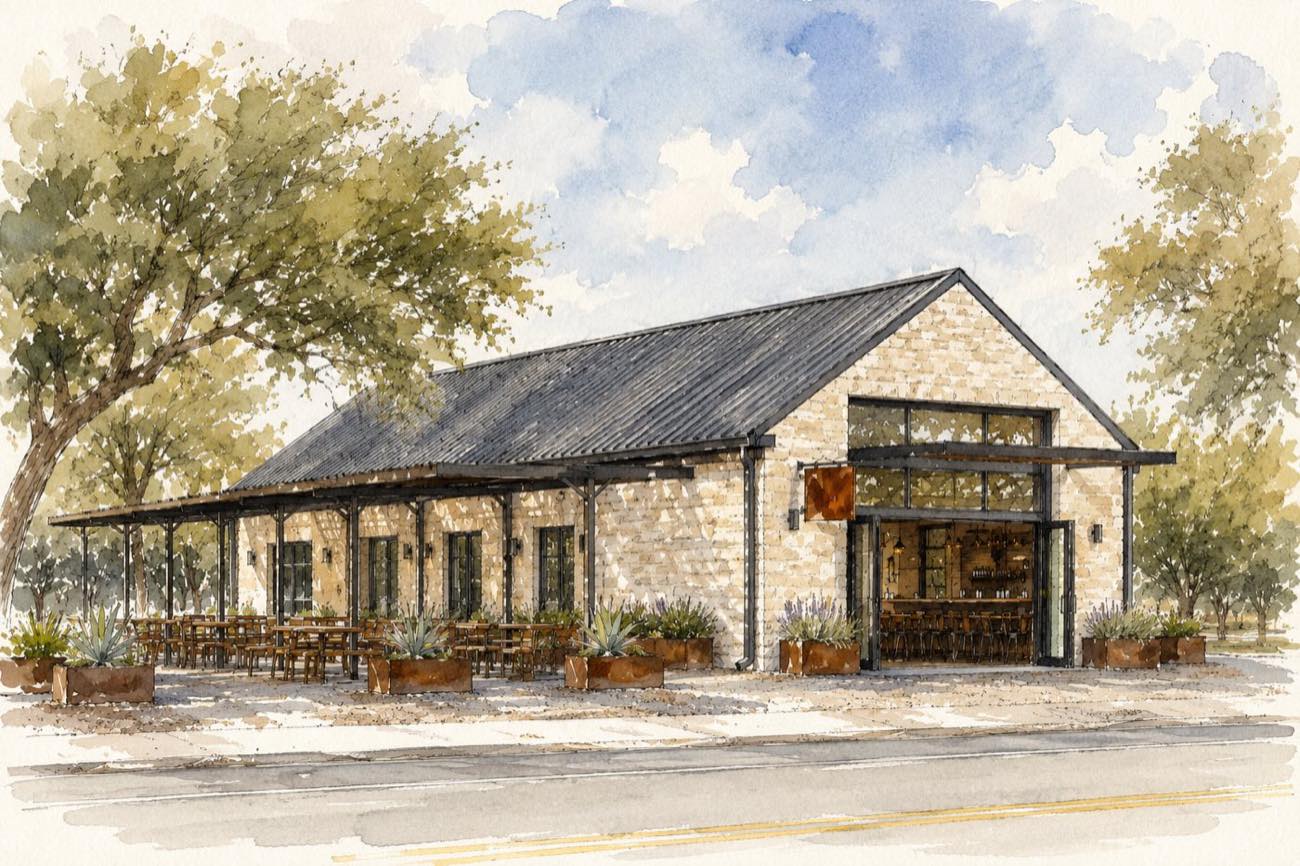
Send the site and the idea. We study it and come back with a proposal.