




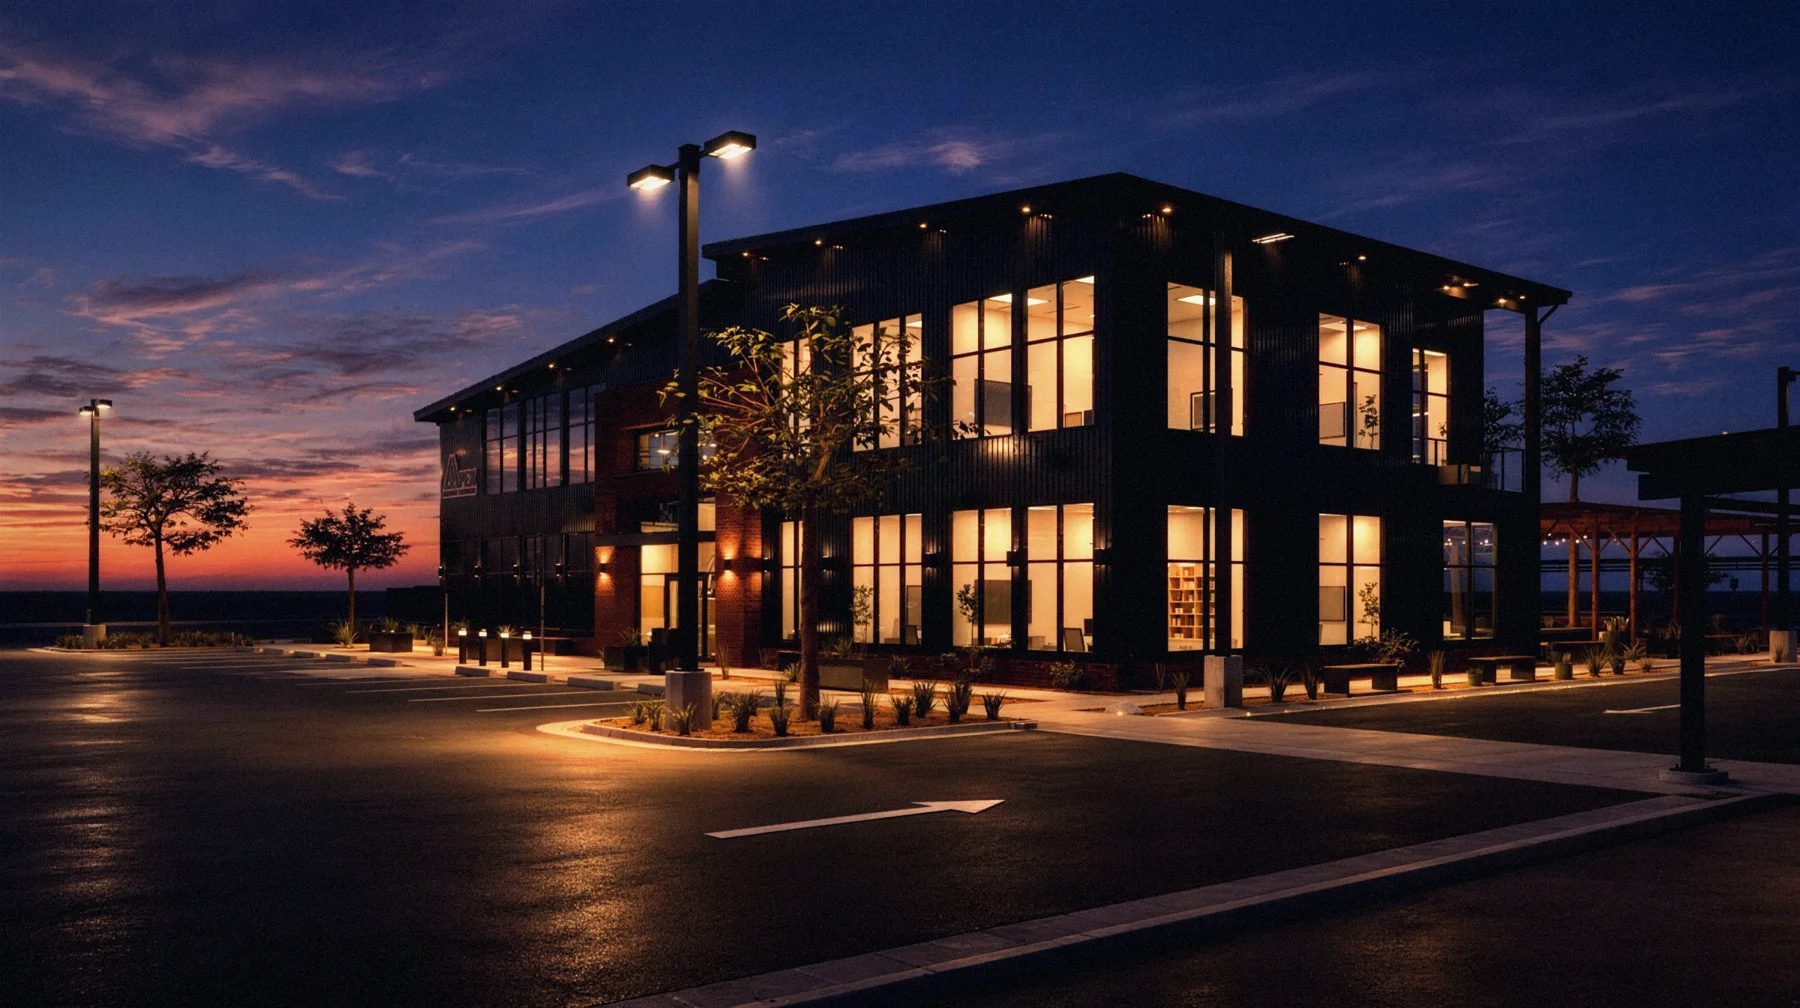
APEX HEADQUARTERS
Midland, Texas · In progress 2026A DARK BOX THAT LIGHTS UP AT DUSK.
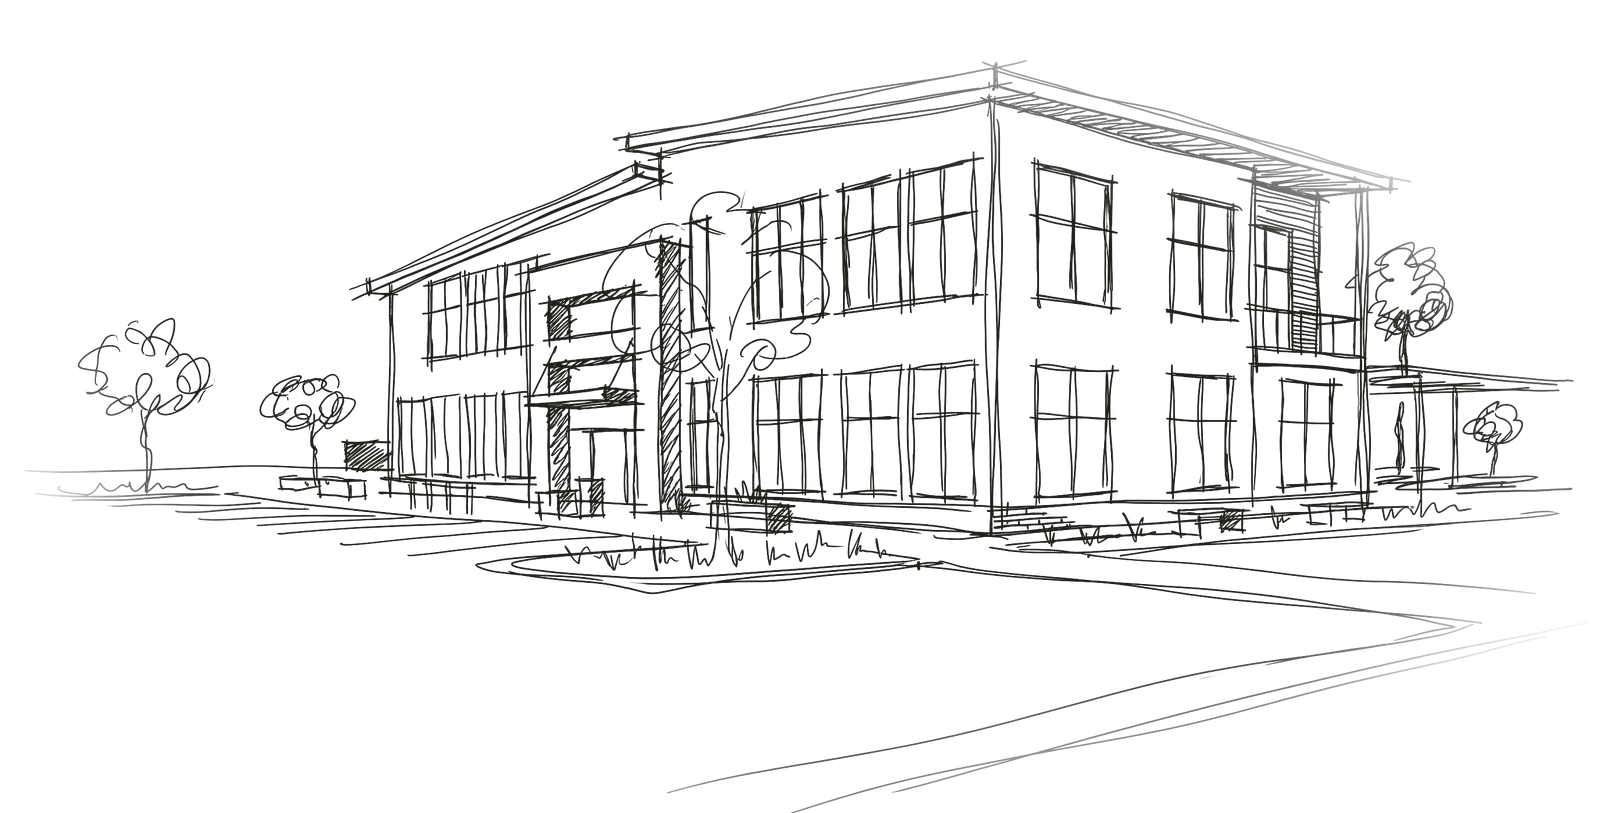
The corner, the canopy and the court: the first lines, before the model.
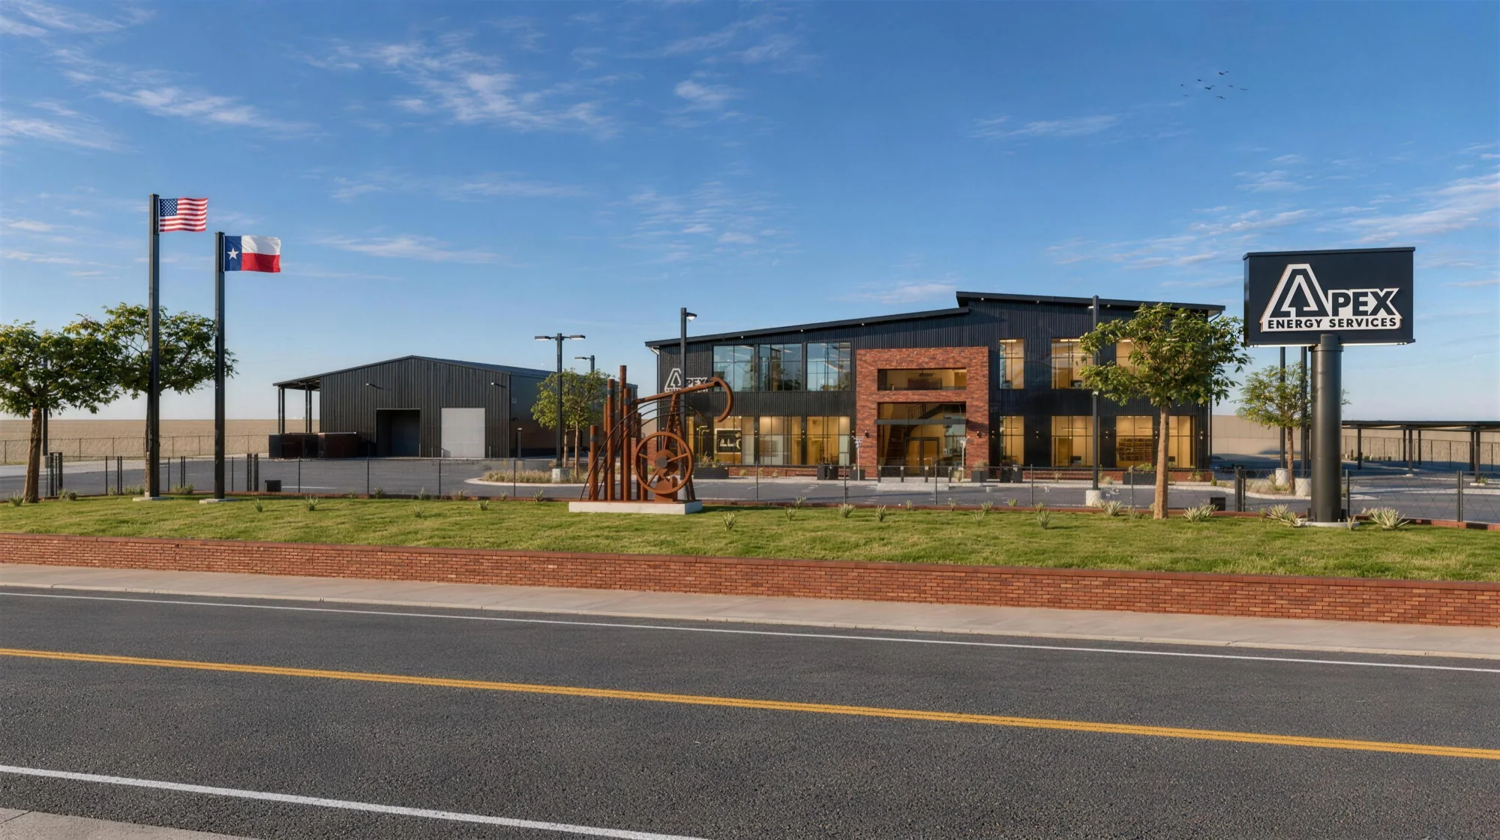
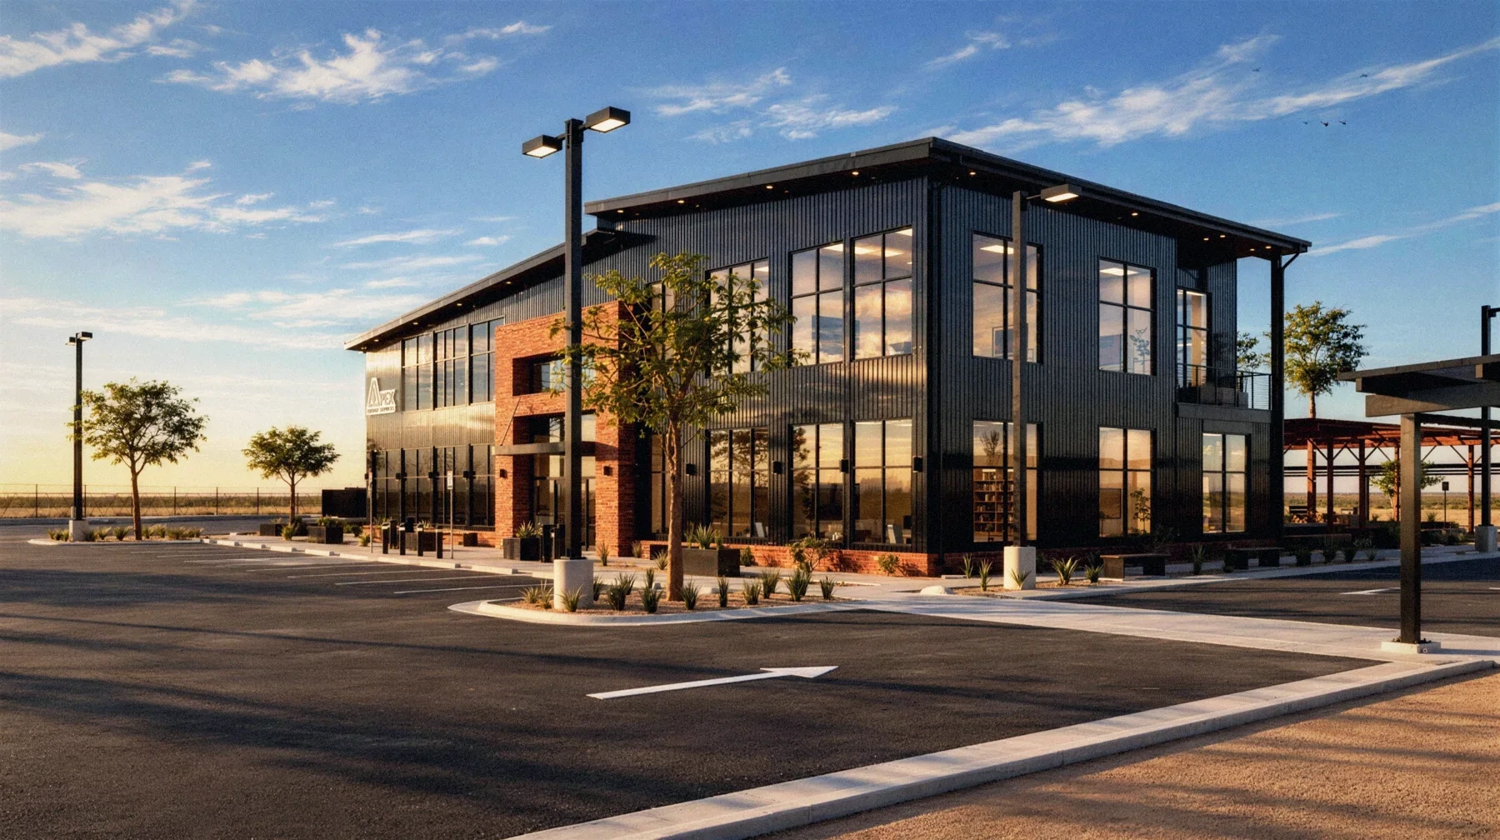
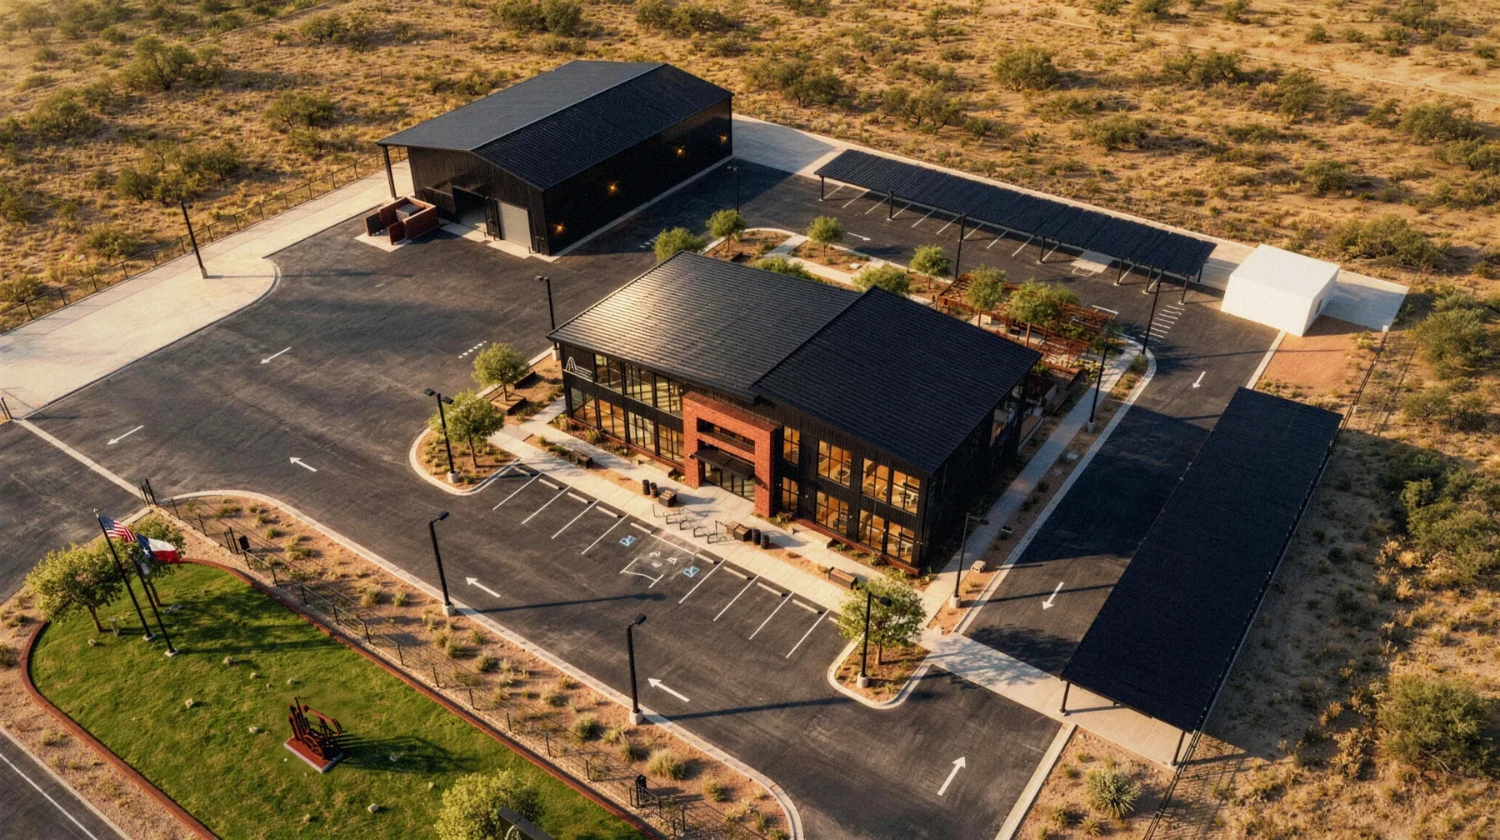
A two-story headquarters for a construction company on the edge of Midland: offices and a lobby in a black steel and glass volume on a brick base, a shop and yard behind, a covered court for the crew, and a parking field lit for the end of the shift.
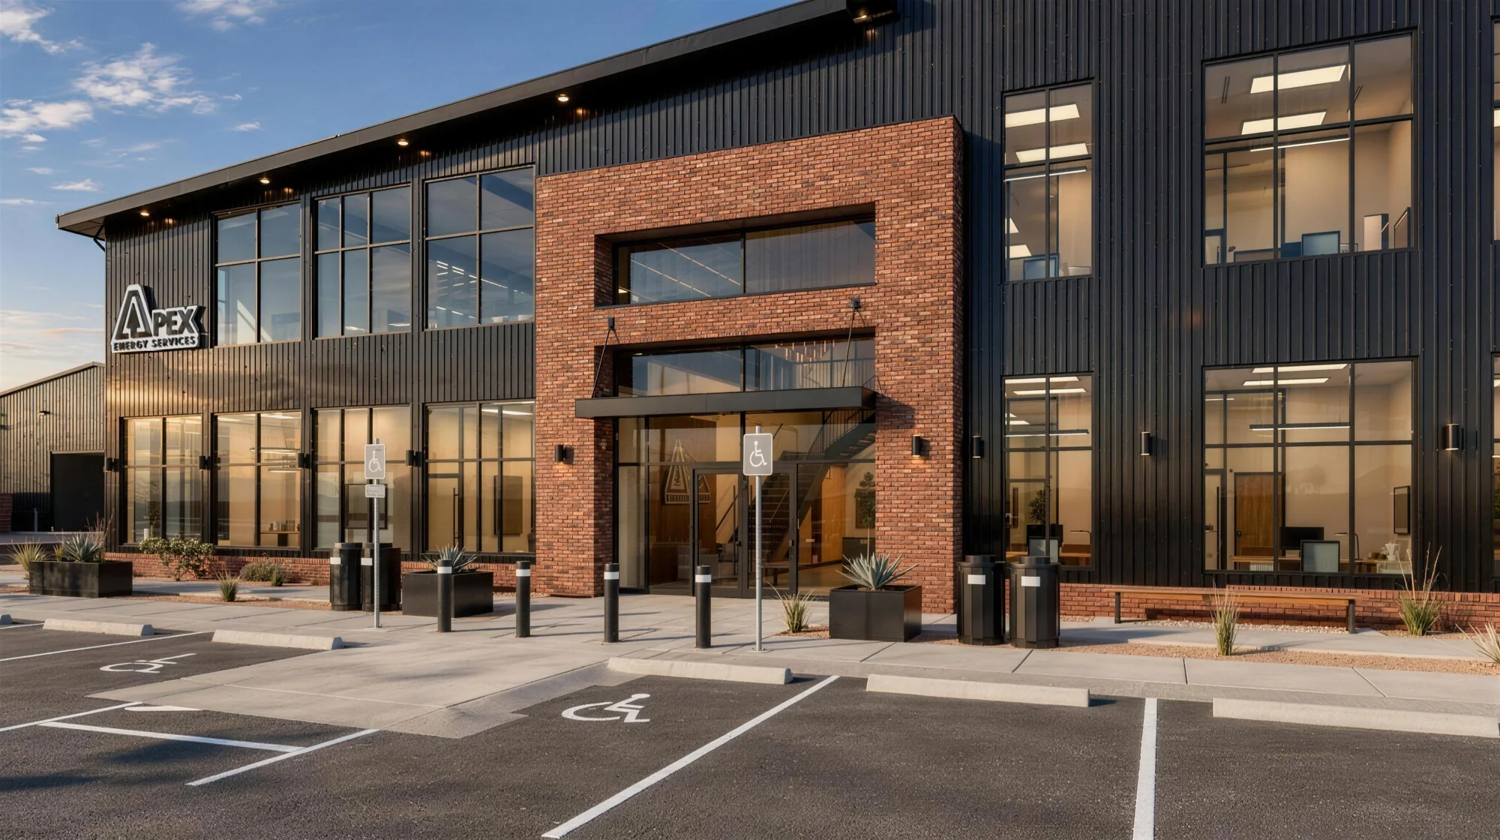
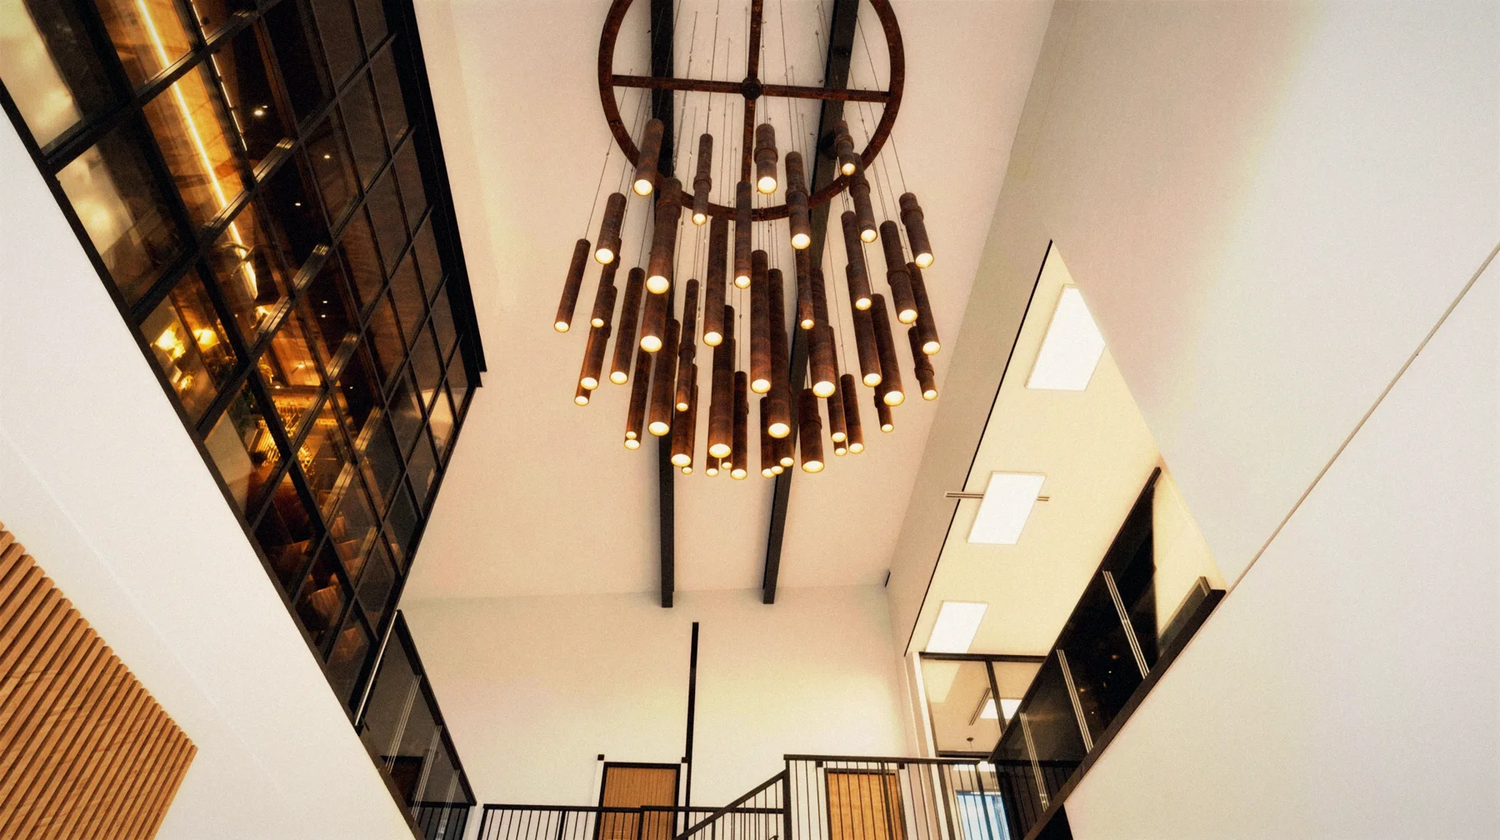
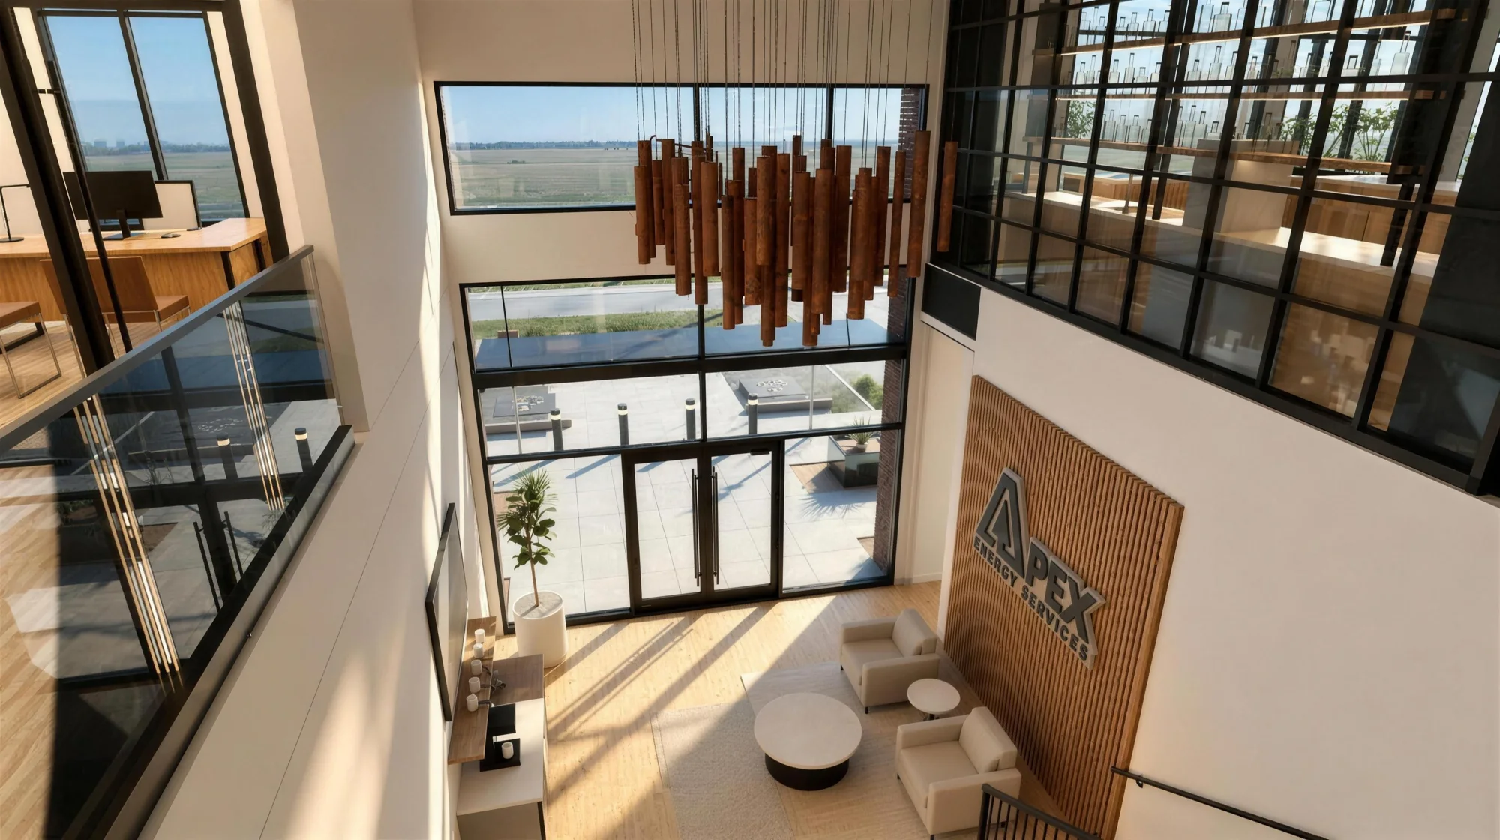
A building that looks like the company: plain, dark, well made, and open where it meets people. The glass turns the corner at the lobby so the whole office reads as one lit room from the road.
Steel frame with corrugated black steel cladding, a brick plinth and entry, curtain glass on two sides of the upper floor, a metal building shop behind, cedar pergolas over the court and the parking, and a cantilevered canopy at the door.
A blank, flat site on the highway. The brief was an experience, not a building: a place where the work and the company's culture meet, and a natural billboard seen from the road.
Design, structure and the permit set from one studio; construction under way.
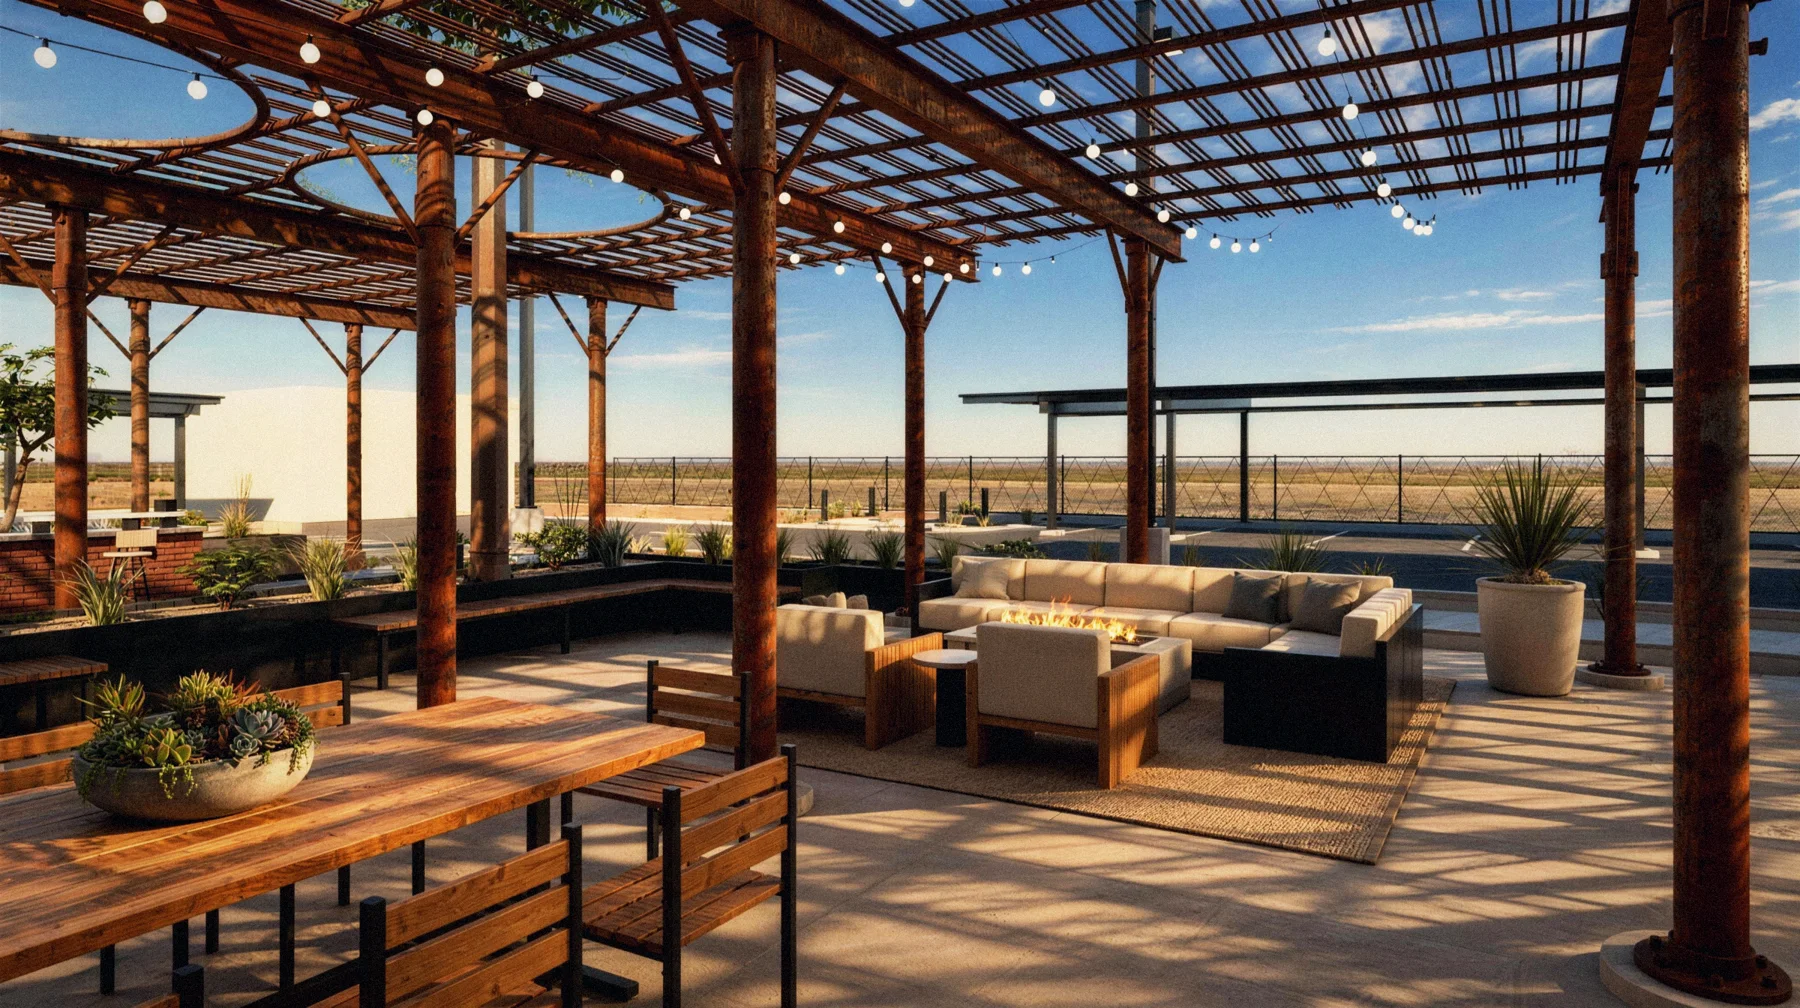
THE COURT
THE ENTRY
THE LOBBY FROM THE STAIR
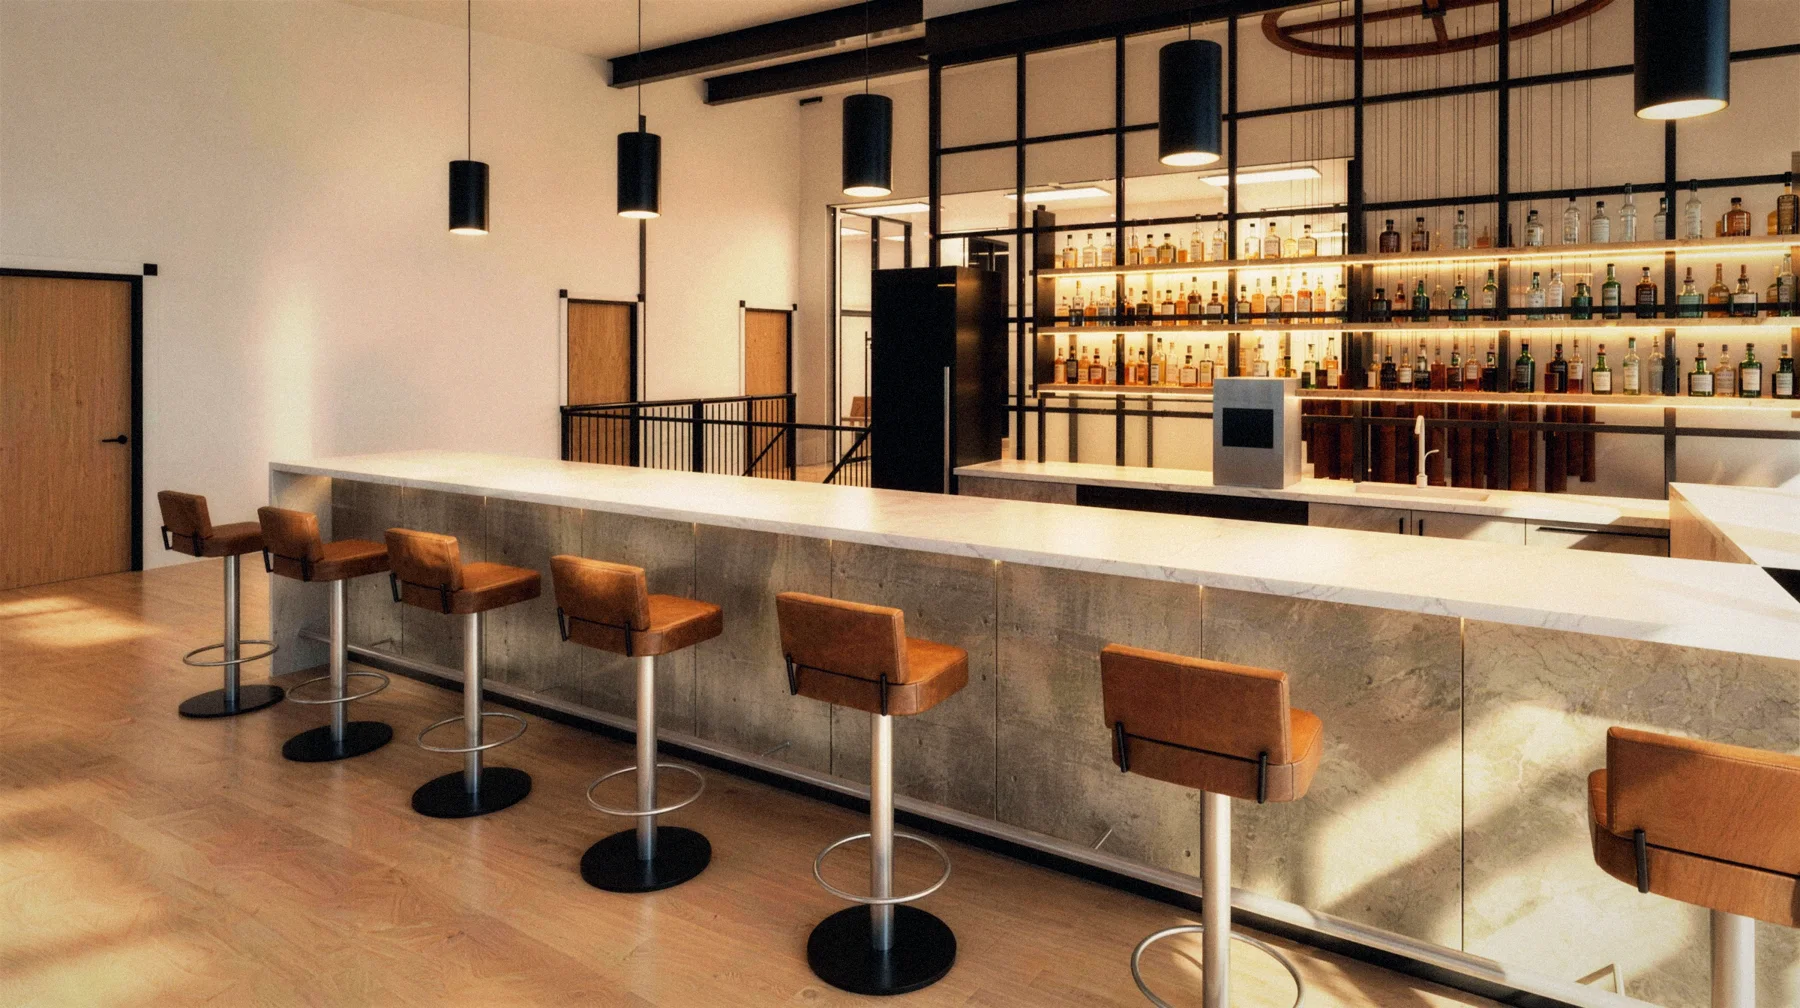
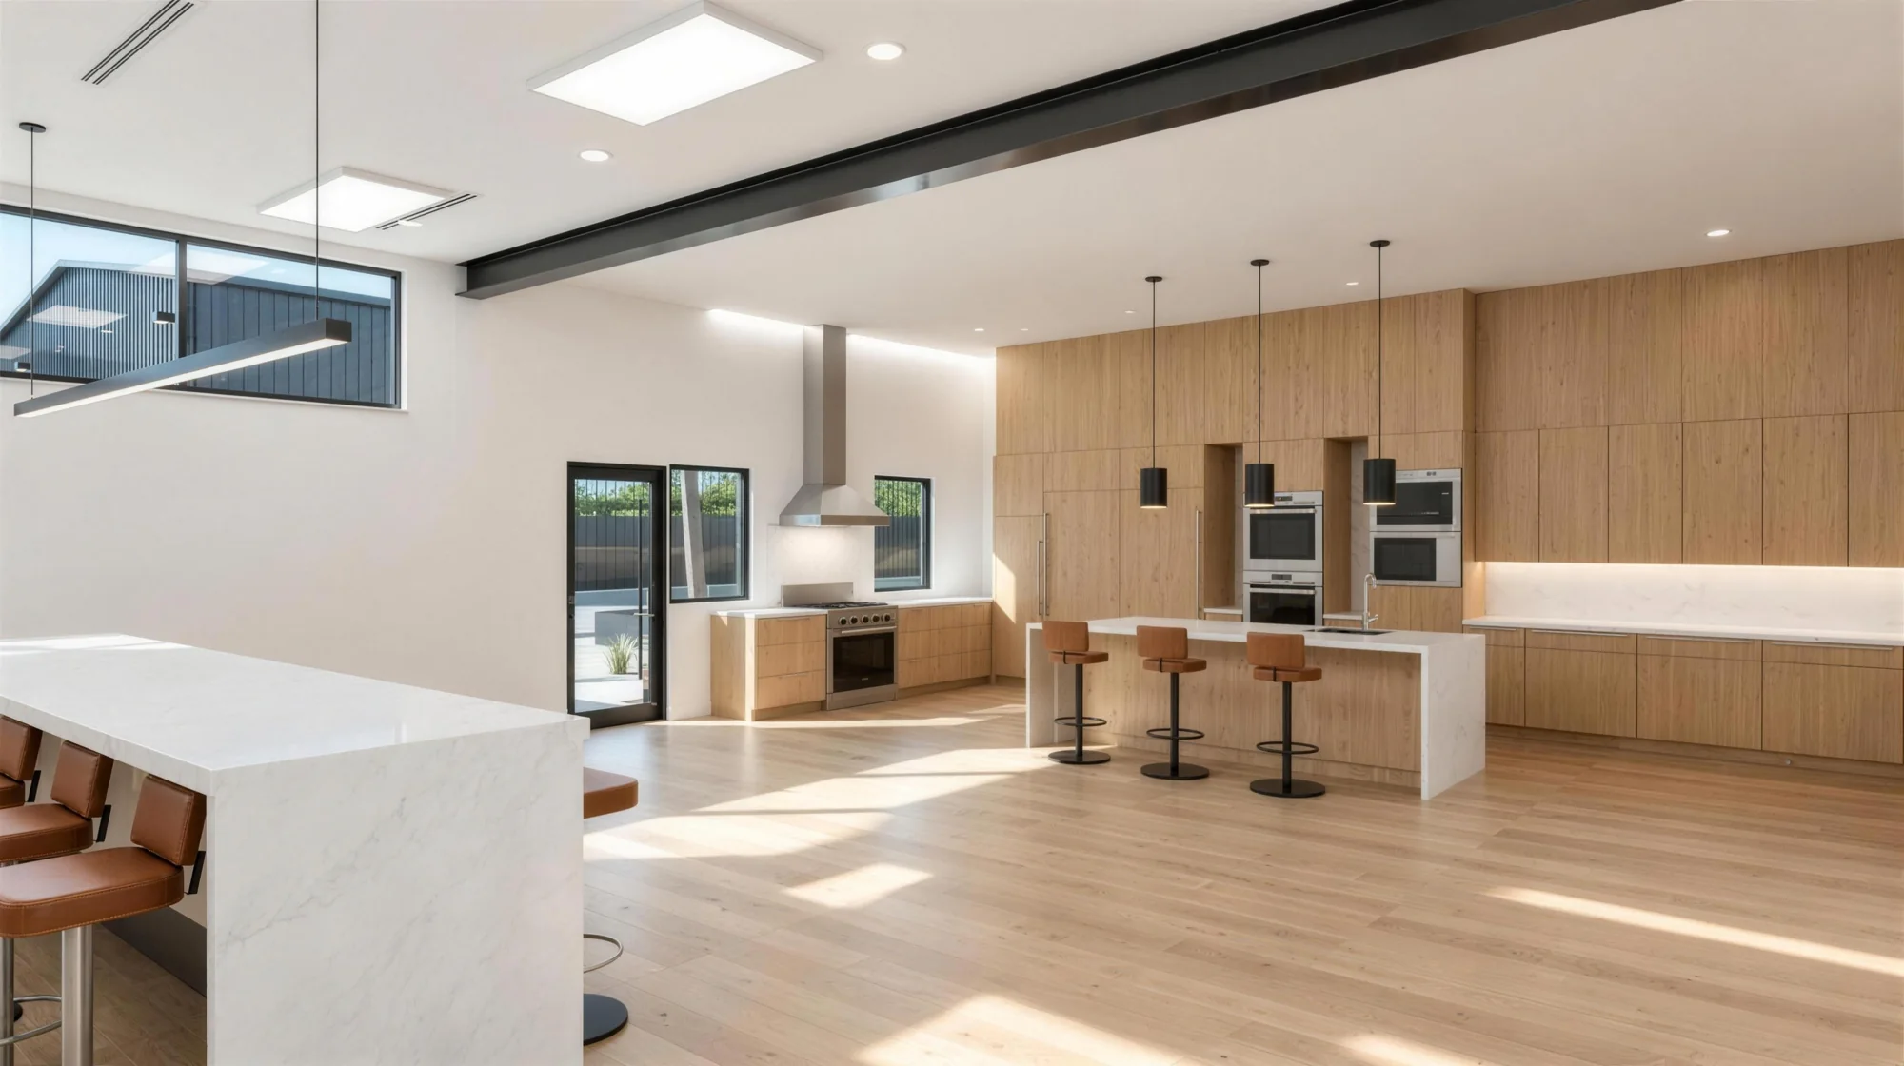
THE KITCHEN
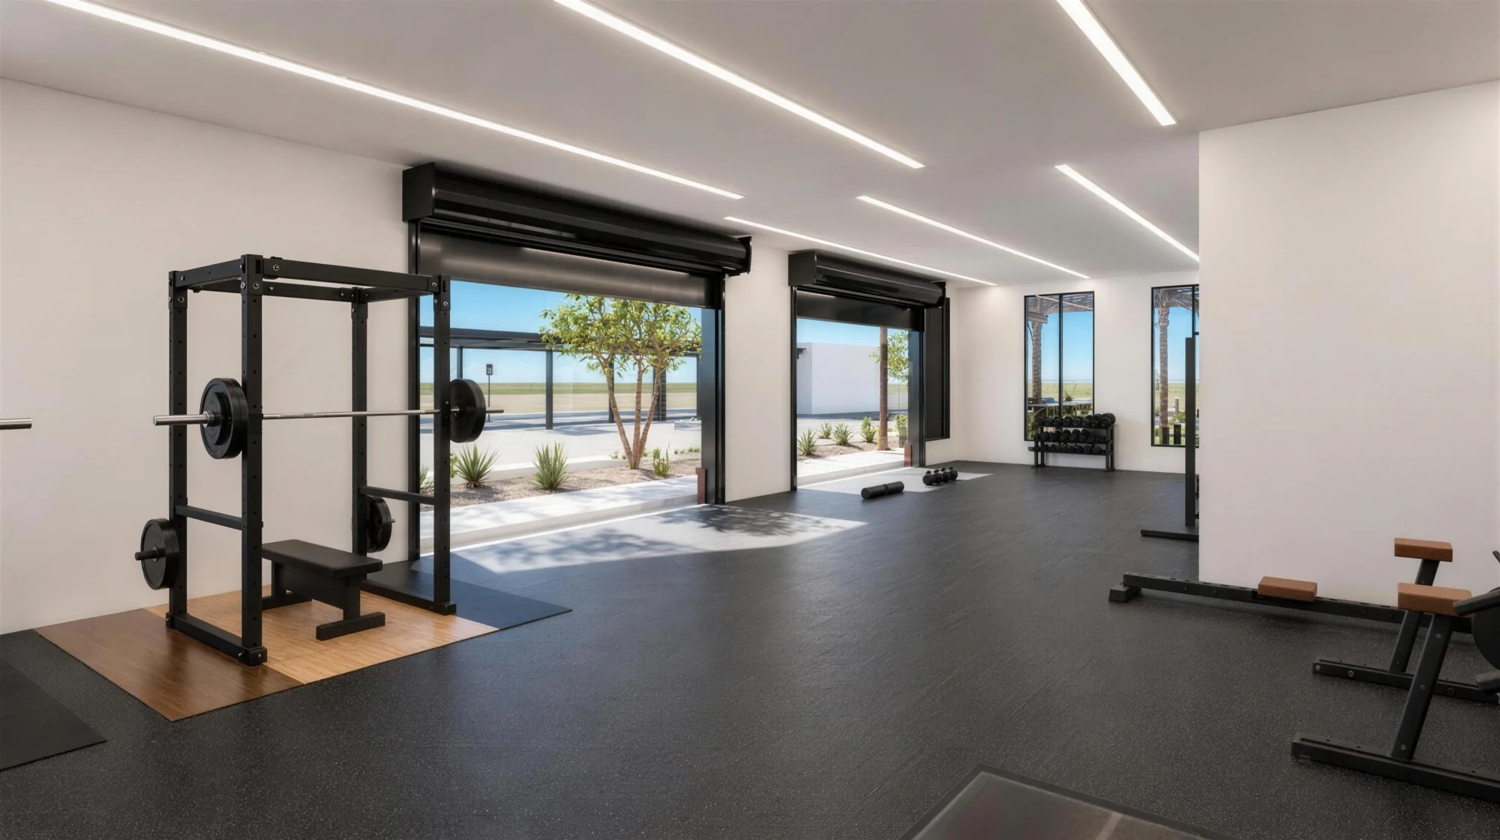
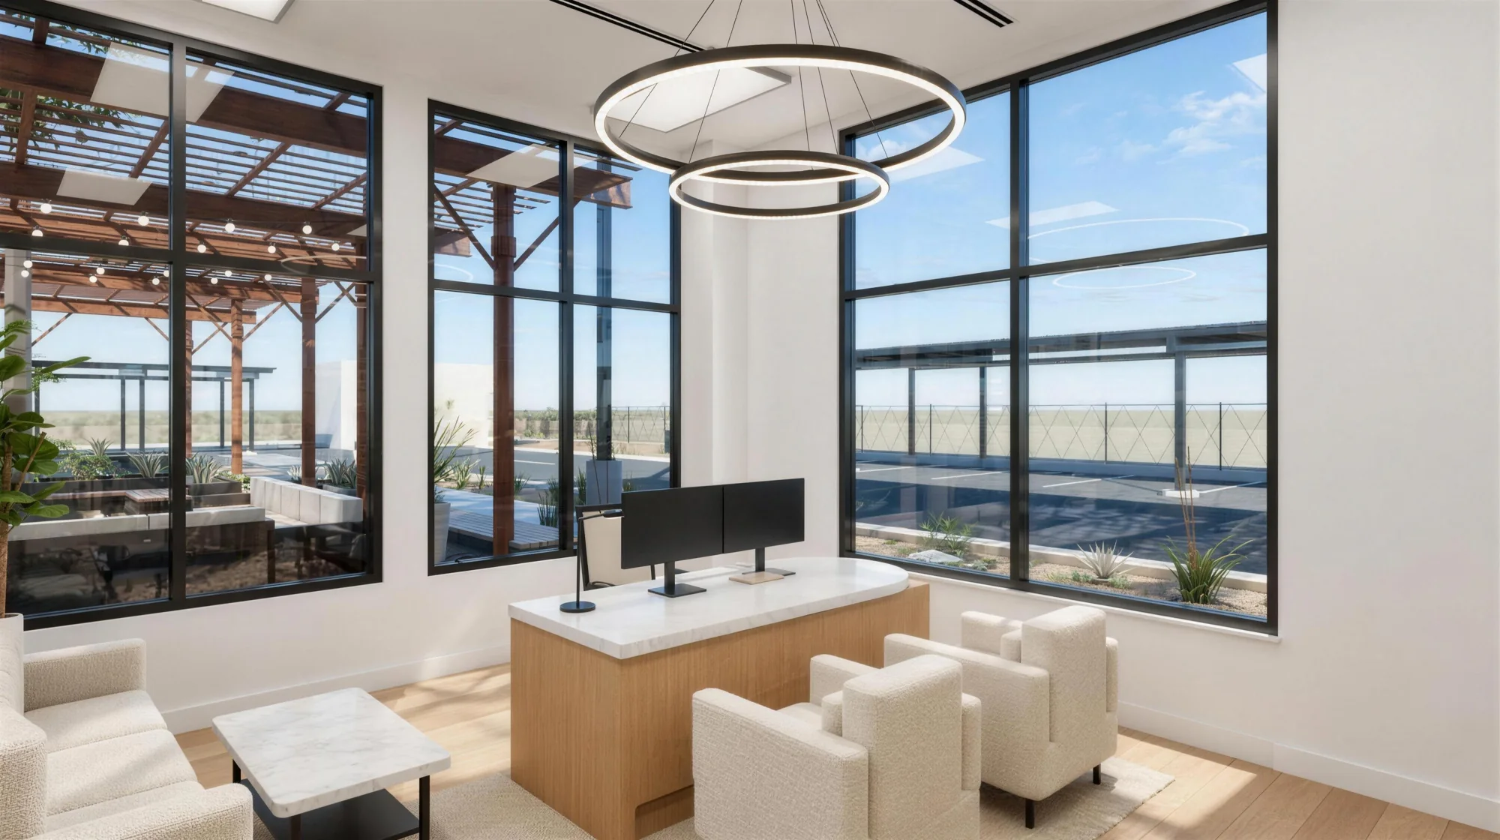
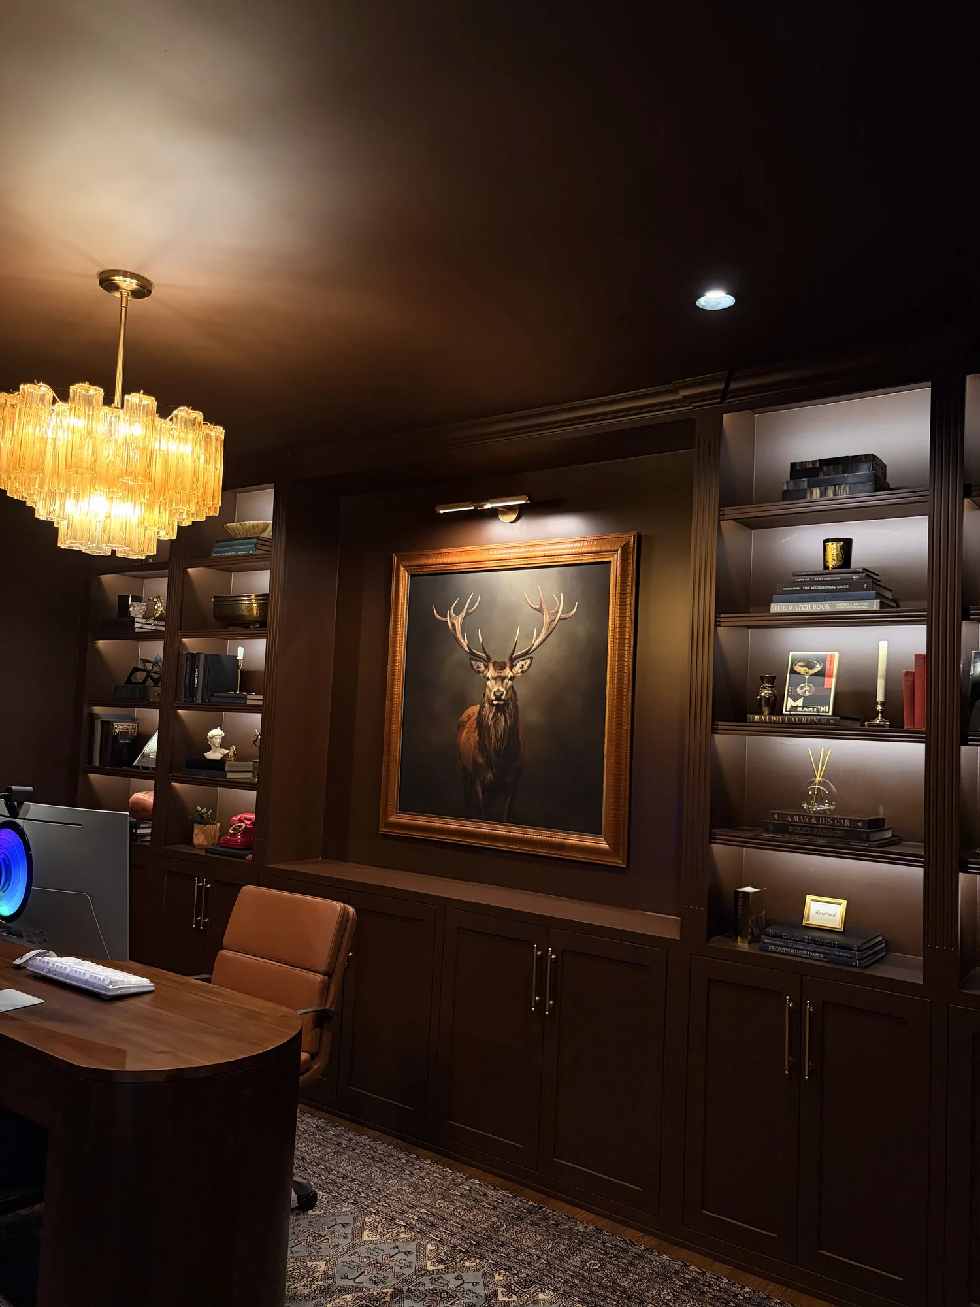
THE OFFICE
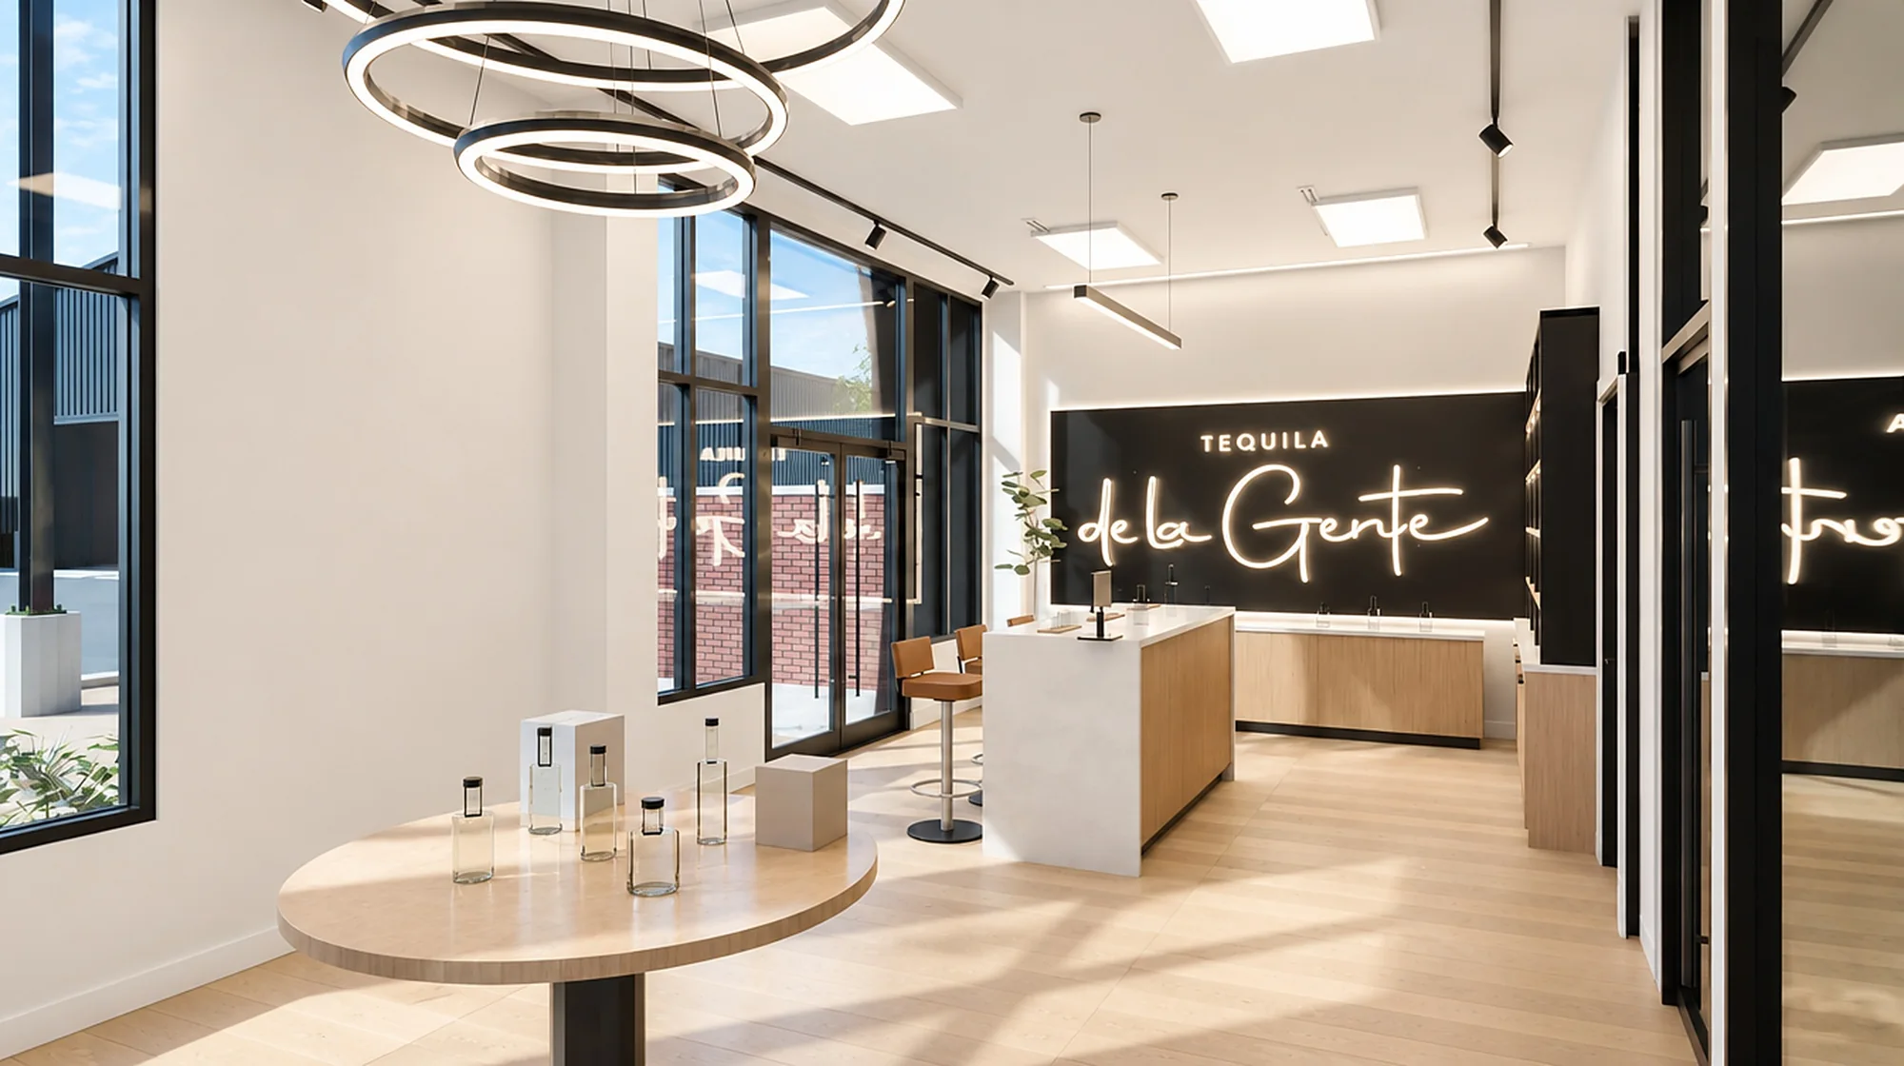
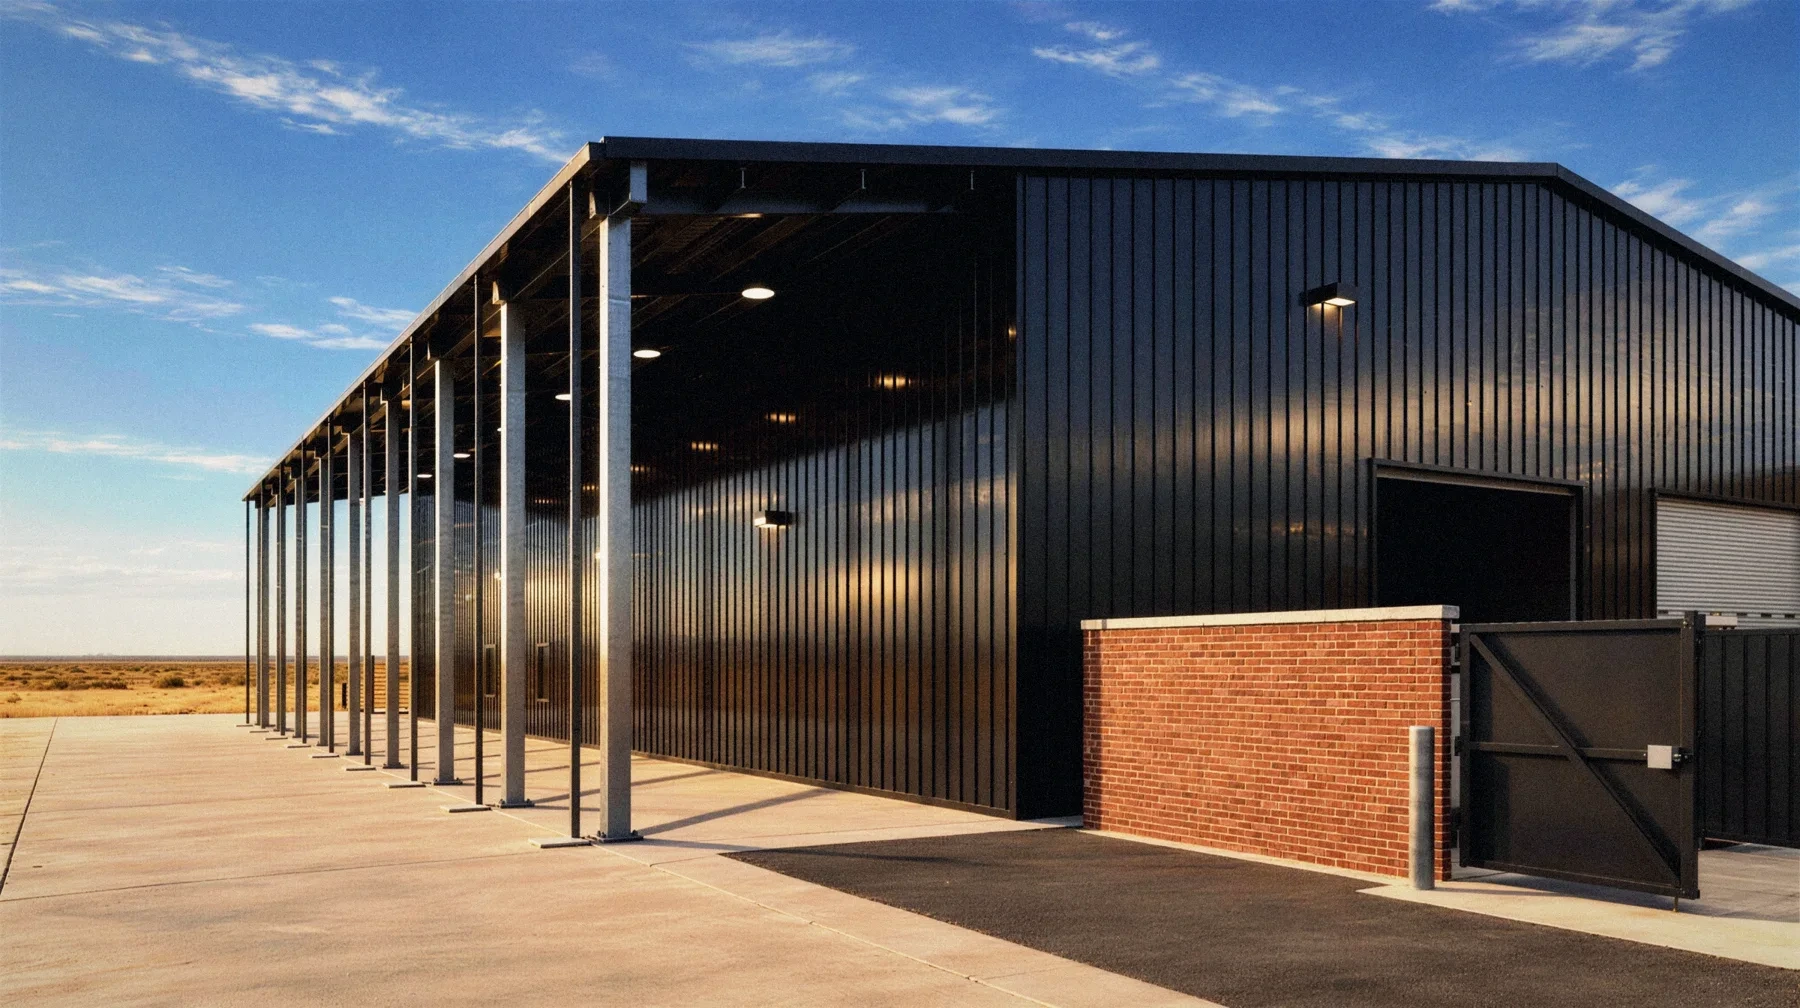
THE SHOP
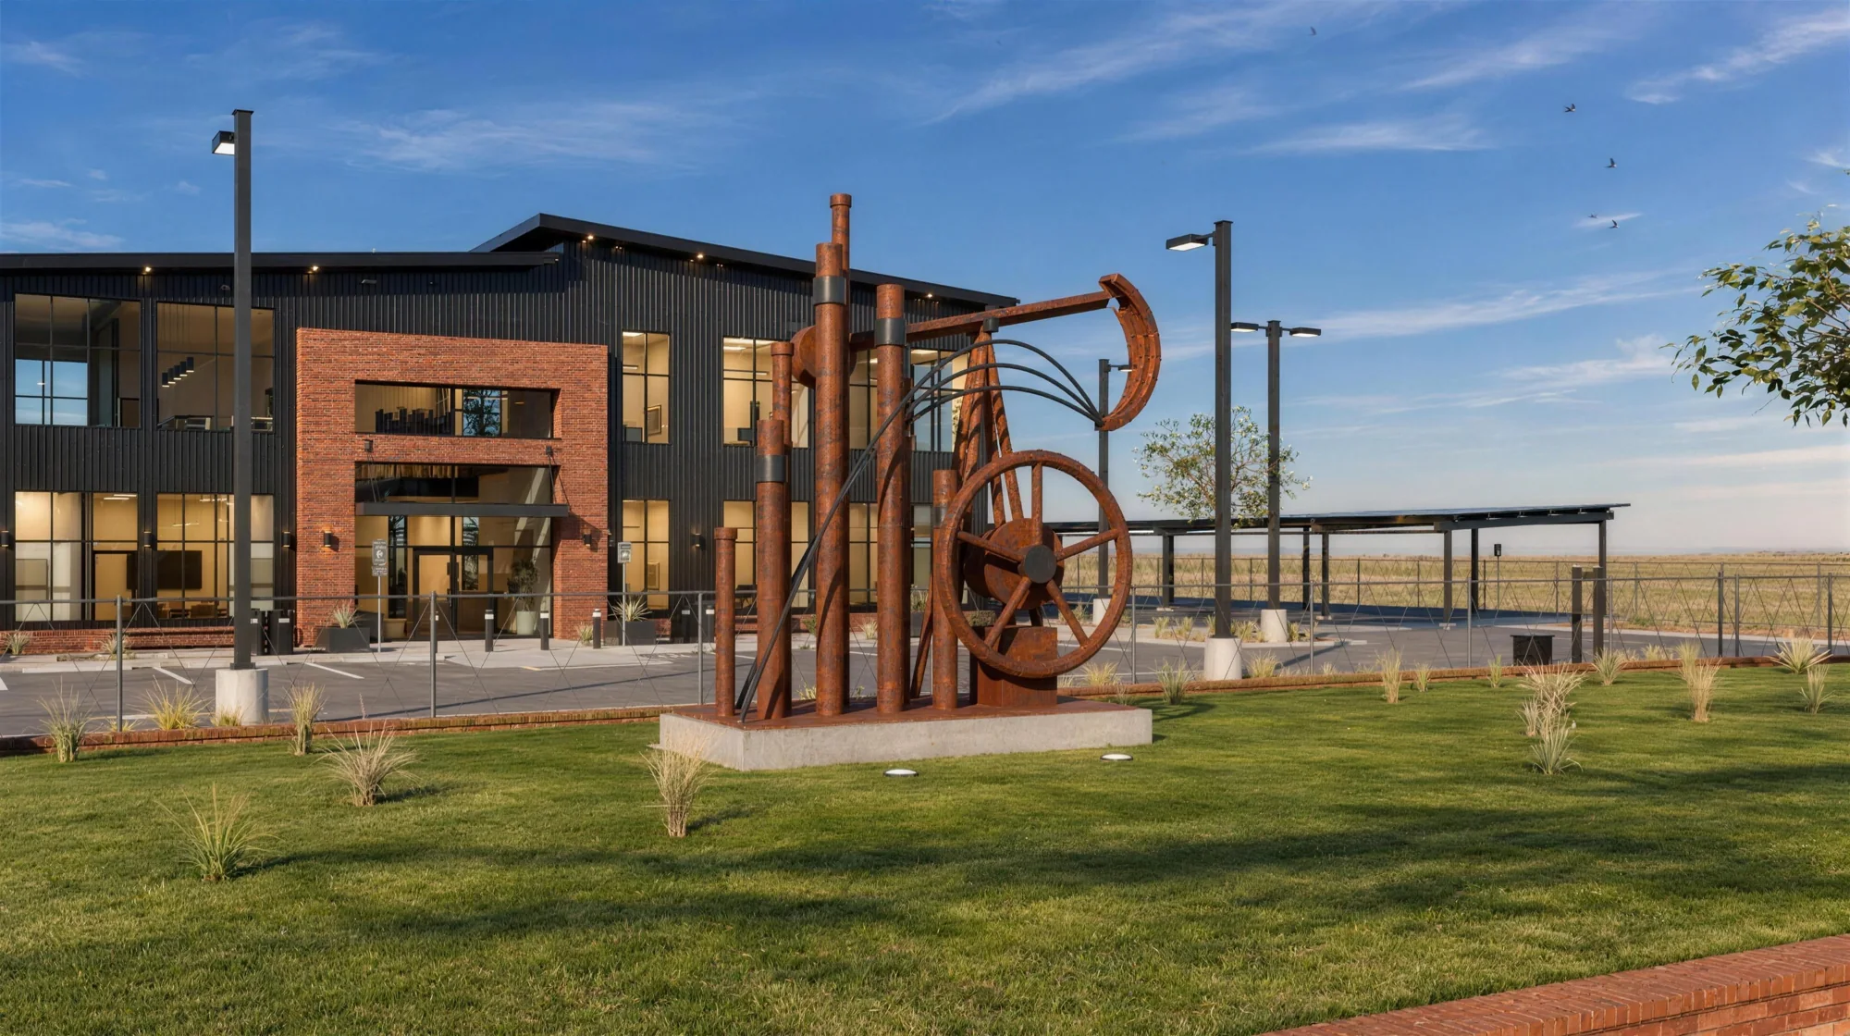
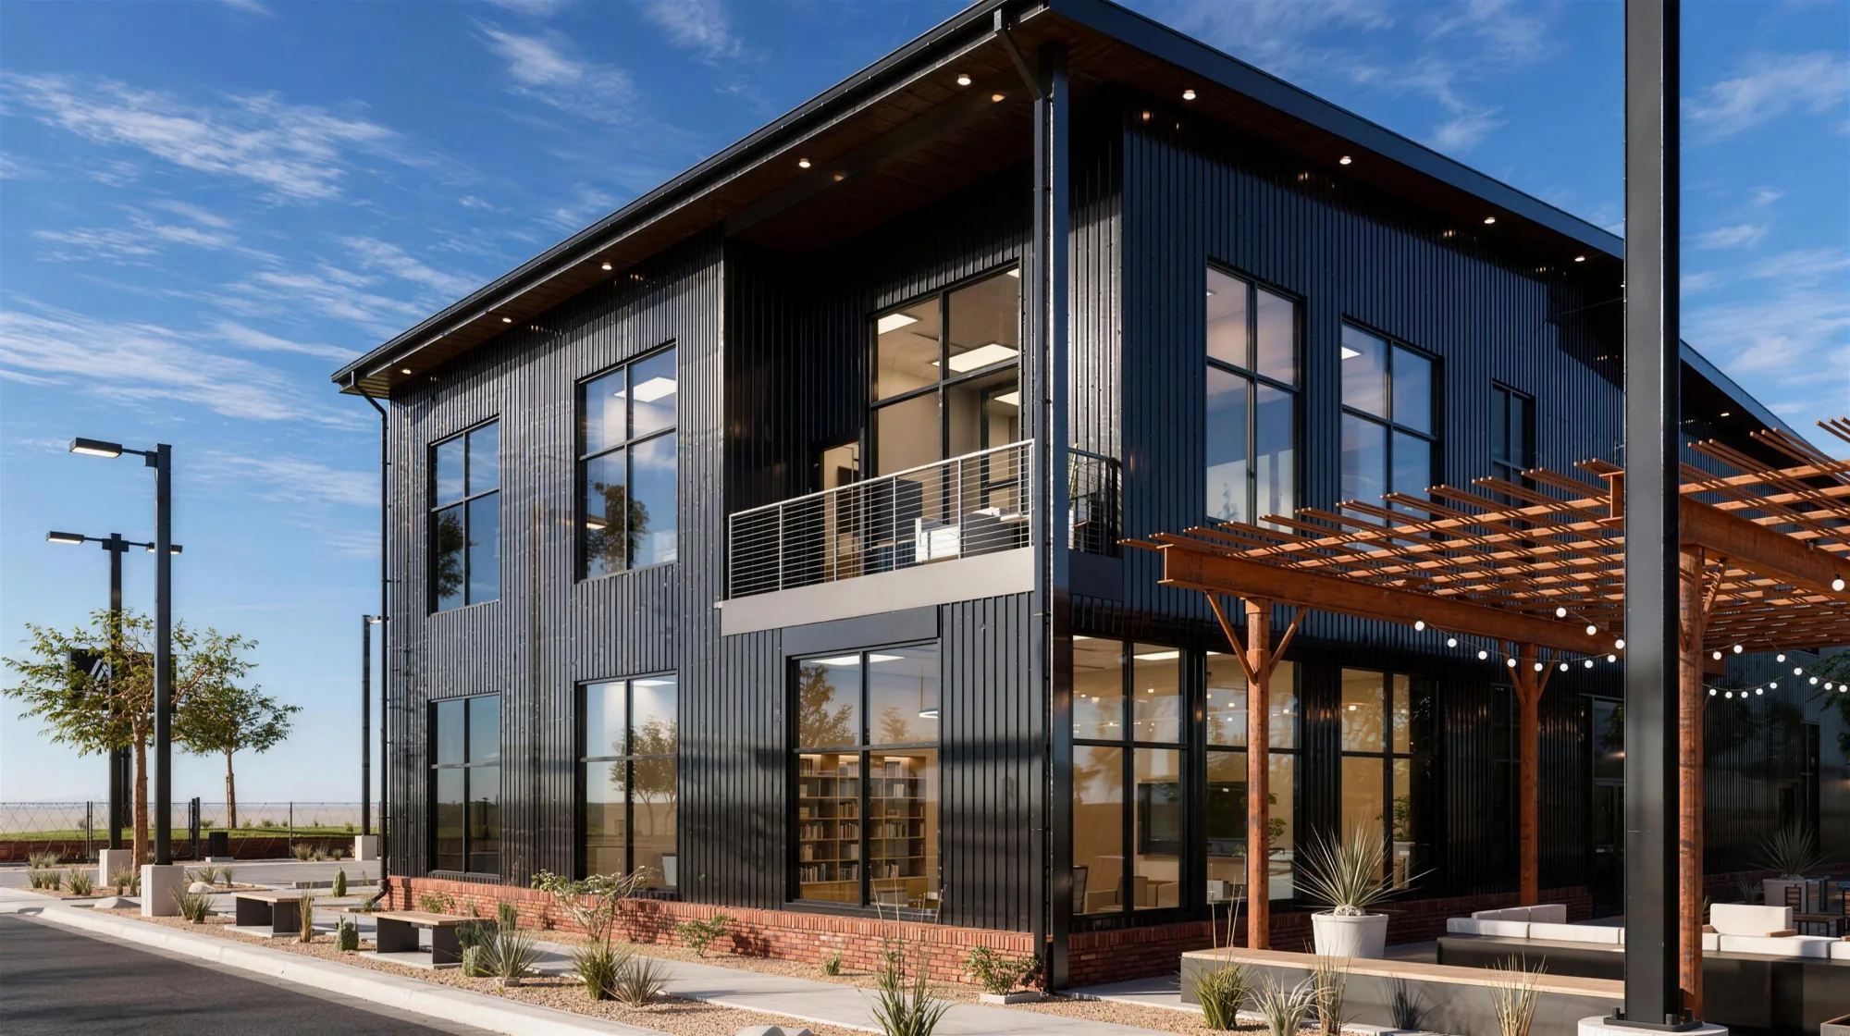
THE EAST CORNER
Start a project
Send the site and the idea. We study it and come back with a proposal.