




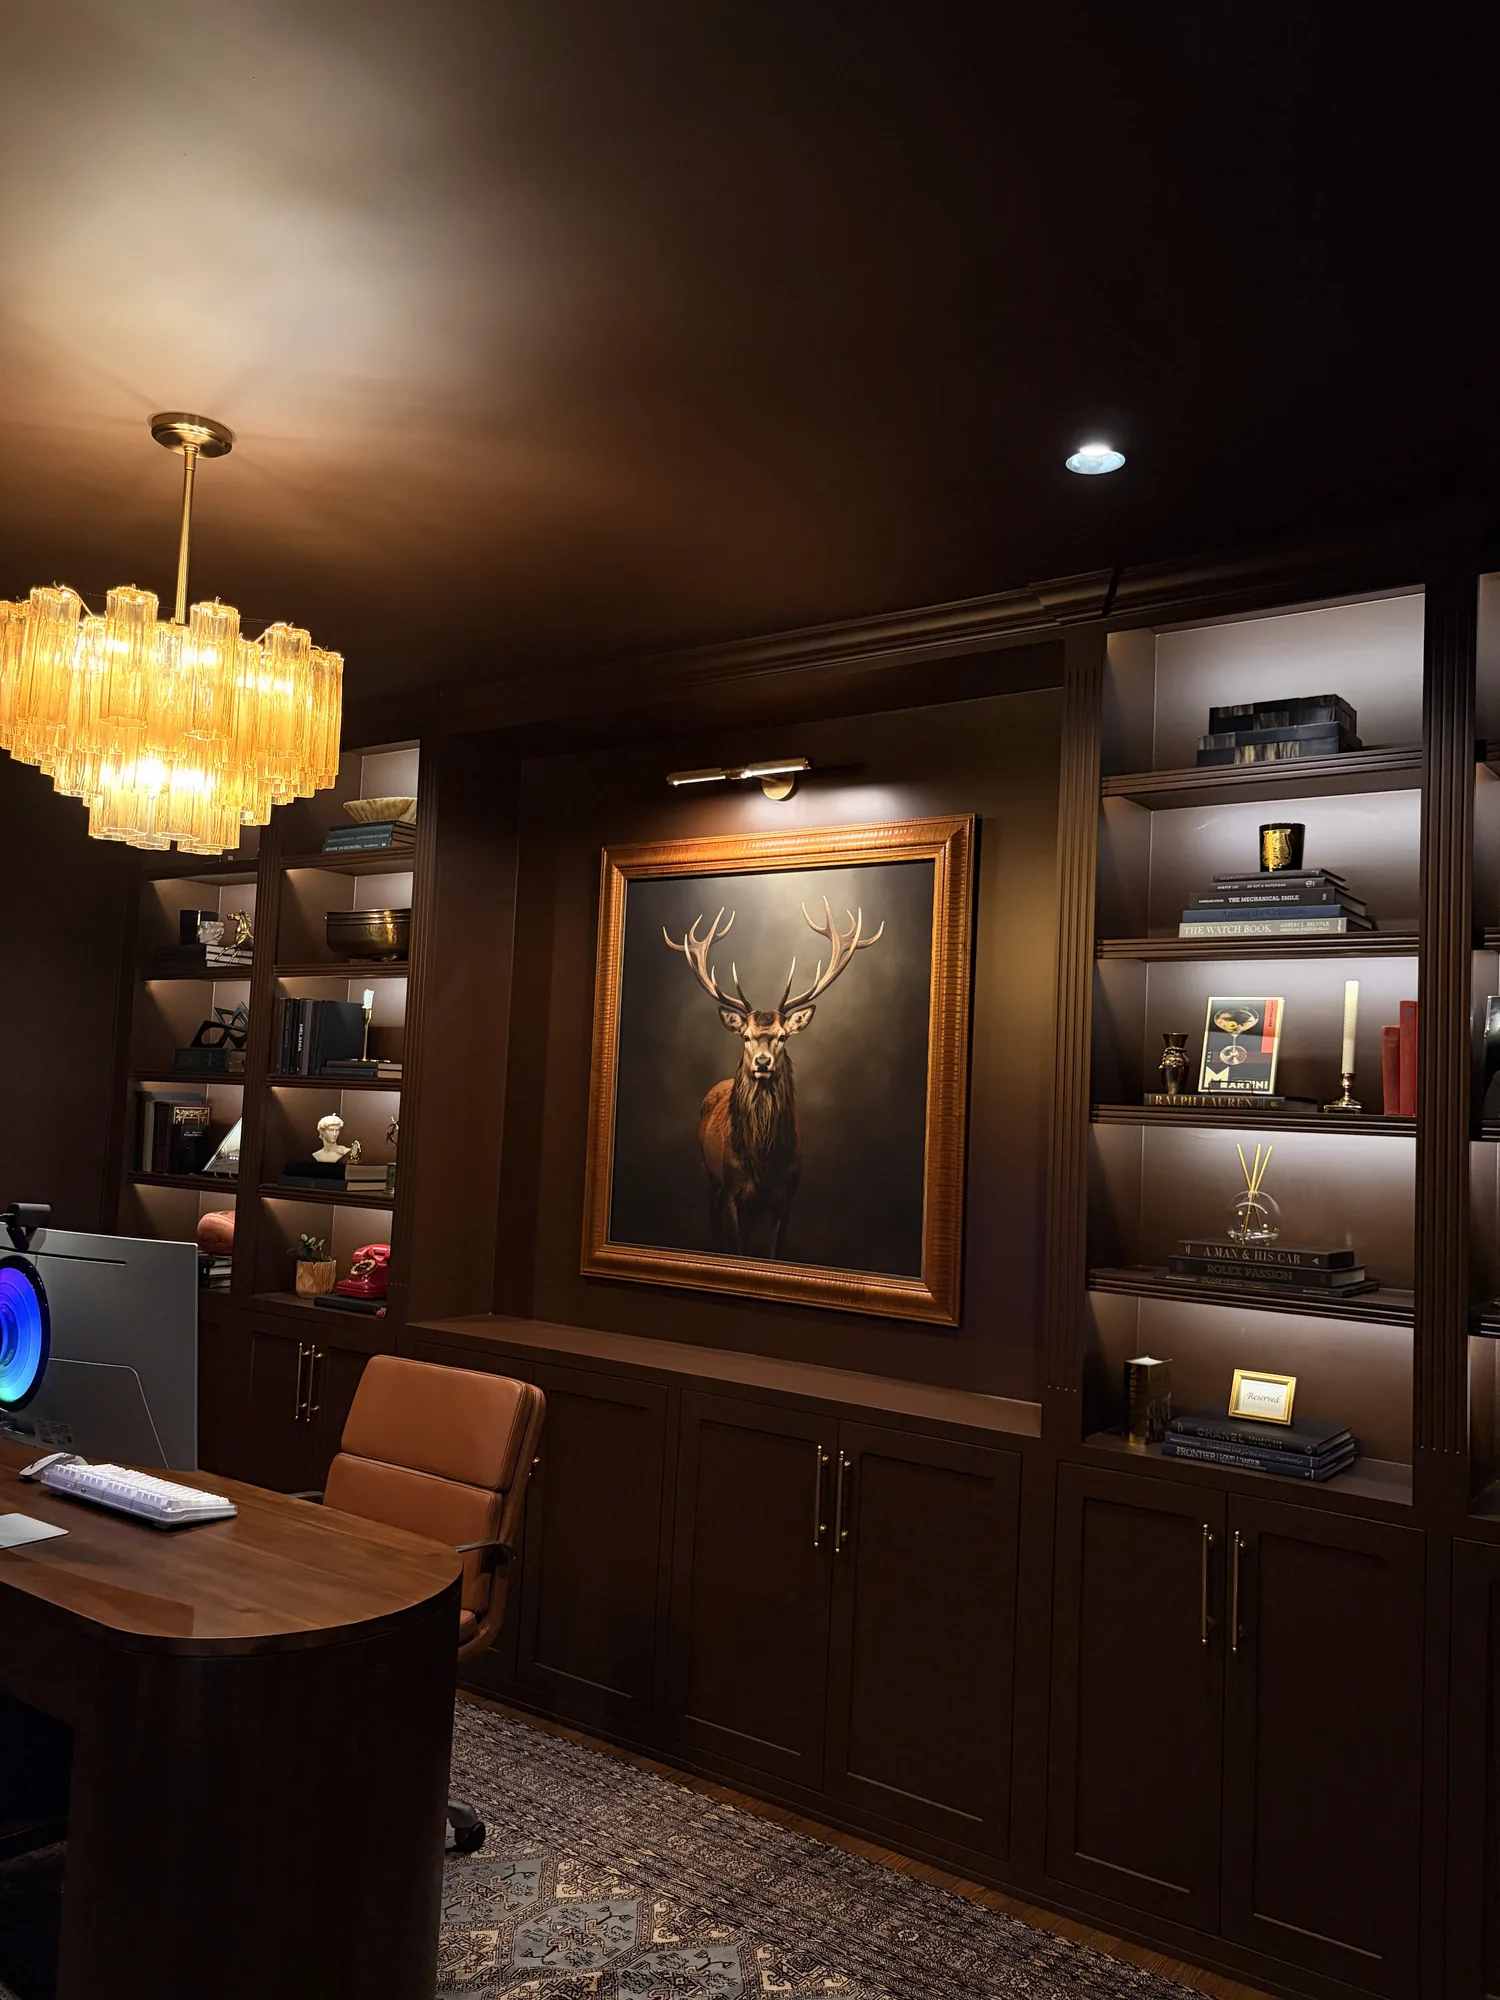
THE WALNUT STUDY
Dallas, Texas · Completed 2025A NURSERY BECAME A STUDY.
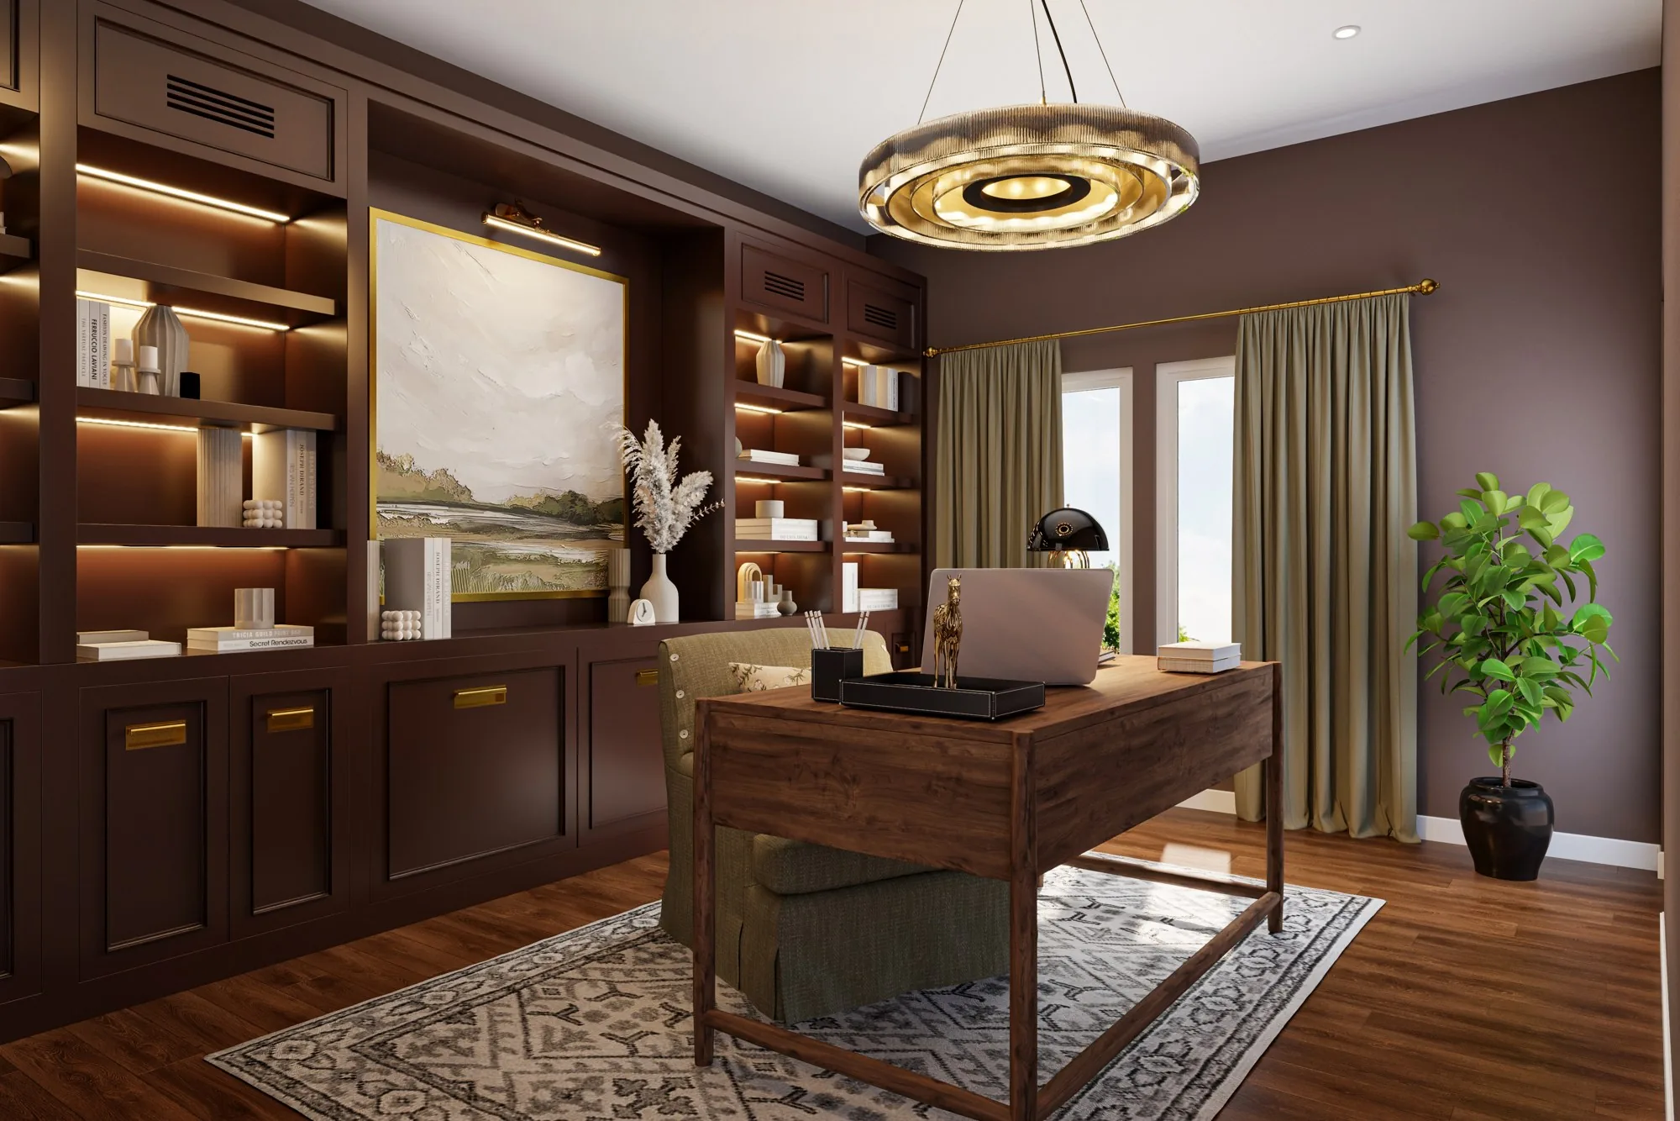
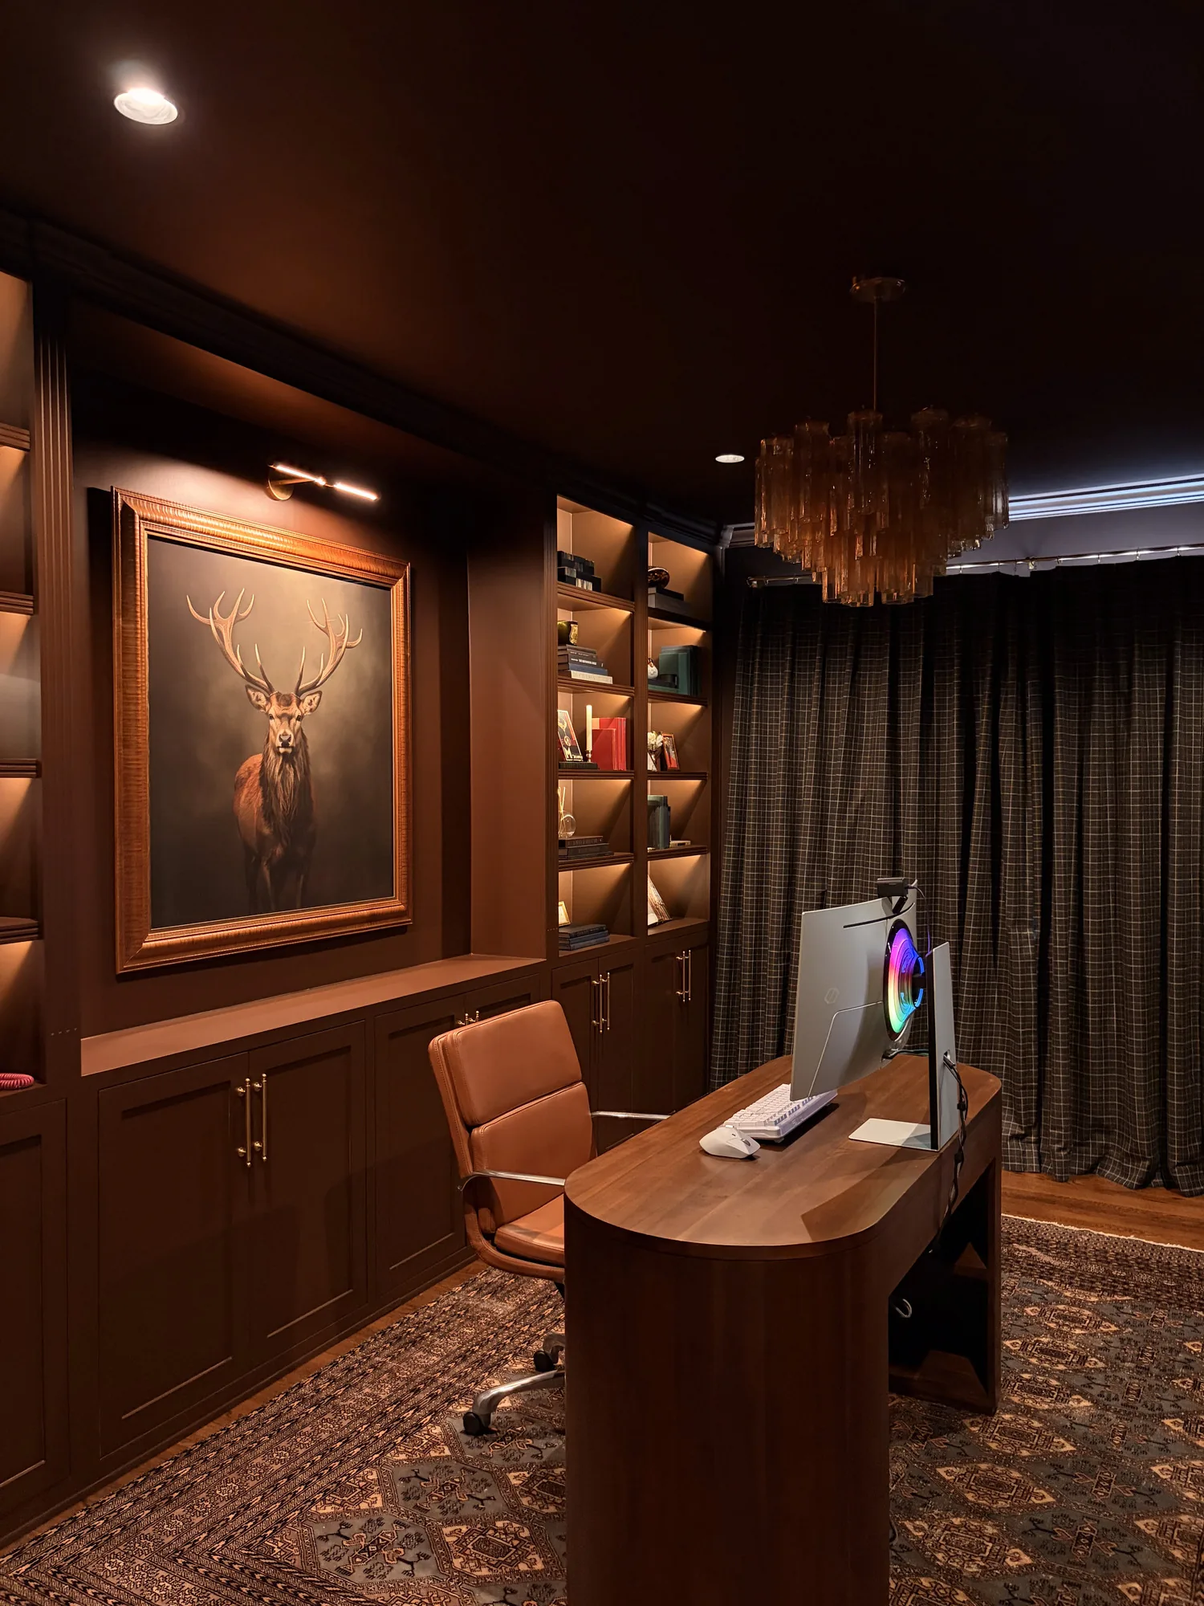
A spare bedroom in a Dallas house, white walls and a ceiling fan, remade as a dark study: walnut built-ins on three sides, lit shelves, a lacquered ceiling in the same deep brown, a brass chandelier over the desk, and a painting hung where the window light reaches it.
One color, floor to ceiling, so the room reads as a single piece of furniture. The shelves are lit from within and the ceiling takes the same lacquer as the walls, which makes a small room feel deep rather than small.
Built-in walnut cabinetry with lit niches and closed storage below, a painted and lacquered ceiling, a brass pendant, a plaid drape on a brass rod, and the original oak floor kept and refinished.
A small room with one window and a door in the corner: the shelving had to turn the corners cleanly and leave the desk its light.
Drawn, rendered and built in 2025. The last two pictures are the room as it is.
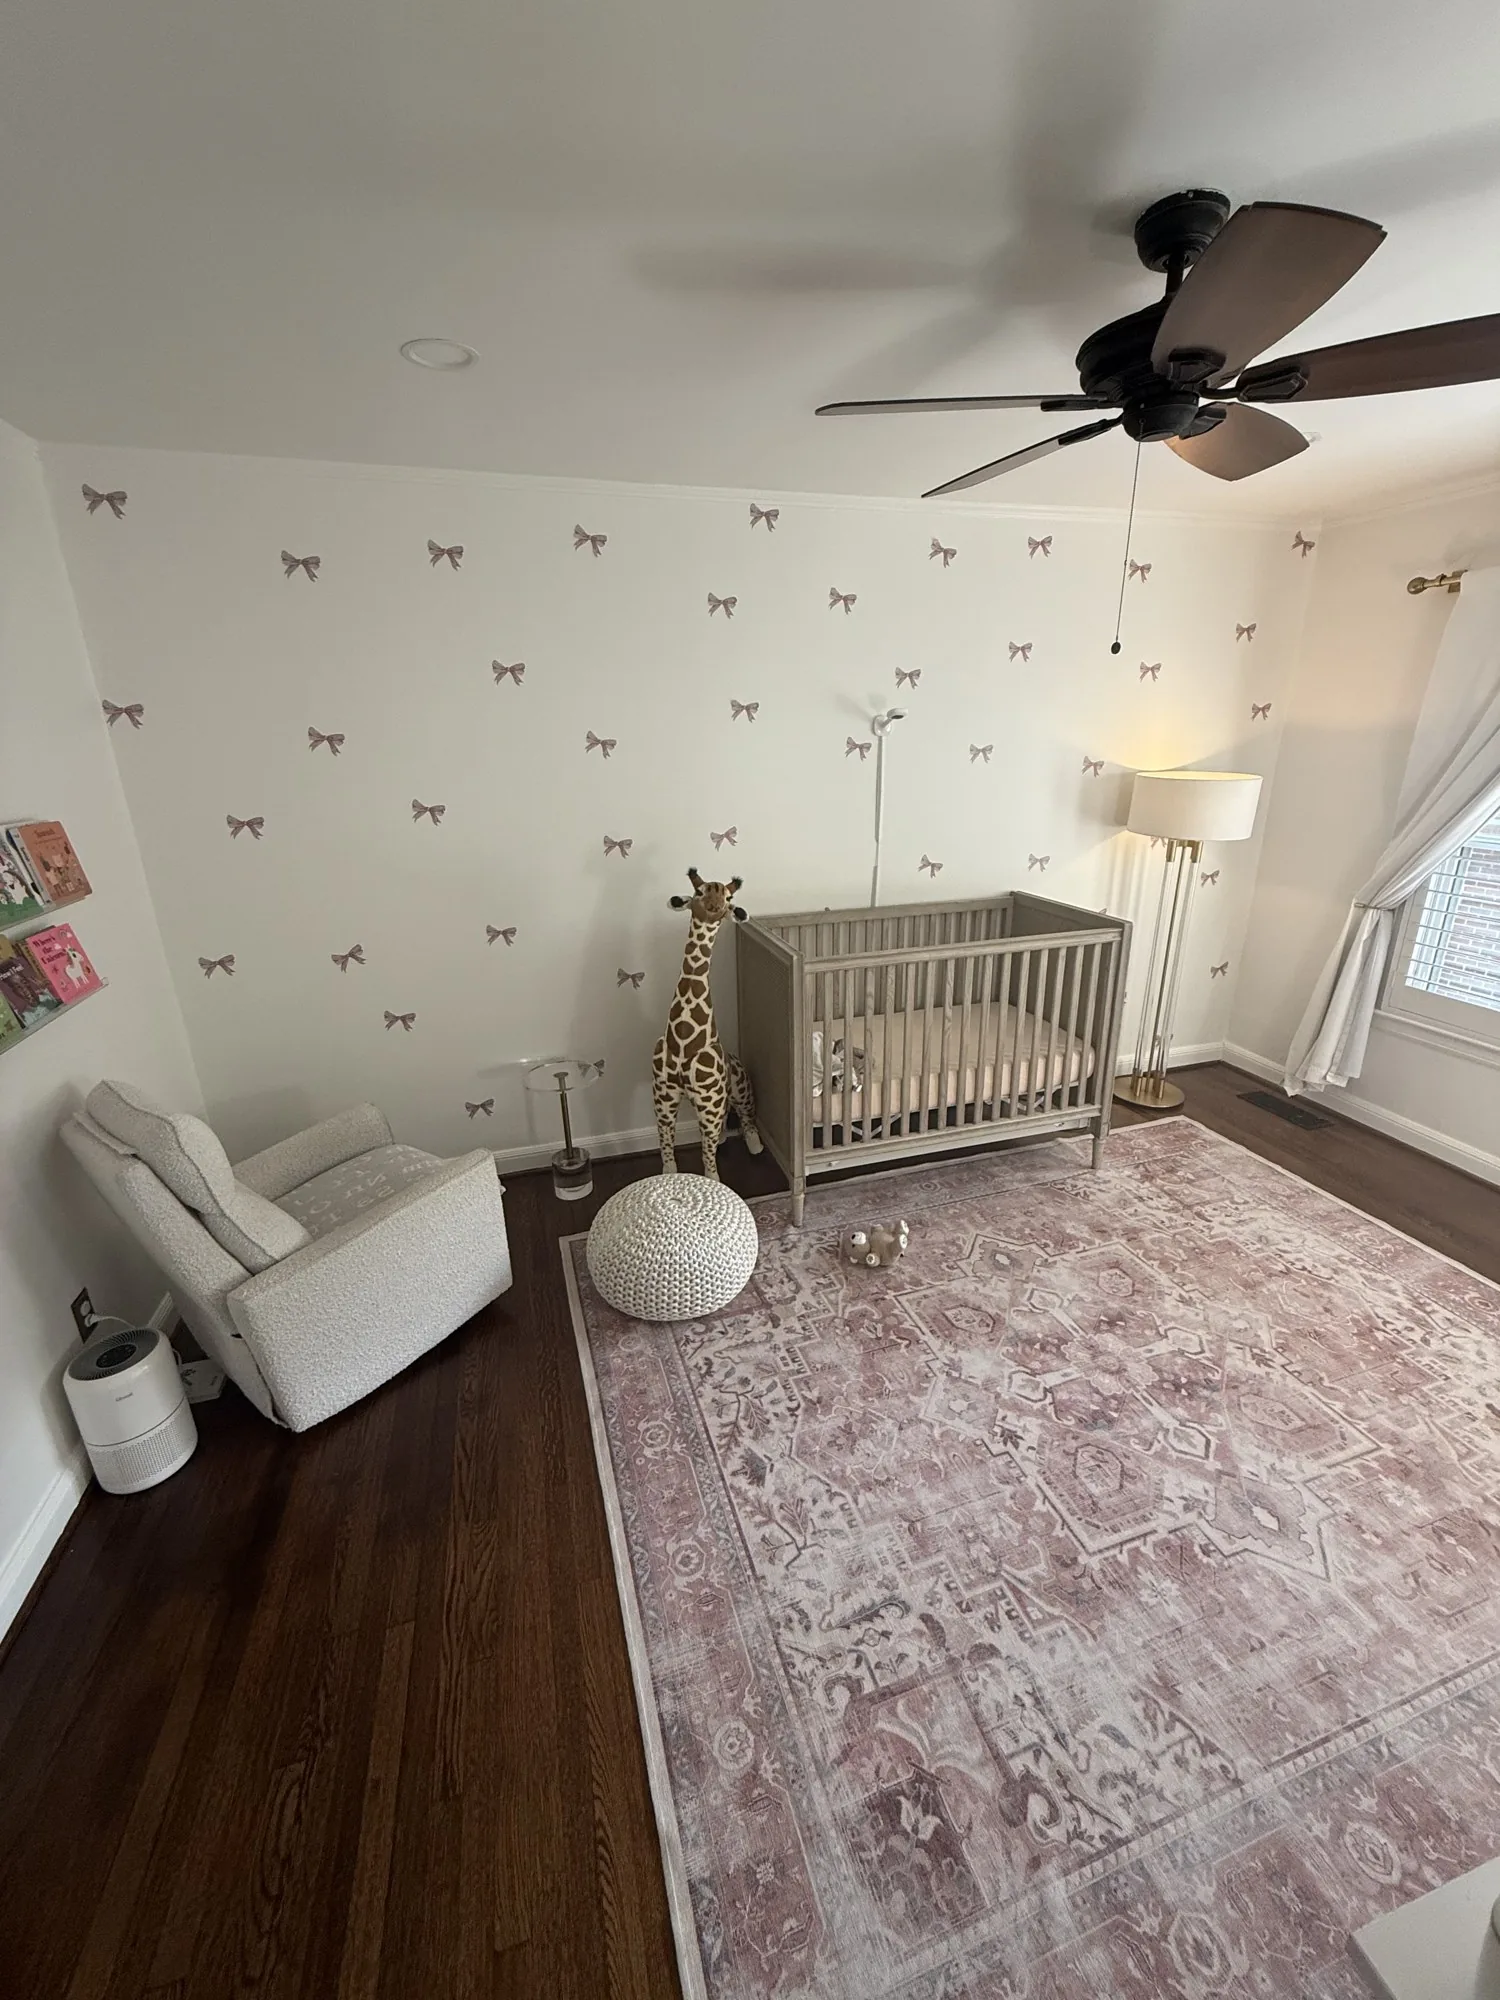
THE NURSERY, BEFORE
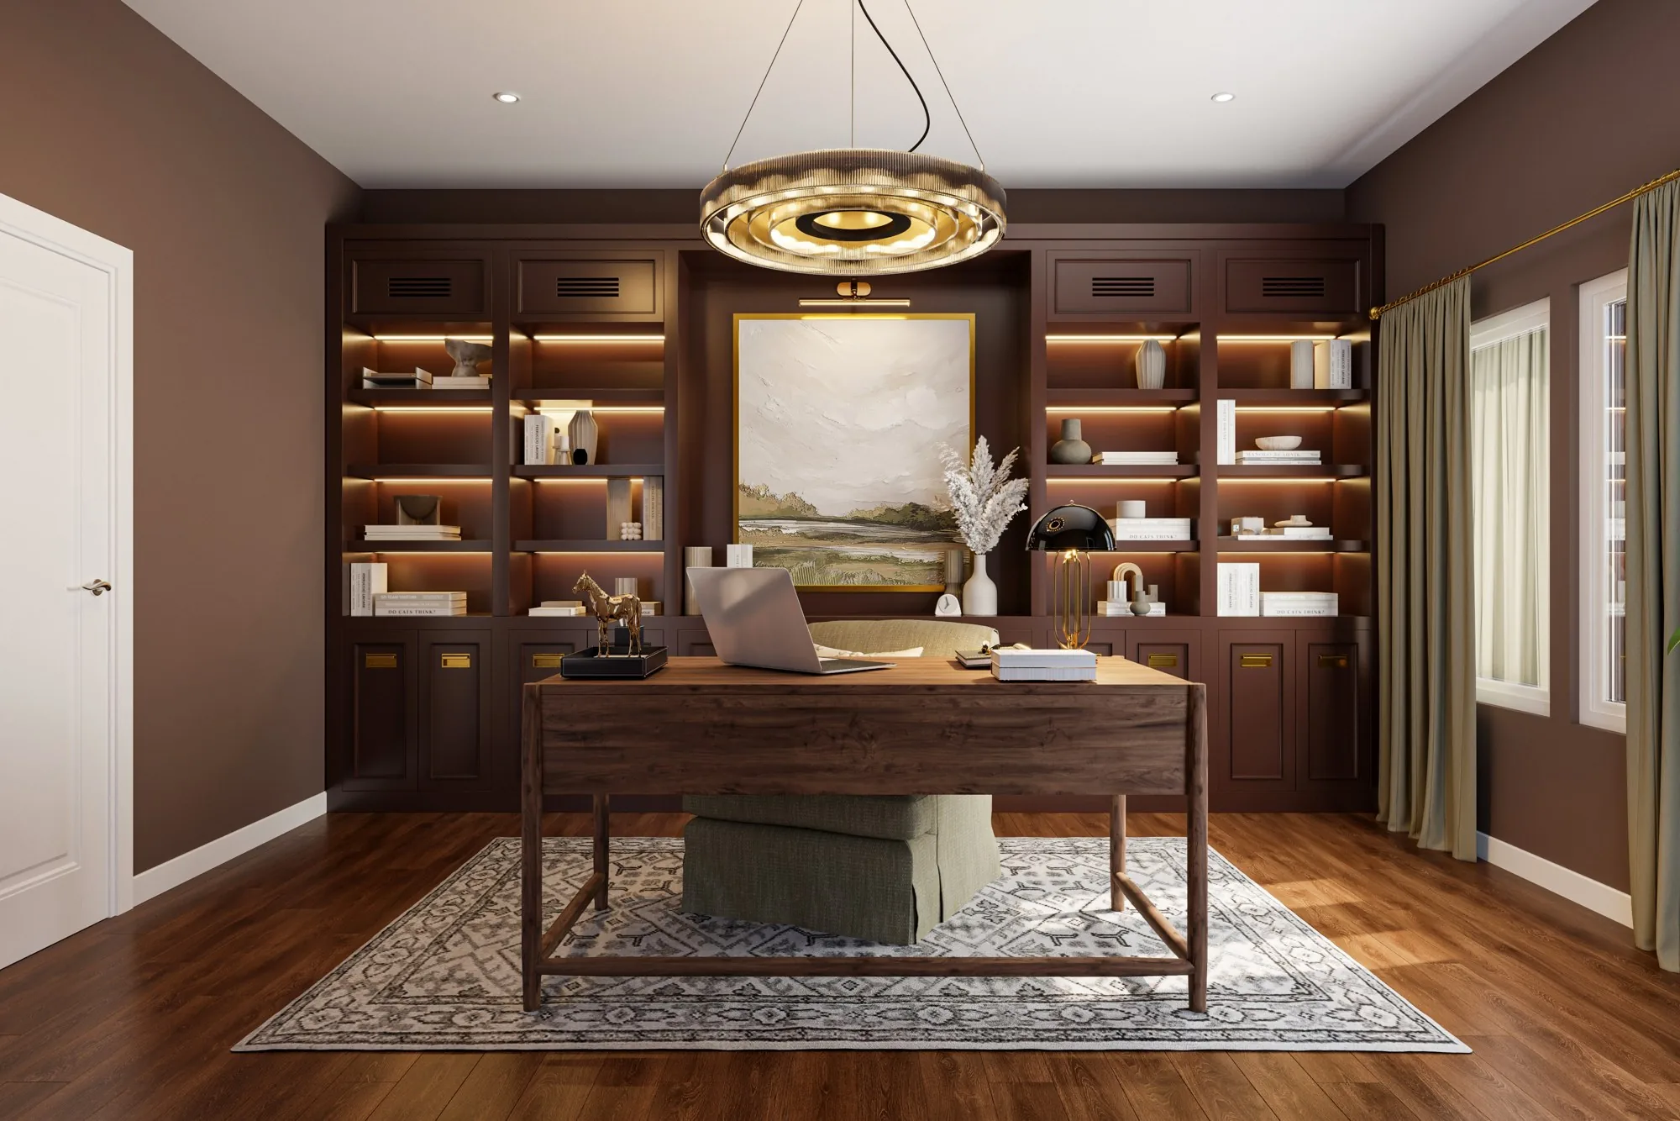
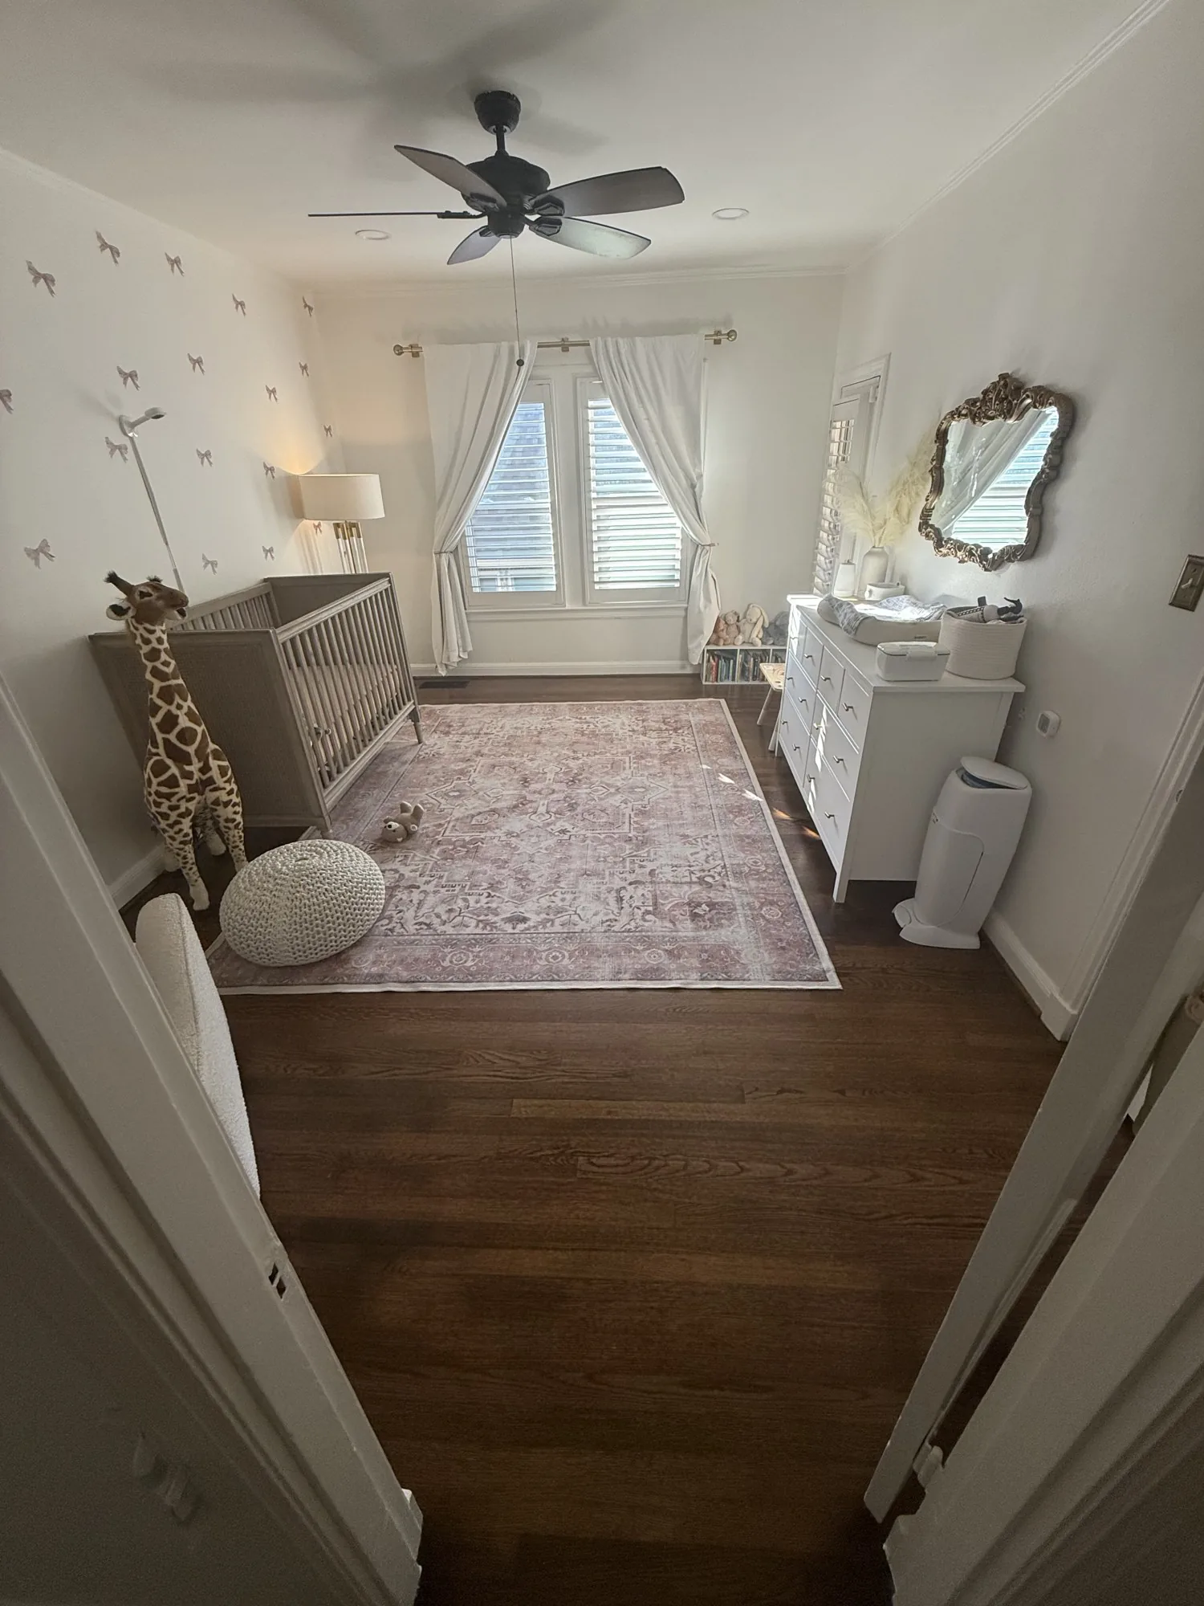
THE WINDOW WALL, BEFORE
CollaboratorOctavio Martinez, Owner, Vista Buena Contractors (landscapes, remodels and interiors)

Start a project
Send the site and the idea. We study it and come back with a proposal.