




CANADA VILLA
California hills · Studio projectA HILLSIDE ESTATE IN THE CALIFORNIA OAKS.
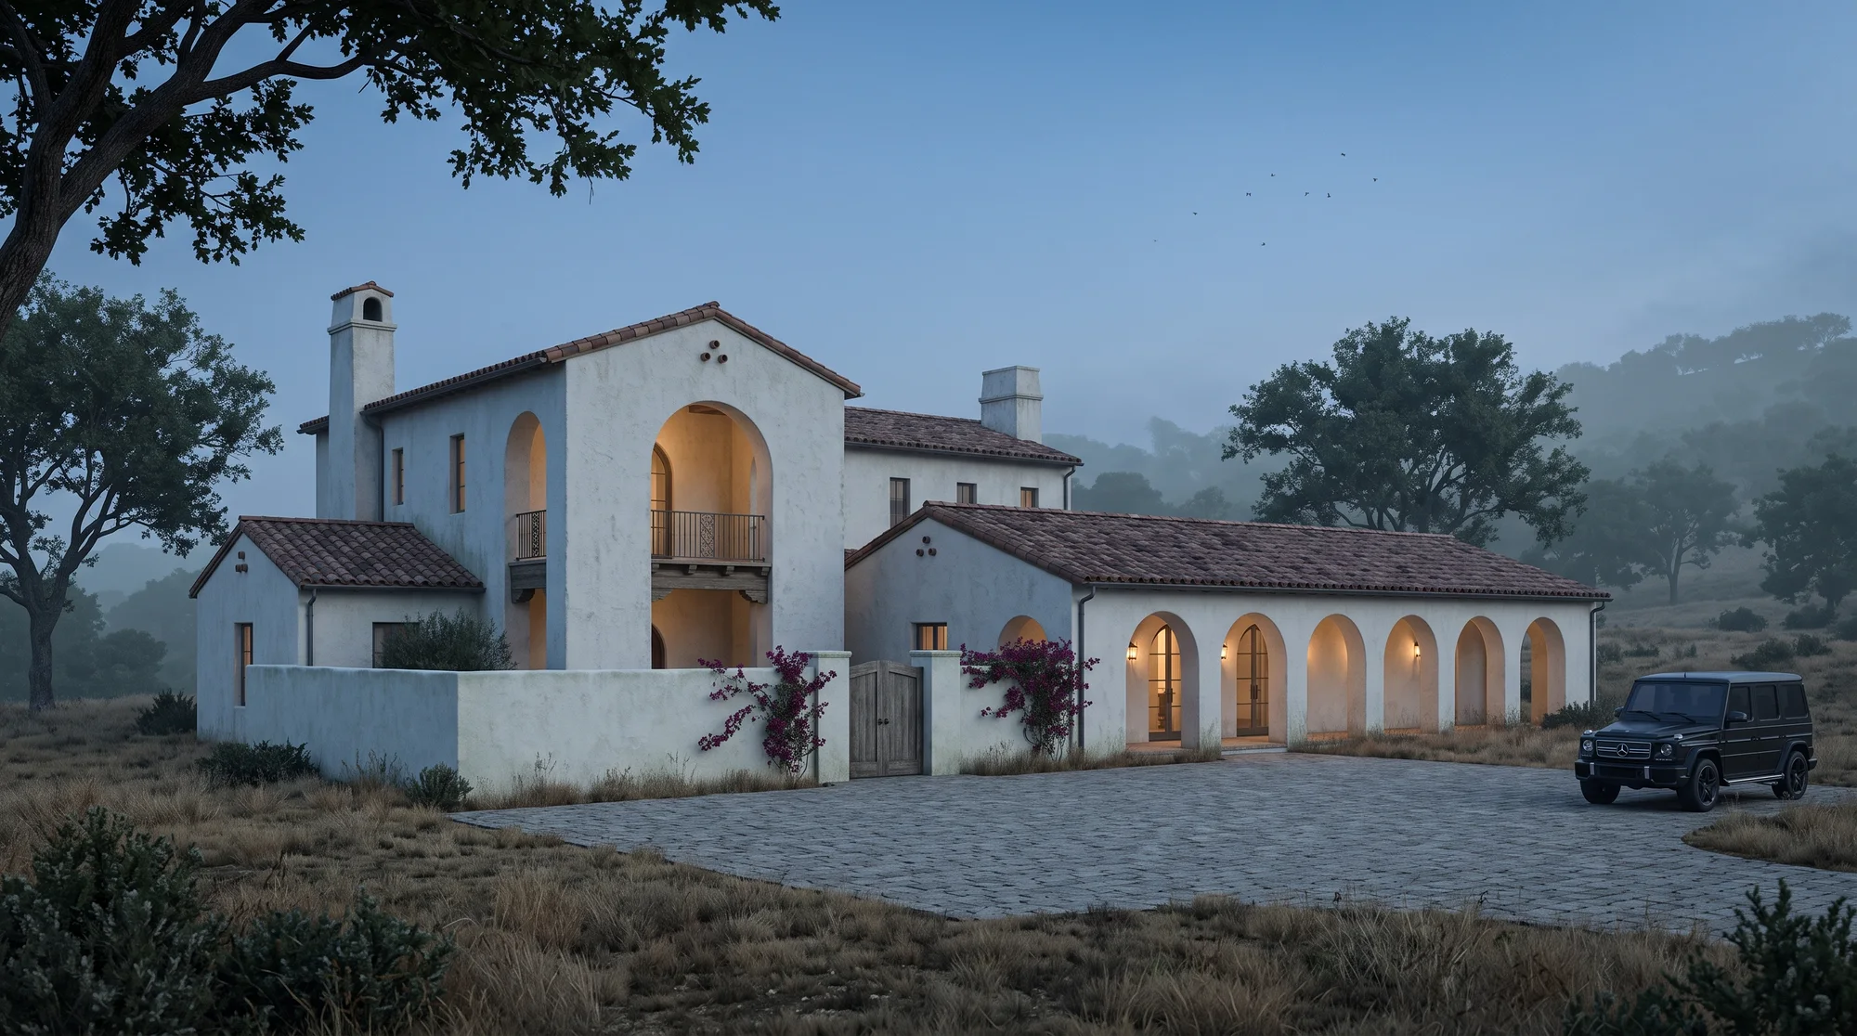
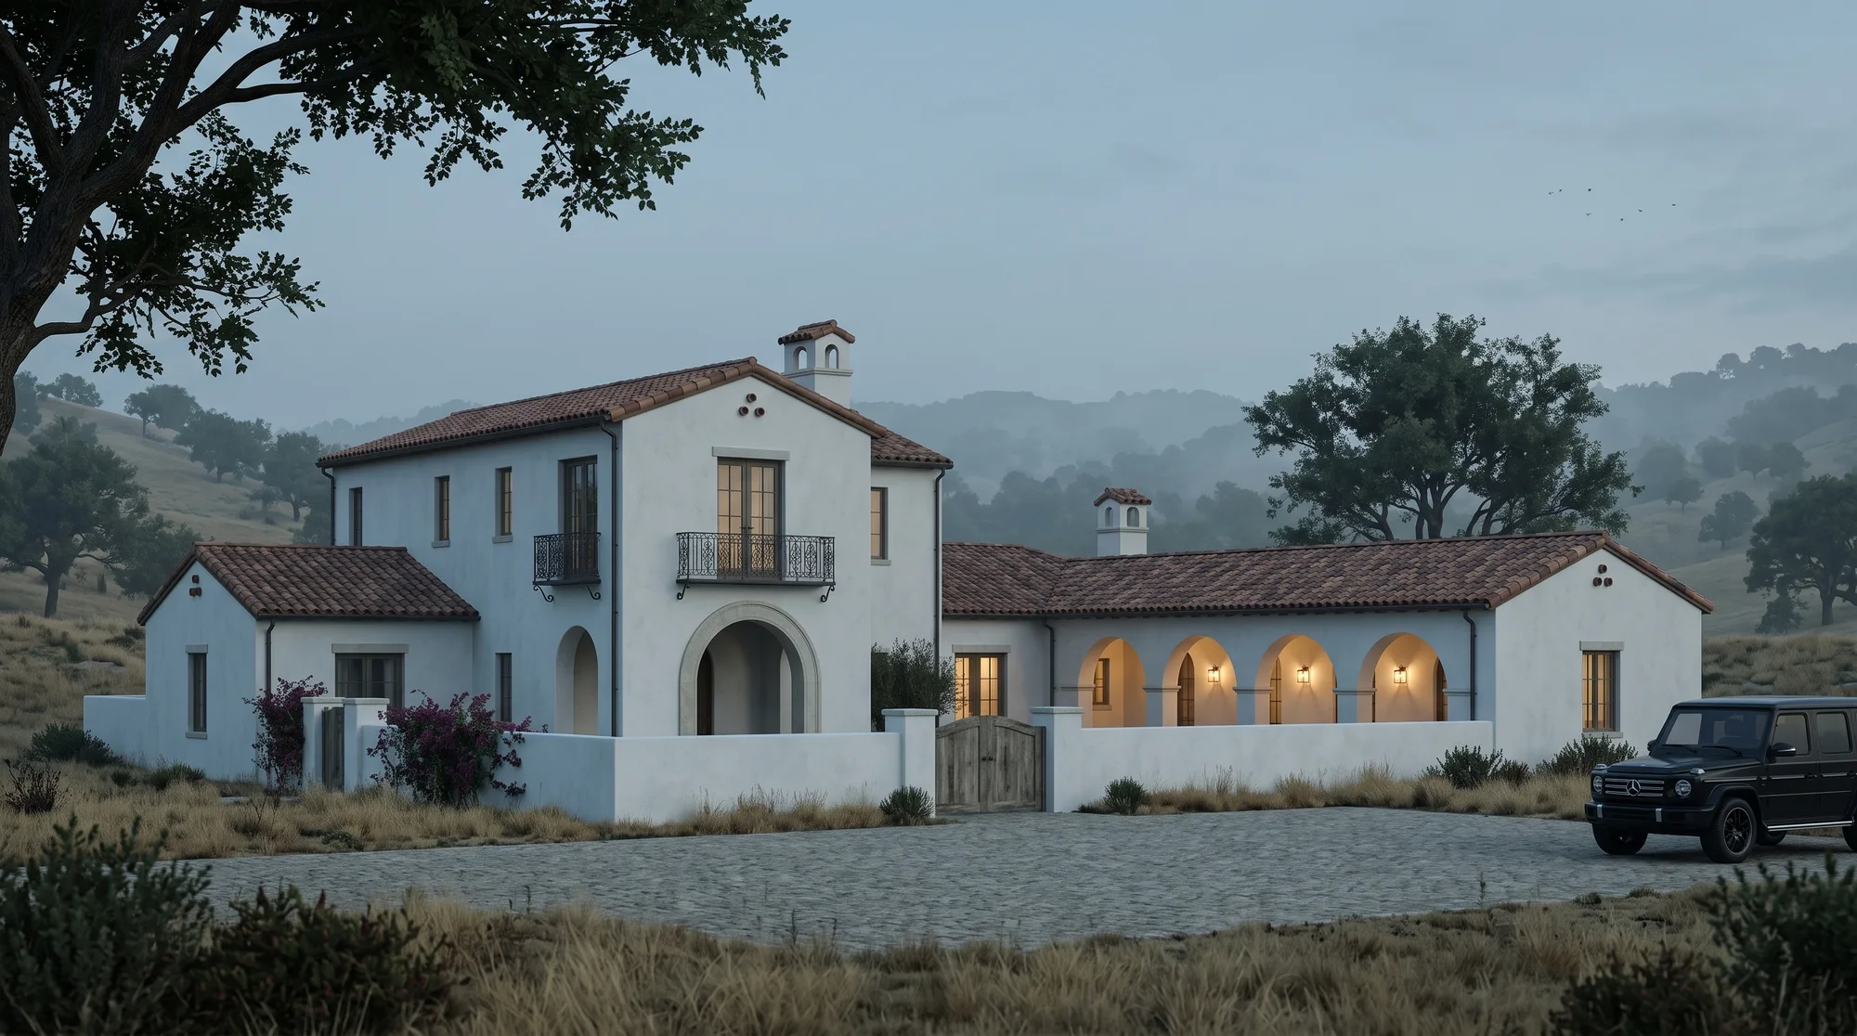
A two-story main house and a long arcaded wing gathered around a walled court. Lime-washed stucco beneath terracotta tile, approached across a stone motor court and through a timber gate, with two coast live oaks and the dry hills left as they were found.
The house is divided into a tall entry block and a low wing, so the arcade can turn toward the evening light. Each room opens to the court through its own arch, and the loggia on the upper floor looks over the garden wall to the hills beyond.
Wood frame on a slab, stucco over sheathing, exposed timber lintels at the loggia and the arcade, and clay tile roofs on framed rafters.
Presence without bulk. The two-story block is held to a single bay of arches, so the estate sits in the landscape as a long white wall rather than rising above it.
A white house among the oaks, lit from within at blue hour, and the first image of our work.
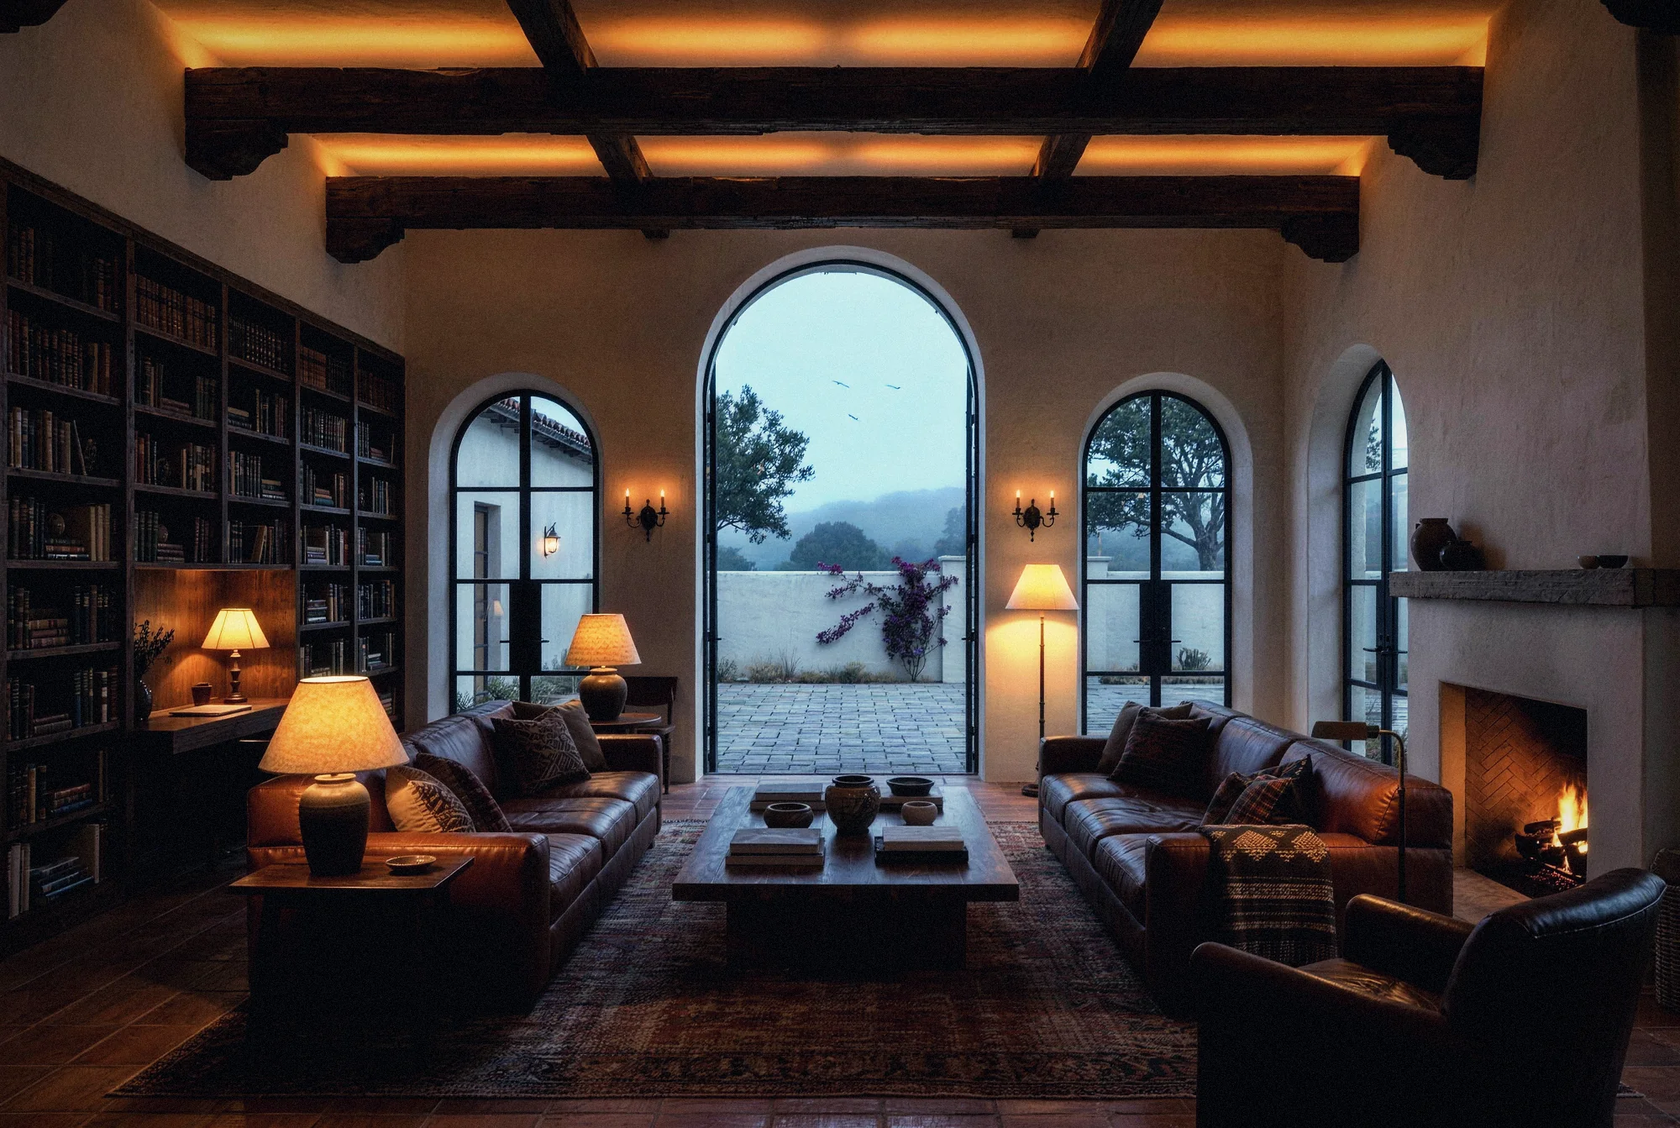
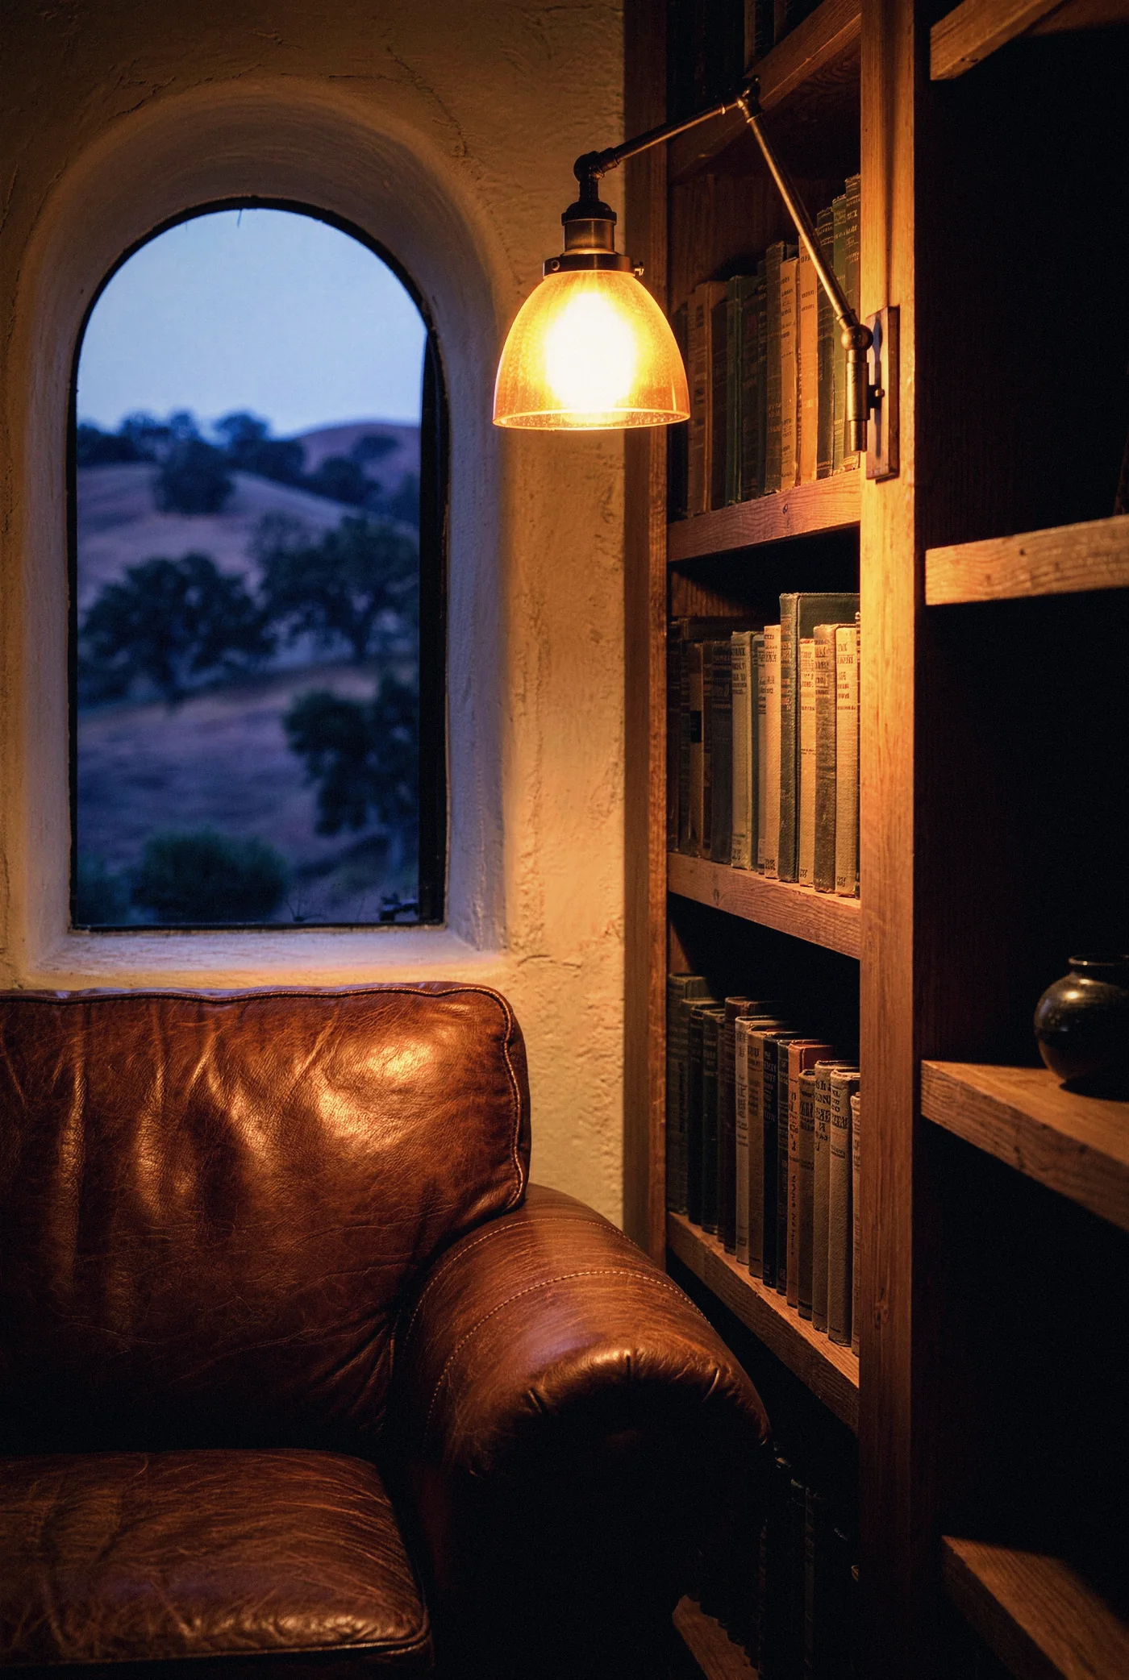
THE LIBRARY WALL
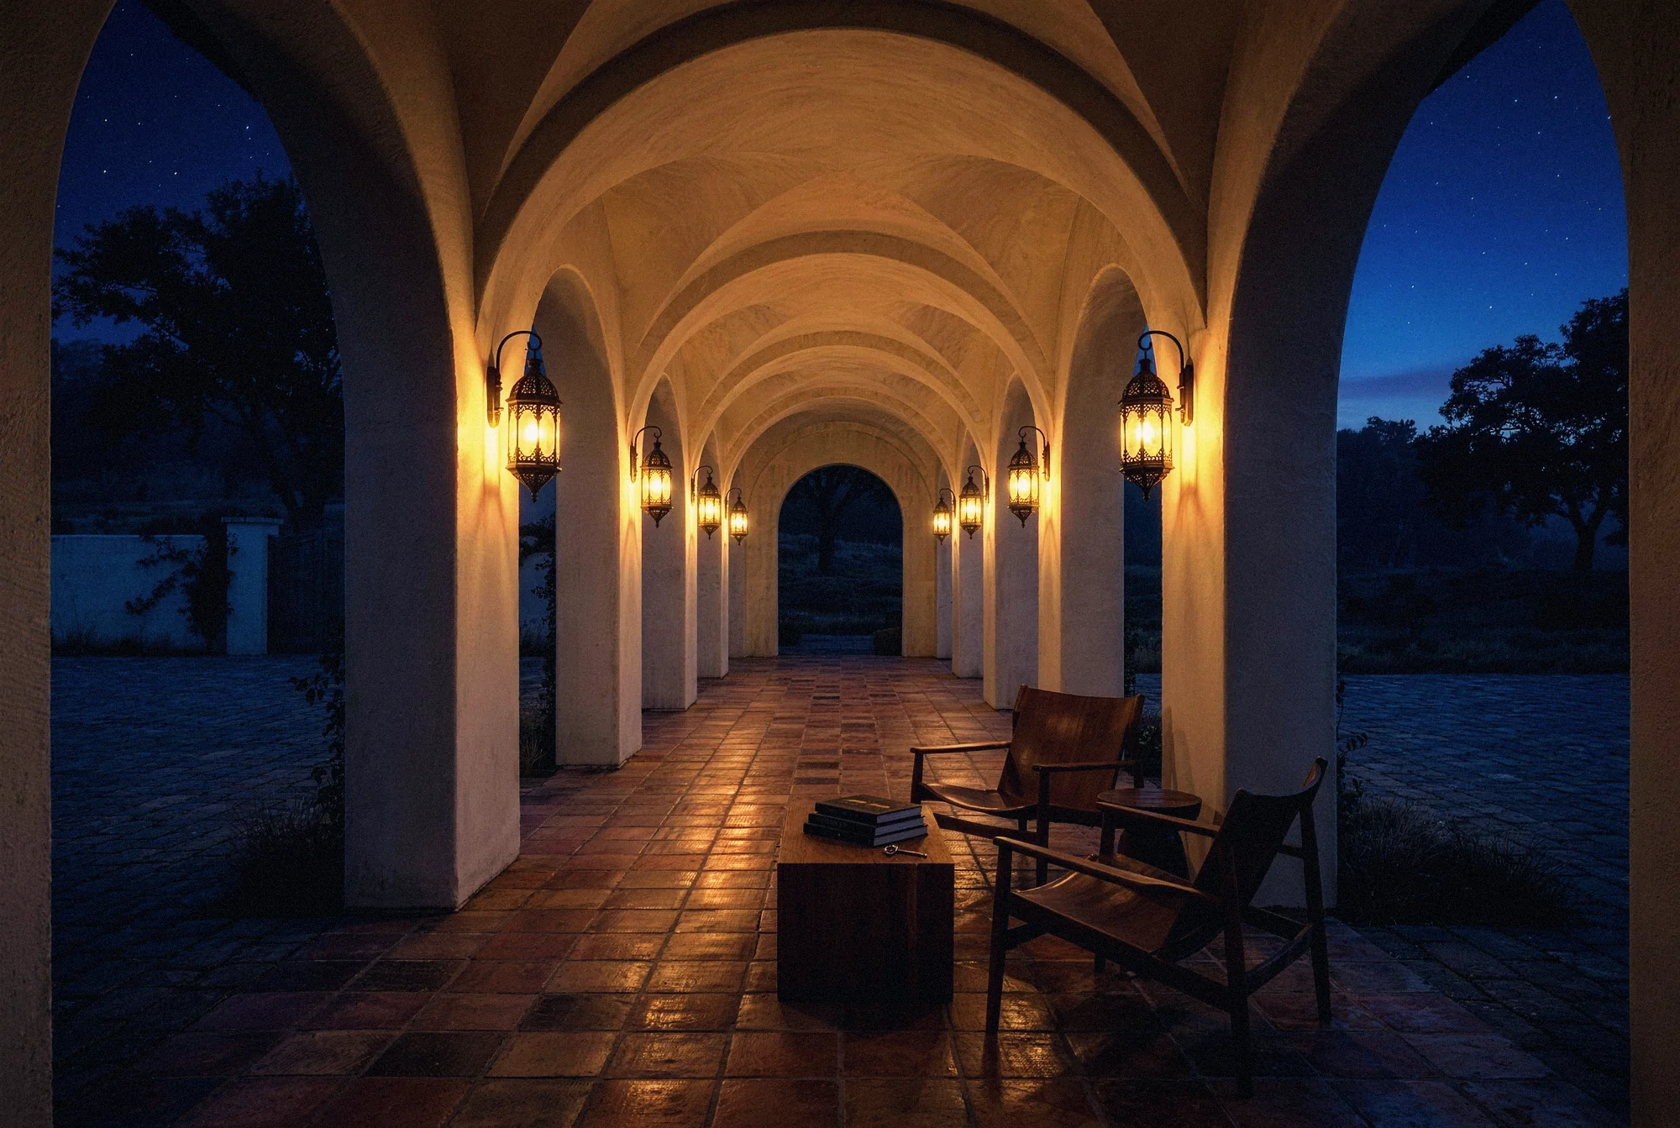
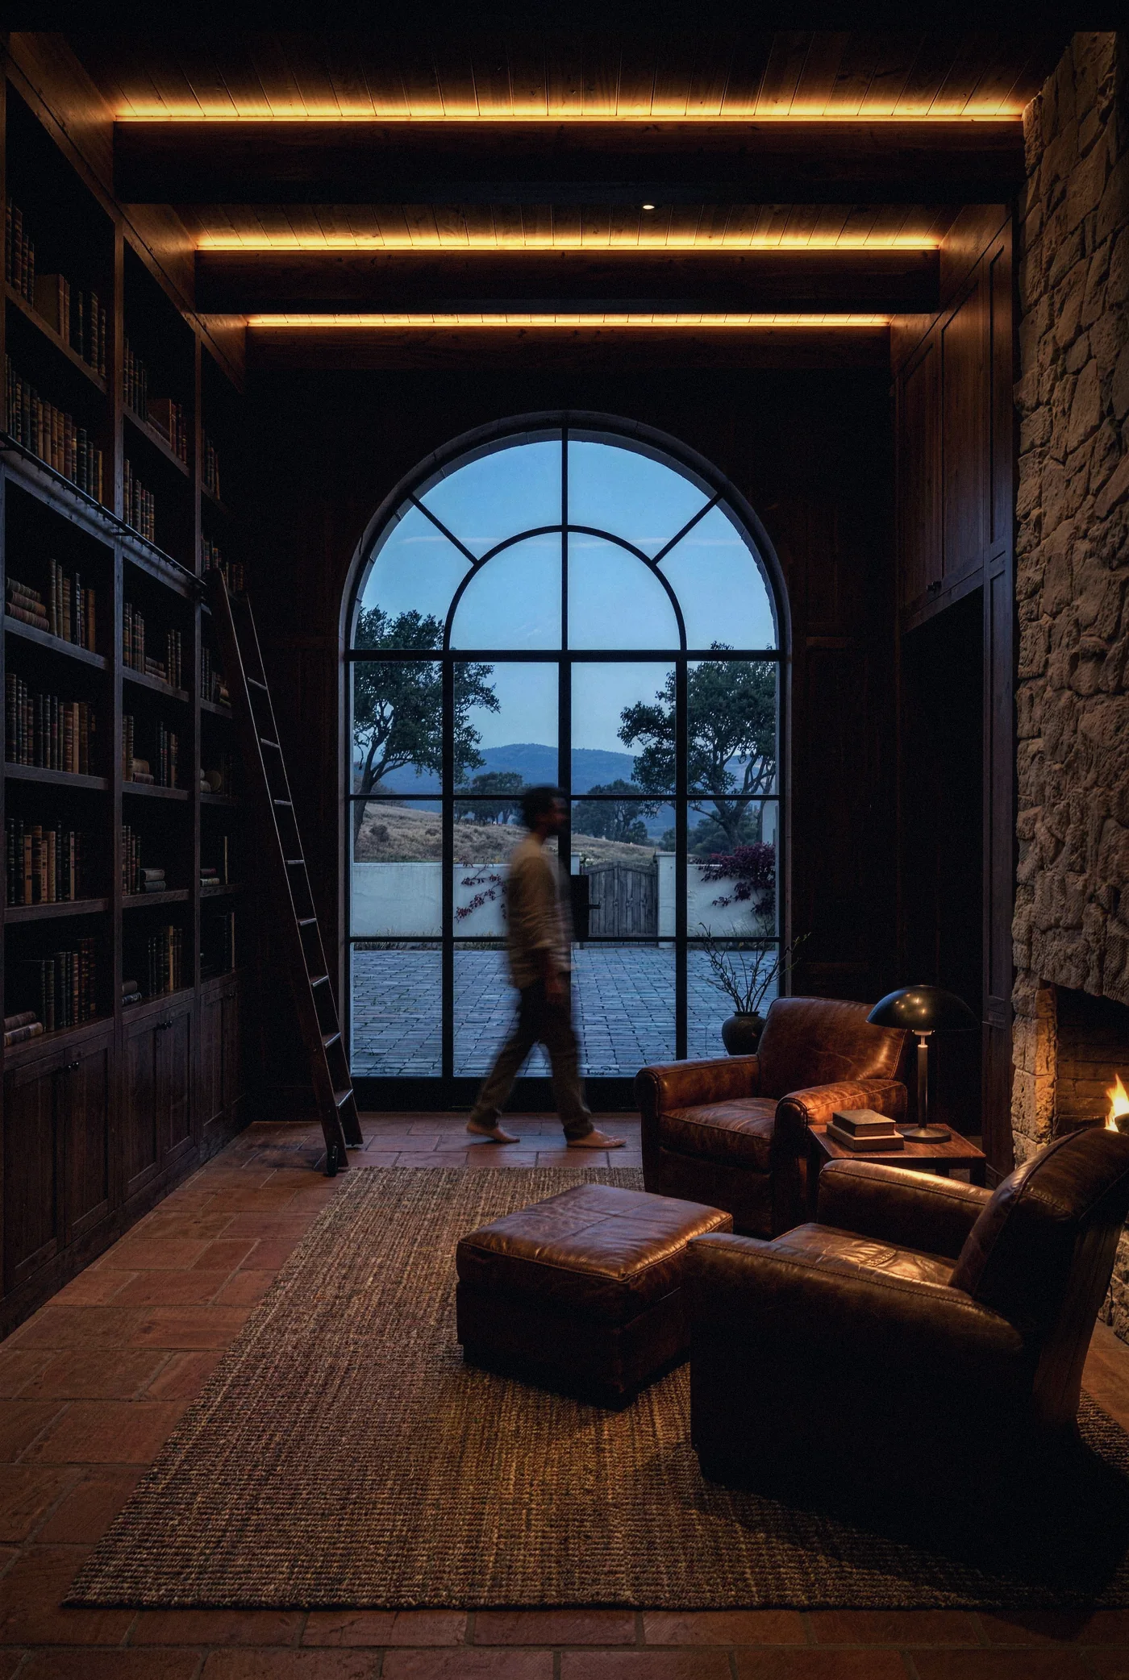
THE LIBRARY
OwnerRoberto Garcia
Start a project
Send the site and the idea. We study it and come back with a proposal.