




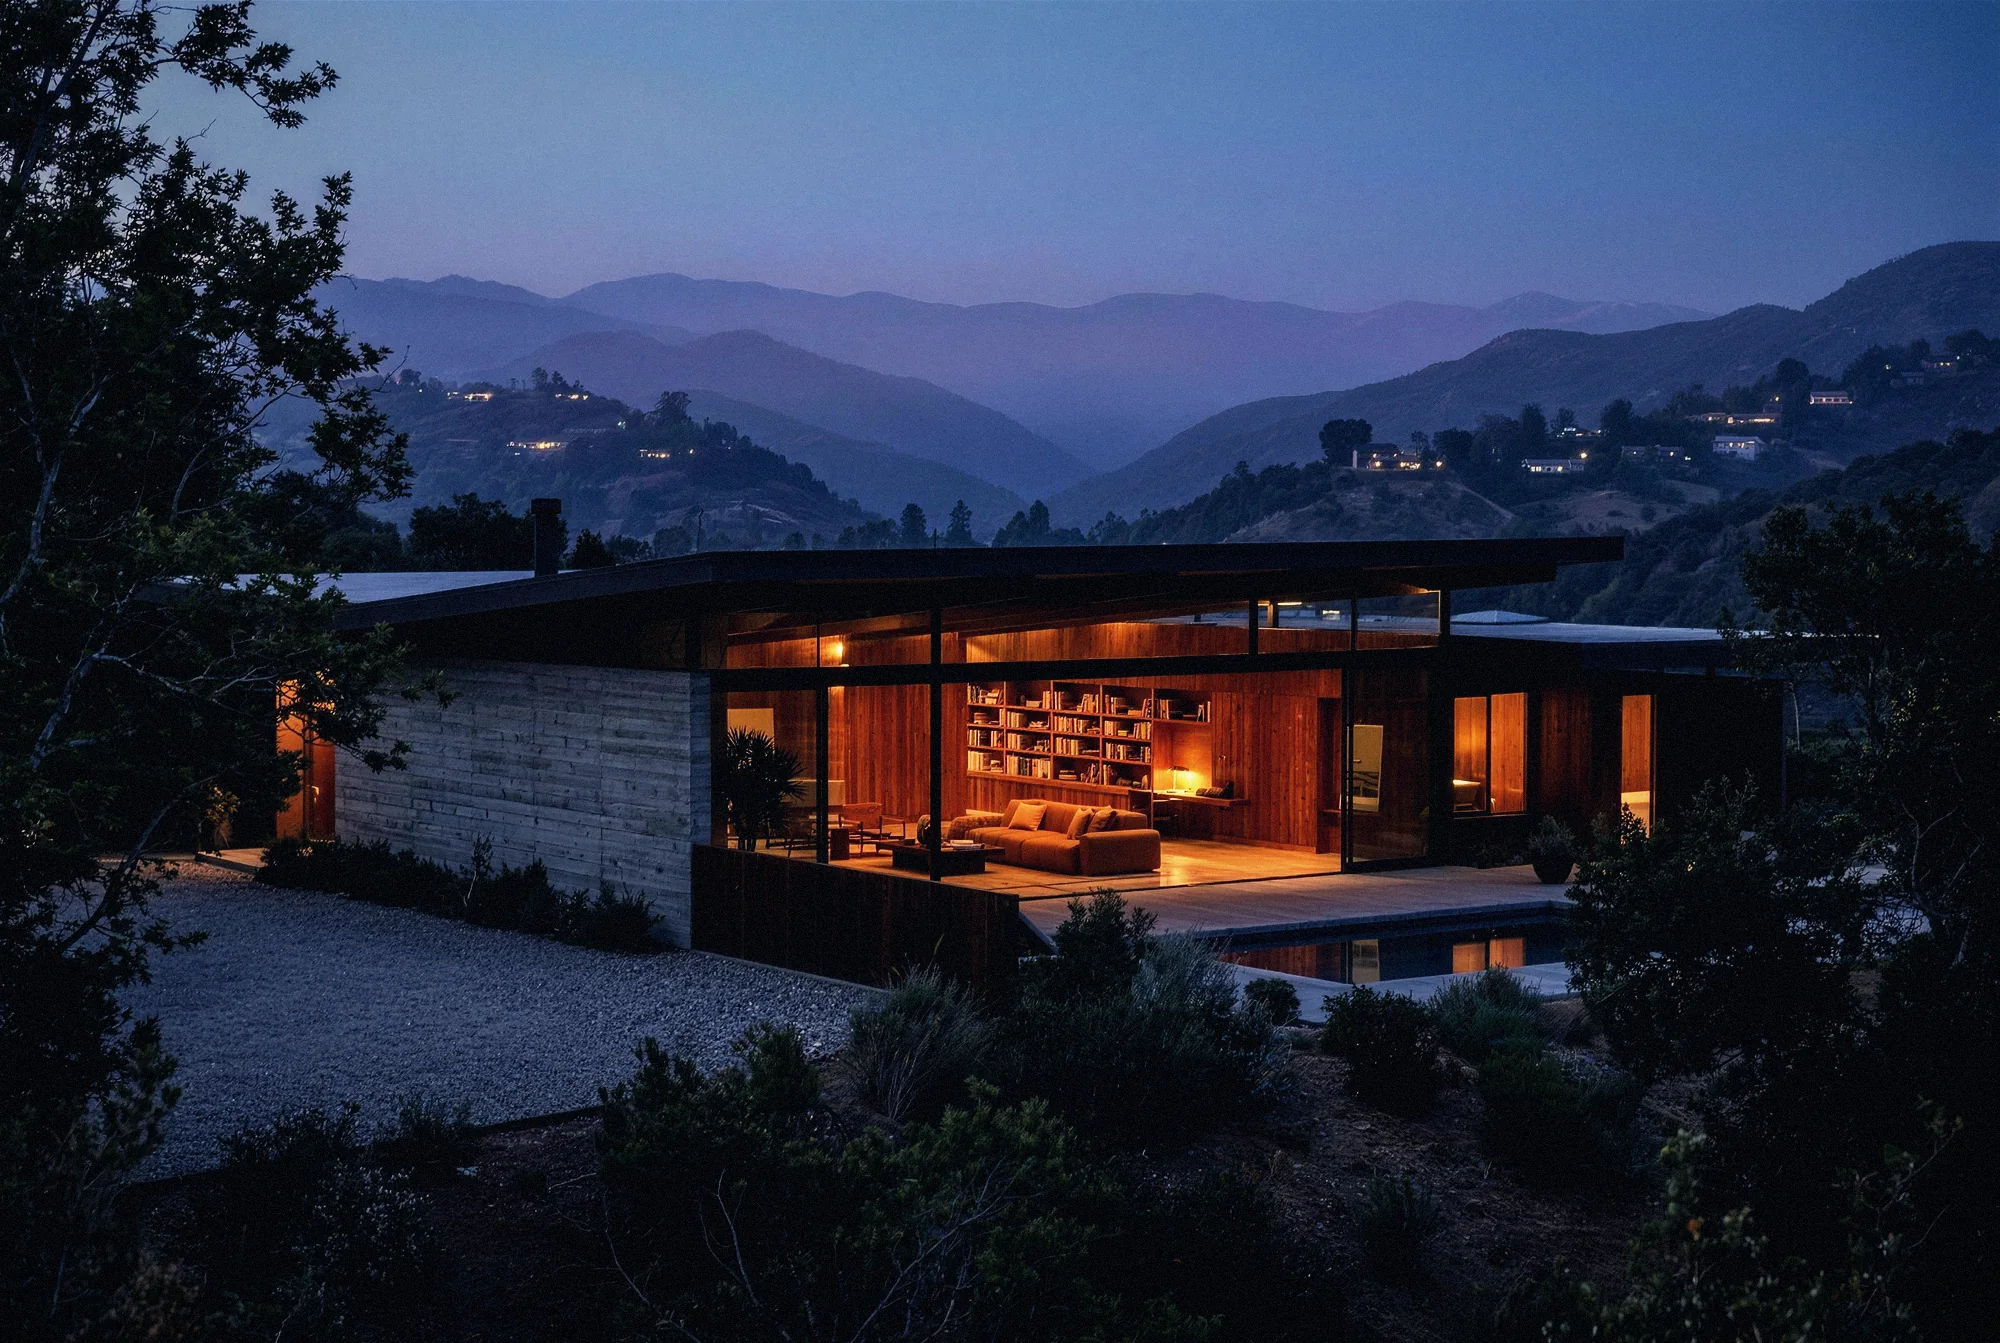
TOPANGA HOUSE
Topanga Canyon, California · Studio projectA LONG LOW HOUSE ON A CANYON SHELF.
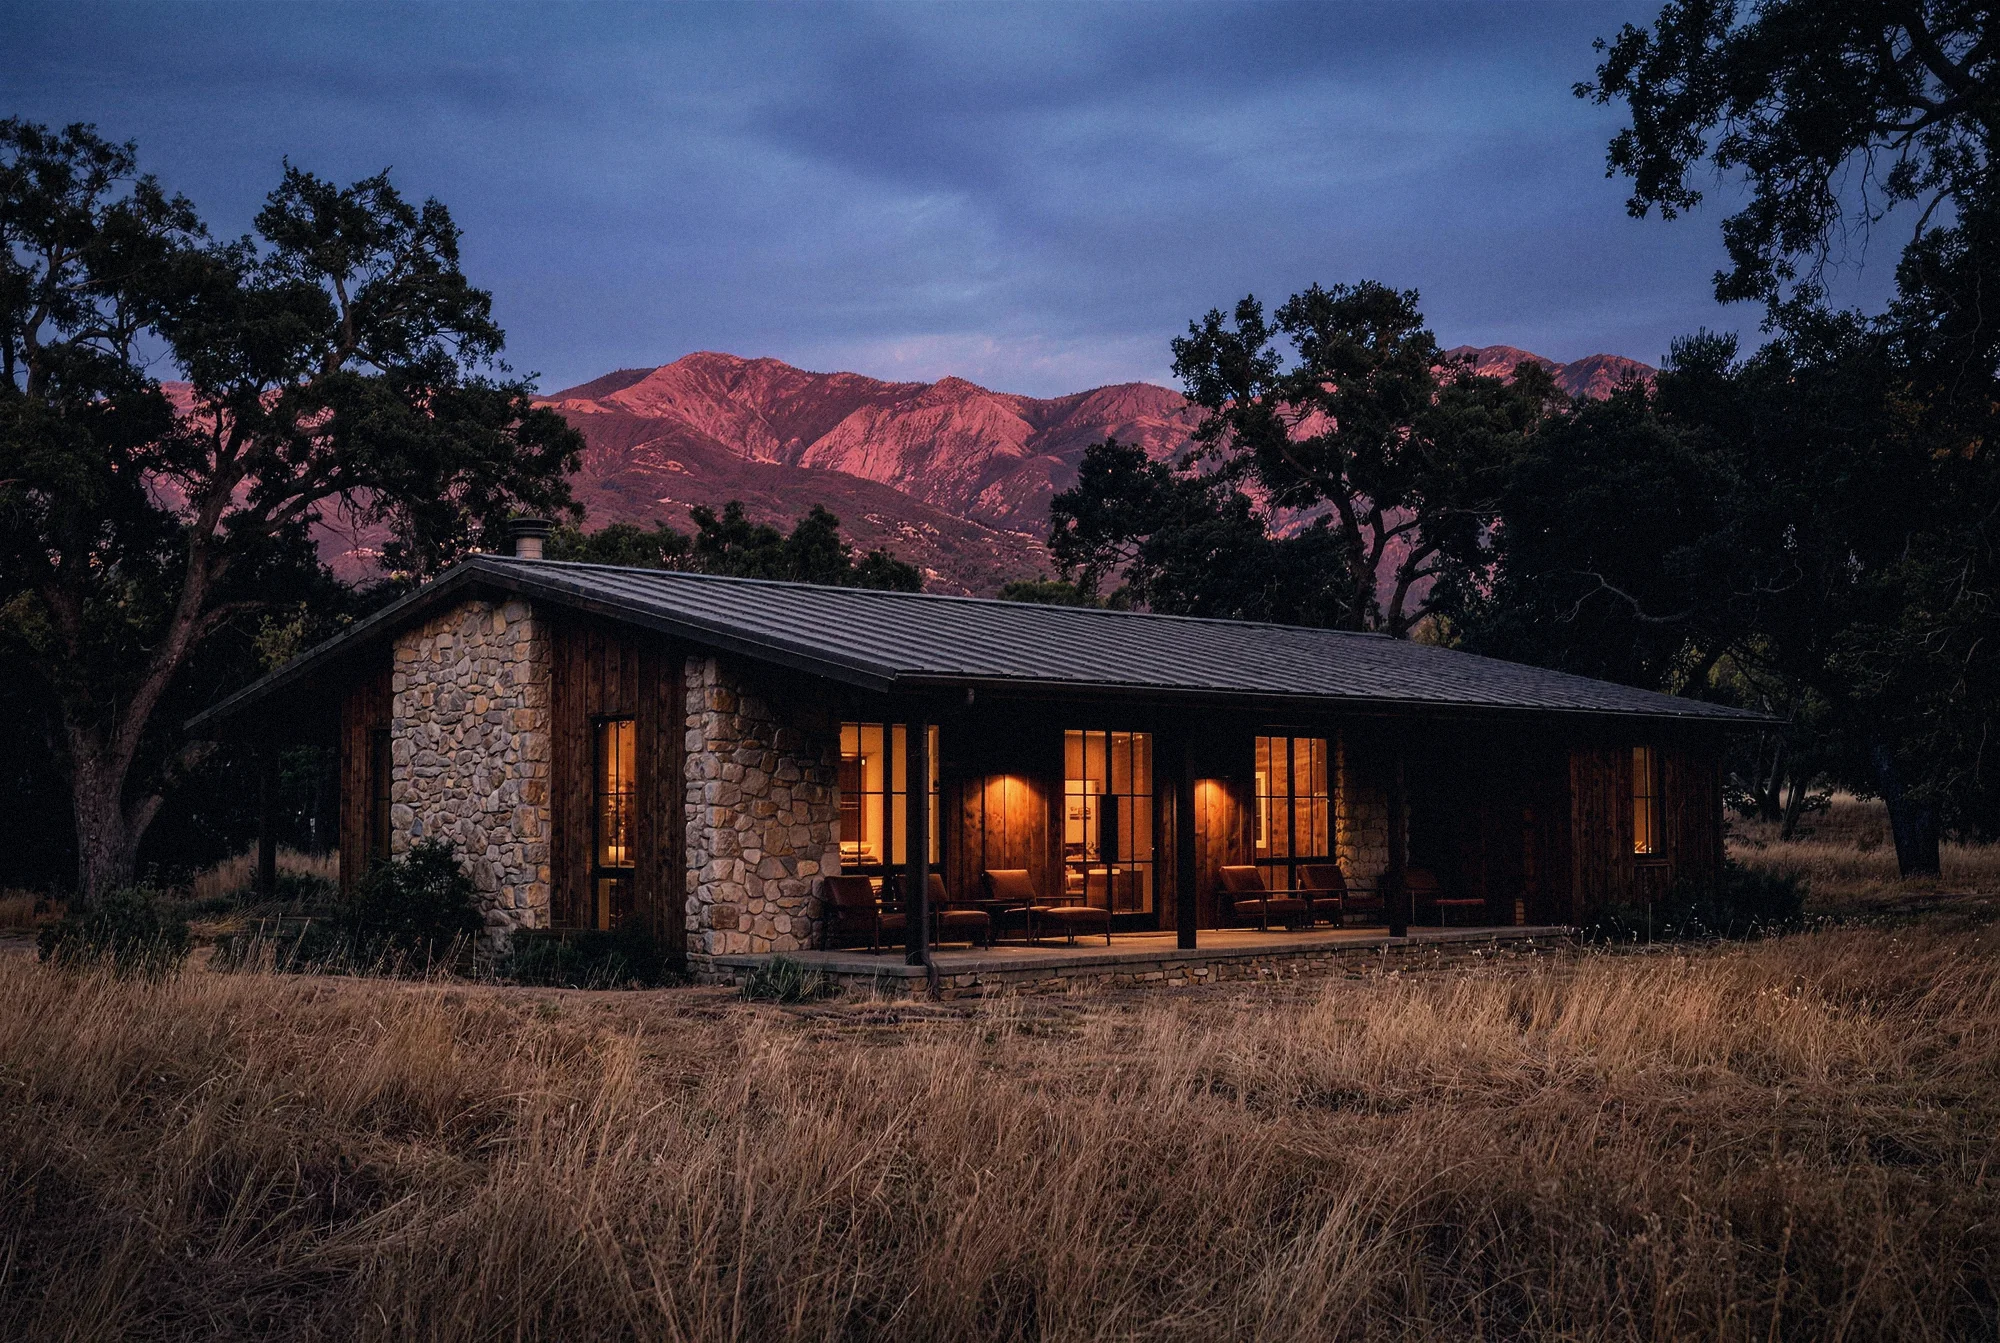
Two board-formed concrete walls, a redwood roof carried past both of them, and glass between. Living room, library and kitchen share a single long room that opens to a terrace above the canyon.
A house made for reading. The plan is one long room held between two concrete walls, with the kitchen at one end, the hearth at the other, and white oak shelving along the full length of the back wall. The palette is leather, oak and concrete, each left in its natural state.
Board-formed concrete bearing walls on a stepped footing into the slope, a steel and glulam roof cantilevered past the glass on both long sides, redwood soffits, and sliding glass walls to the terrace.
The shelf is narrow and the canyon falls away on two sides. The house sits low enough to disappear from the road while still holding the long view and the last of the evening light.
A room to read in through the day, and a lantern on the canyon after dark.
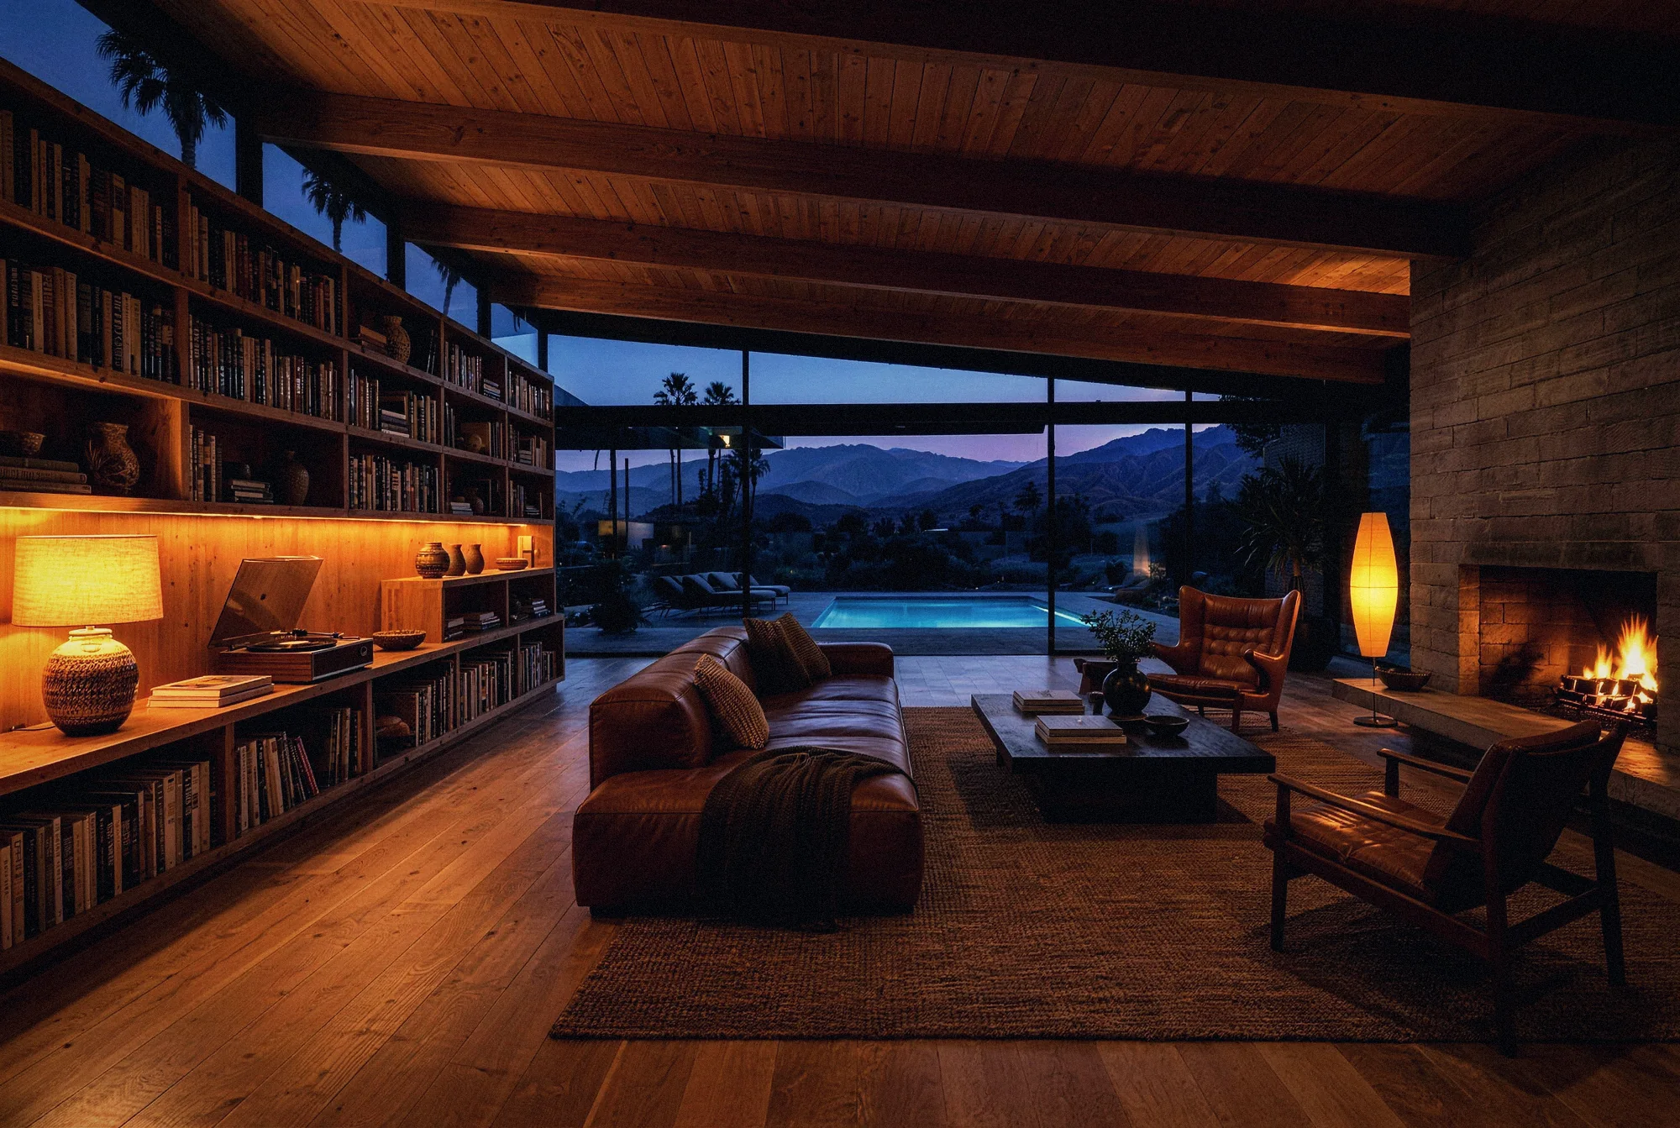
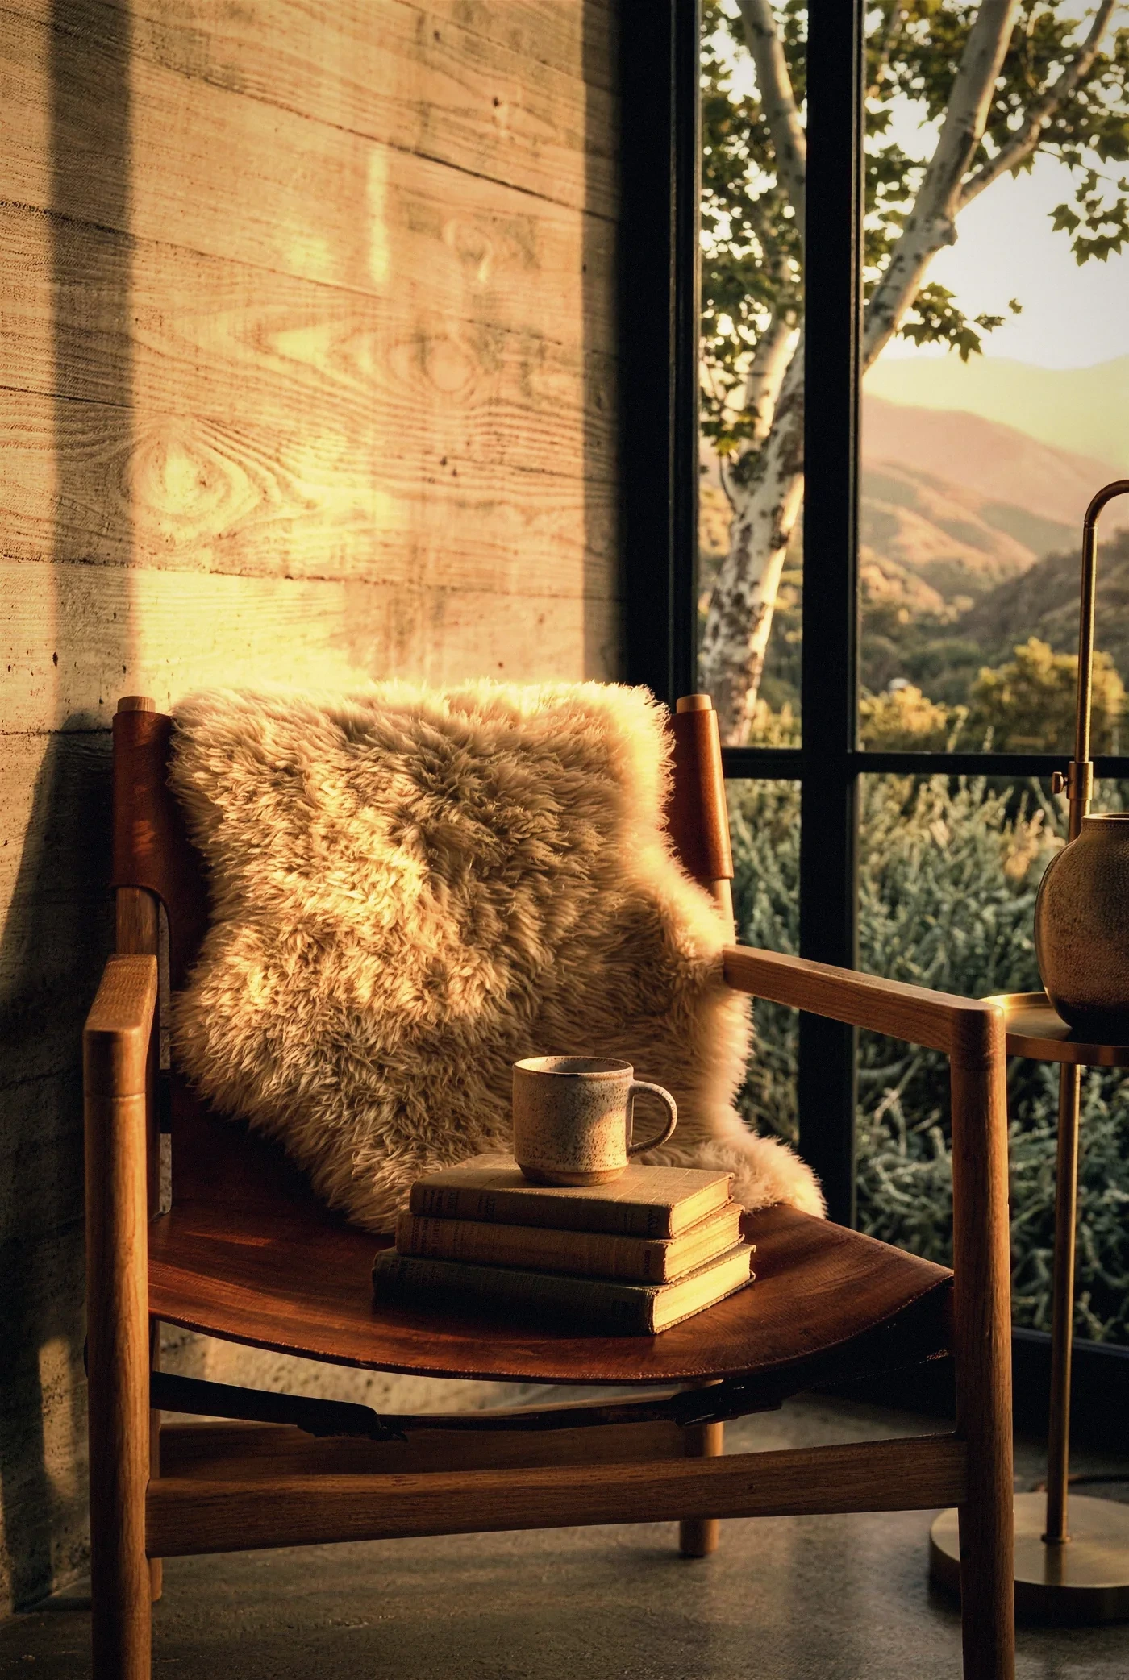
THE READING CHAIR
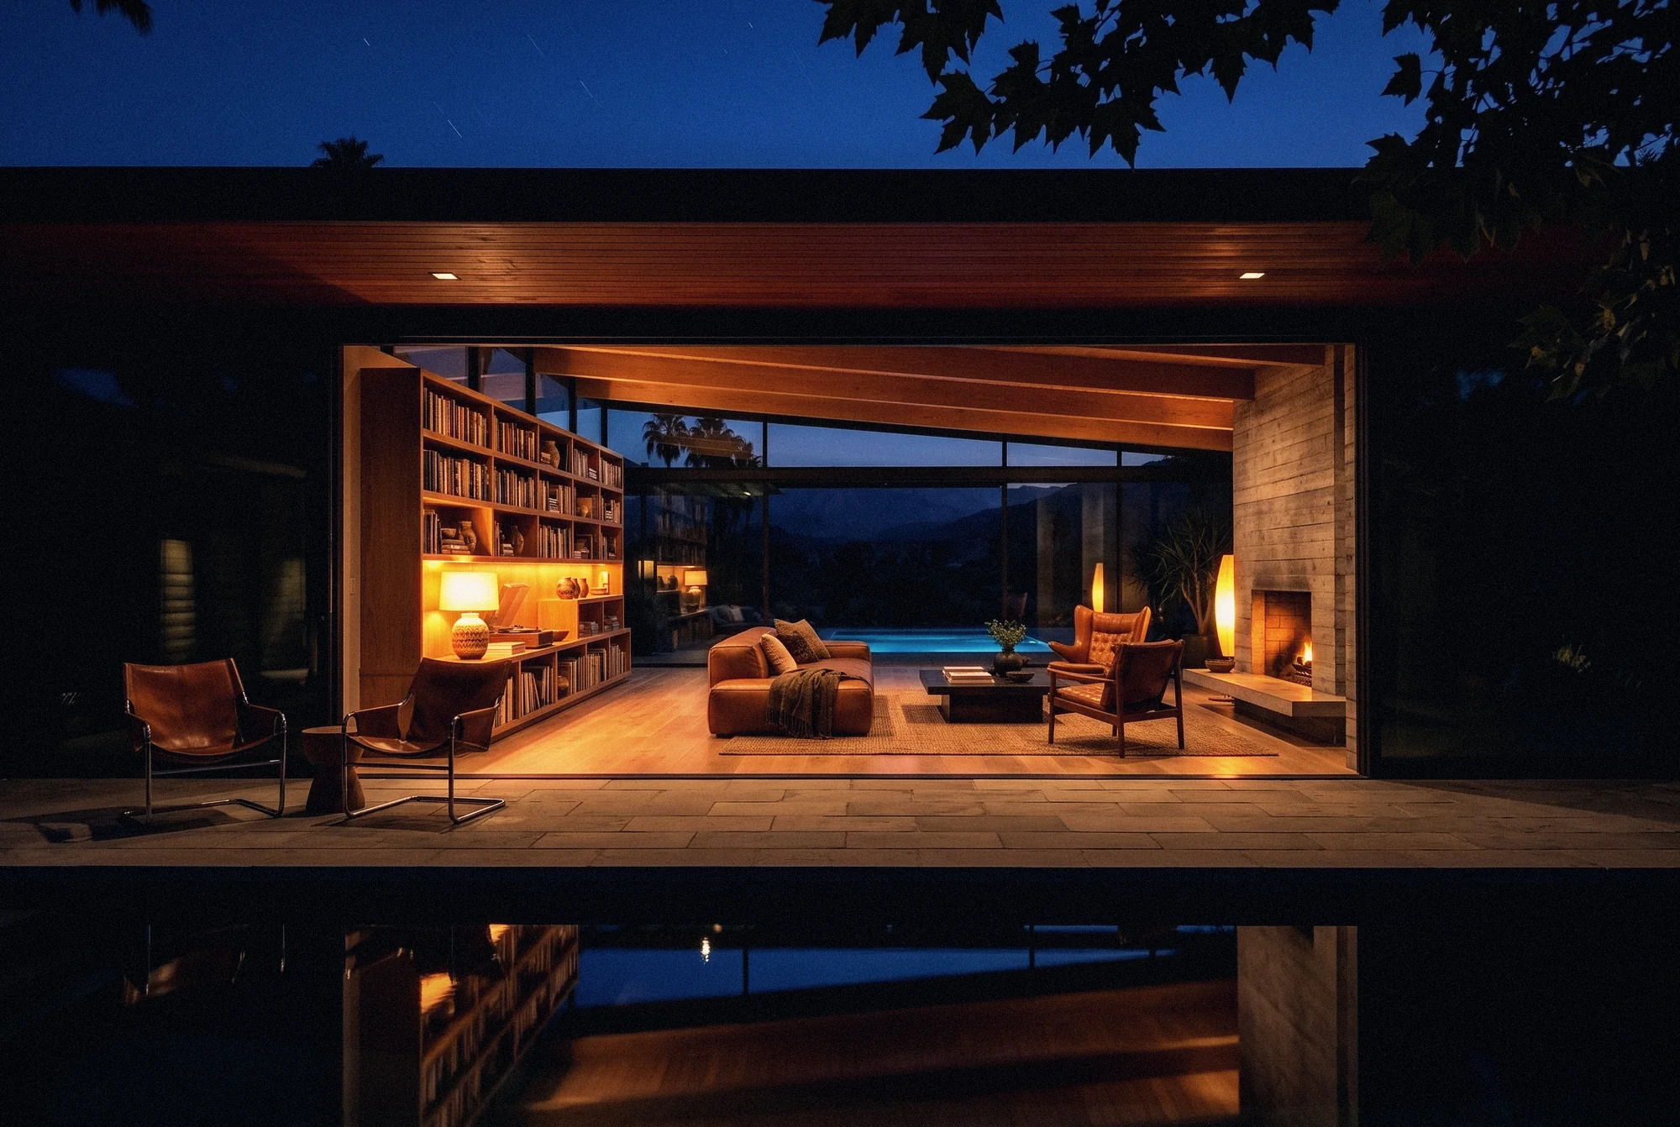
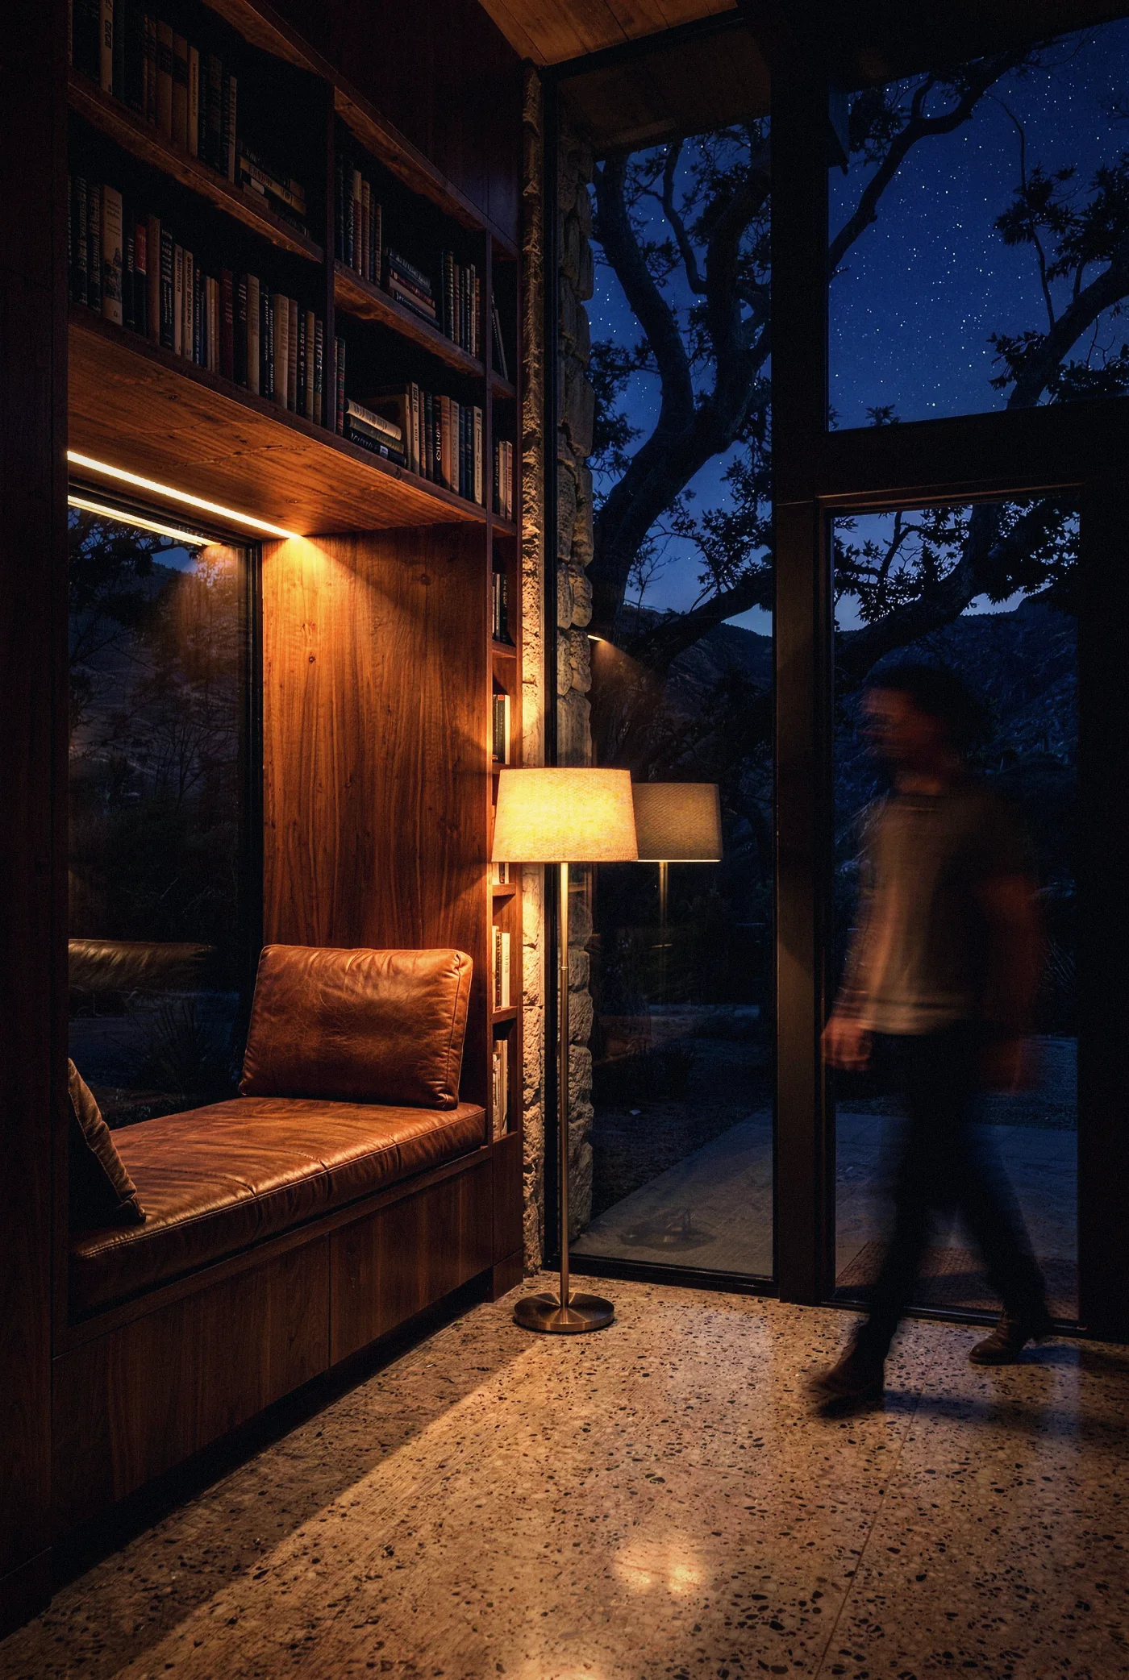
THE WINDOW SEAT
Start a project
Send the site and the idea. We study it and come back with a proposal.