




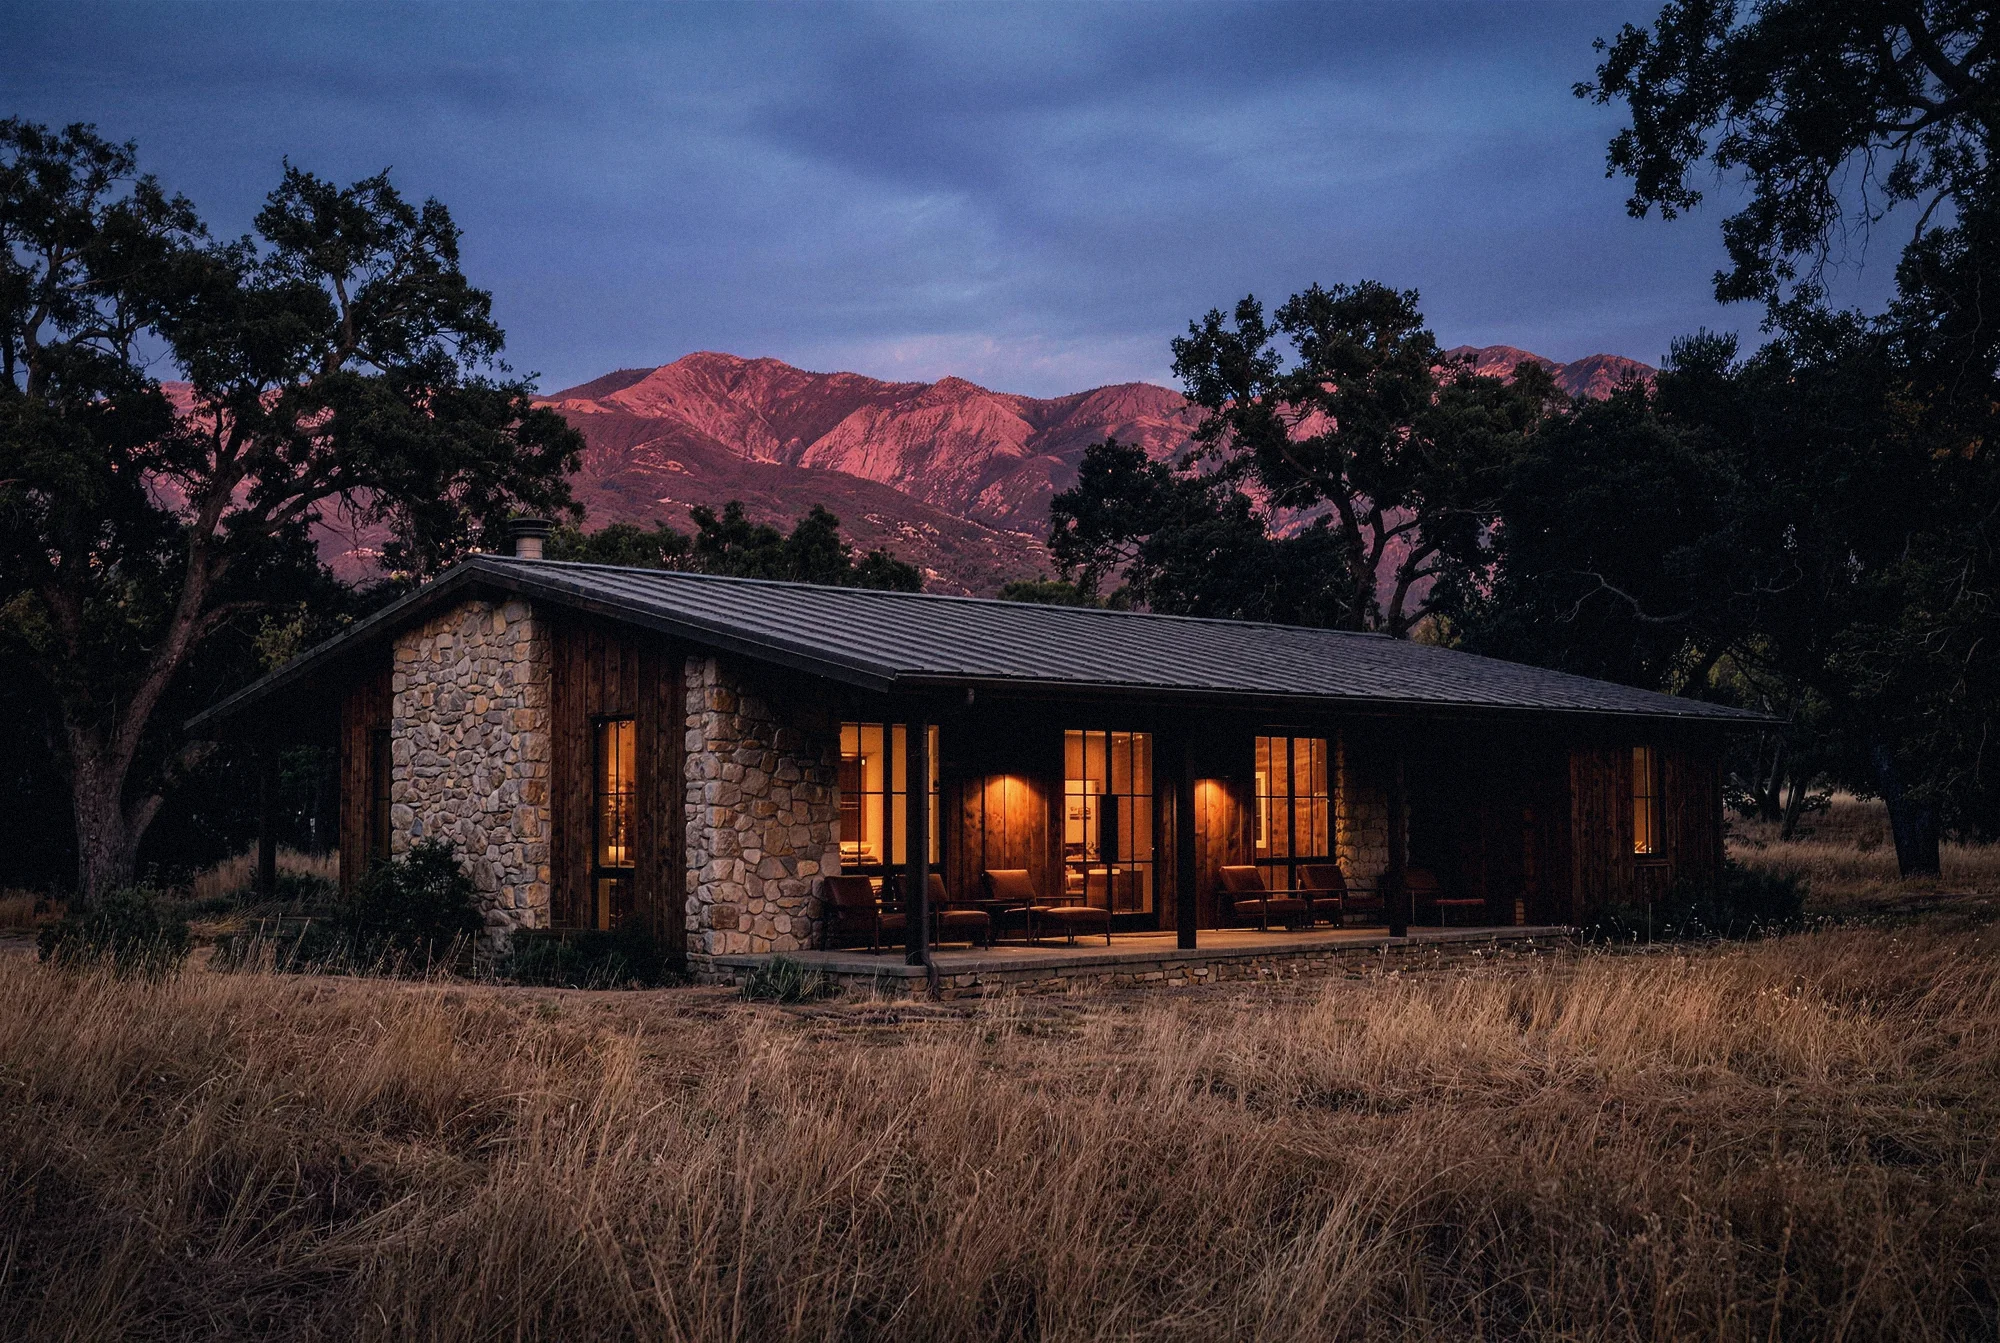
OJAI RANCH
Ojai, California · Studio projectA STONE AND CEDAR HOUSE UNDER THE OAKS.
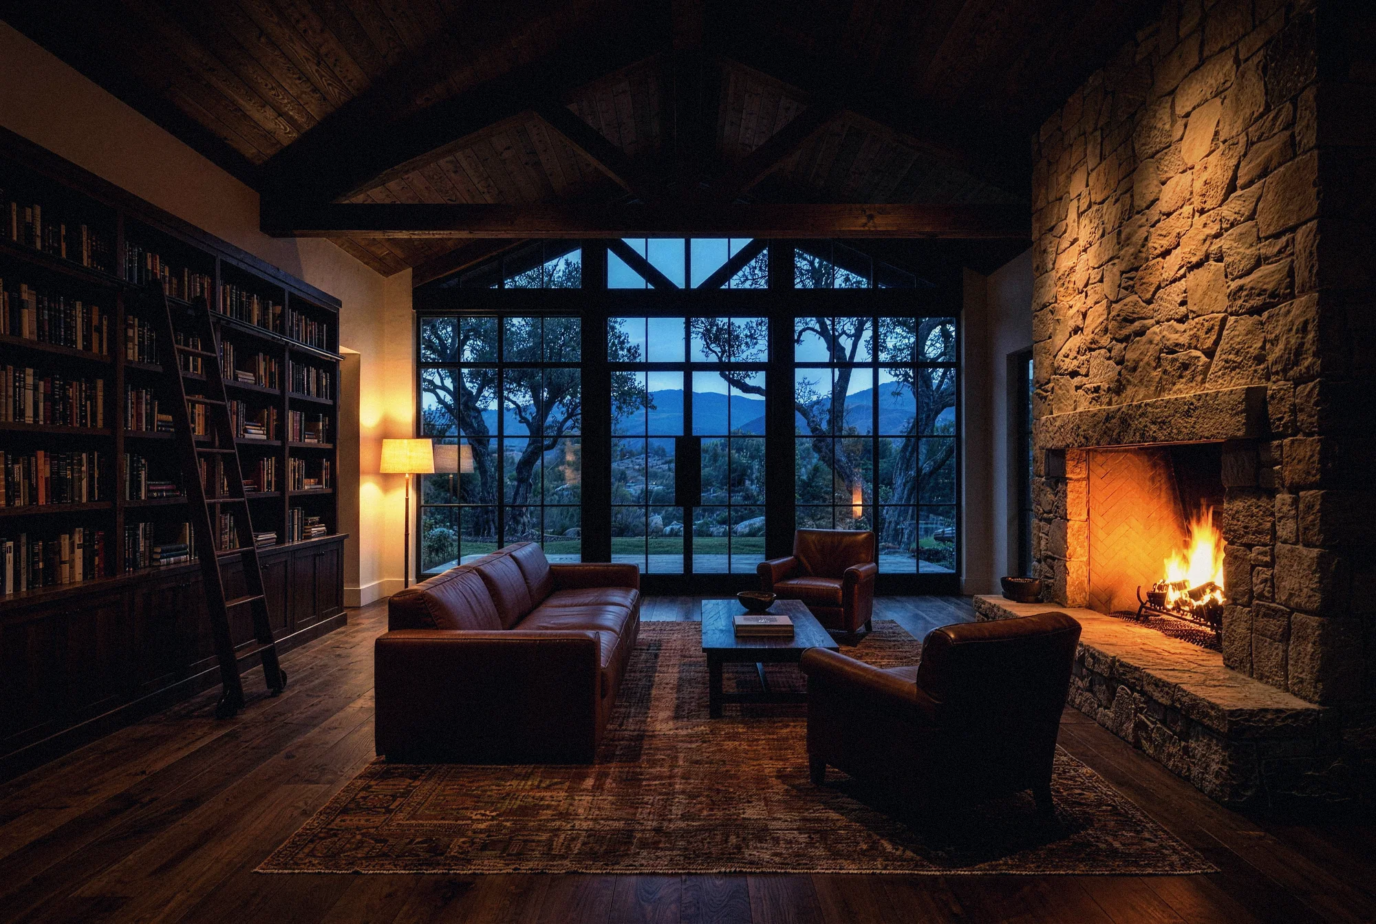
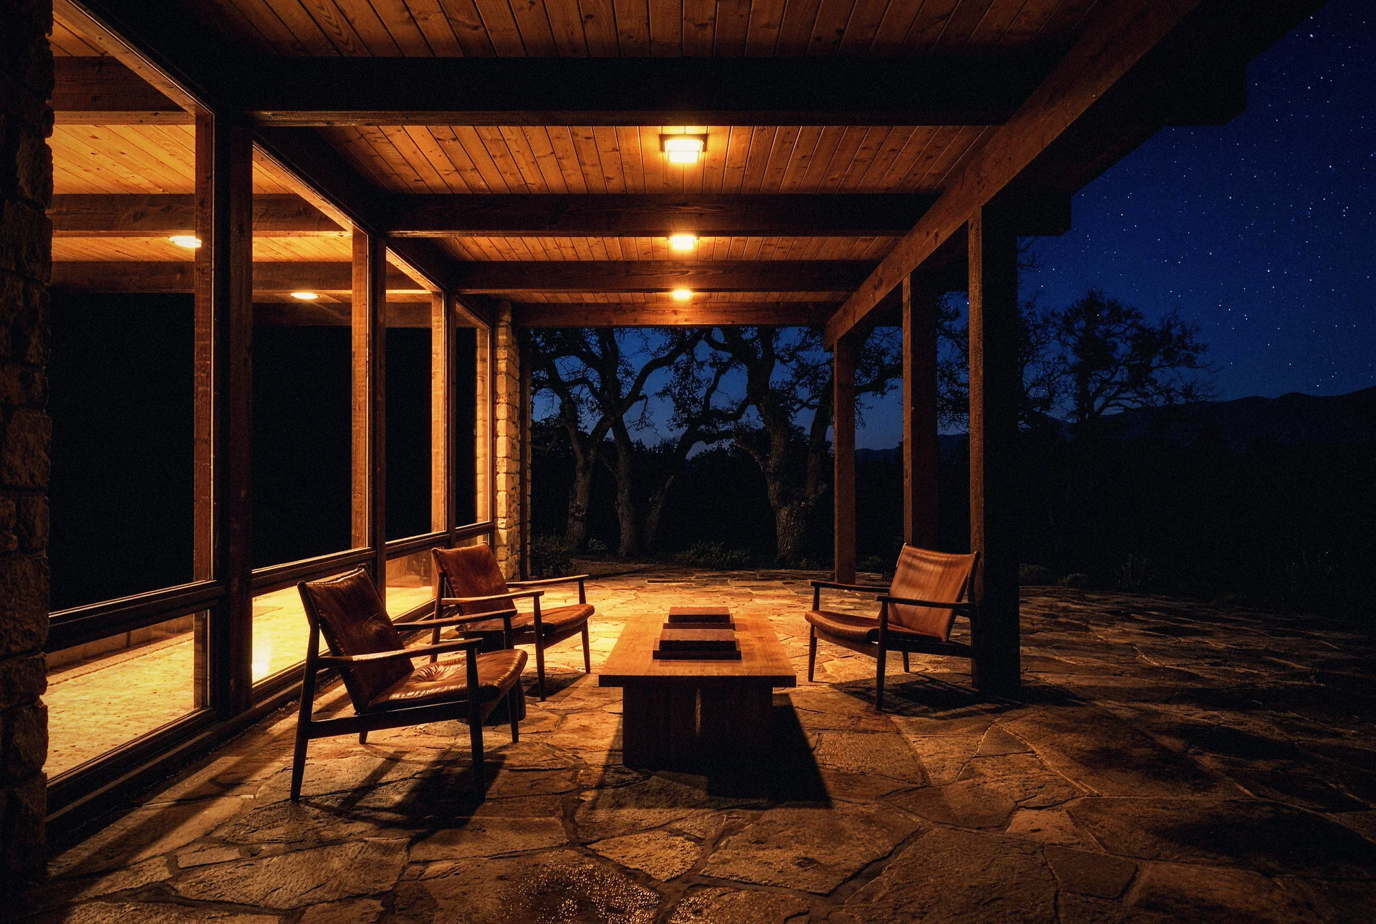
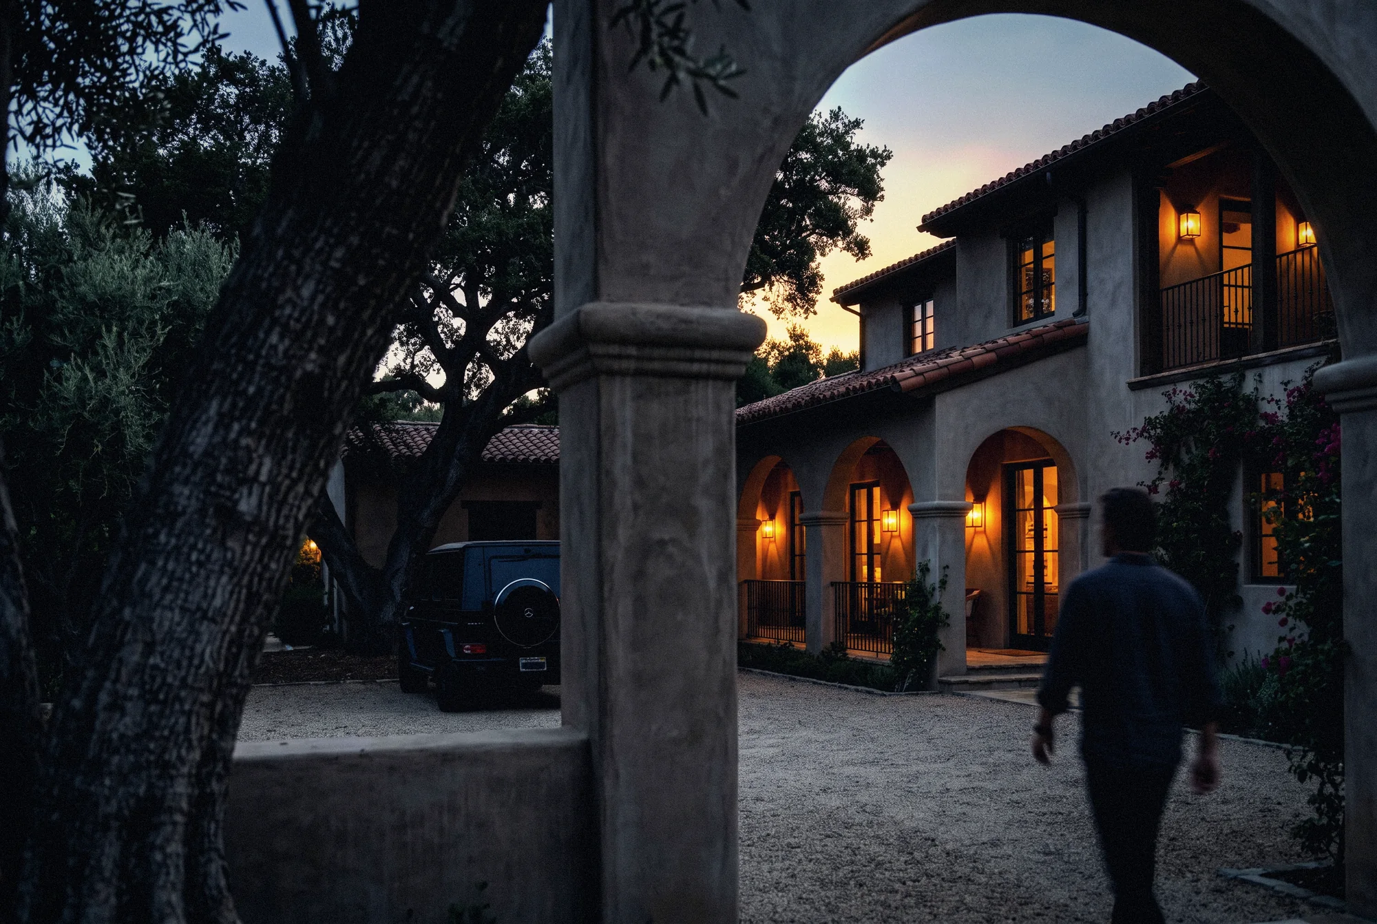
A single-story house of local sandstone and dark cedar, drawn along the edge of an oak meadow. A deep porch faces the mountains, and the great room is anchored by a stone hearth and a wall of books.
A ranch house for a valley that turns pink at sunset. One long volume under a low roof with deep eaves, the porch along the view and the rooms behind it. Inside, the materials come from the land around it: valley sandstone, cedar, wide oak floors, and leather that improves with use.
Sandstone over a masonry core at the hearth and the gable ends, a heavy timber truss roof under standing-seam metal, and steel windows set deep in the walls.
The oaks came first. The footprint bends around the drip lines of three old valley oaks, and the roof stays beneath their lowest limbs.
A house that seems to have always stood in the meadow, with a porch made for the last half hour of light.
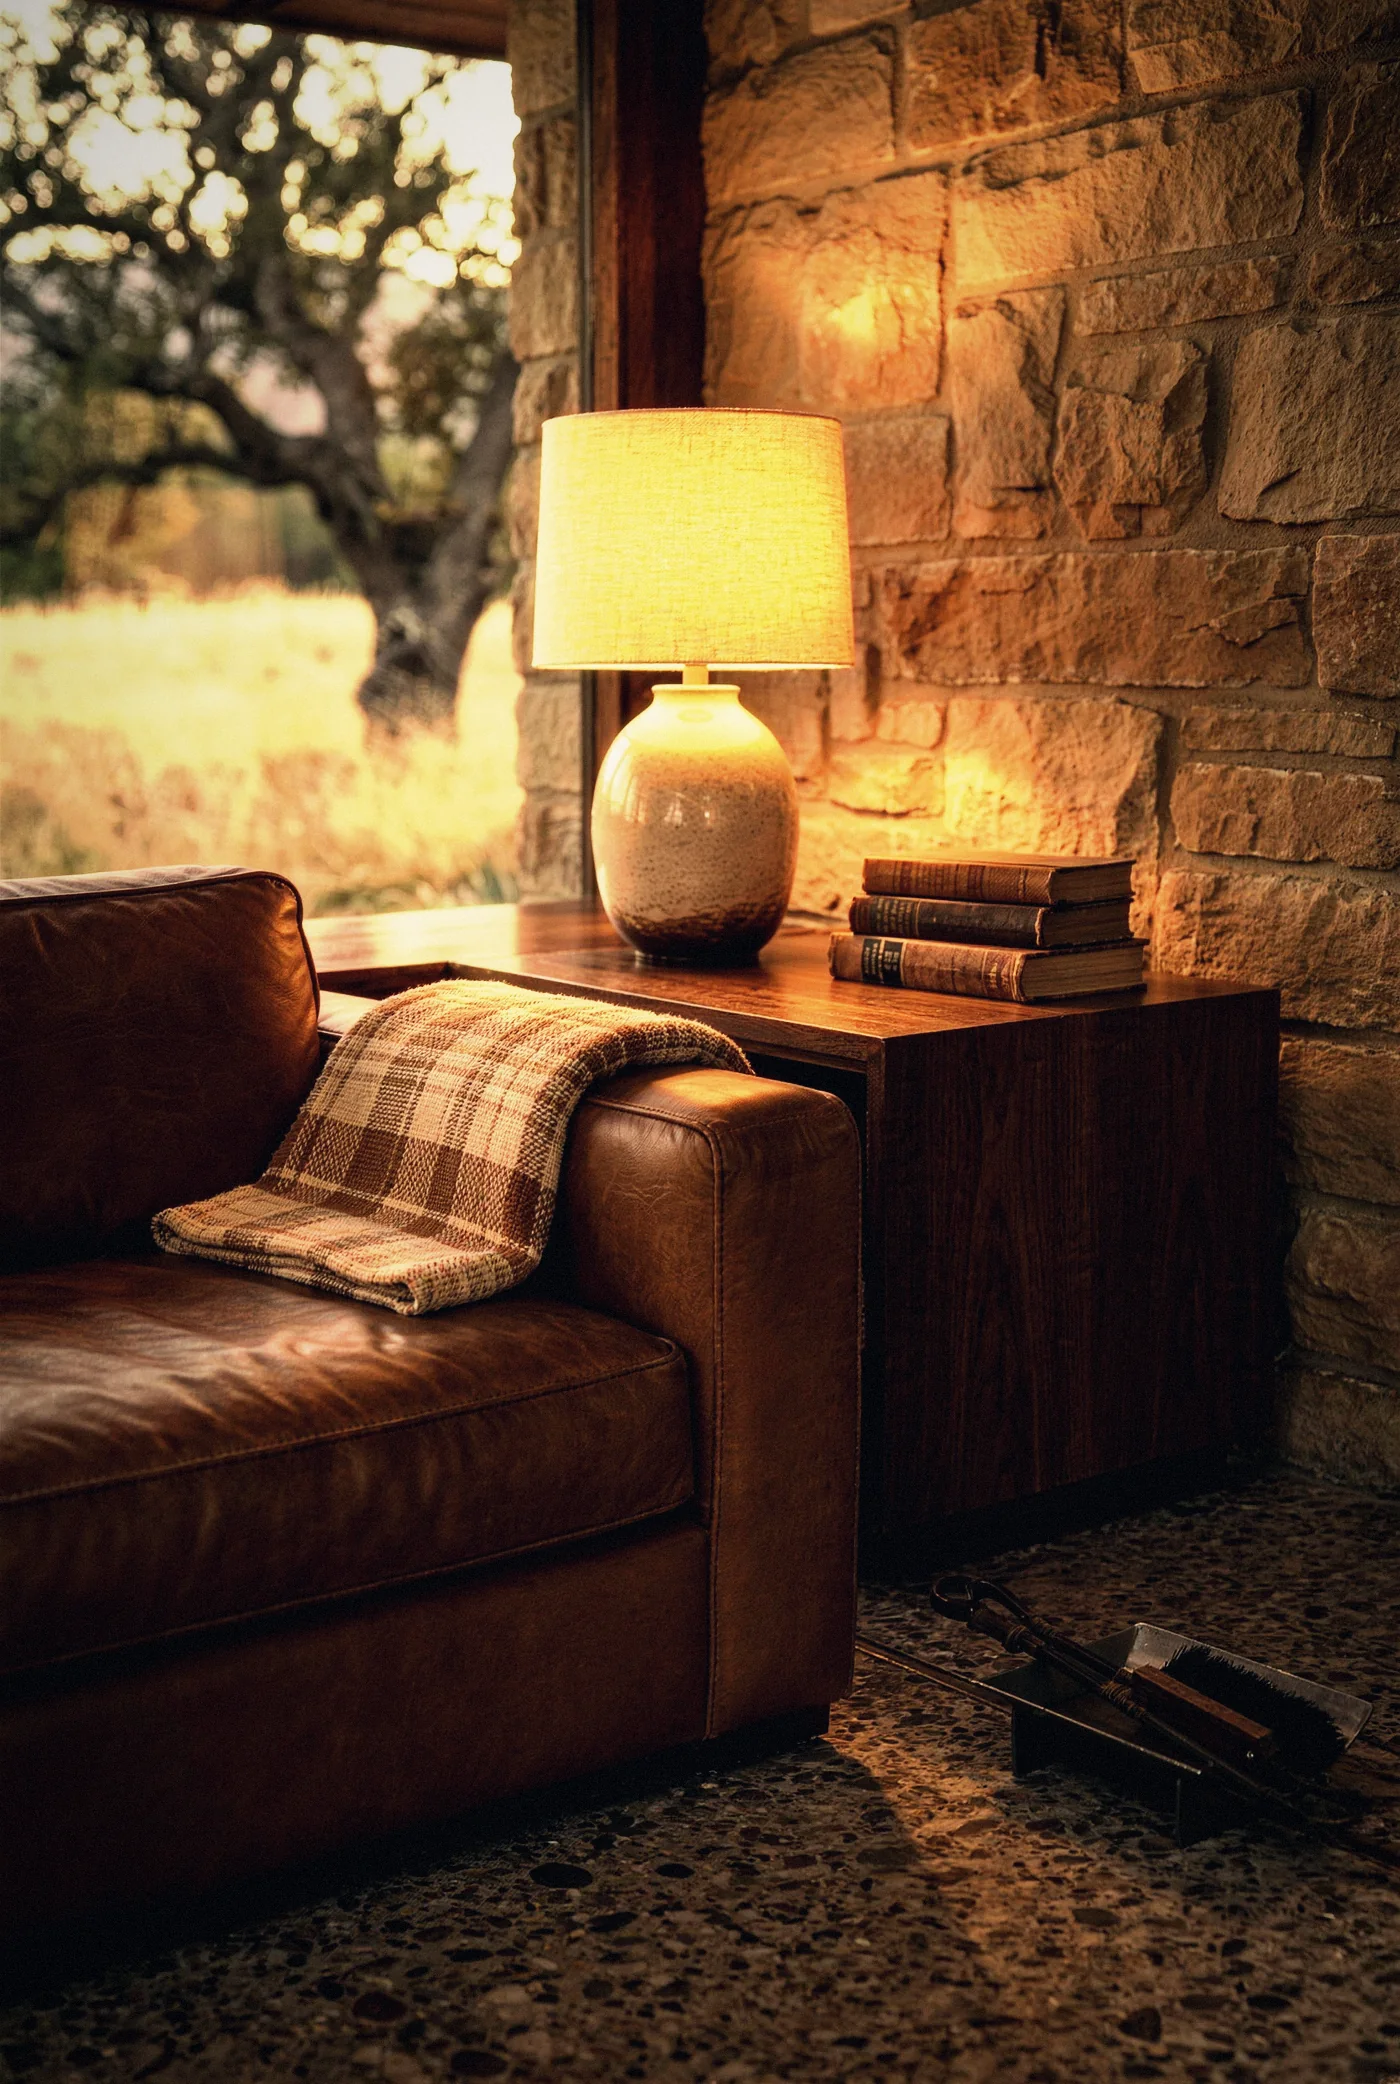
THE READING CORNER
Start a project
Send the site and the idea. We study it and come back with a proposal.