




OLIVAR HOUSE
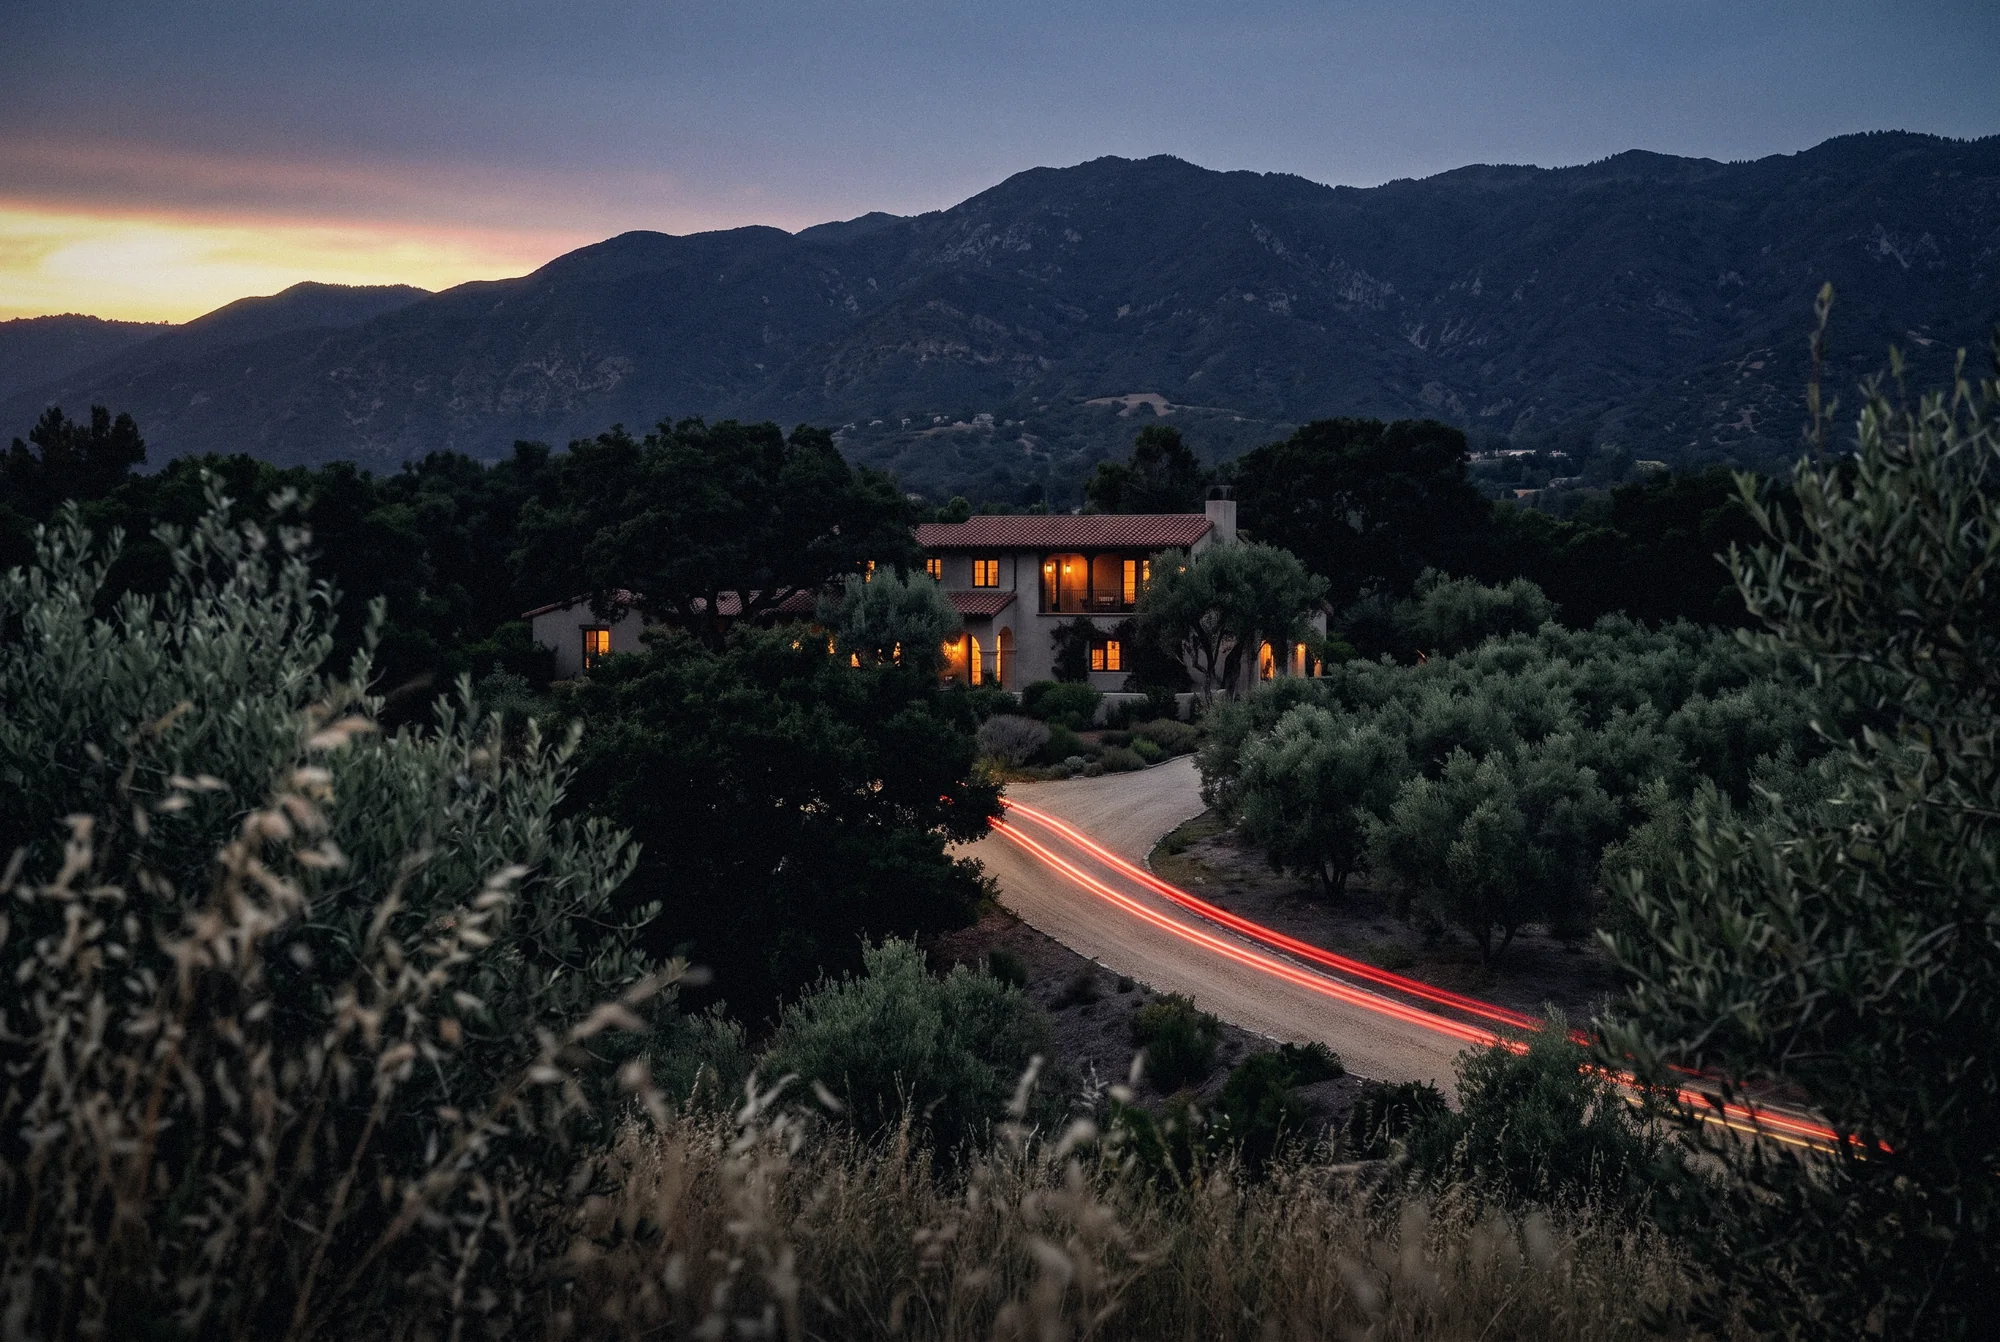
Montecito, California · Studio projectA COURTYARD HOUSE BENEATH THE LIVE OAKS.
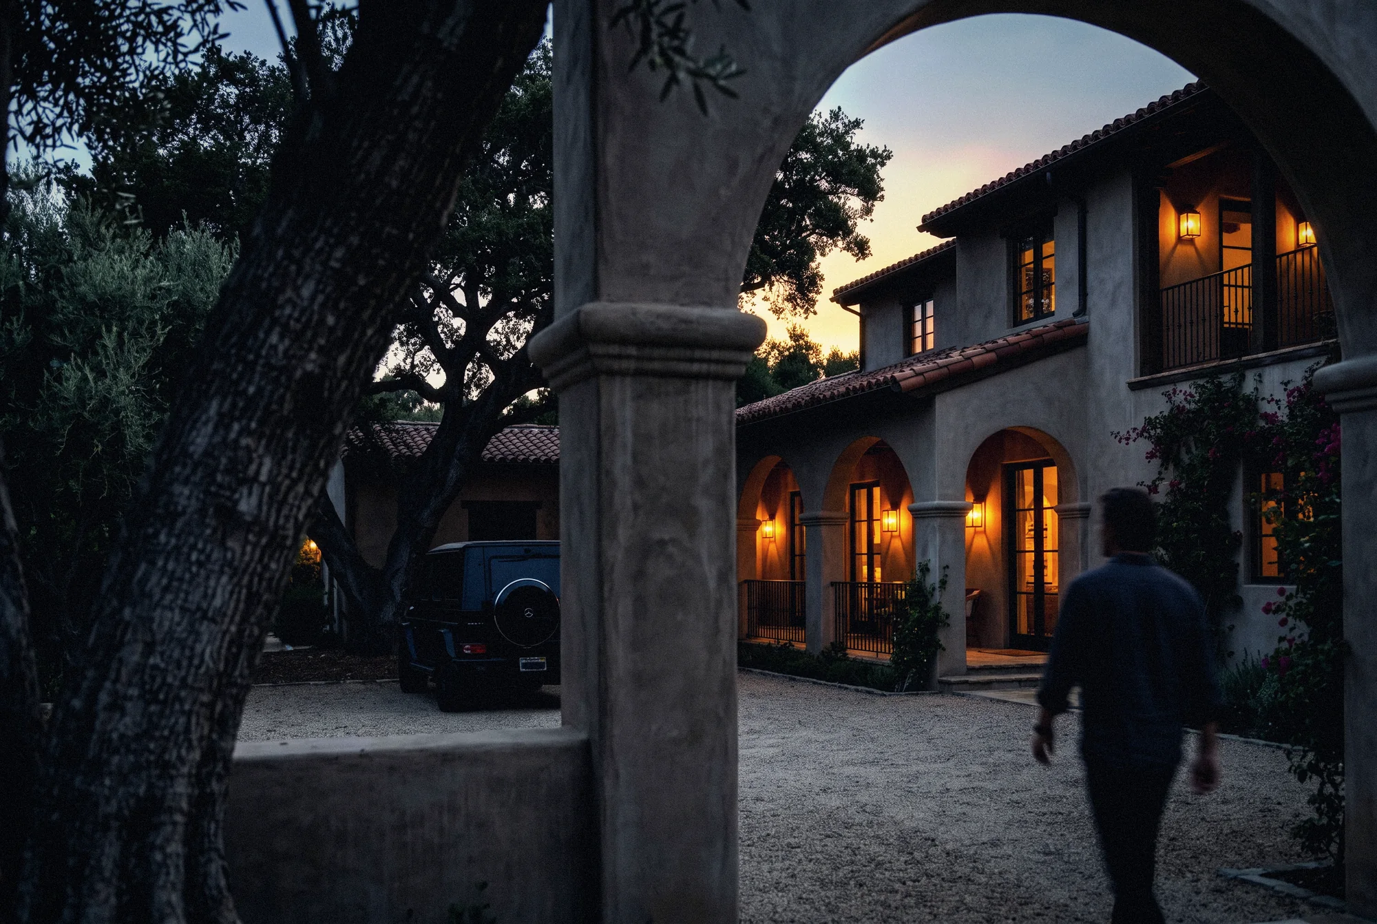
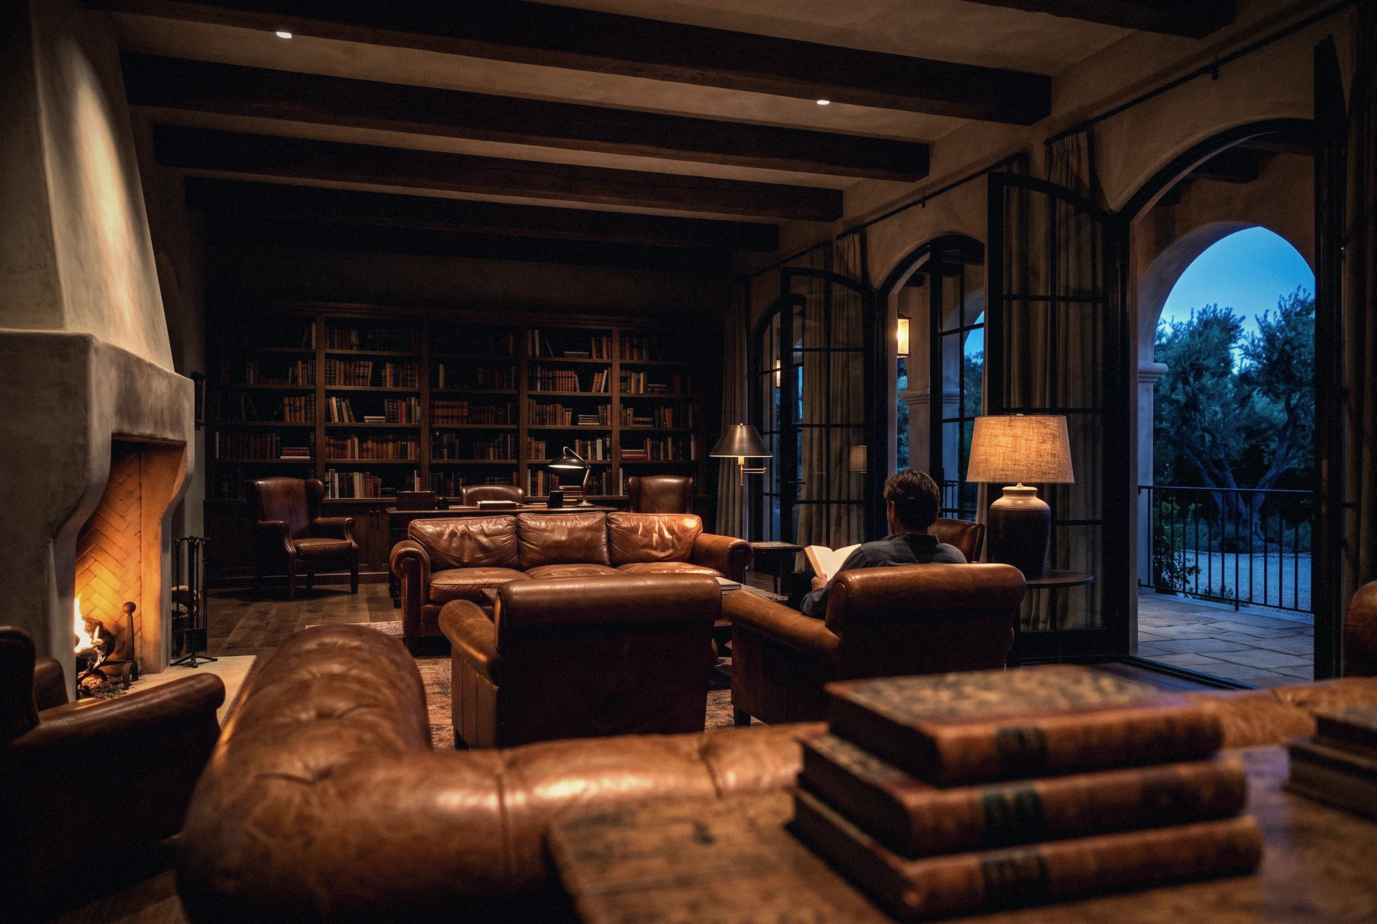
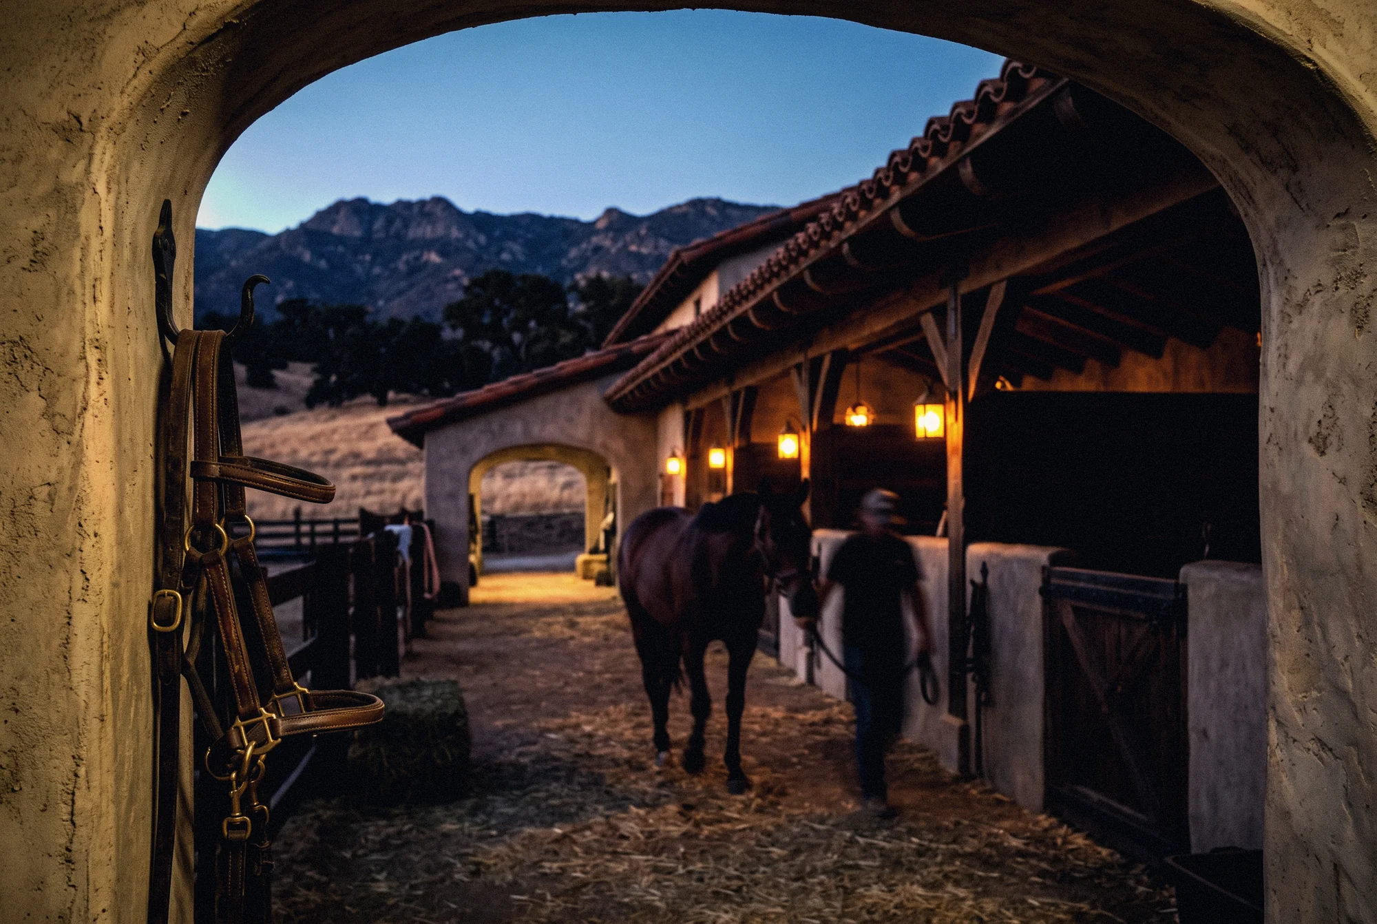
Lime-plastered walls around a gravel motor court, an arcade of deep arches along the garden side, and a library of dark oak and leather at the center of the house.
A house in the Montecito foothills, drawn around a court that sits in the shade of a single coast live oak. The walls are hand-troweled lime plaster in a warm clay gray, the roofs are terracotta, and every room on the ground floor opens to an arcade of deep arches. At the heart of the plan is the library: a beamed room of dark oak shelves, worn leather sofas and a plaster fireplace, with steel doors that fold back to the loggia.
Masonry walls with lime plaster inside and out, terracotta barrel tile on timber rafters, dark oak beams and corbels left exposed, and slender black steel windows and doors set deep in the wall so each opening carries its own shadow.
The oak was there first, and its canopy sets the edge of the court. The house was placed around its roots and its reach, so the largest rooms look into the tree and the motor court lives in its shade.
A house that gathers inward. By evening the arcade is lit from within, the court is in shadow and the library holds the last of the fire.
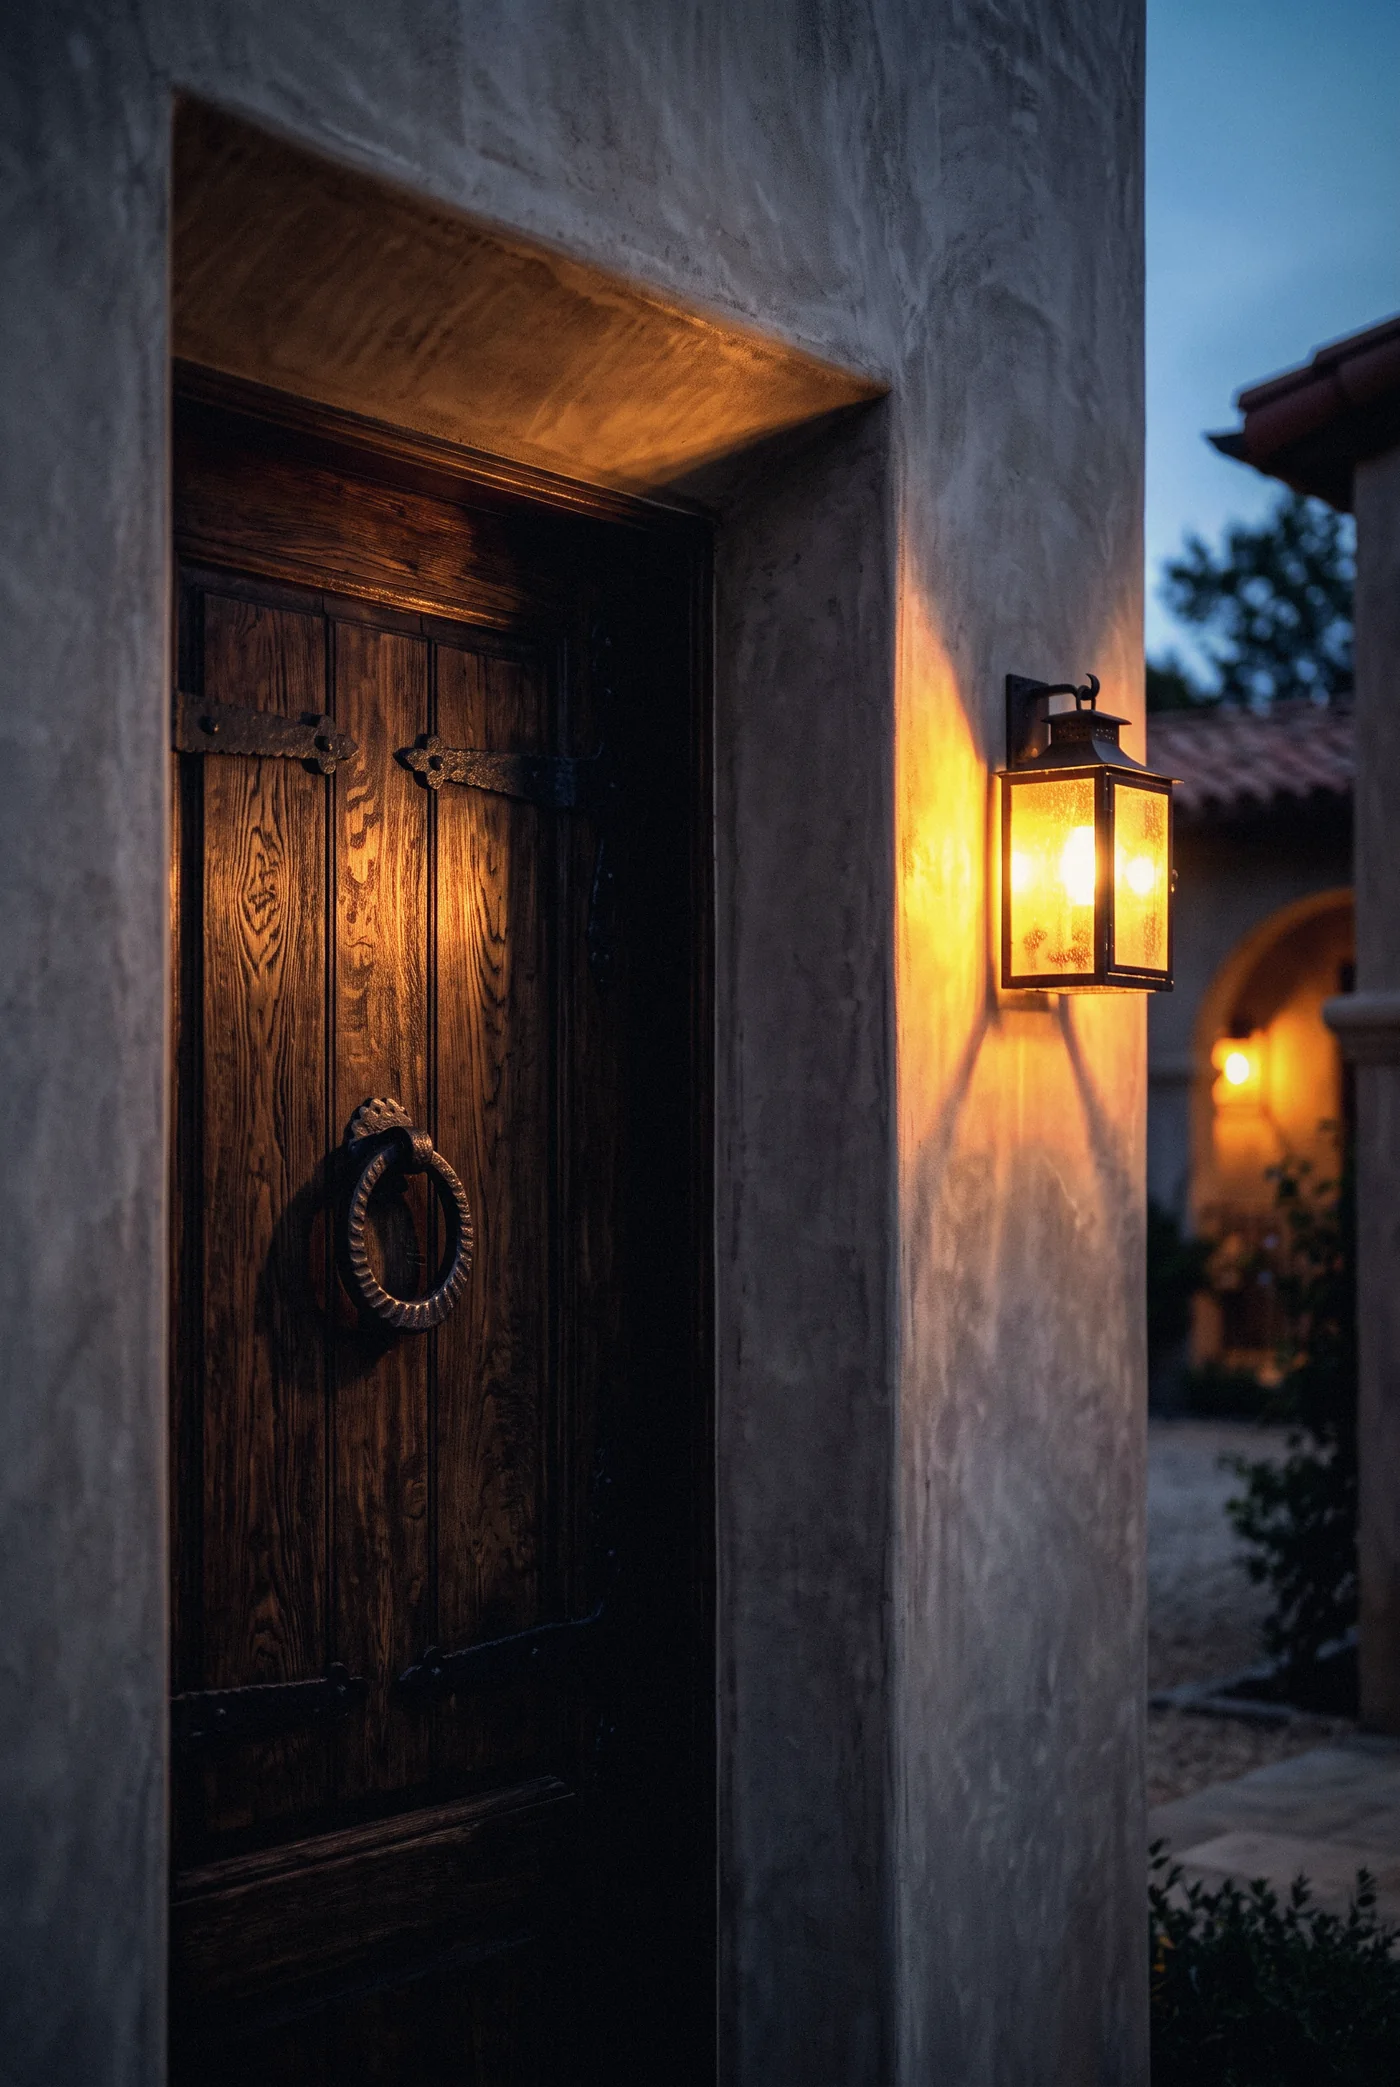
THE FRONT DOOR
Start a project
Send the site and the idea. We study it and come back with a proposal.