




ENCINA STABLES
Los Olivos, California · Studio projectA STABLE IN THE SANTA YNEZ VALLEY.
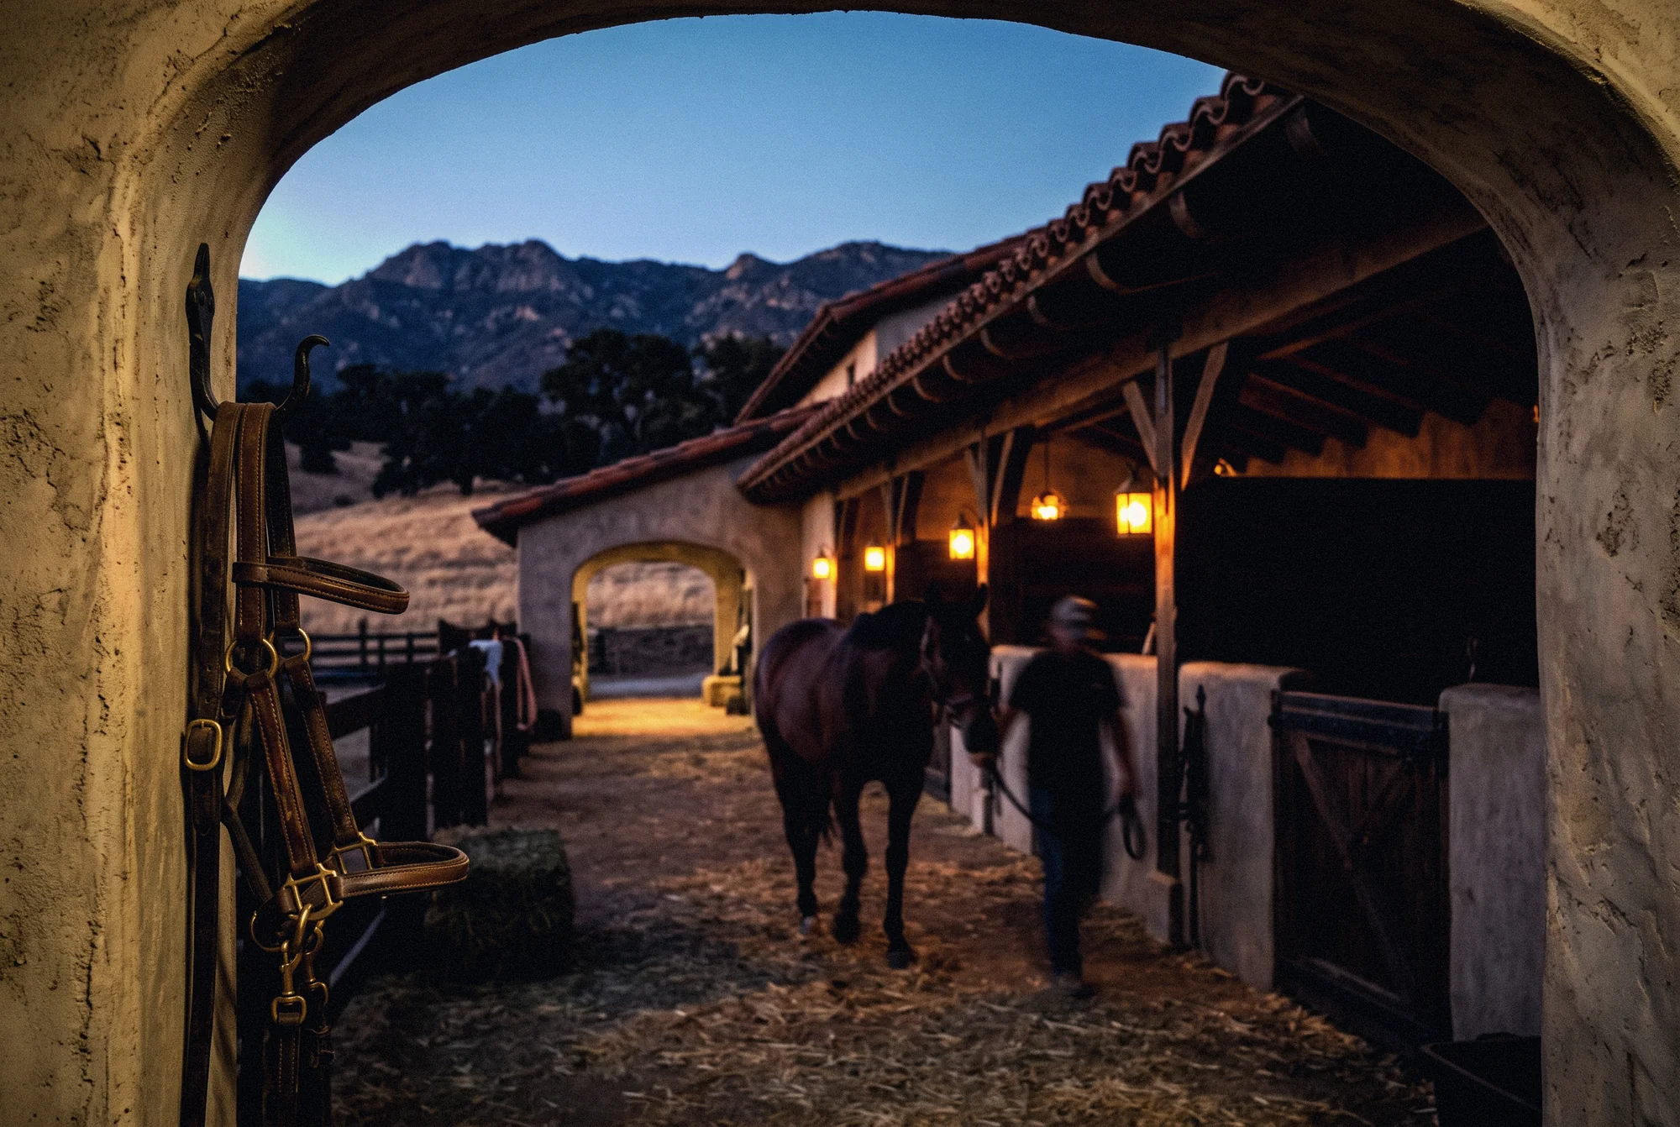
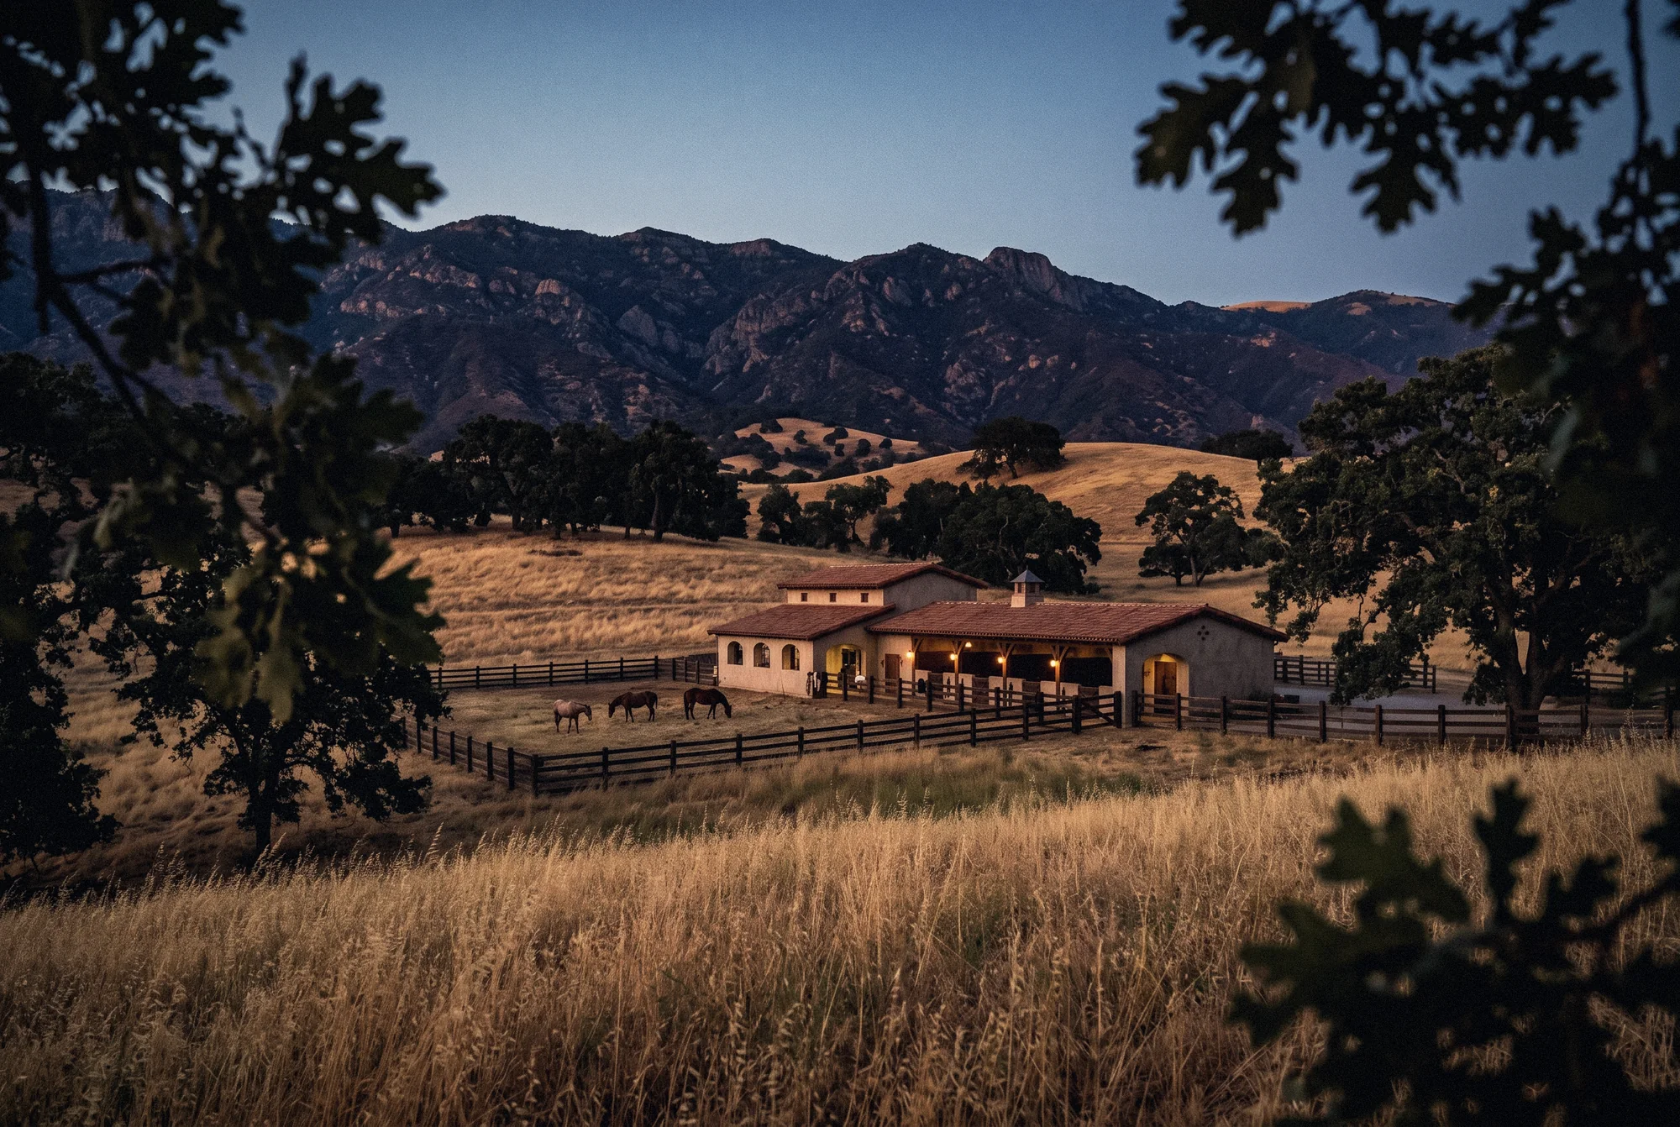
A long barn of lime plaster and terracotta with ten stalls along a lantern-lit aisle, a tack room of oak and leather, and an arched door at each end that frames the hills.
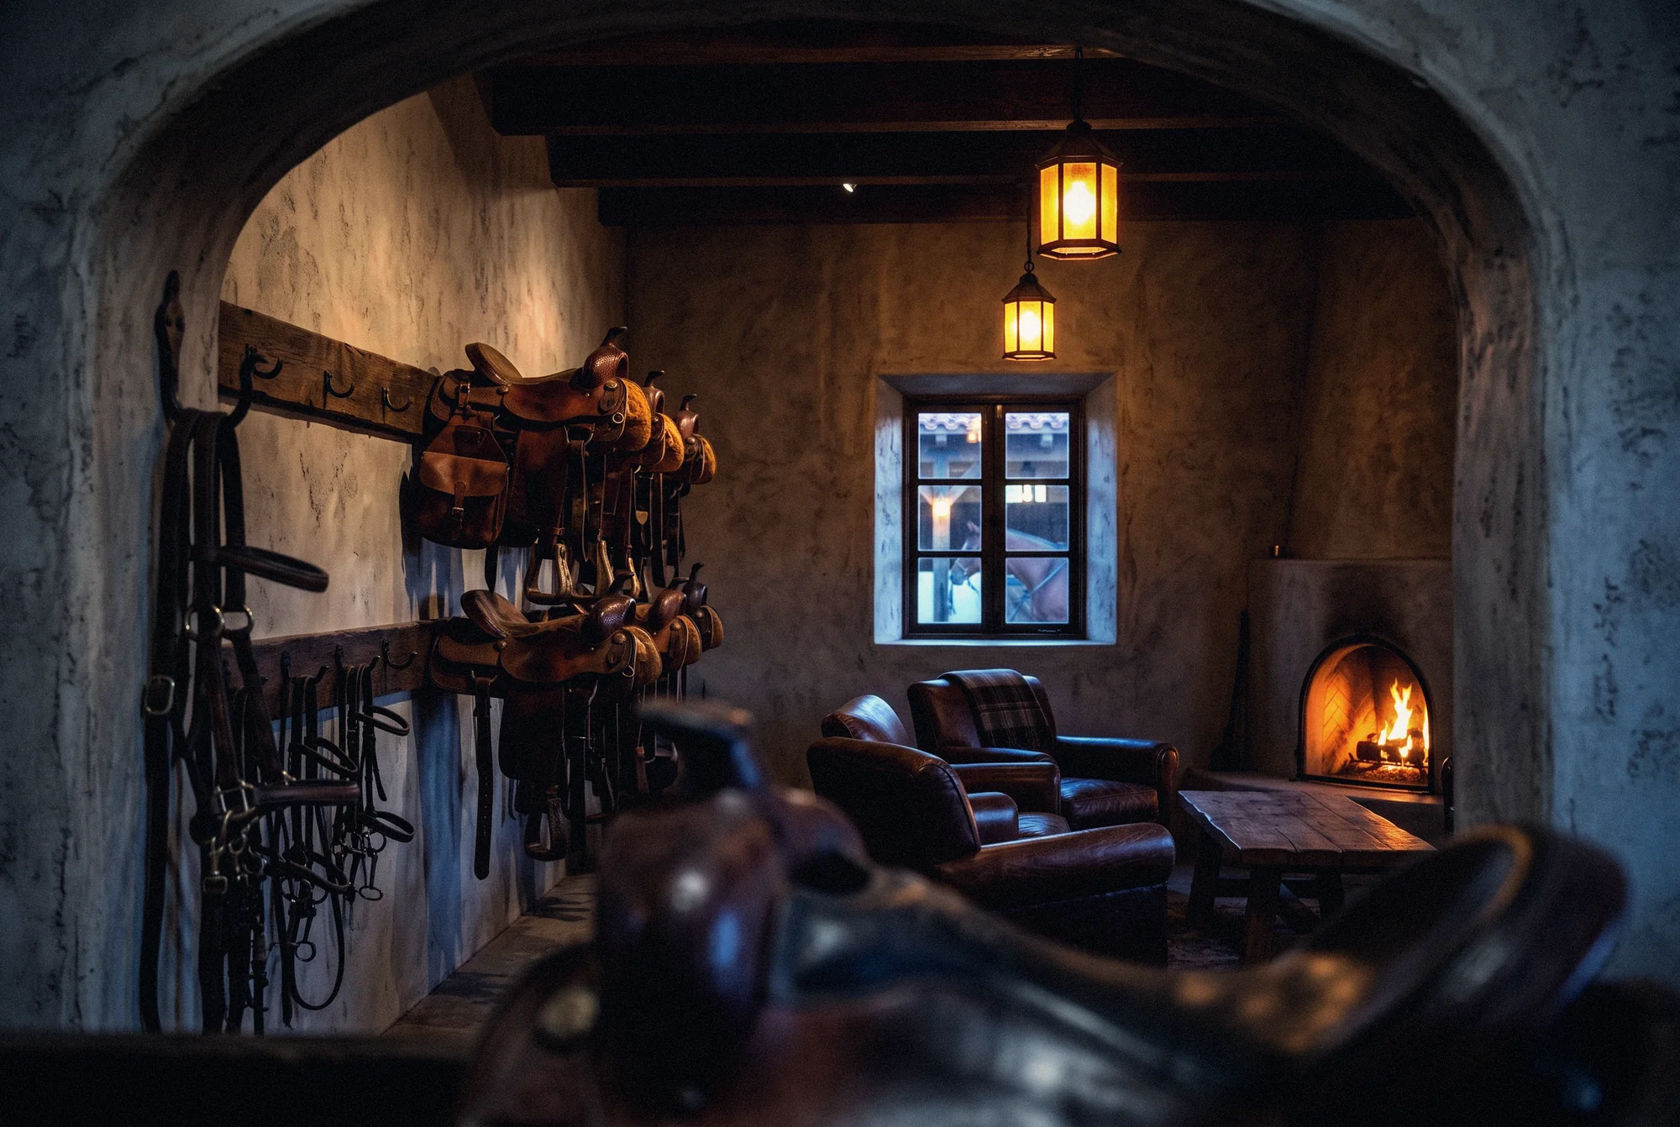
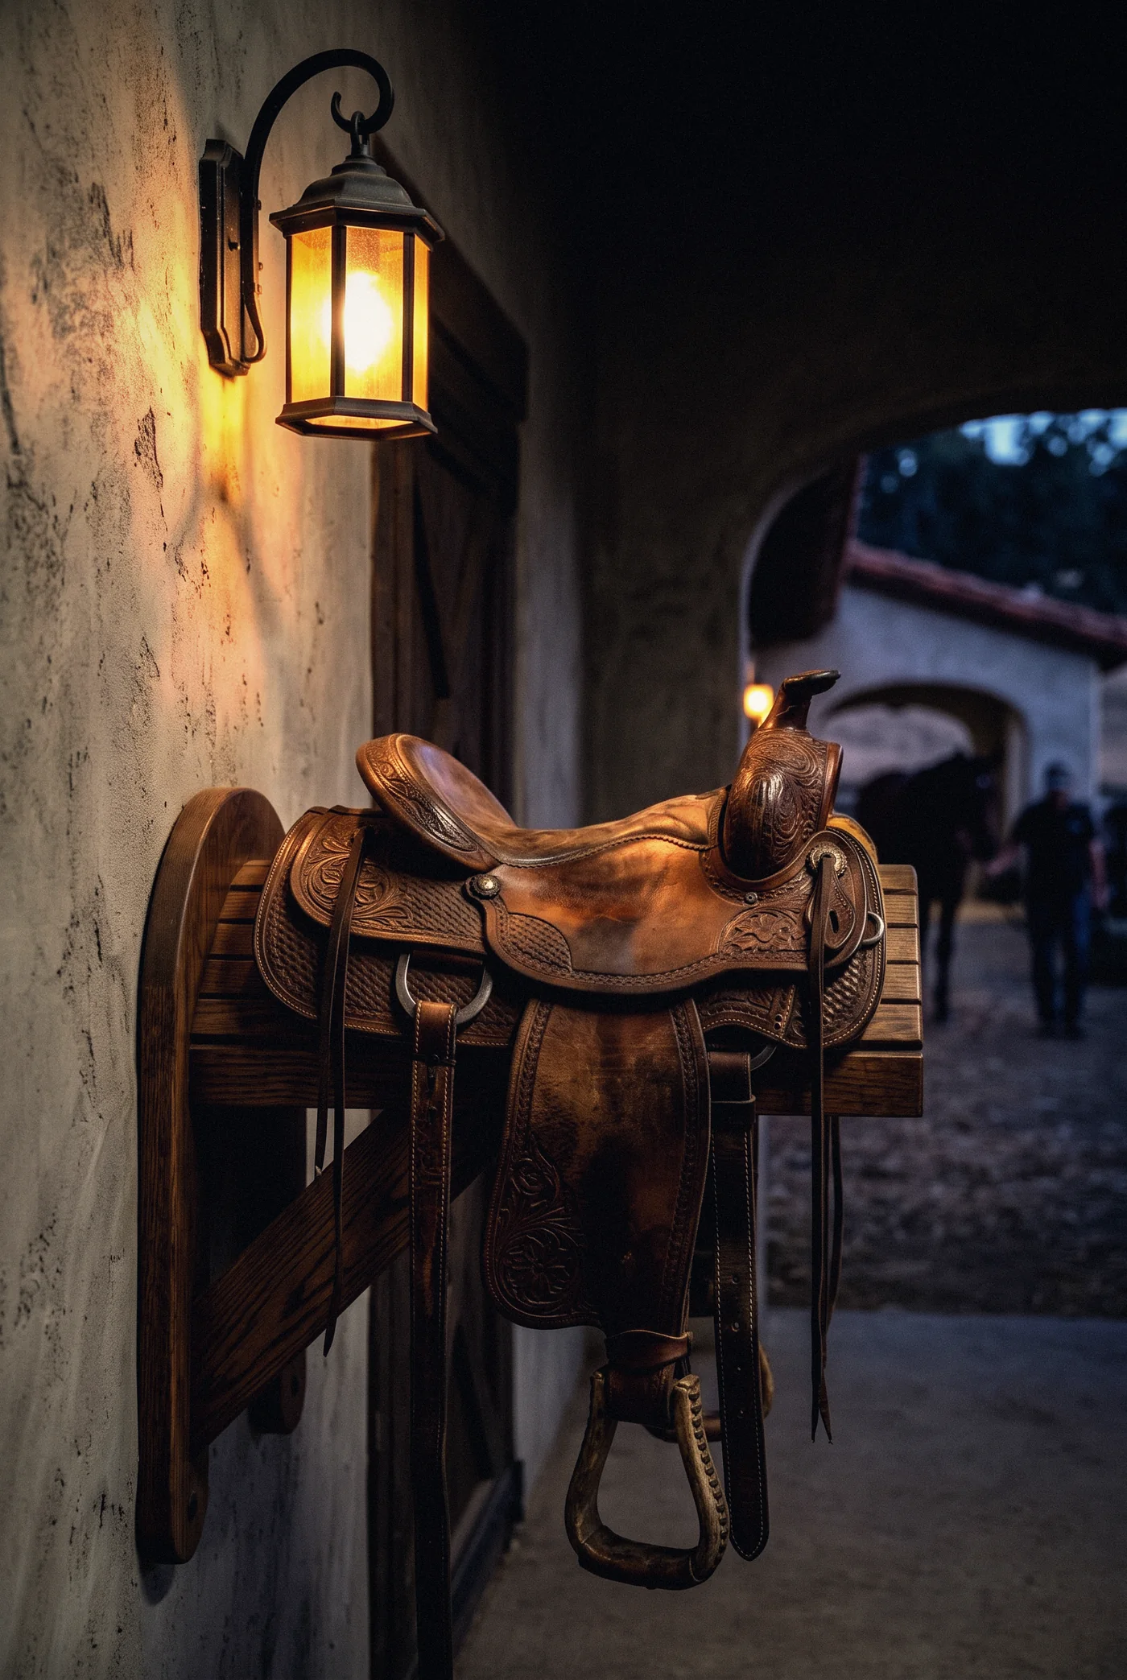
A stable for a small herd in the valley below the Santa Ynez Mountains, drawn in the manner of the old California ranches. Ten stalls face one another across a straw-lined aisle beneath a timber roof, with iron lanterns at every post. The tack room sits at the head of the aisle: saddles on oak racks, bridles on iron hooks, a leather chair beside a small plaster fireplace, and a deep window that looks down the length of the barn.
Thick plaster walls on a concrete base, a heavy timber roof of dark oak rafters under terracotta tile, a hayloft above the aisle, and stall fronts of oak and black iron. The arched doors at both ends stand open through the warm months so the air moves the length of the building.
A stable must first be good for the horses: shade, air, footing and water. The plan was set by those needs, then the arches and the tack room were drawn to make it a place people want to linger.
A working barn with the character of a house. At dusk the lanterns come on along the aisle and the far arch frames the oaks and the grass.
THE SADDLE
Start a project
Send the site and the idea. We study it and come back with a proposal.