



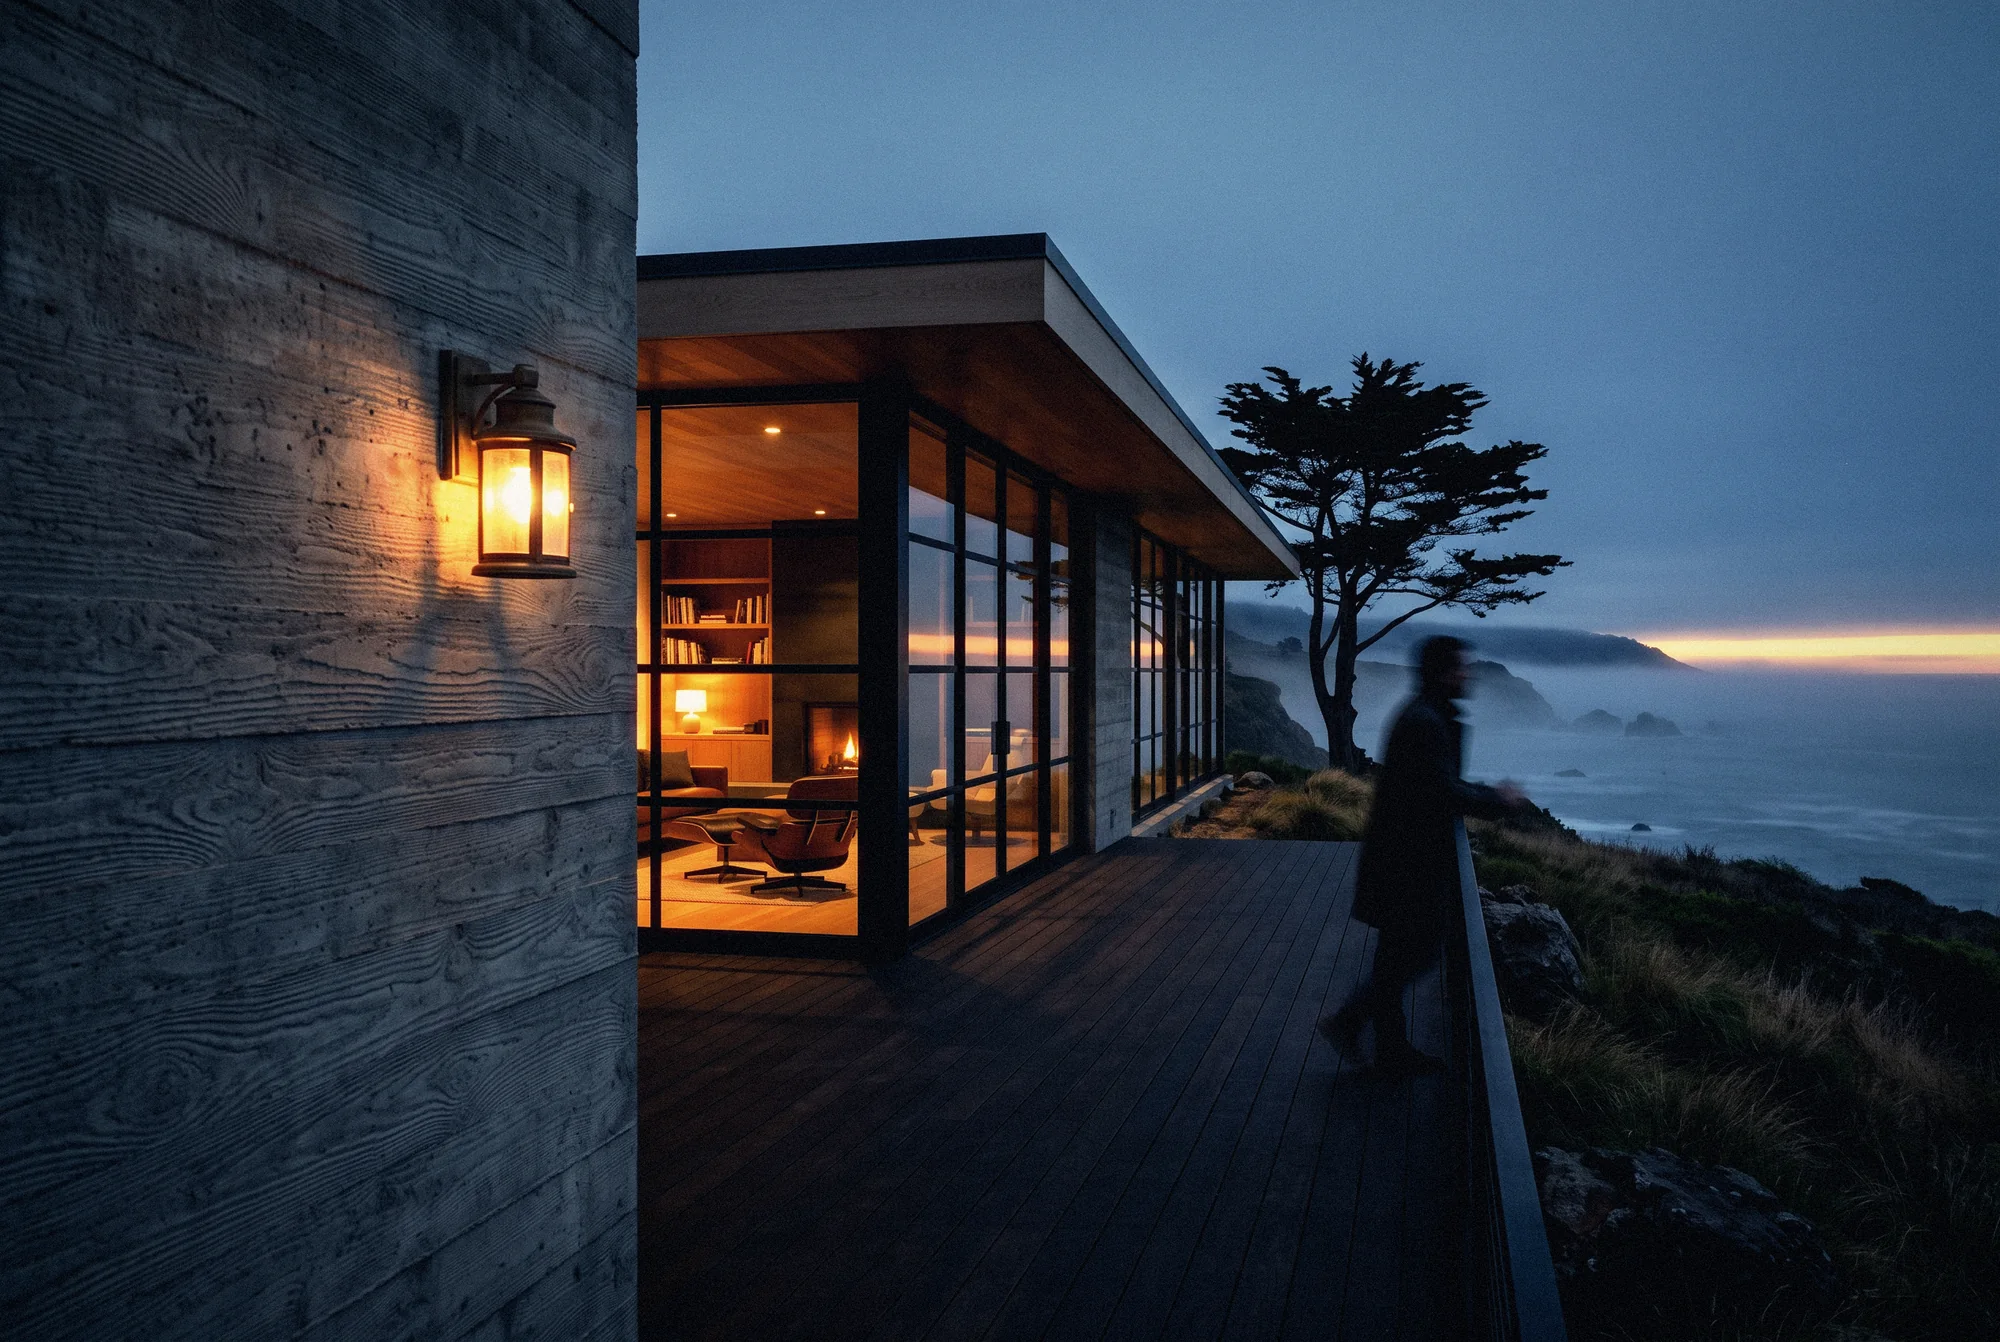
HEADLAND HOUSE
Big Sur, California · Studio projectA LONG ROOM ABOVE THE PACIFIC.
One board-formed concrete wall set into the headland, a thin roof over a single glass room, and a library of white oak and leather that faces the sea.
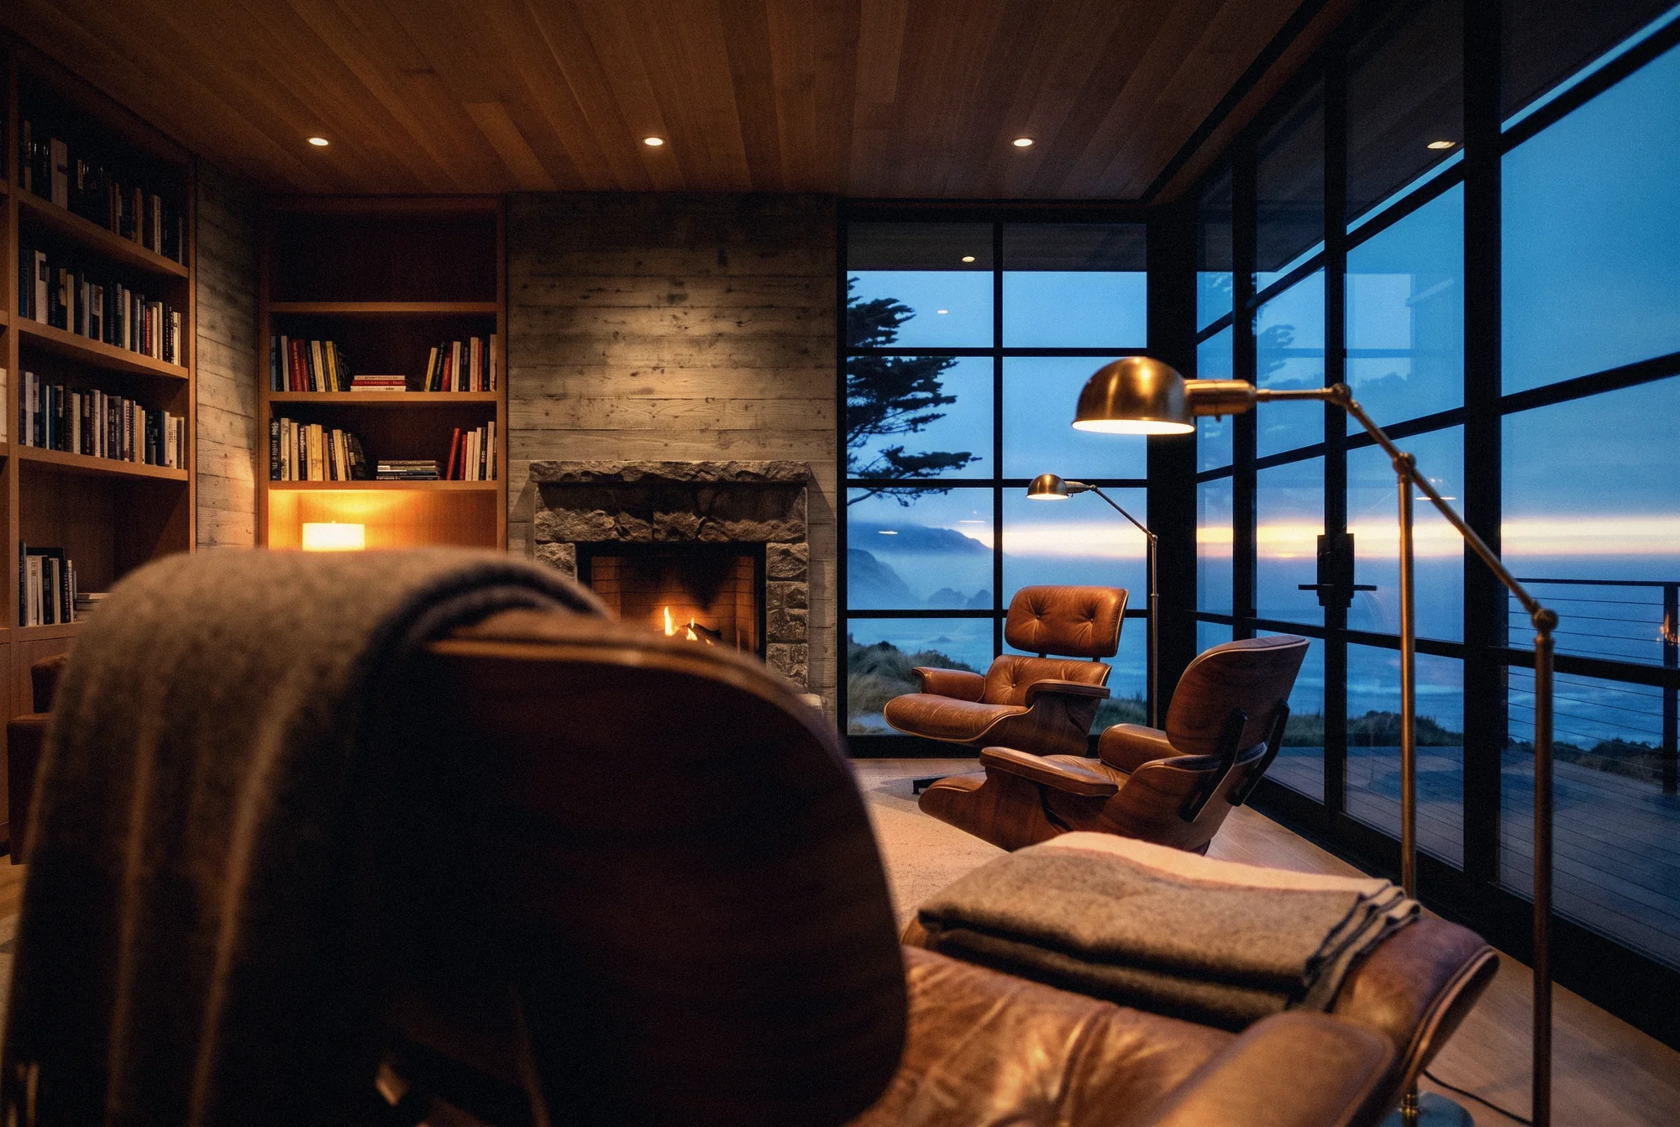
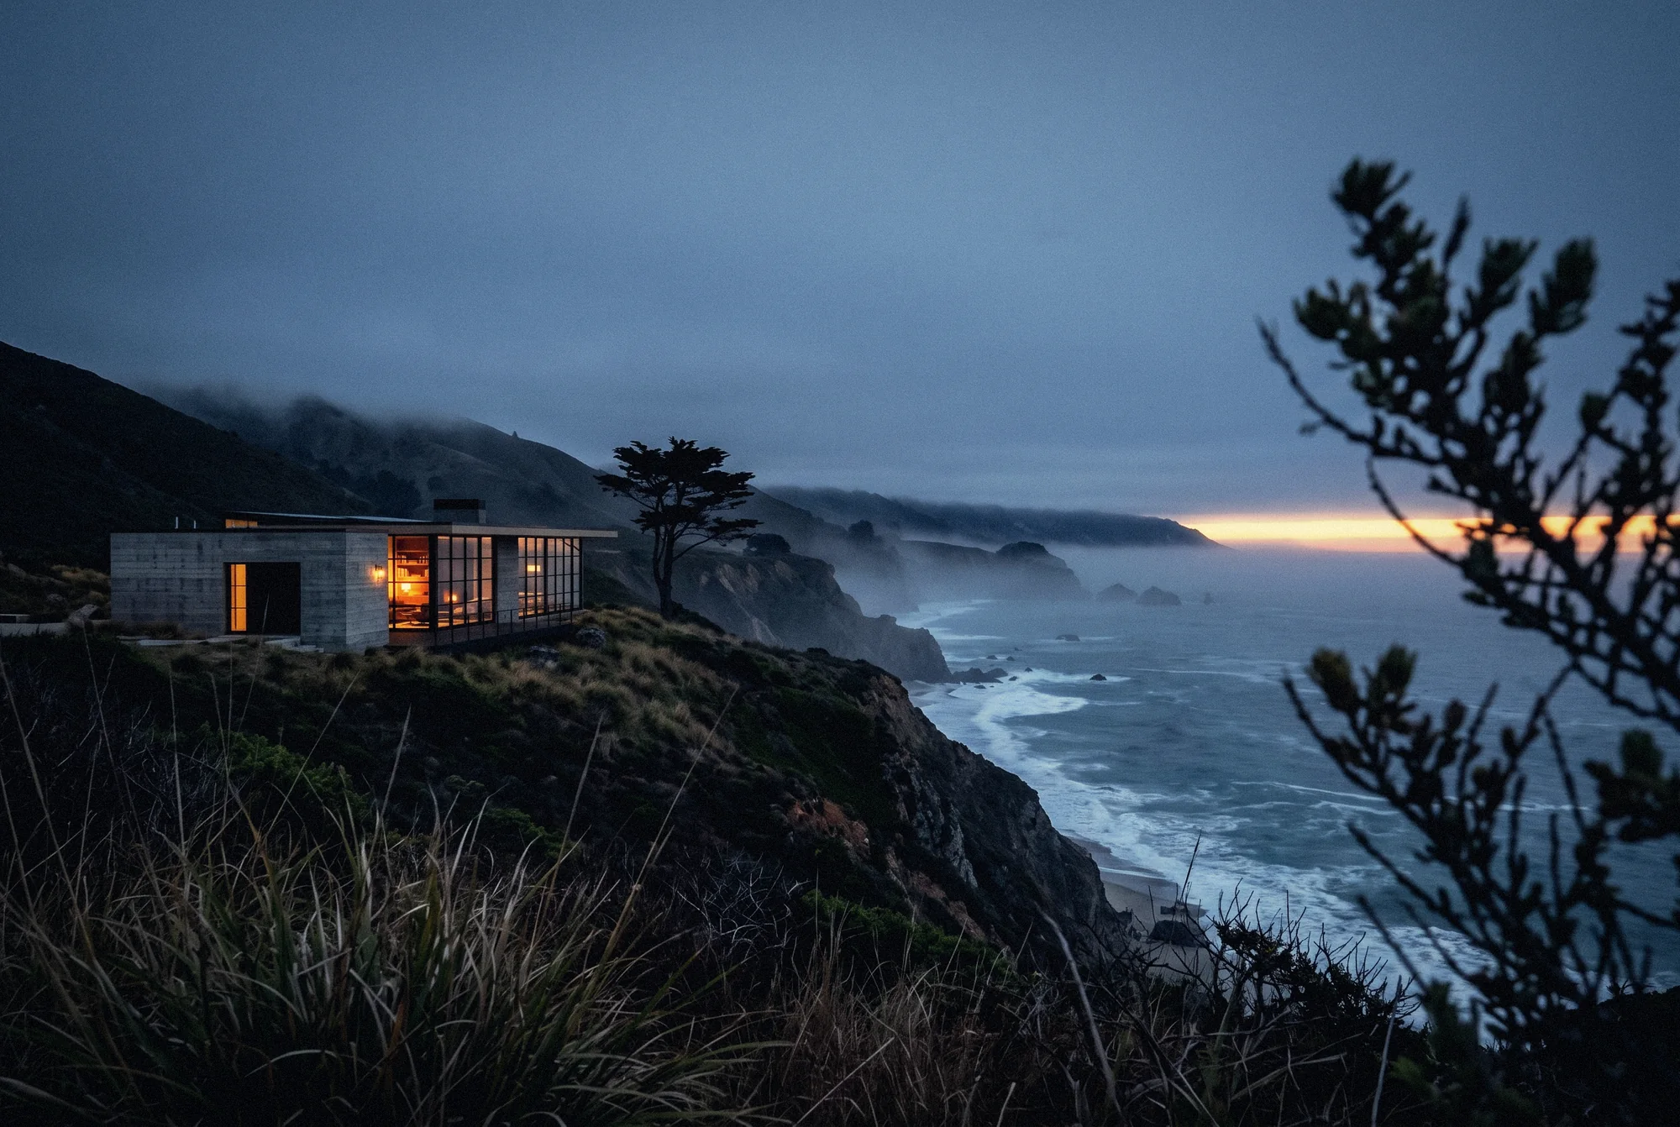
A house on a grassy headland high above the Big Sur coast, drawn as one long room behind one long wall. The concrete wall takes the wind off the ridge. The glass side faces the Pacific, with a terrace running its full length and a bent cypress at one end. Inside, a library of white oak shelves, two leather chairs and a stone fireplace sit at the center, with the bedrooms at either end and a window seat built into the wall.
Board-formed concrete walls poured against rough-sawn boards so the grain stays in the surface, a steel frame carrying a flat roof with a deep white oak soffit, full-height steel windows, and an oak terrace on concrete piers at the cliff edge.
Wind, salt and fog arrive from the sea most afternoons. The house needed a closed back and an open front, and every material had to weather well: concrete, oak and steel left to age as they will.
When the fog comes in, the library becomes the whole house. The fire is lit, the lamps are on and the sea is somewhere below the window.
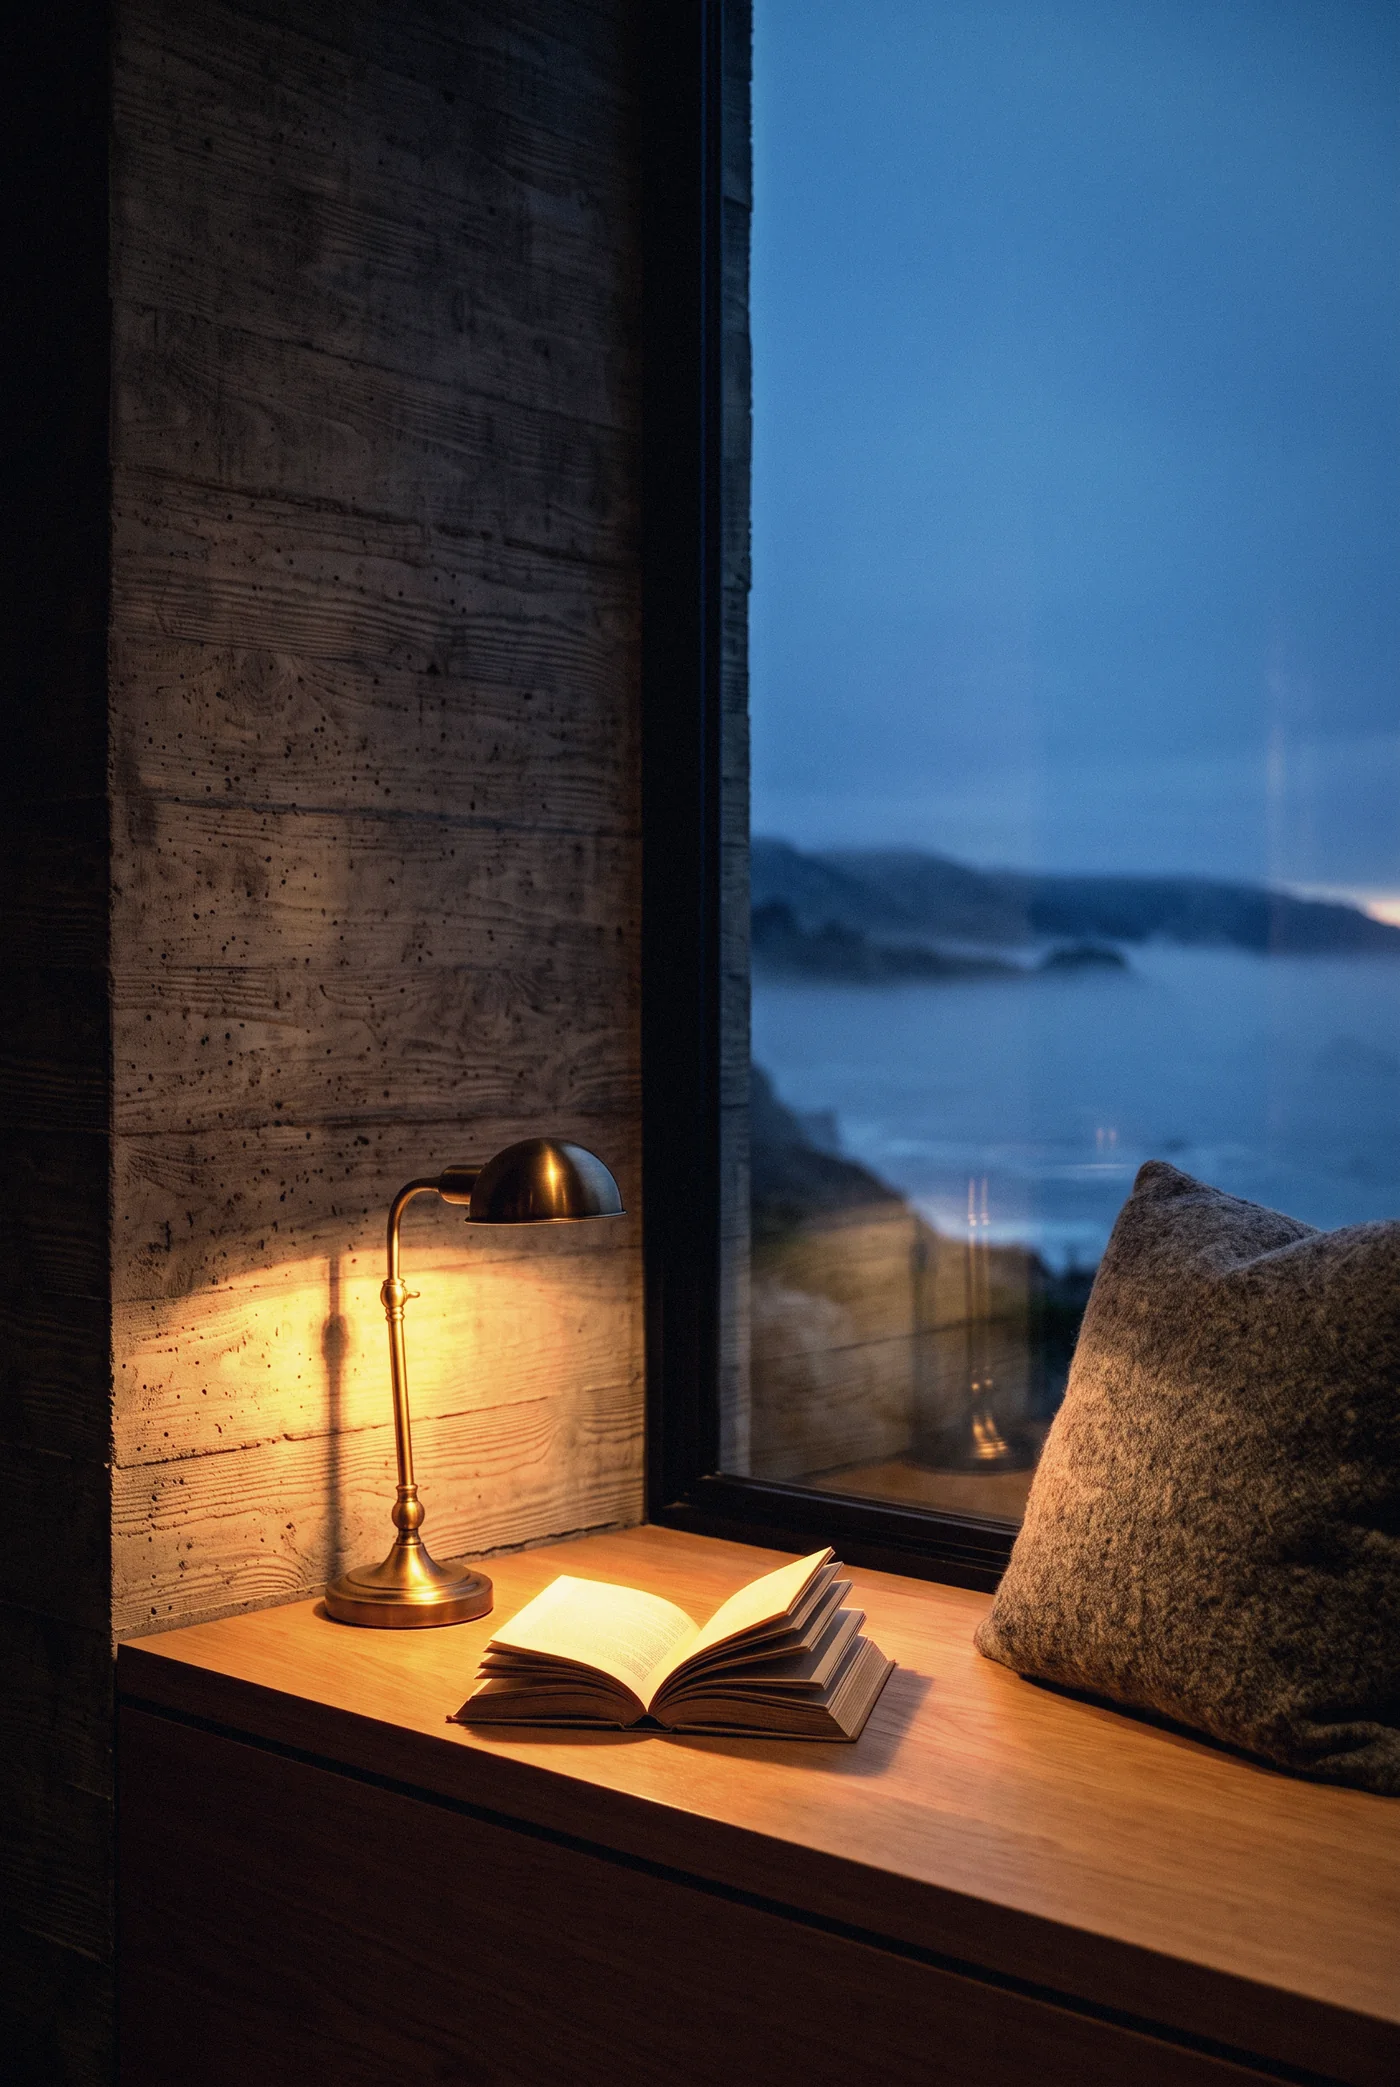
THE WINDOW SEAT

Start a project
Send the site and the idea. We study it and come back with a proposal.