




STILL HOUSE
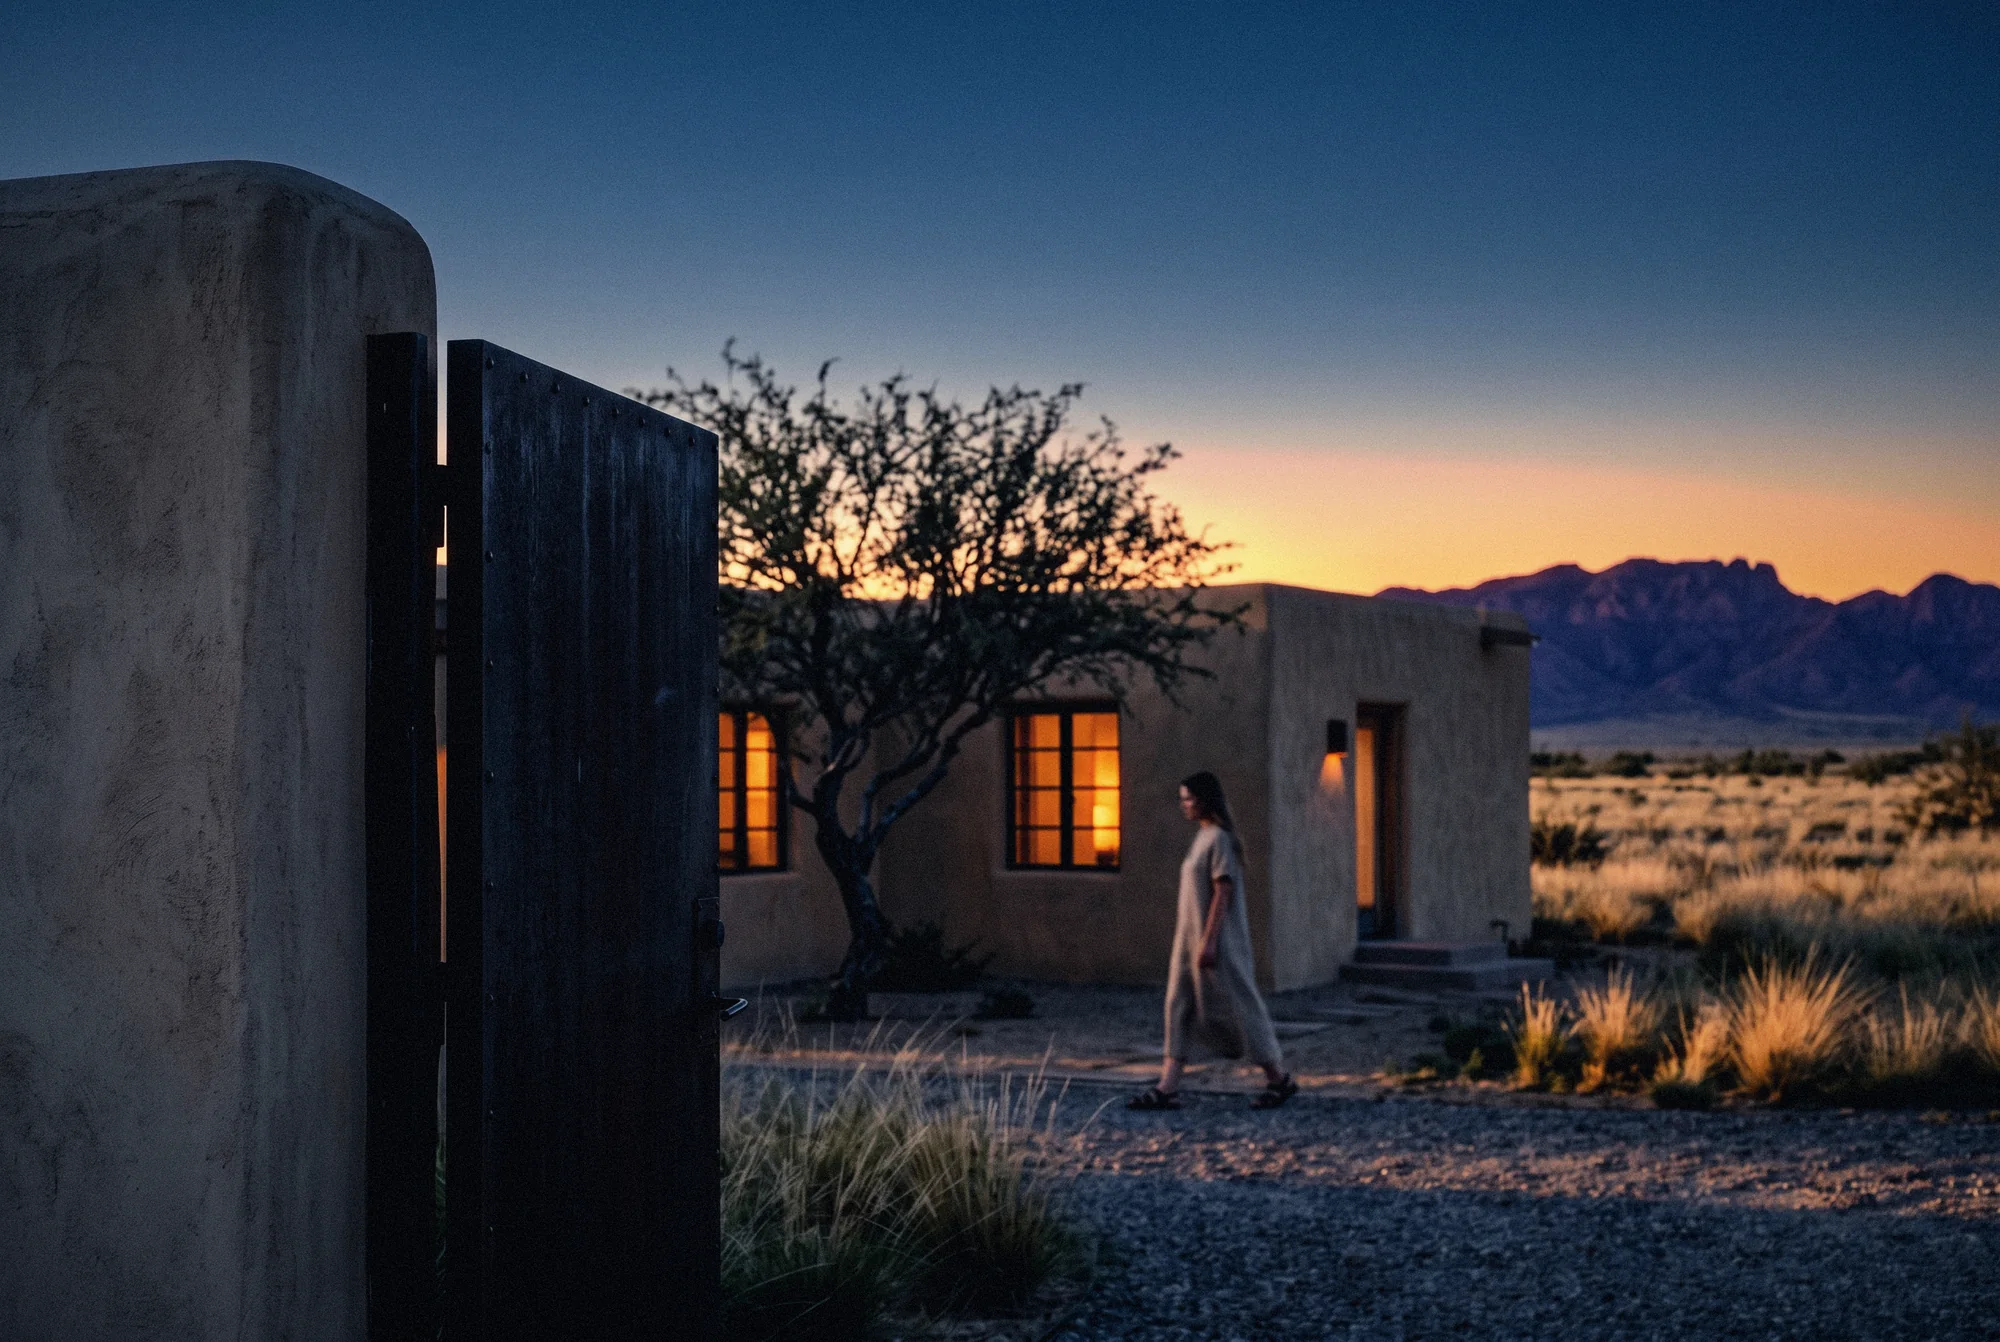
Marfa, Texas · Studio projectA WELLNESS STUDIO IN RAMMED EARTH.
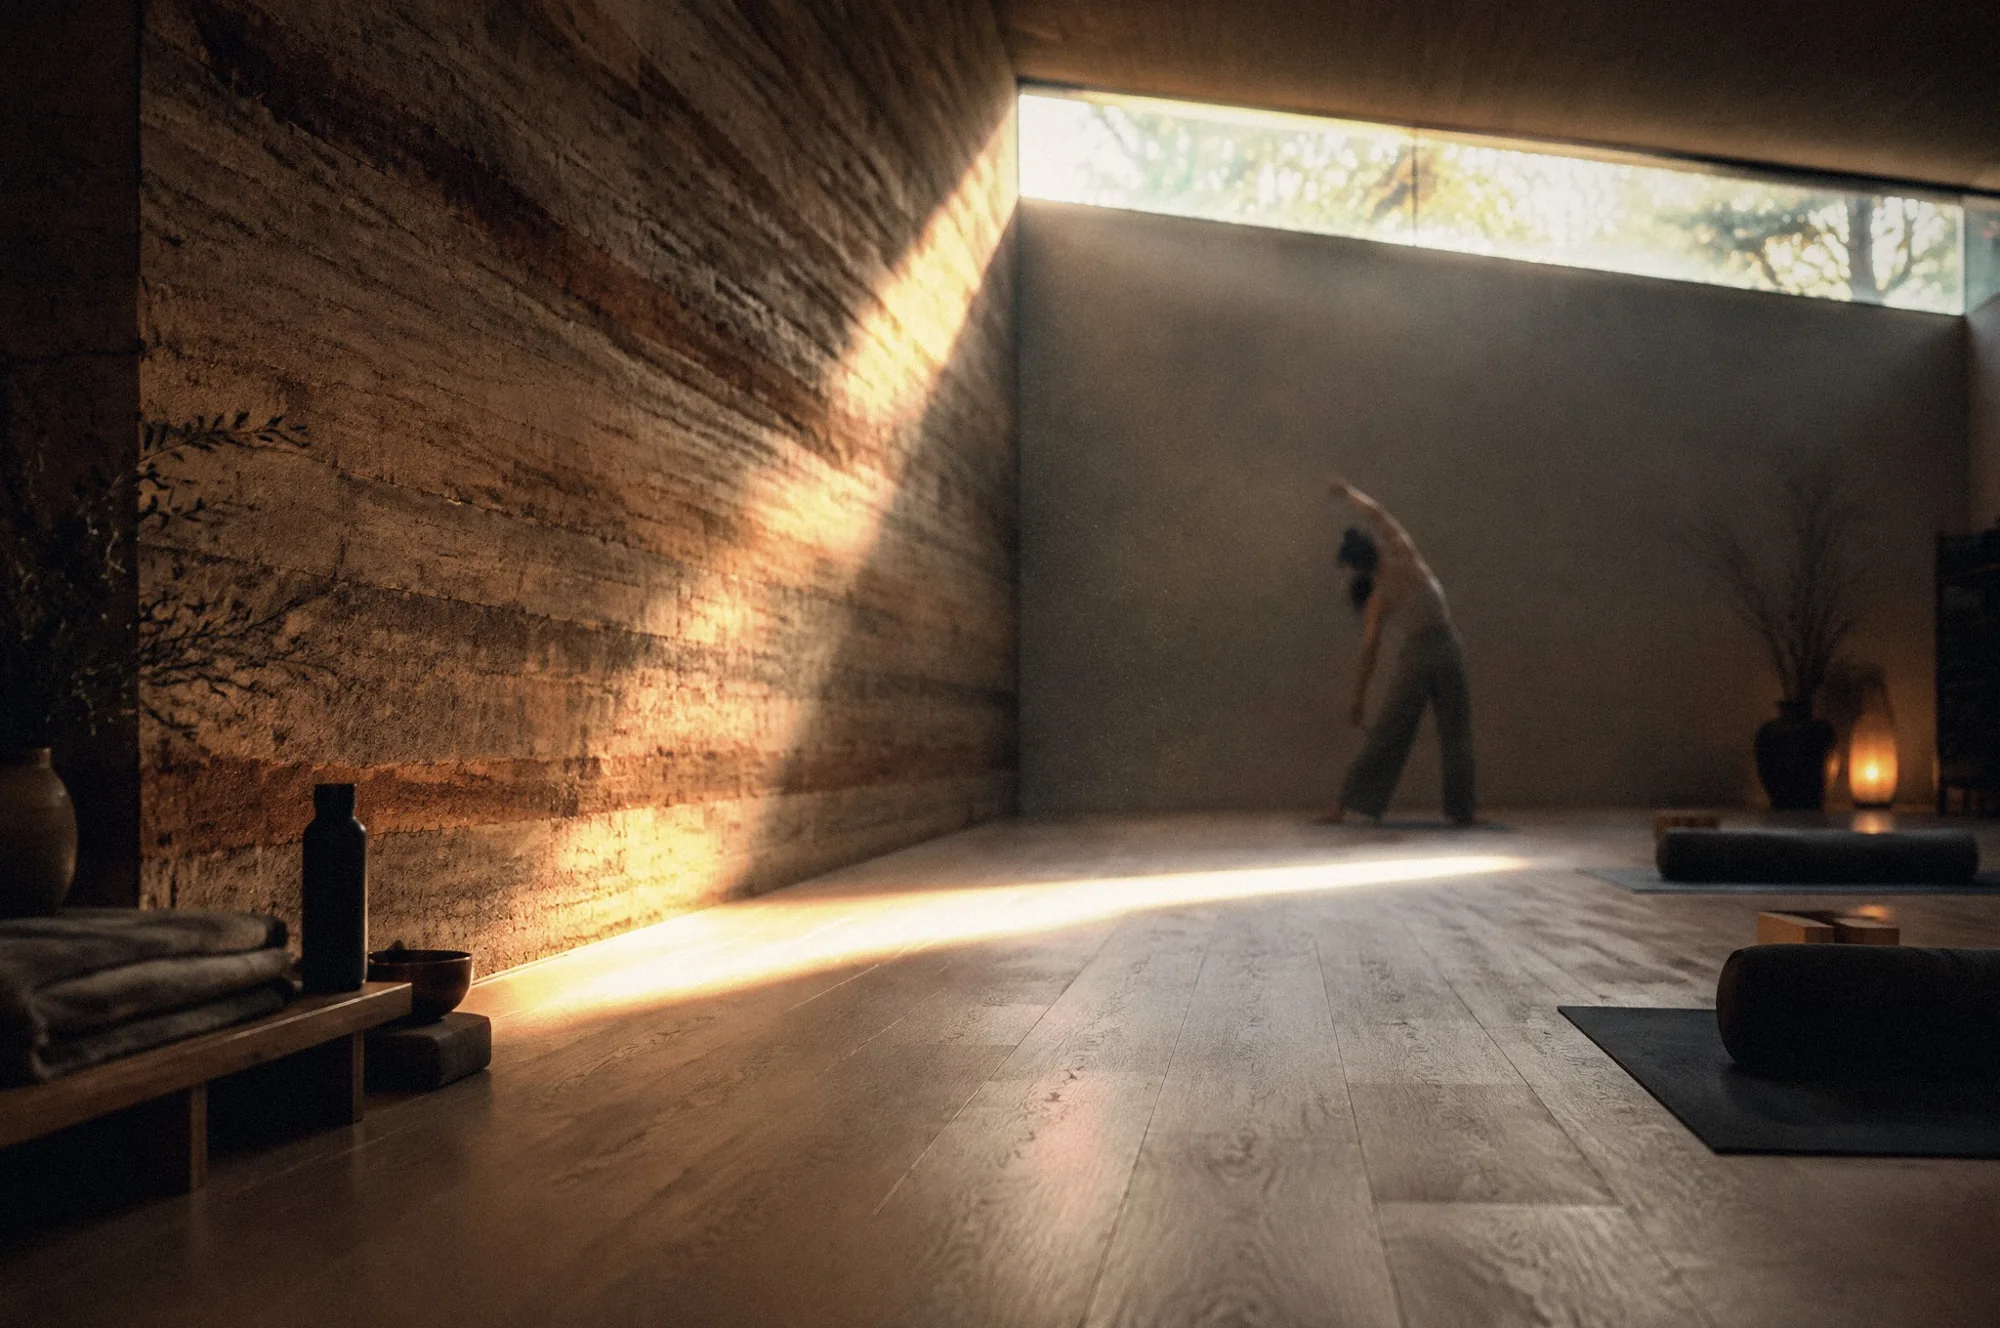
Rammed earth walls and a single long clerestory hold a movement room, a treatment room, a sauna and a cold plunge court, arranged around a walled garden.
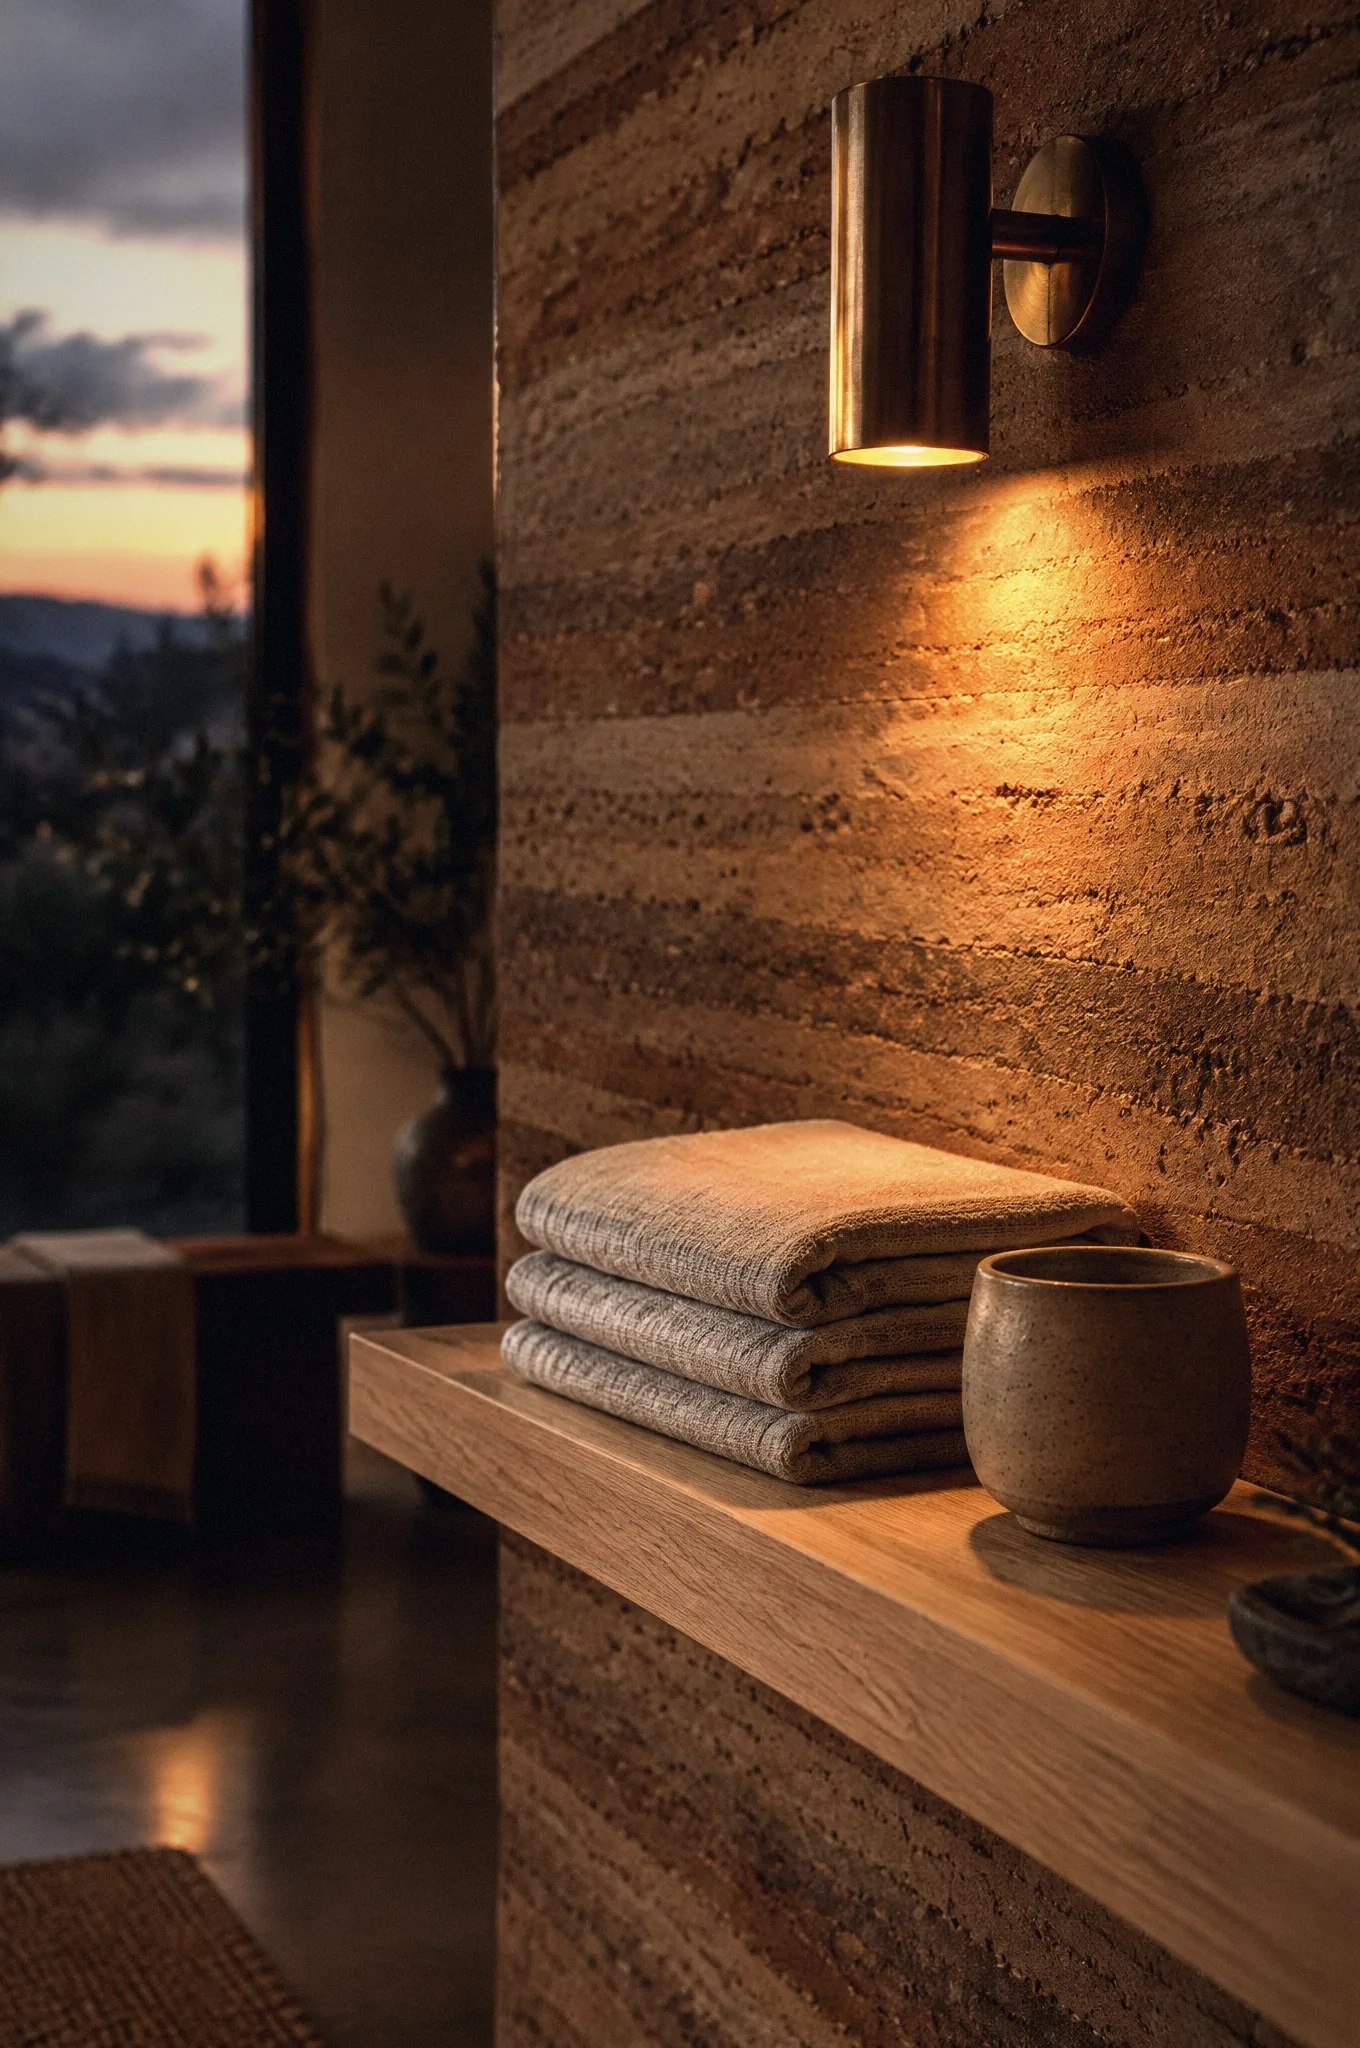
A small wellness studio on the high desert. The atelier asked how the materials of a spa change when a building belongs to its place: rammed earth in place of tile, white oak in place of stone, and daylight wherever the plan allows it.
Load-bearing rammed earth walls, two feet thick, carry glulam beams and a white oak ceiling. A continuous north clerestory lights the movement room without glare. The plunge court is open to the sky, walled on three sides, with a cedar sauna forming the fourth.
Warmth without ornament. Every surface is a real material at its true thickness, and daylight carries the atmosphere that finishes usually provide.
Thick walls, soft light, and a plan that can be understood at a glance. A place of stillness from the moment you arrive.
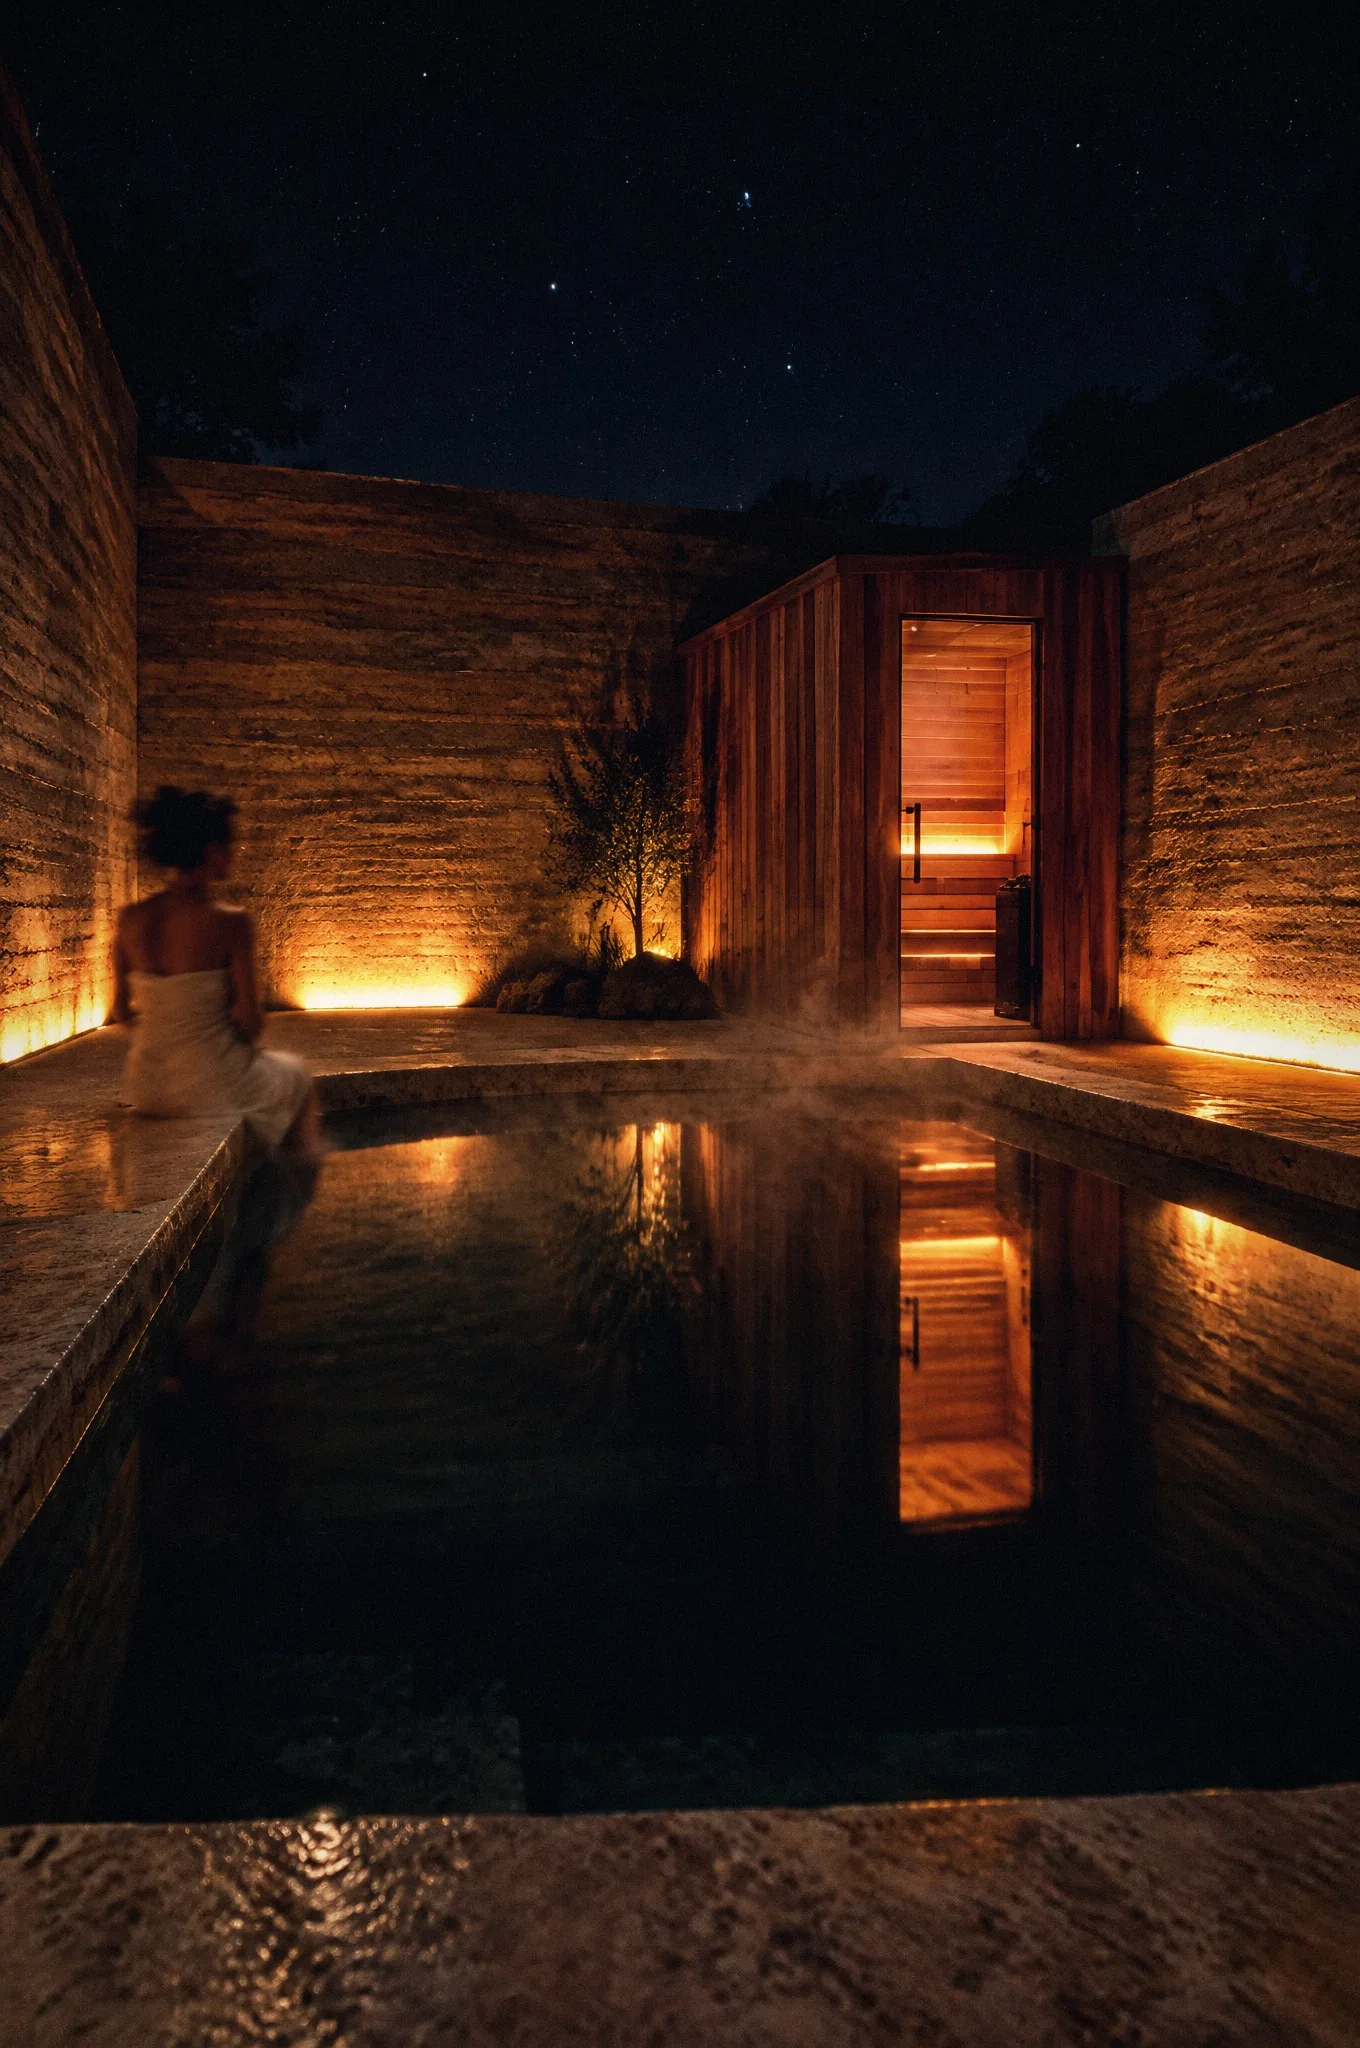
THE PLUNGE COURT
Start a project
Send the site and the idea. We study it and come back with a proposal.