




LLANO HOUSE
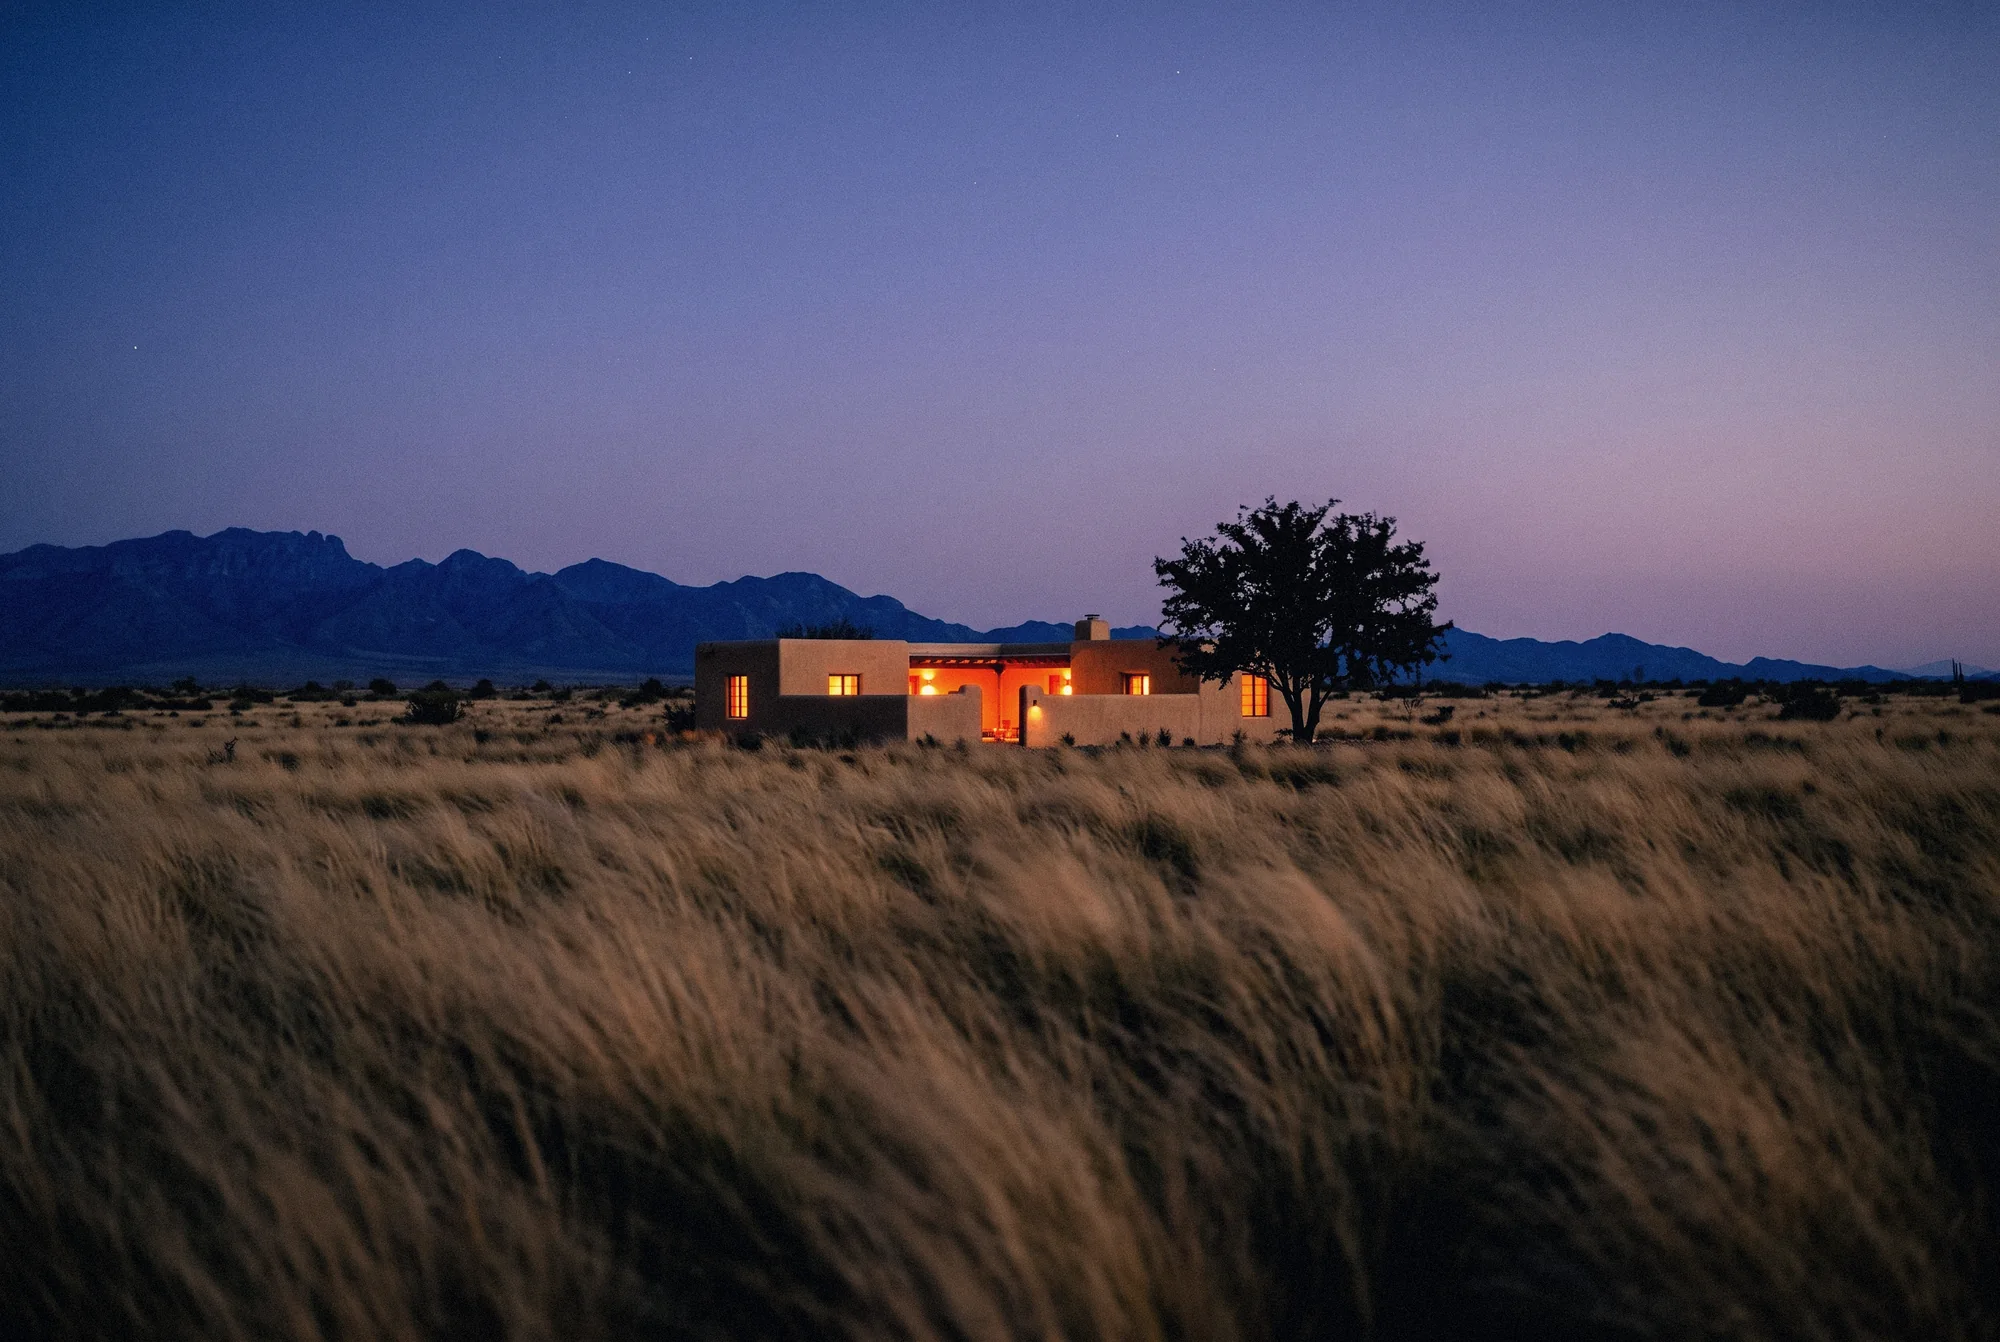
Marfa, Texas · Studio projectA COURTYARD HOUSE ON THE HIGH PLAIN.
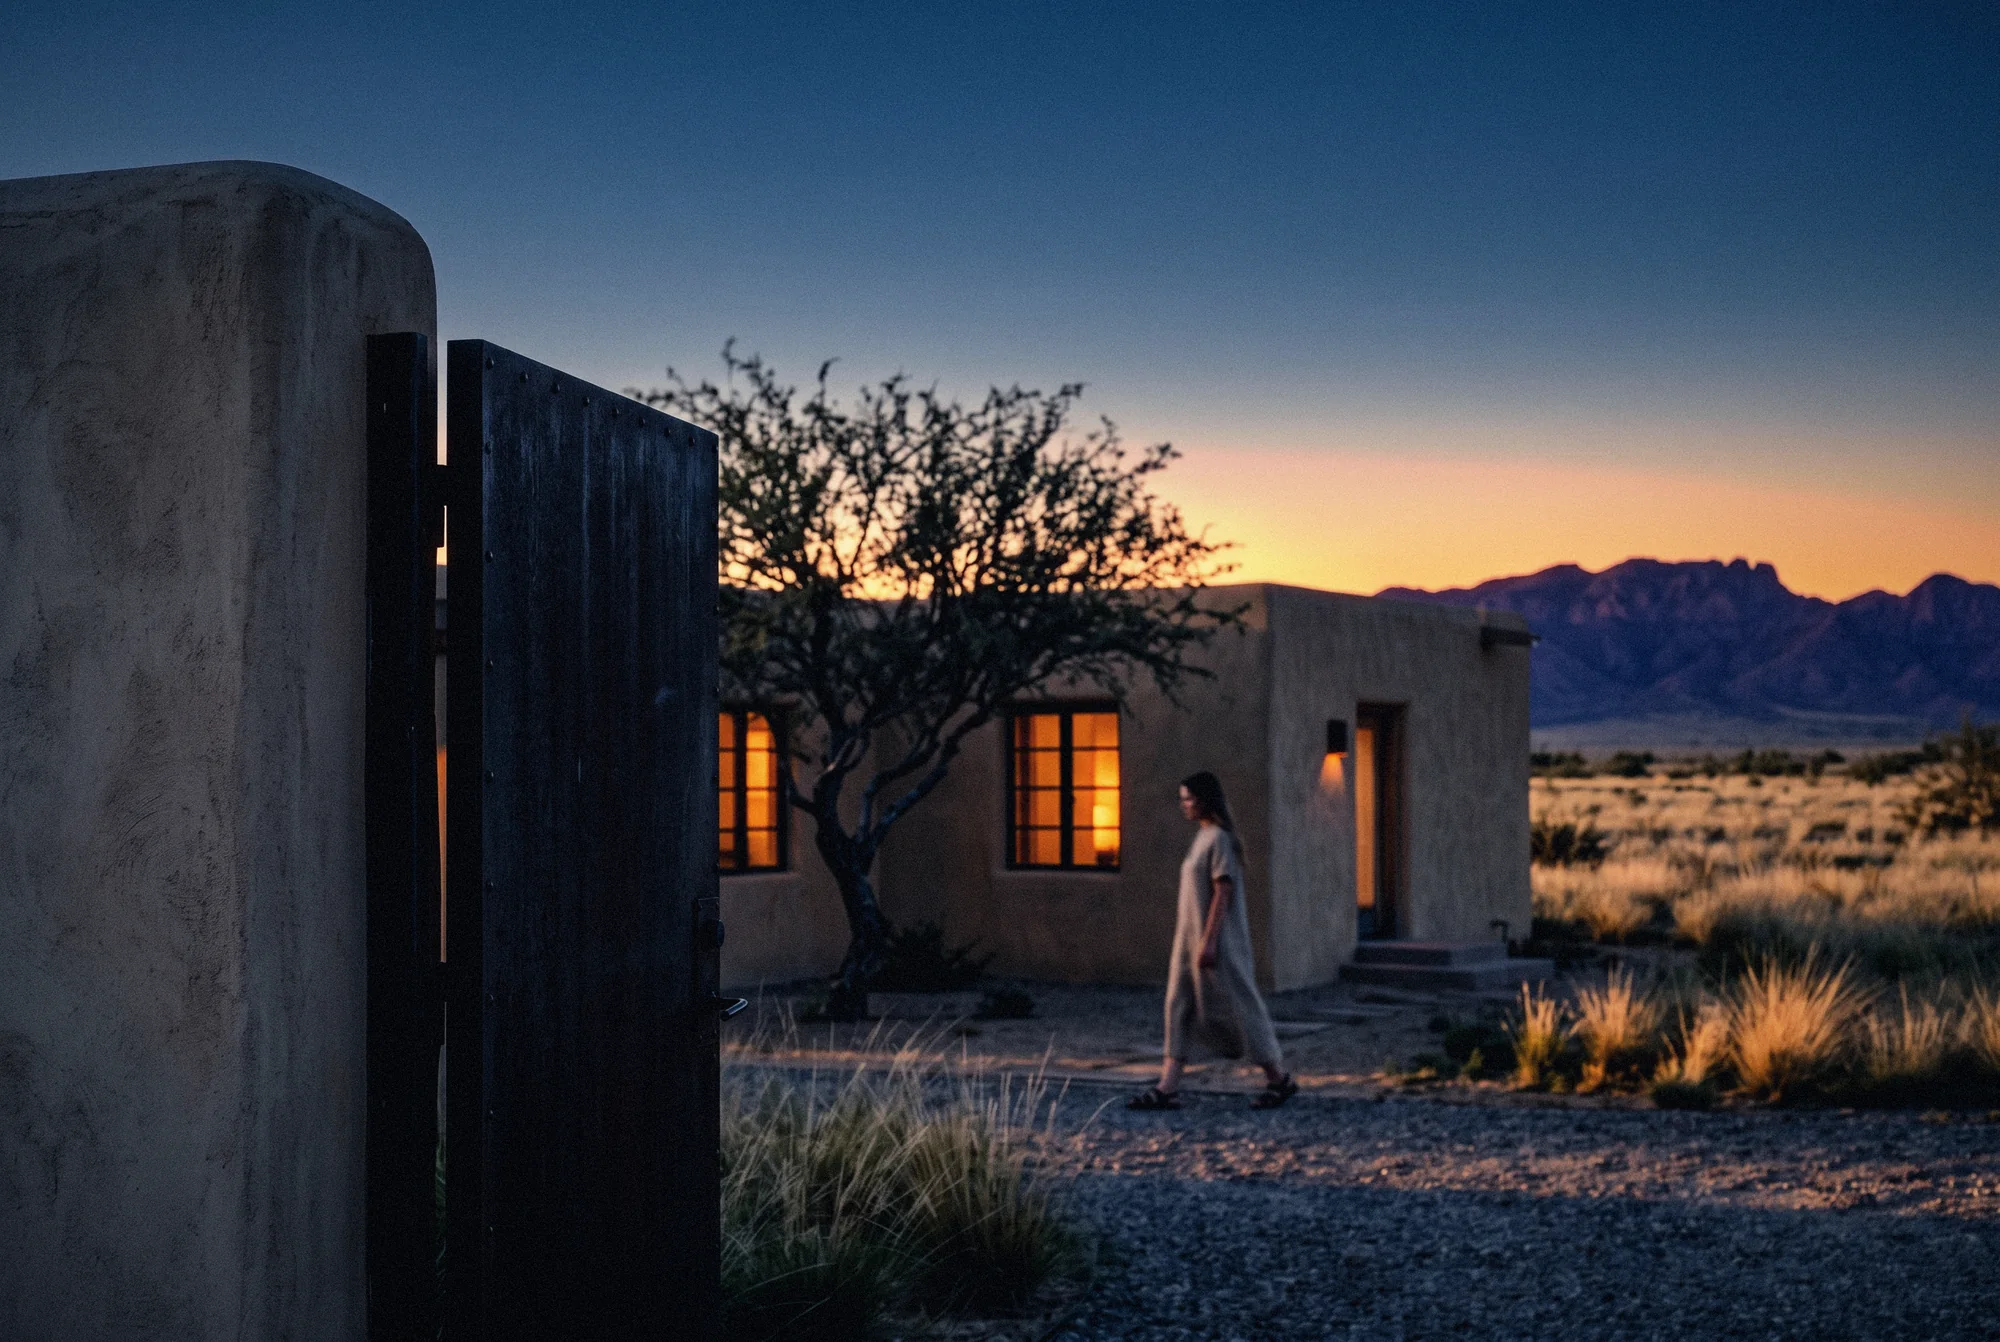
Thick adobe walls enclose a courtyard and a single mesquite. A weathered steel gate leads to a long room of white oak and leather that opens onto the grassland.
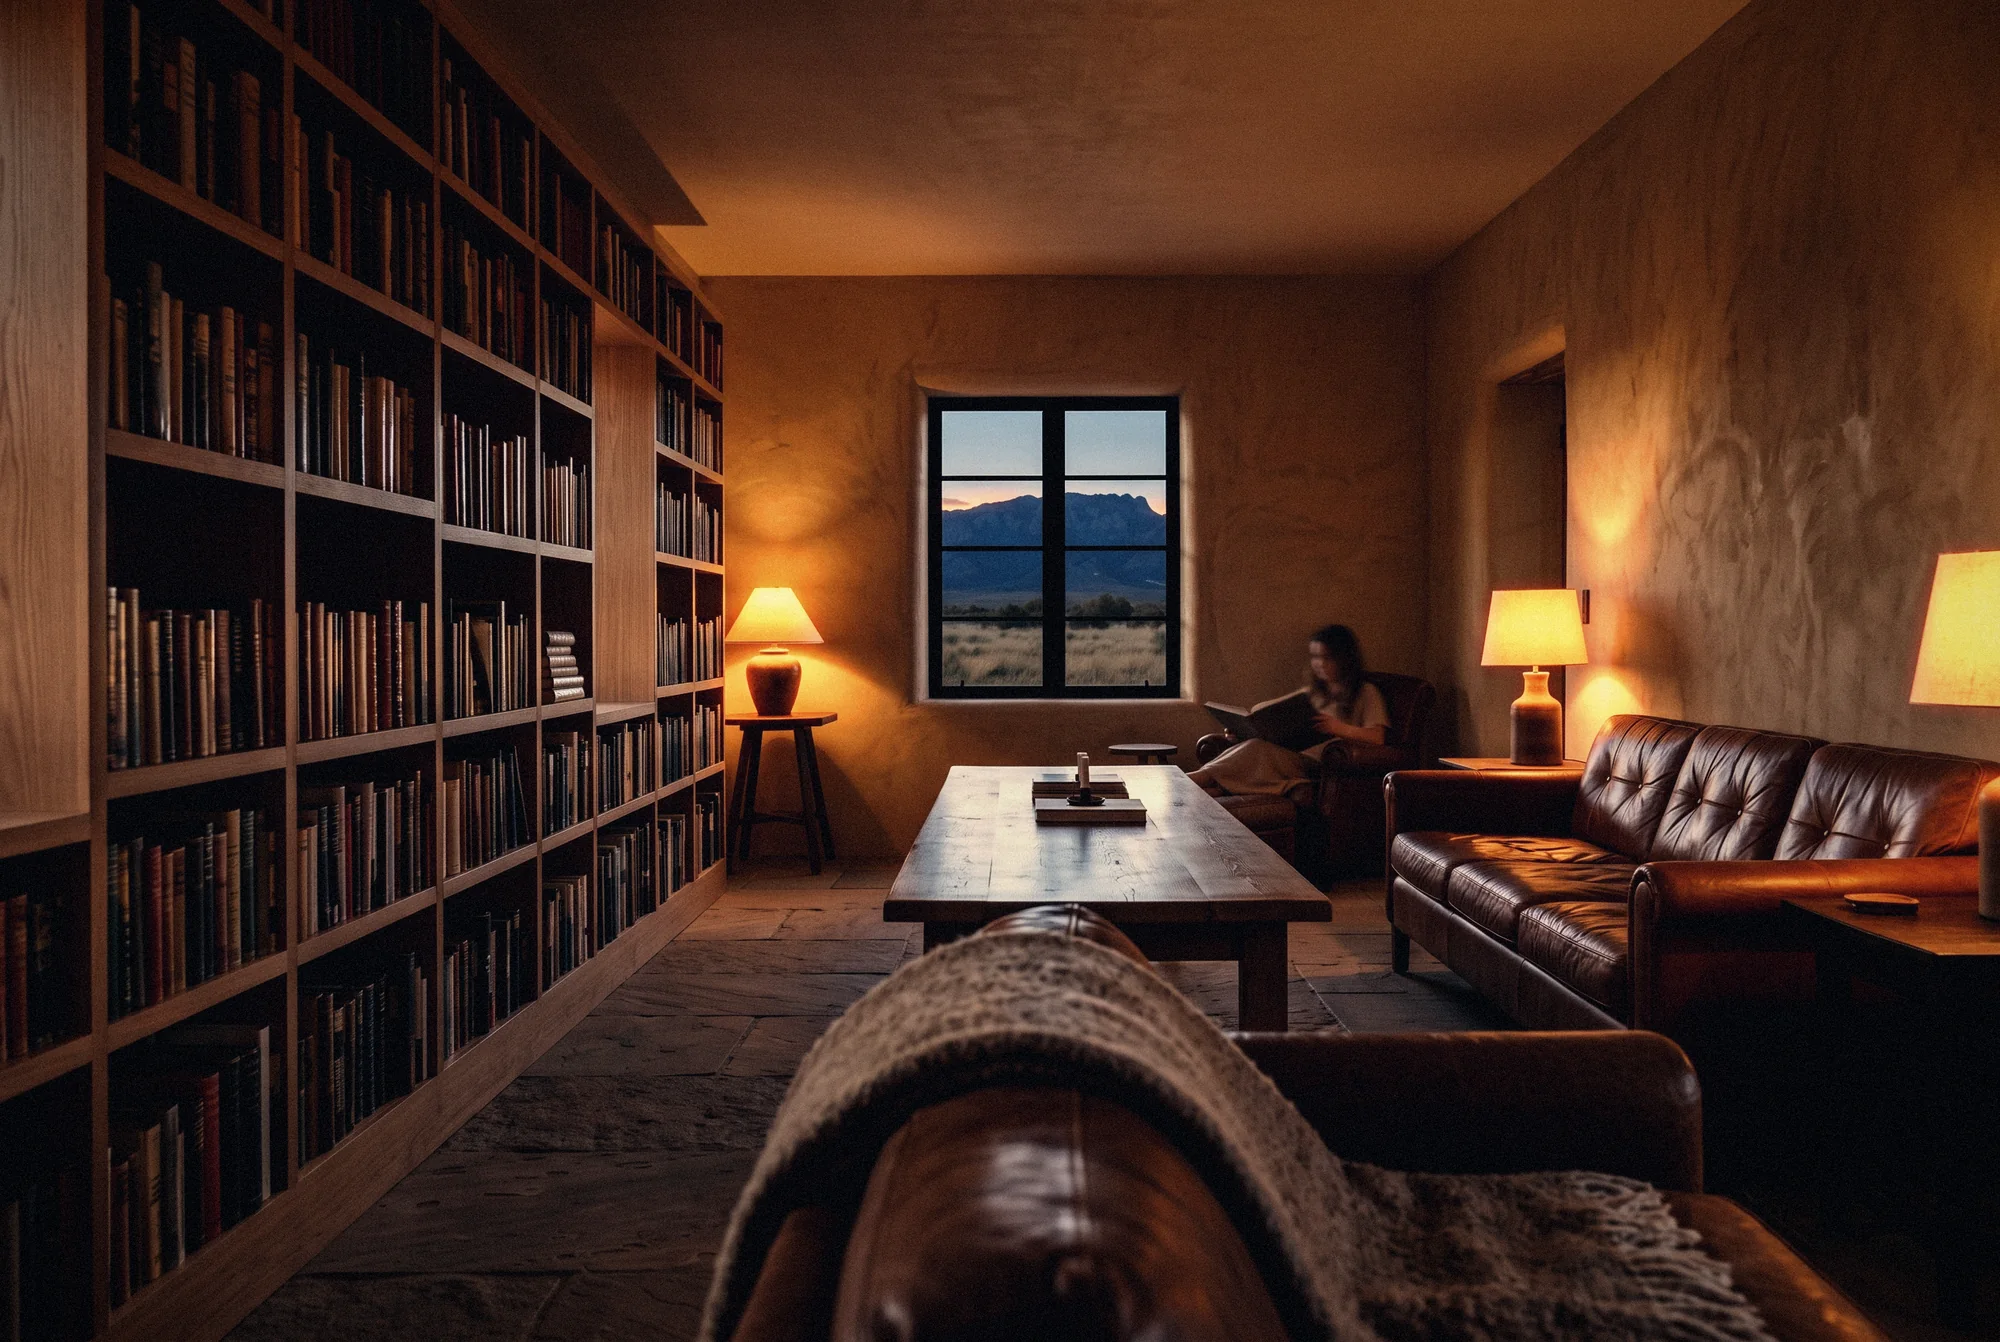
A house for the grassland outside Marfa, shaped by the two things the plain withholds: shade and enclosure. Lime-plastered adobe walls, two feet thick, form a courtyard around one mesquite, and every room sits within them. The long room gathers the kitchen, a wall of white oak shelving and two well-worn leather sofas. Its windows are few and deeply set, each one framing a single view of the grass or the mountains.
Adobe bearing walls with lime plaster on a concrete stem wall, weathered steel lintels, gates and window frames, and a flat roof on timber beams behind a low parapet. The courtyard is paved in local stone and drains to the mesquite.
The plain is wide, bright and windy. The house offers real shelter without turning away from the landscape, so each opening is placed for what it frames and no two are alike.
From the road, a single plastered wall. Inside the gate, shade, a tree, and a long room that holds the evening light.
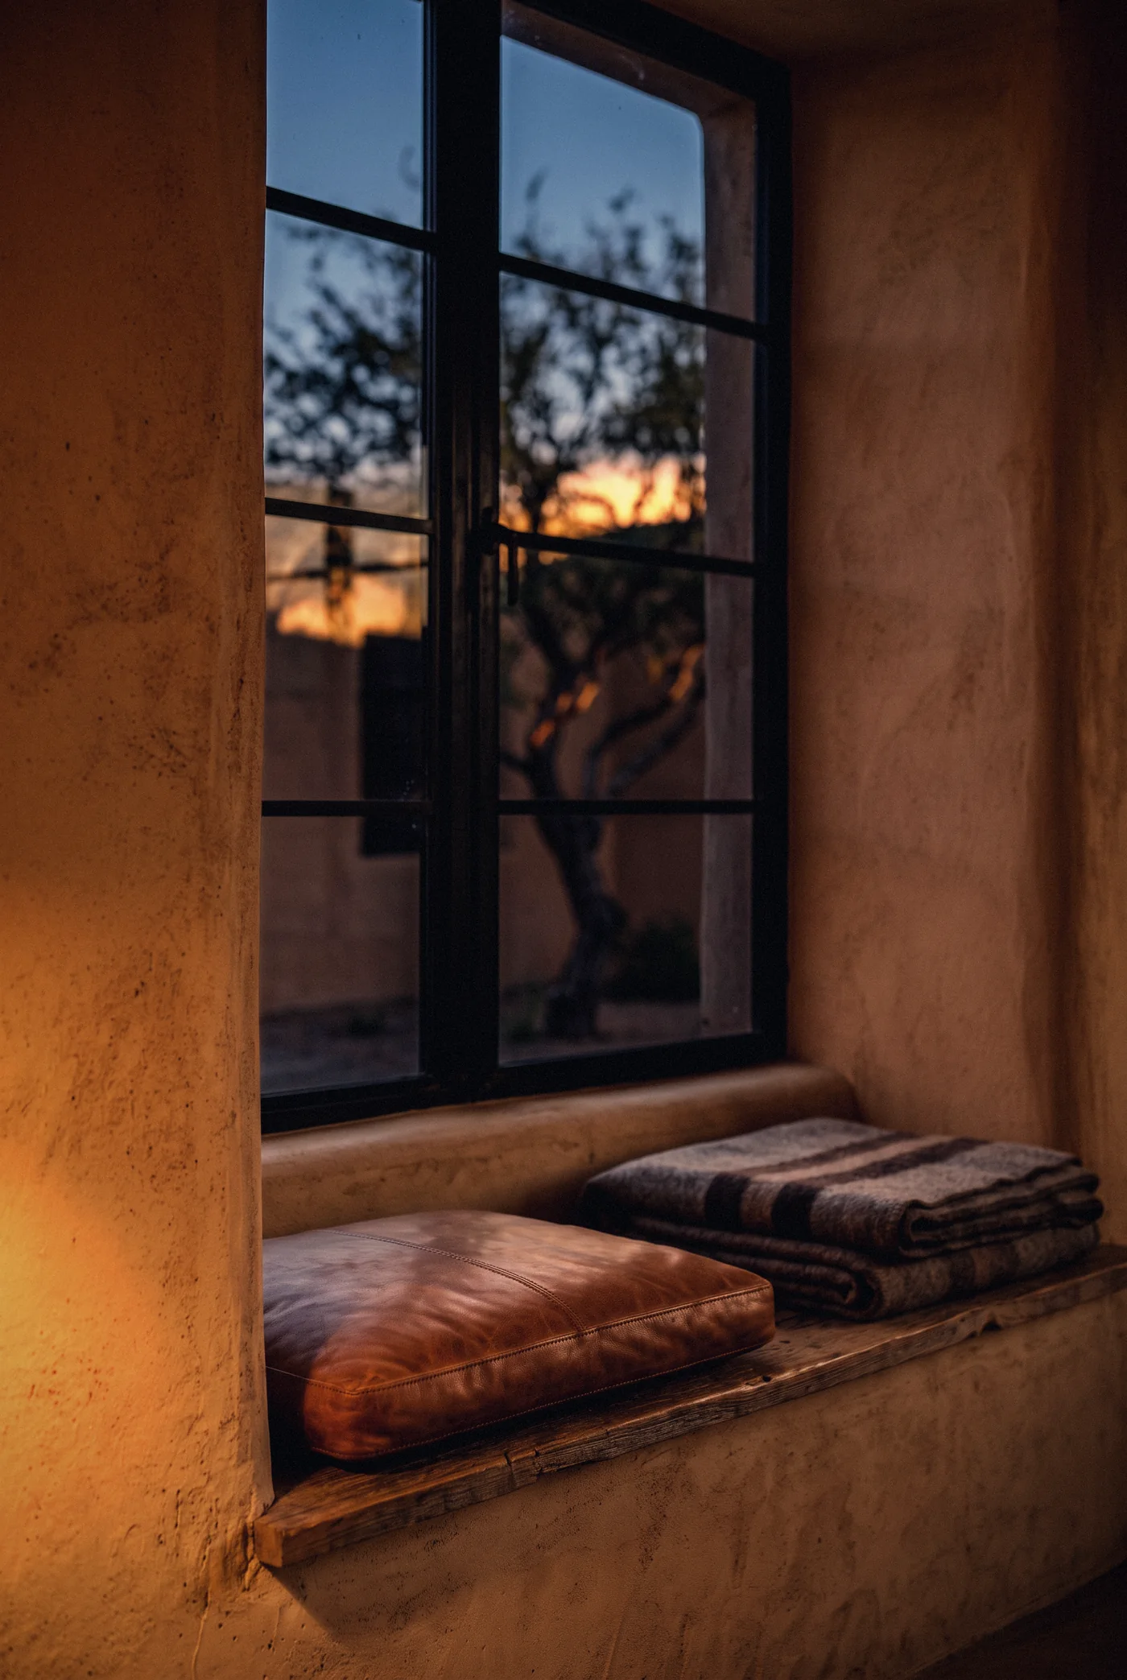
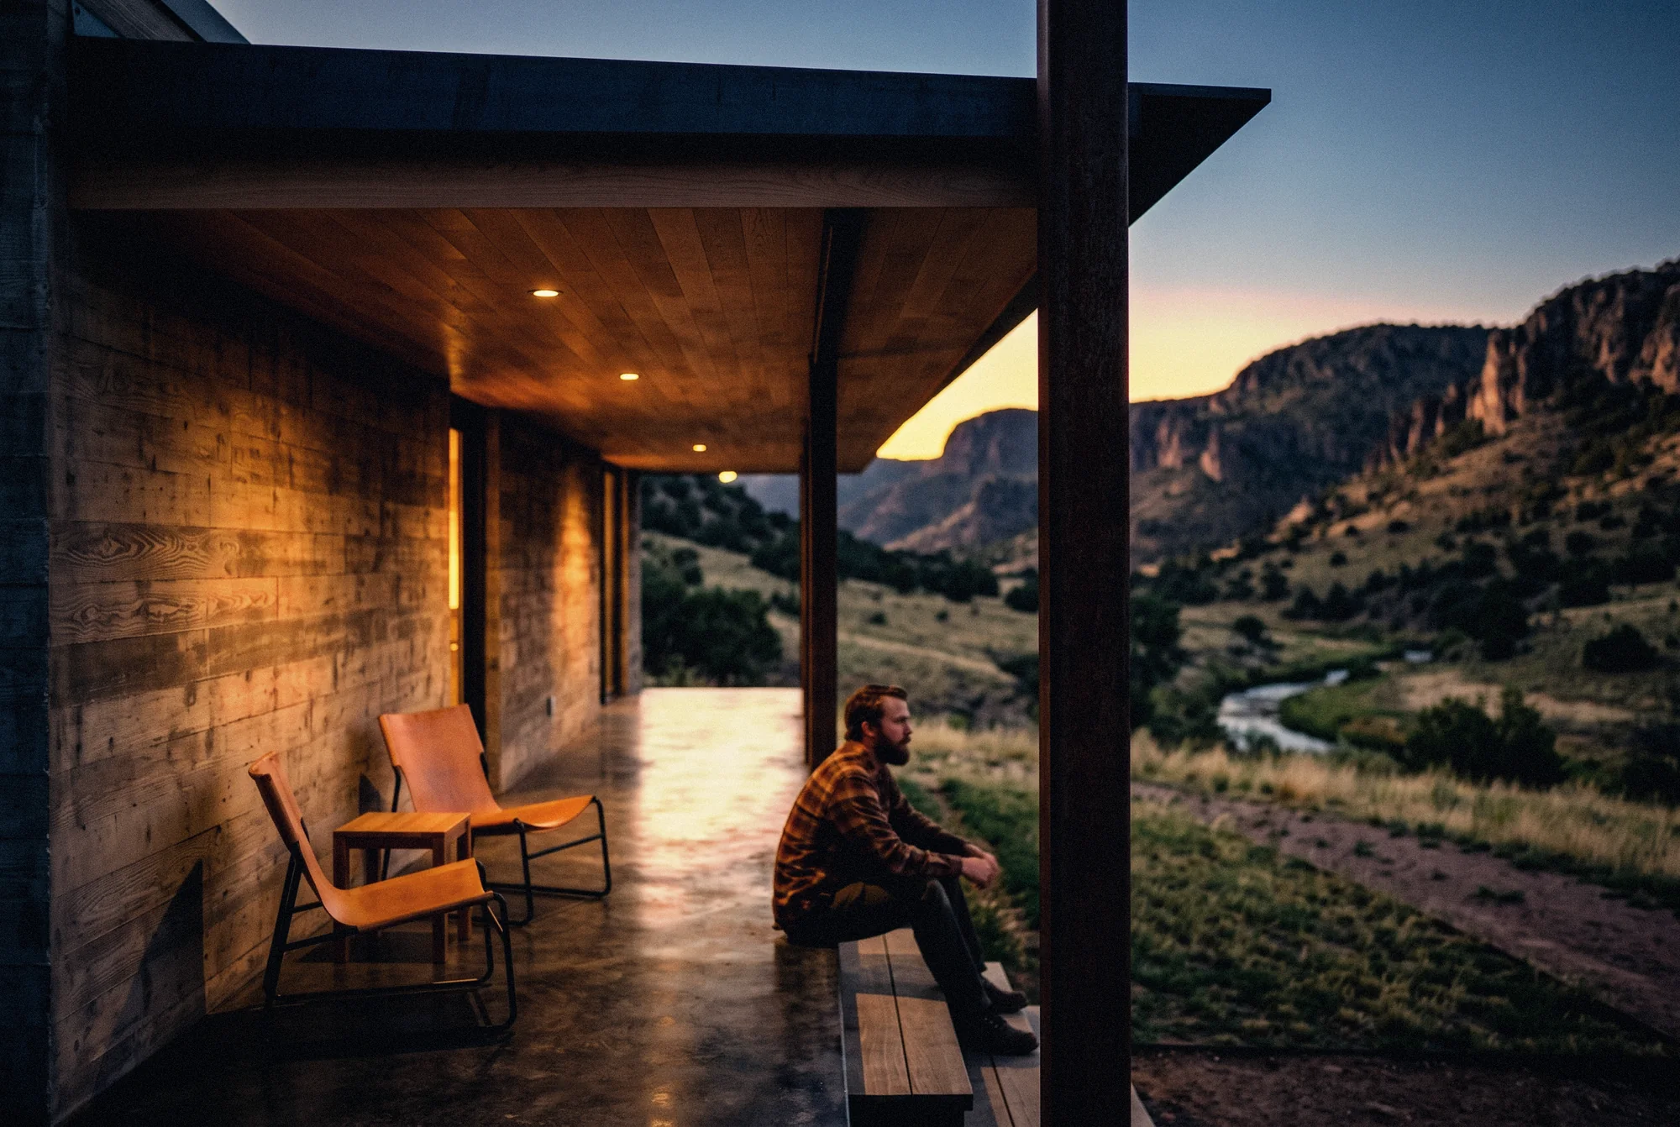
THE WINDOW SEAT
Start a project
Send the site and the idea. We study it and come back with a proposal.