




LIMPIA HOUSE
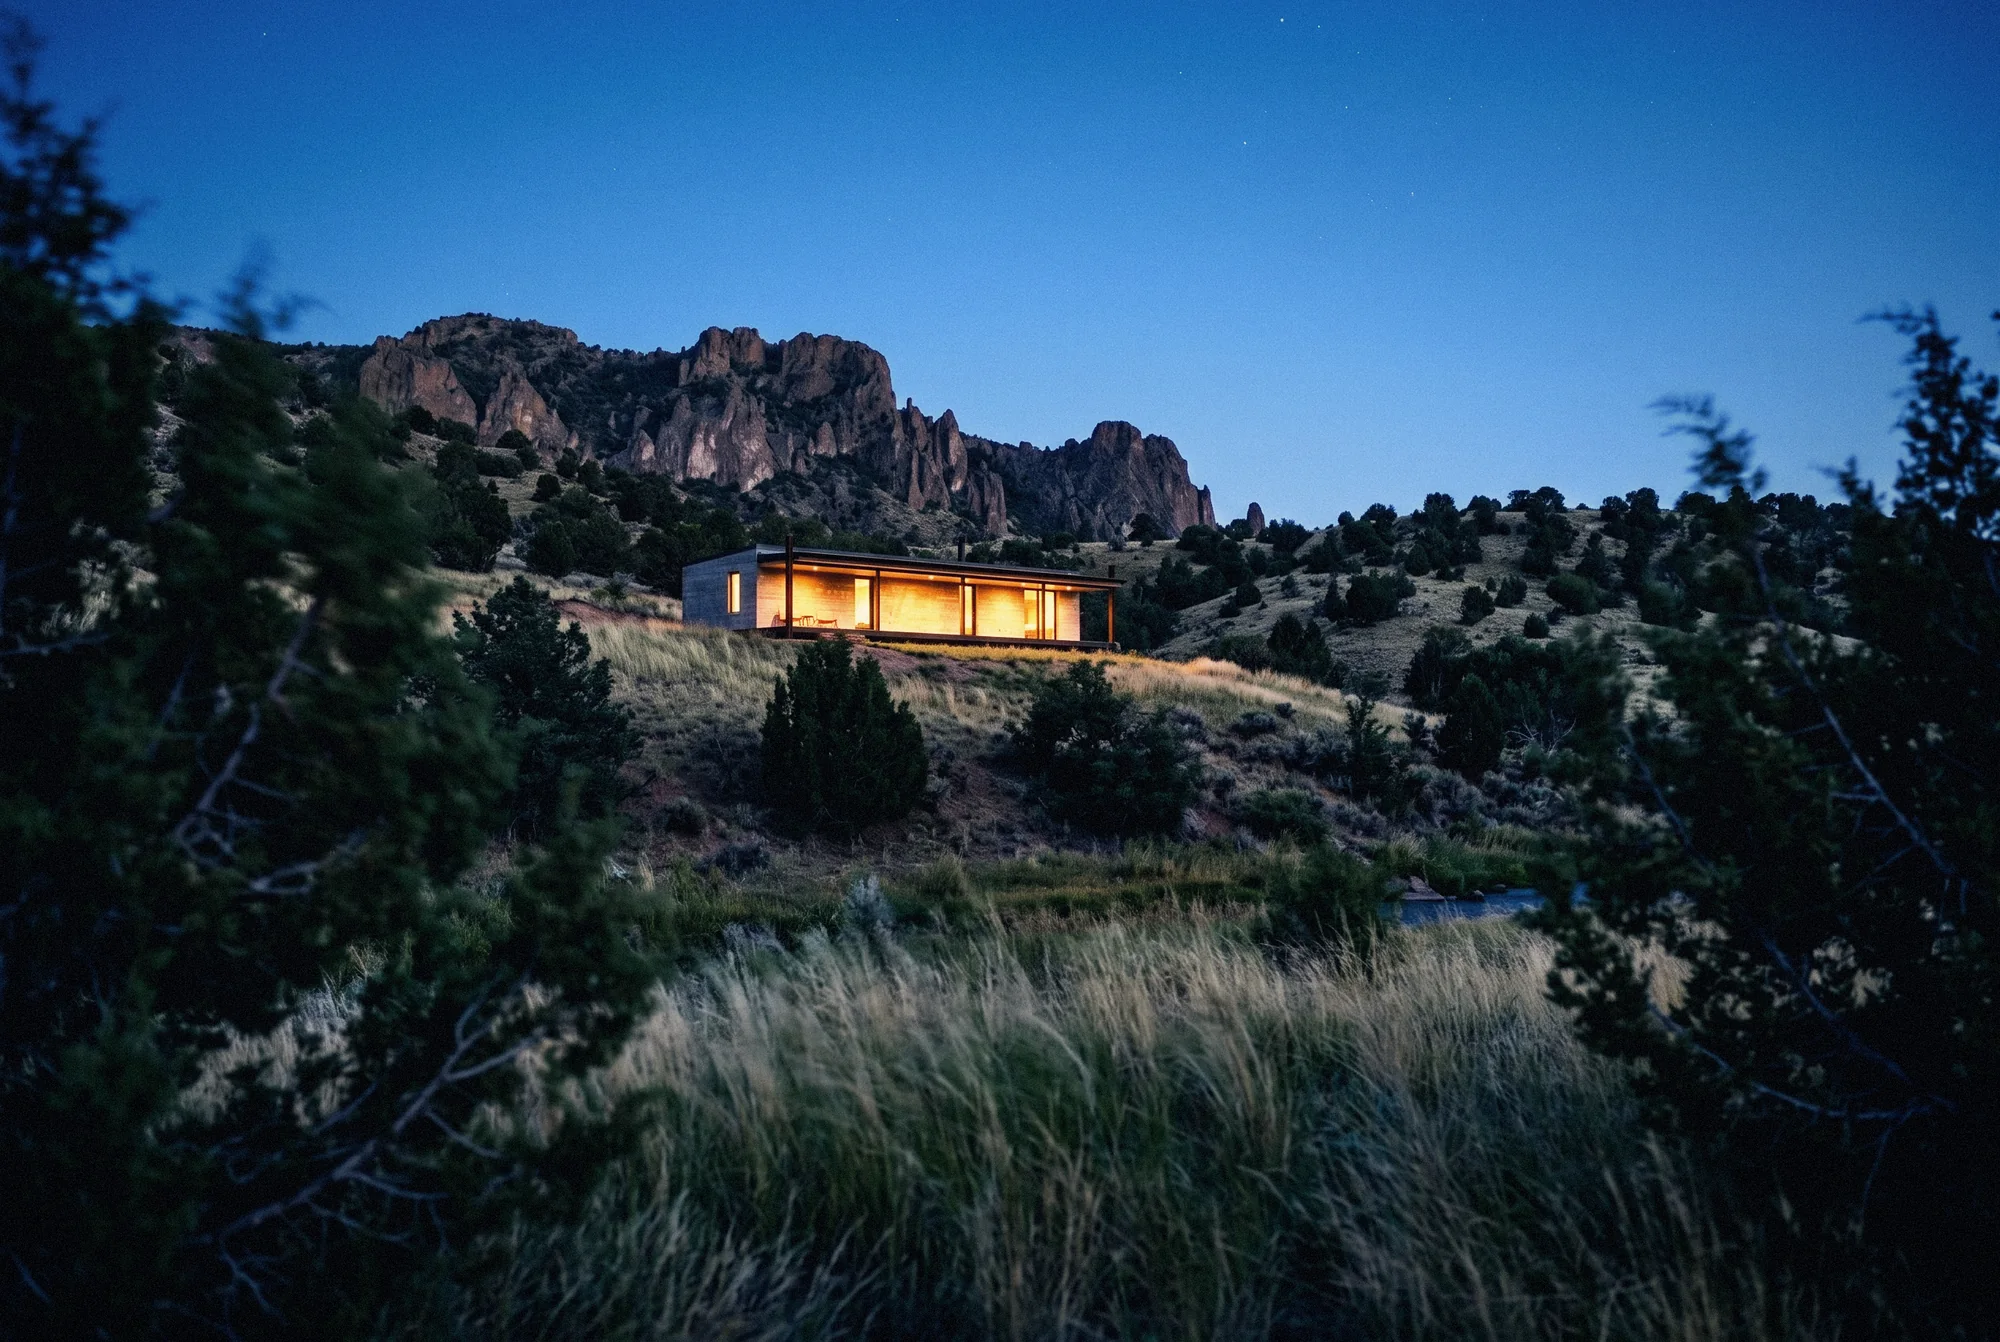
Fort Davis, Texas · Studio projectA LONG PORCH IN THE DAVIS MOUNTAINS.
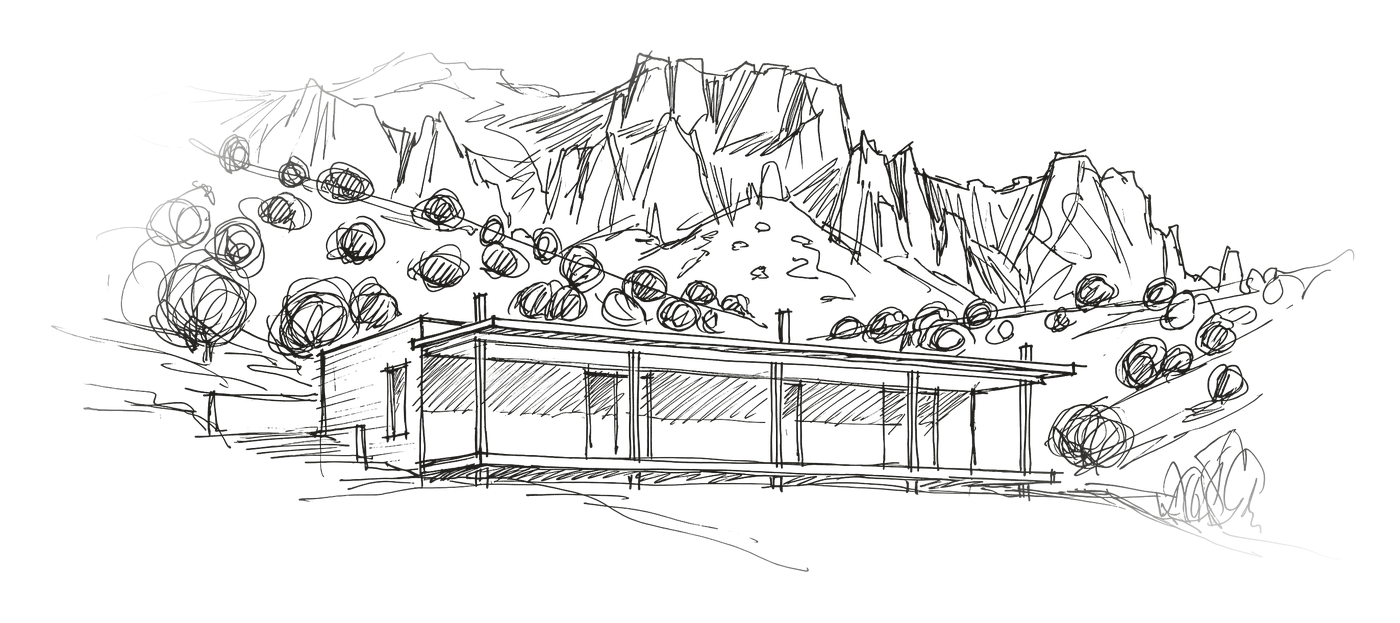
The first lines set the roof against the slope of the hill. The rooms were placed beneath it afterward.
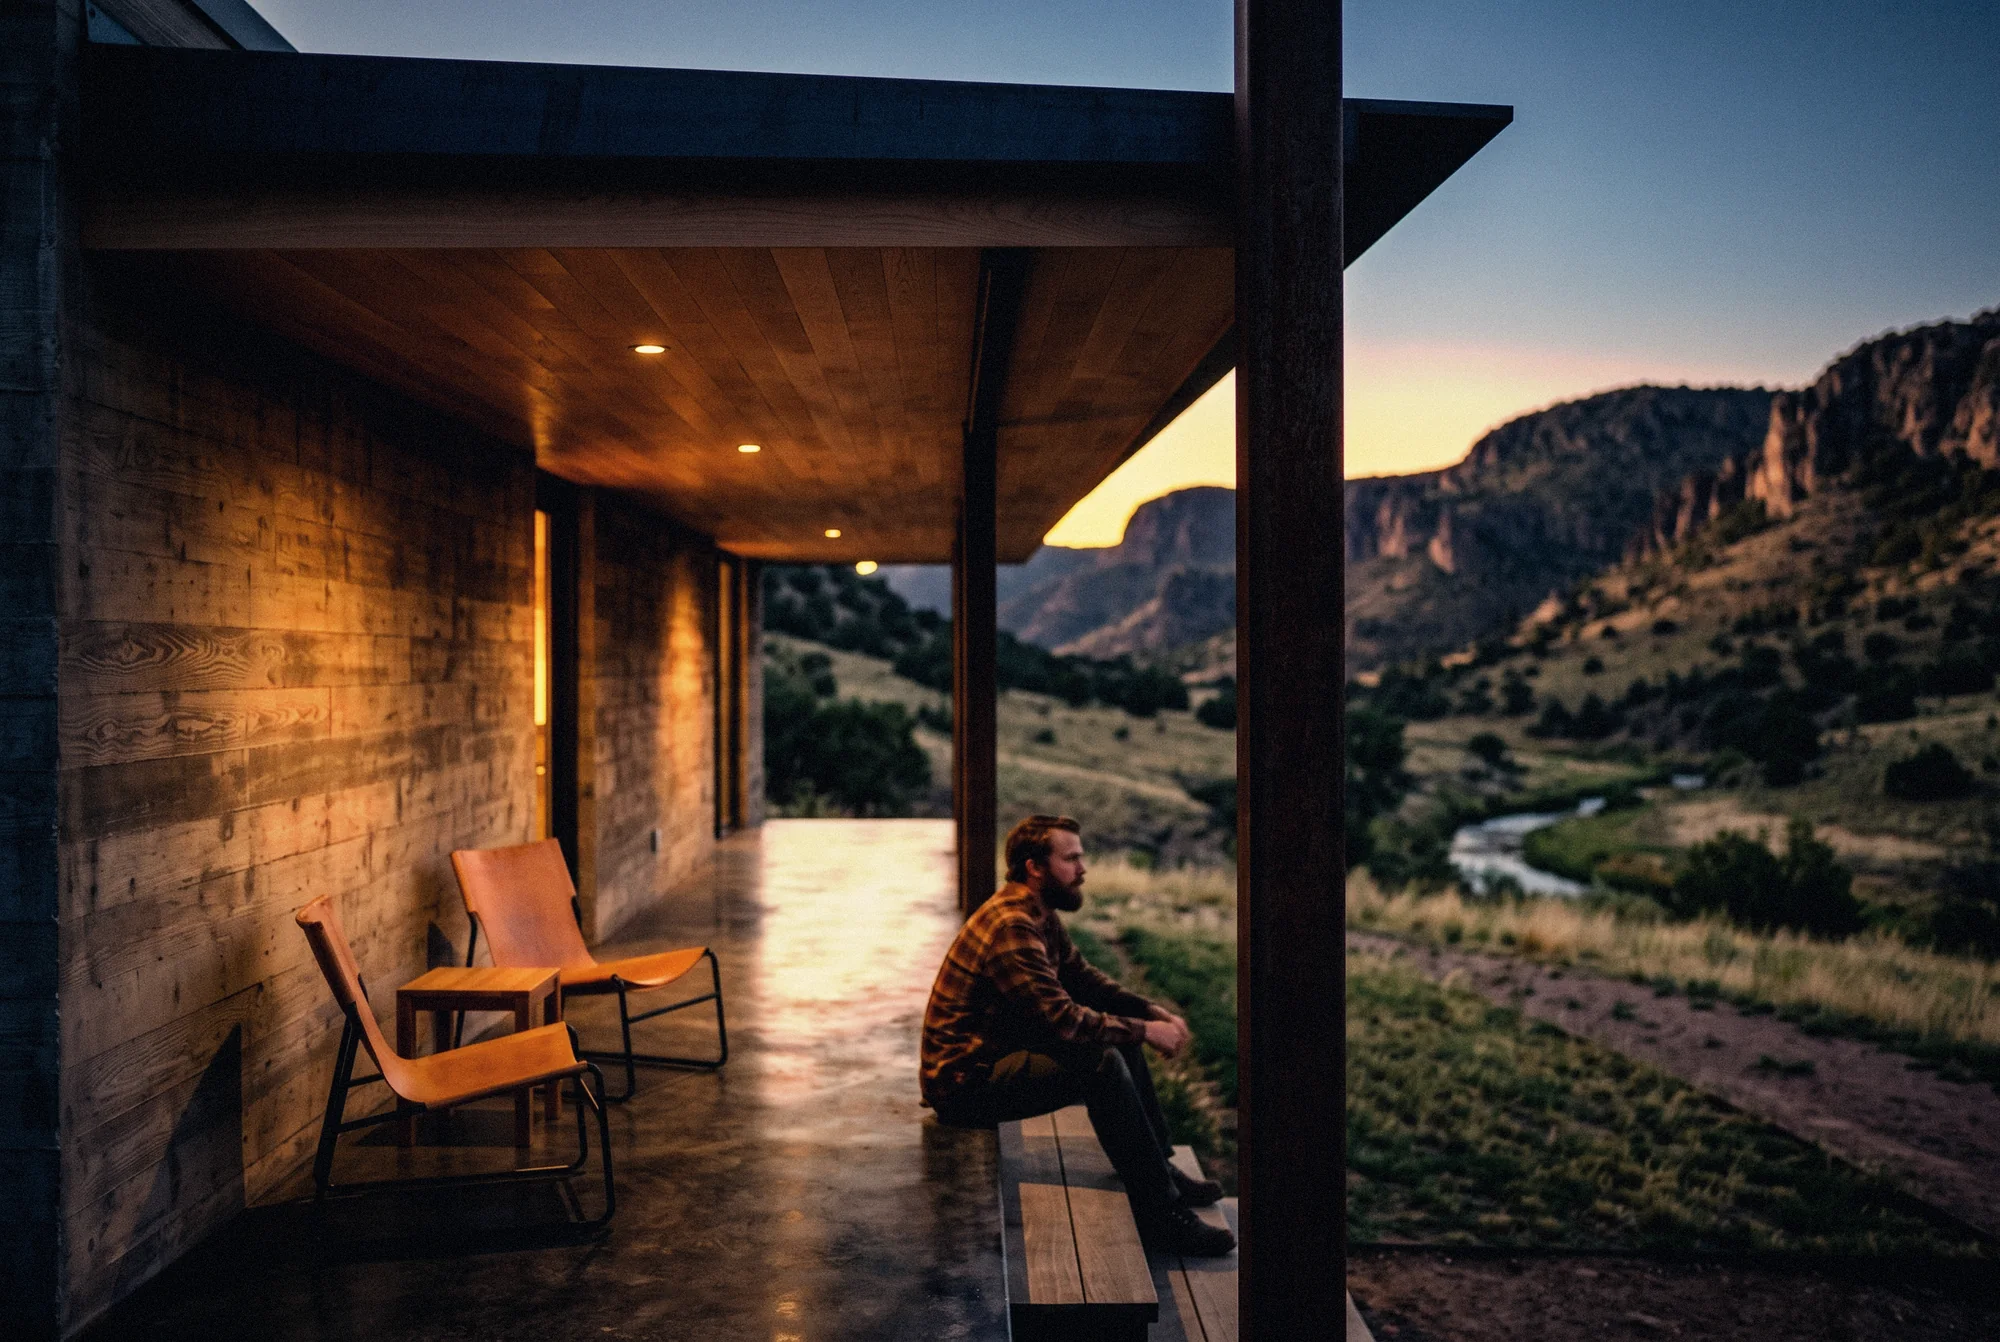
Two board-formed concrete walls set into the hillside, beneath a weathered steel roof that extends over a porch the full length of the house.
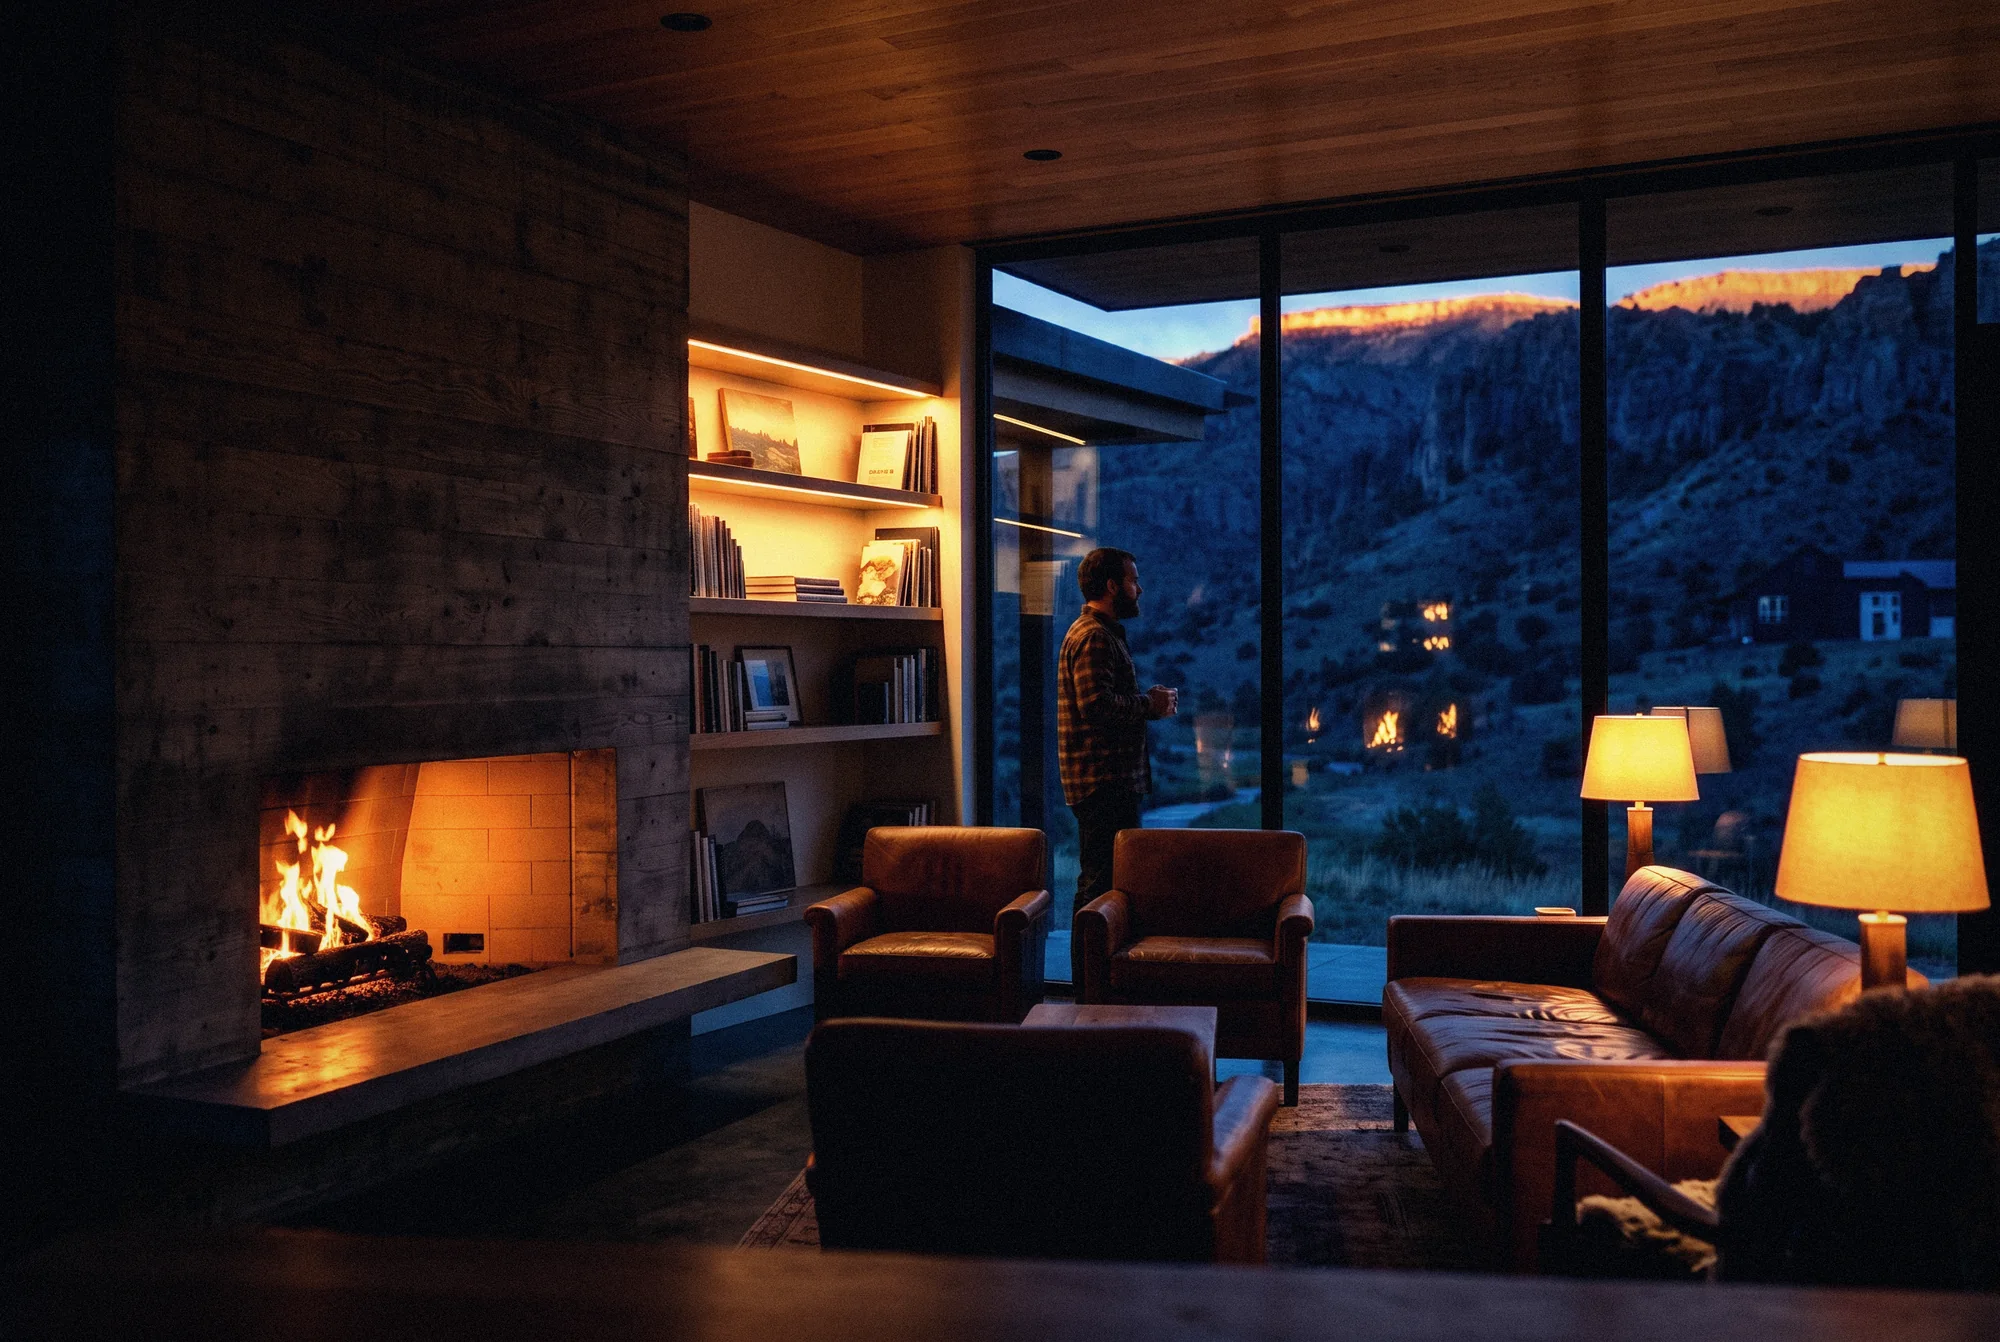
A mountain house above a creek valley, conceived as a porch first and rooms second. A single thin roof of weathered steel shelters a porch deep enough to live on for most of the year. Behind it, two board-formed concrete walls hold a living room in white oak and leather, a library, and three bedrooms, each opening onto the porch.
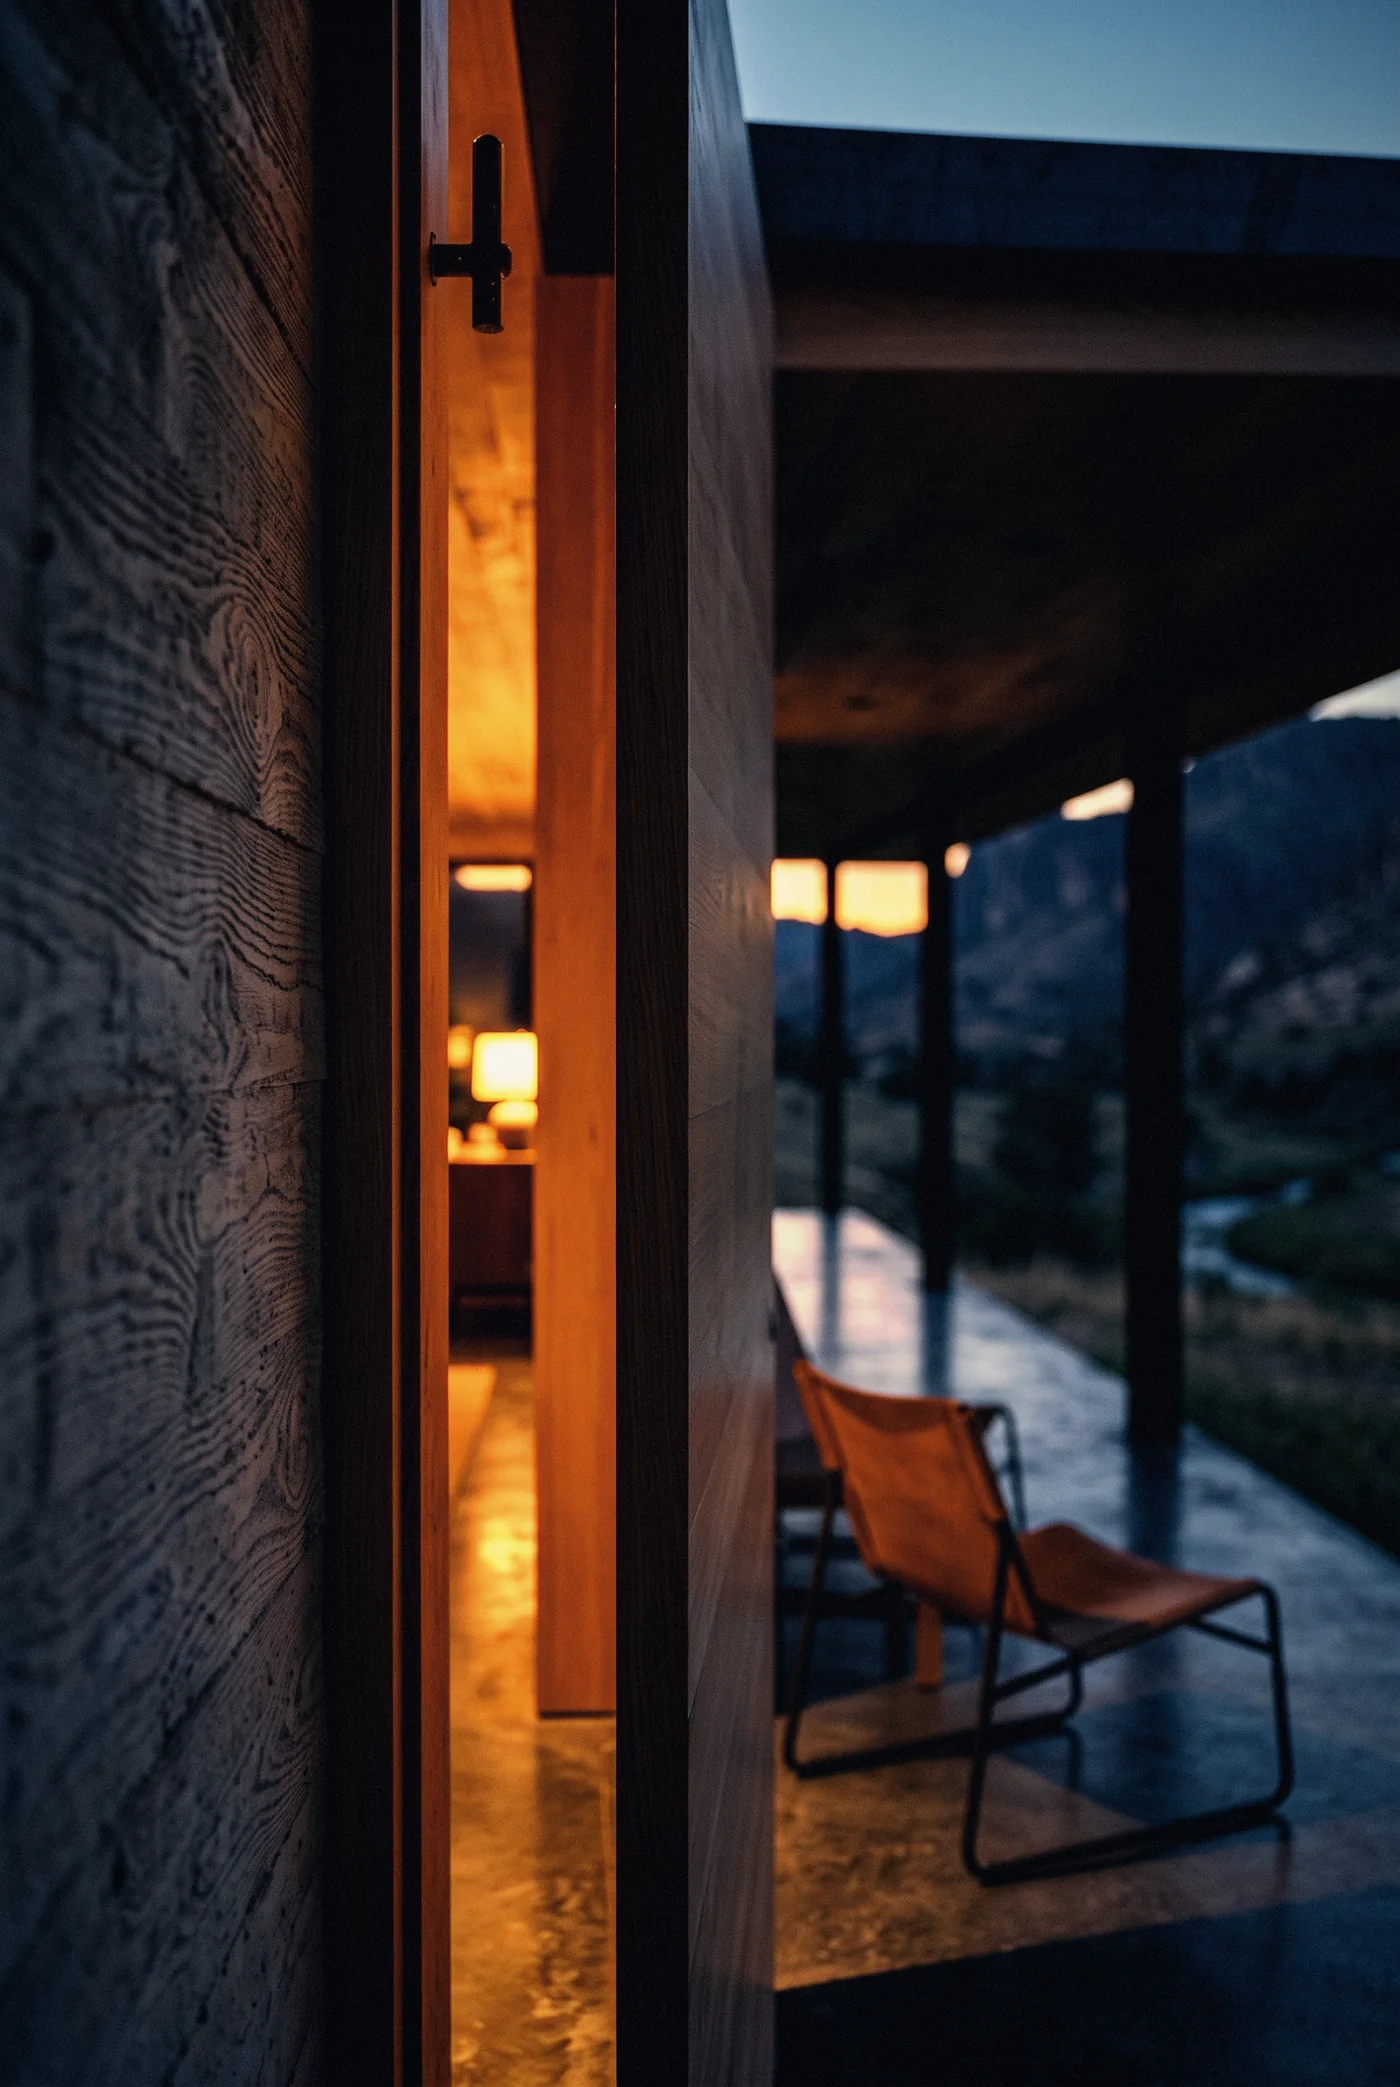
Board-formed concrete retaining walls stepped into the slope, a steel frame and weathered steel roof carried on slender columns, white oak soffits and ceilings, and full-height steel windows to the porch.
The site falls steeply to the creek, and mountain weather turns quickly. The house is anchored into the hill yet remains open, with the roof providing the shelter the walls would otherwise give.
A house lived largely outdoors. The concrete stays cool through the day and holds its warmth at night, and the porch looks across the valley to the ridges.
THE PORCH DOOR
Start a project
Send the site and the idea. We study it and come back with a proposal.