




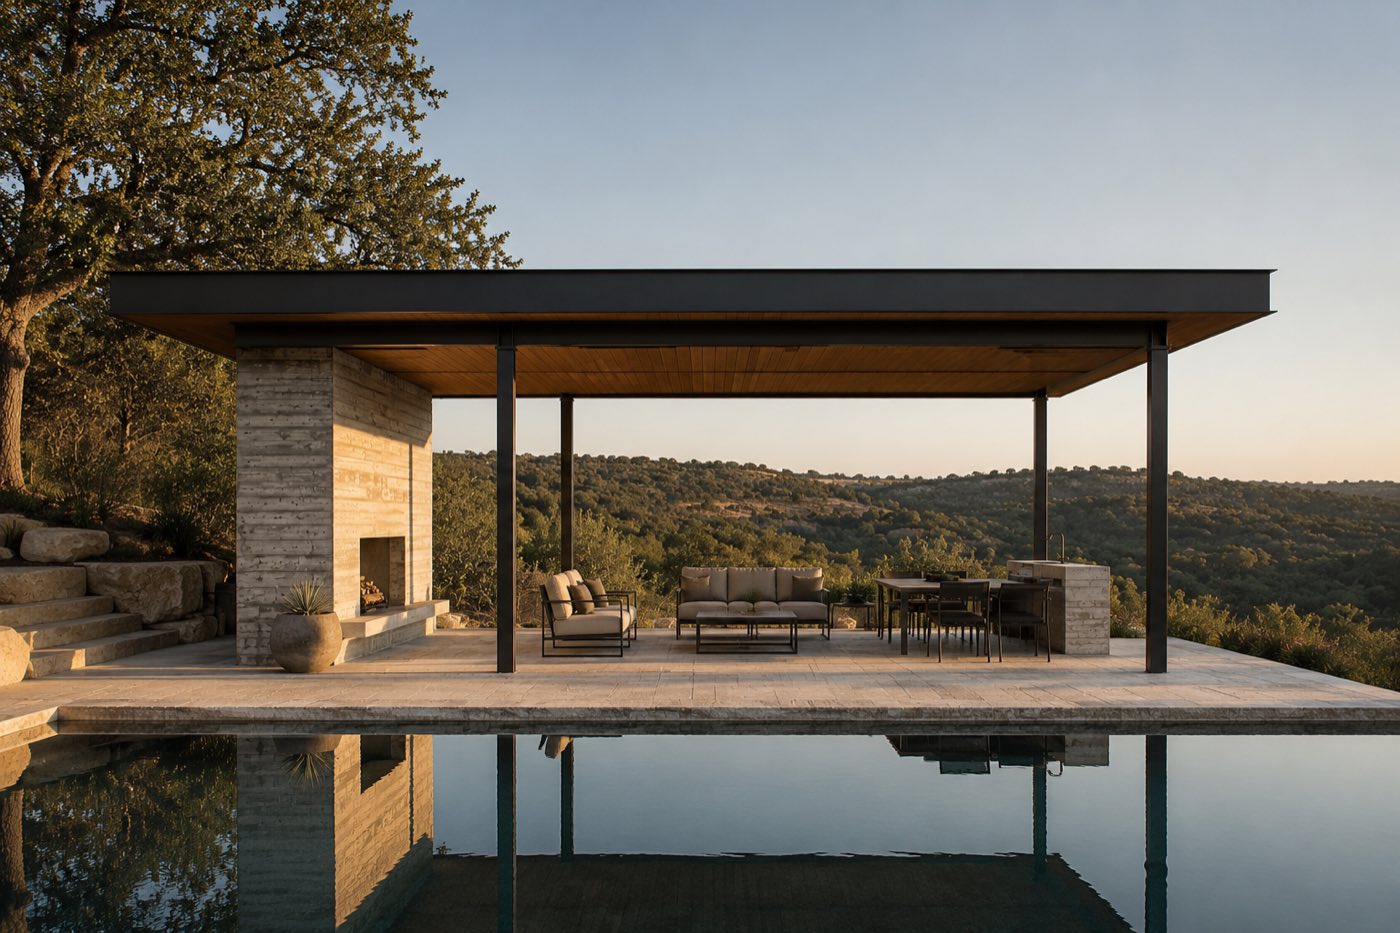
CANYON VIEW PAVILION
Austin, Texas · Studio projectA CEDAR ROOF HELD OVER WATER.
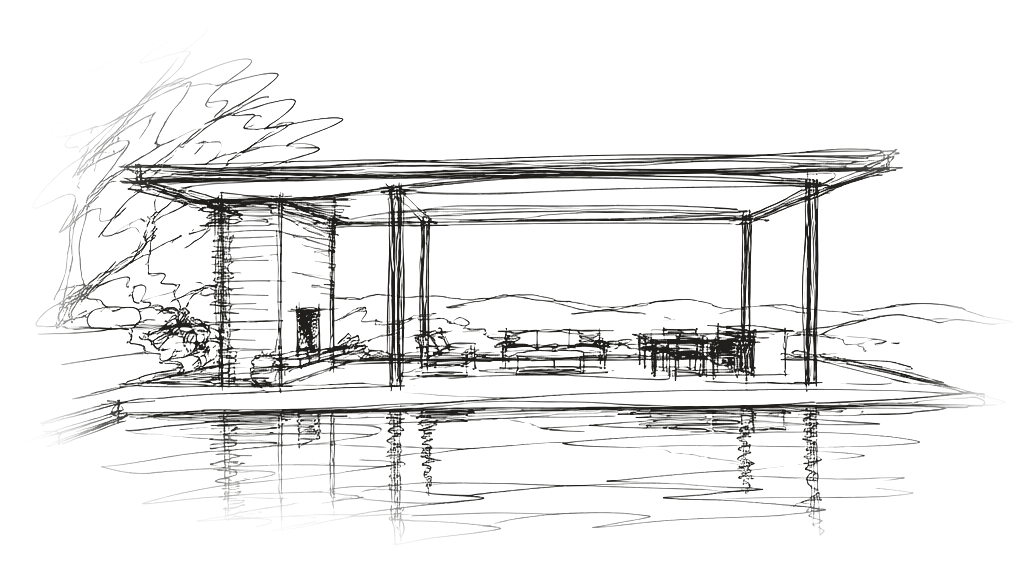
First lines
A flat roof held above water on two limestone piers, with a thin steel edge and its reflection below.
A steel and cedar pavilion at the edge of a pool terrace: one plane of roof on four steel posts, reflected in the water.
Concept
A pavilion conceived as shade. Steel posts and beams carry a cedar roof plane over the pool terrace, and the still water returns its reflection.
Structure
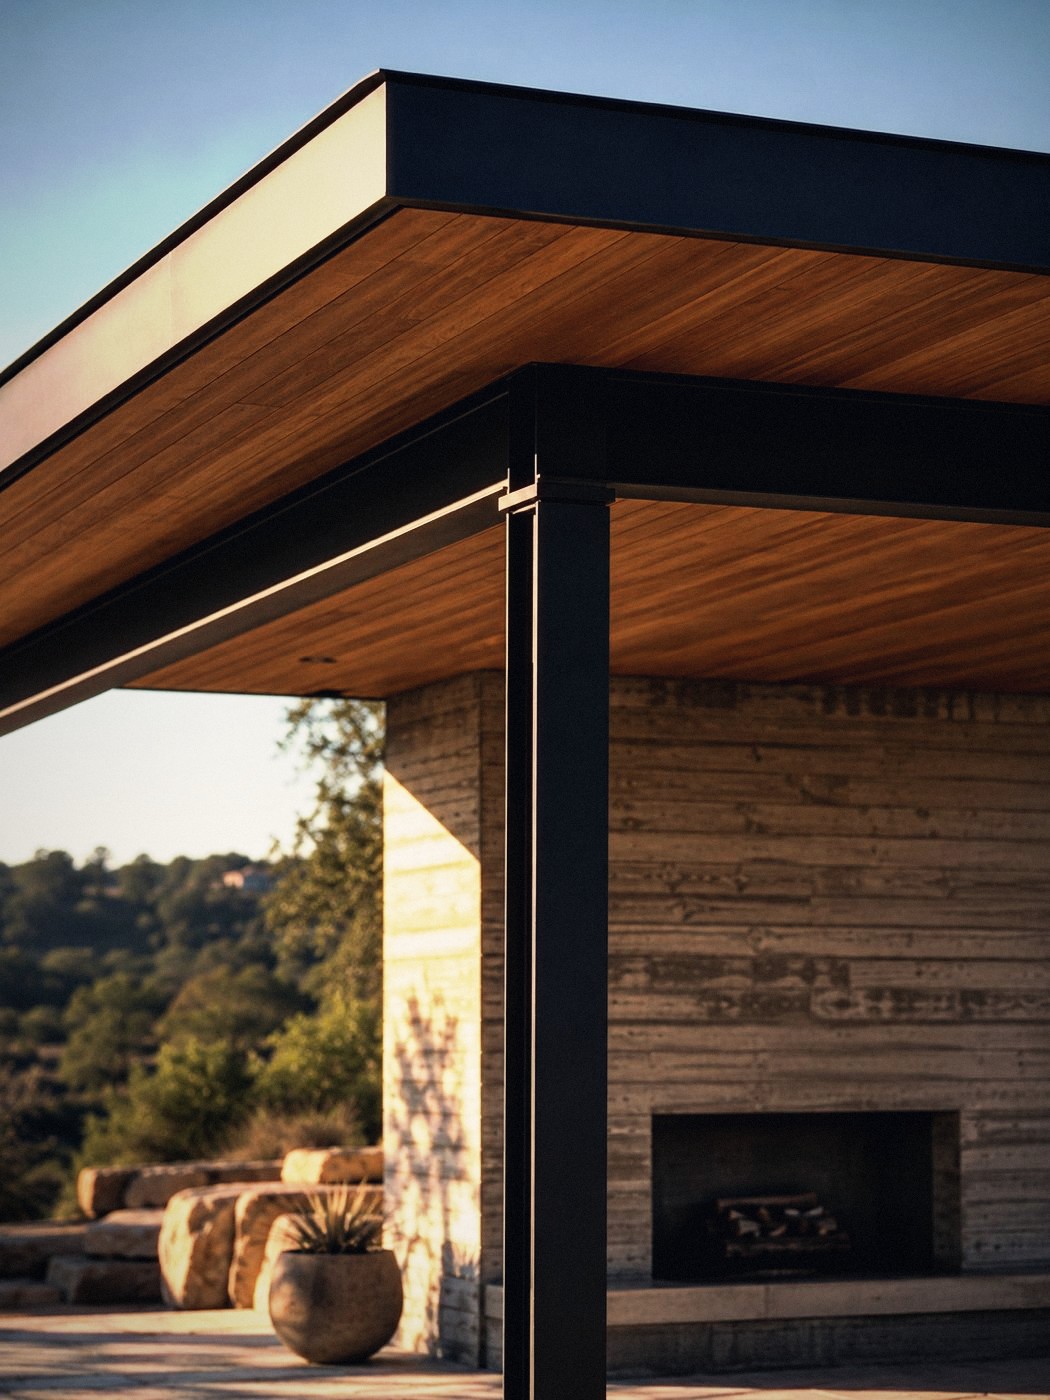
Steel post and beam frame with a cedar roof plane, delivered with its site plan and structural plans.
Start a project
Send the site and the idea. We study it and come back with a proposal.