



CENIZO RETREAT
Alpine, Texas · Studio projectFOUR ROOMS FOR SLEEP ALONG ONE WALL.
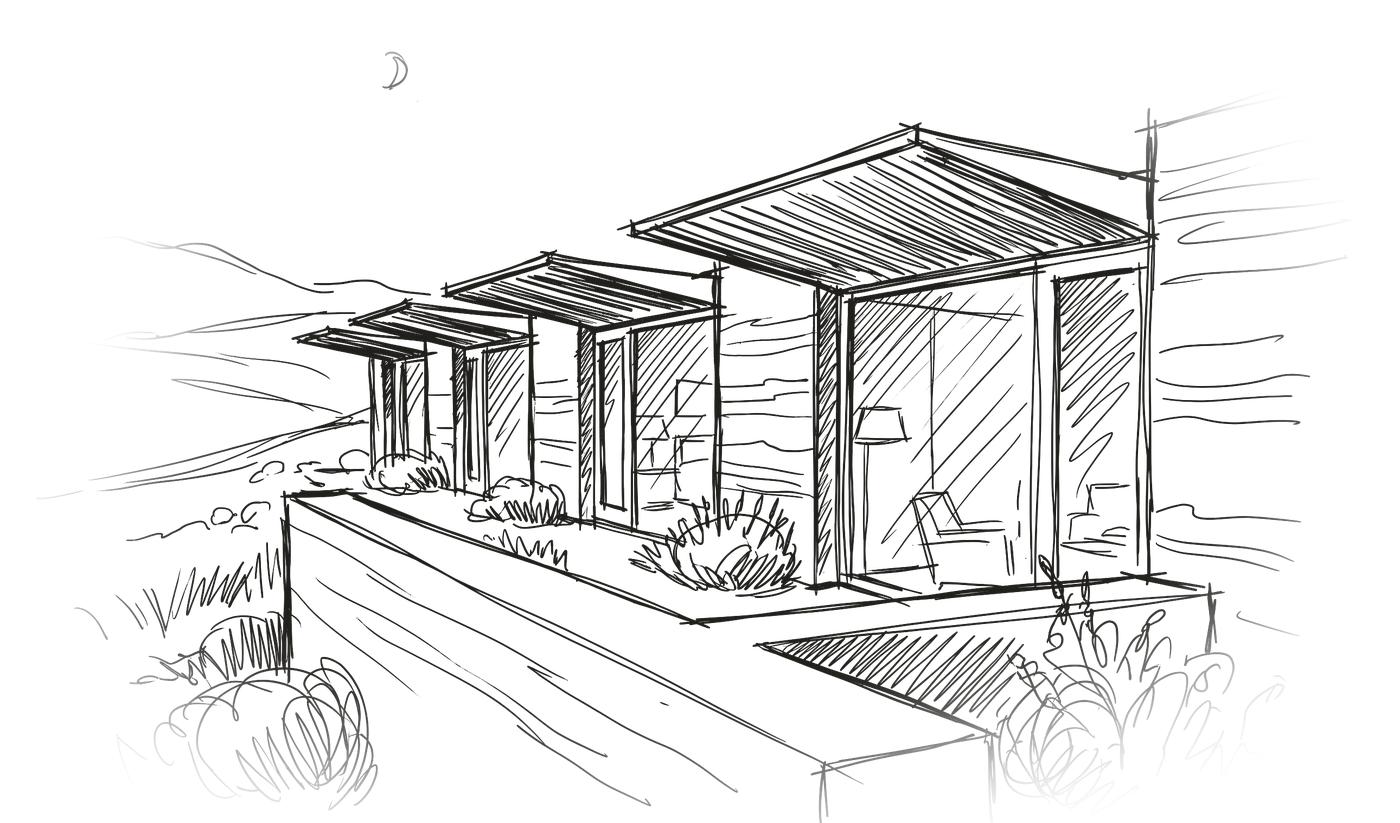
The wall was drawn first, the four rooms set against it, and the roofs added last.
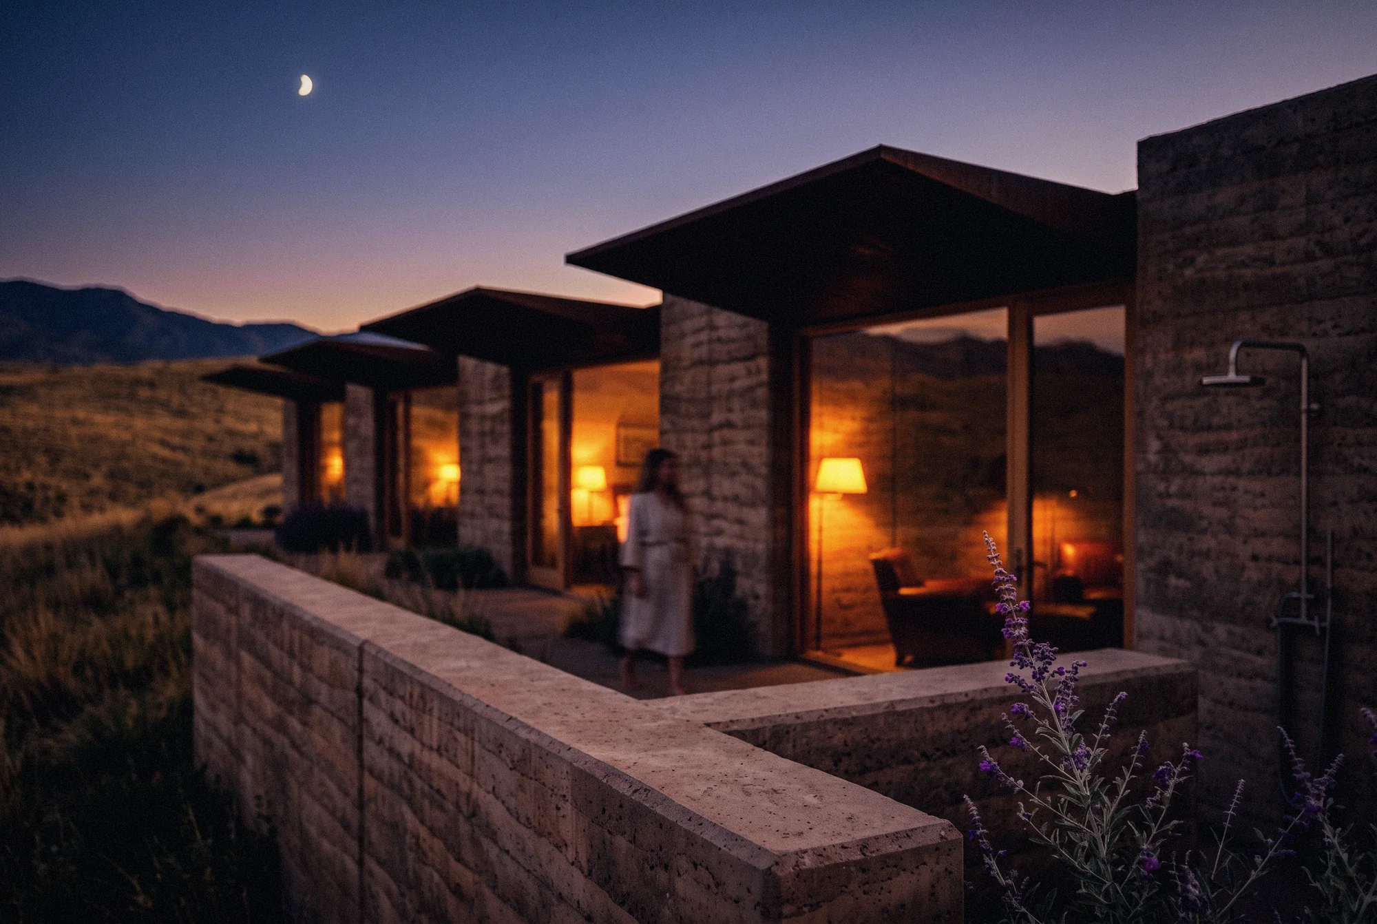
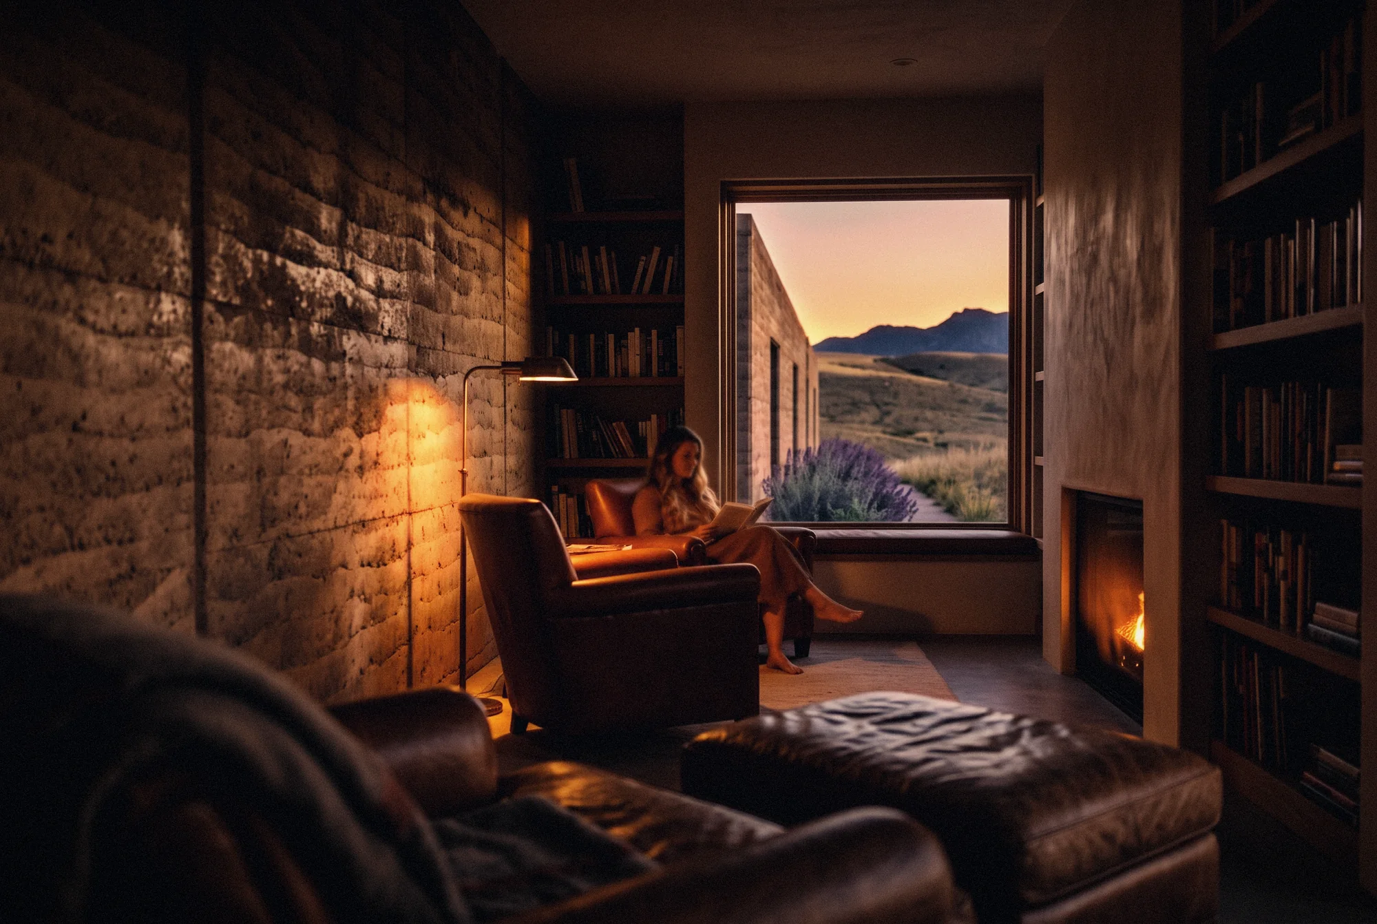
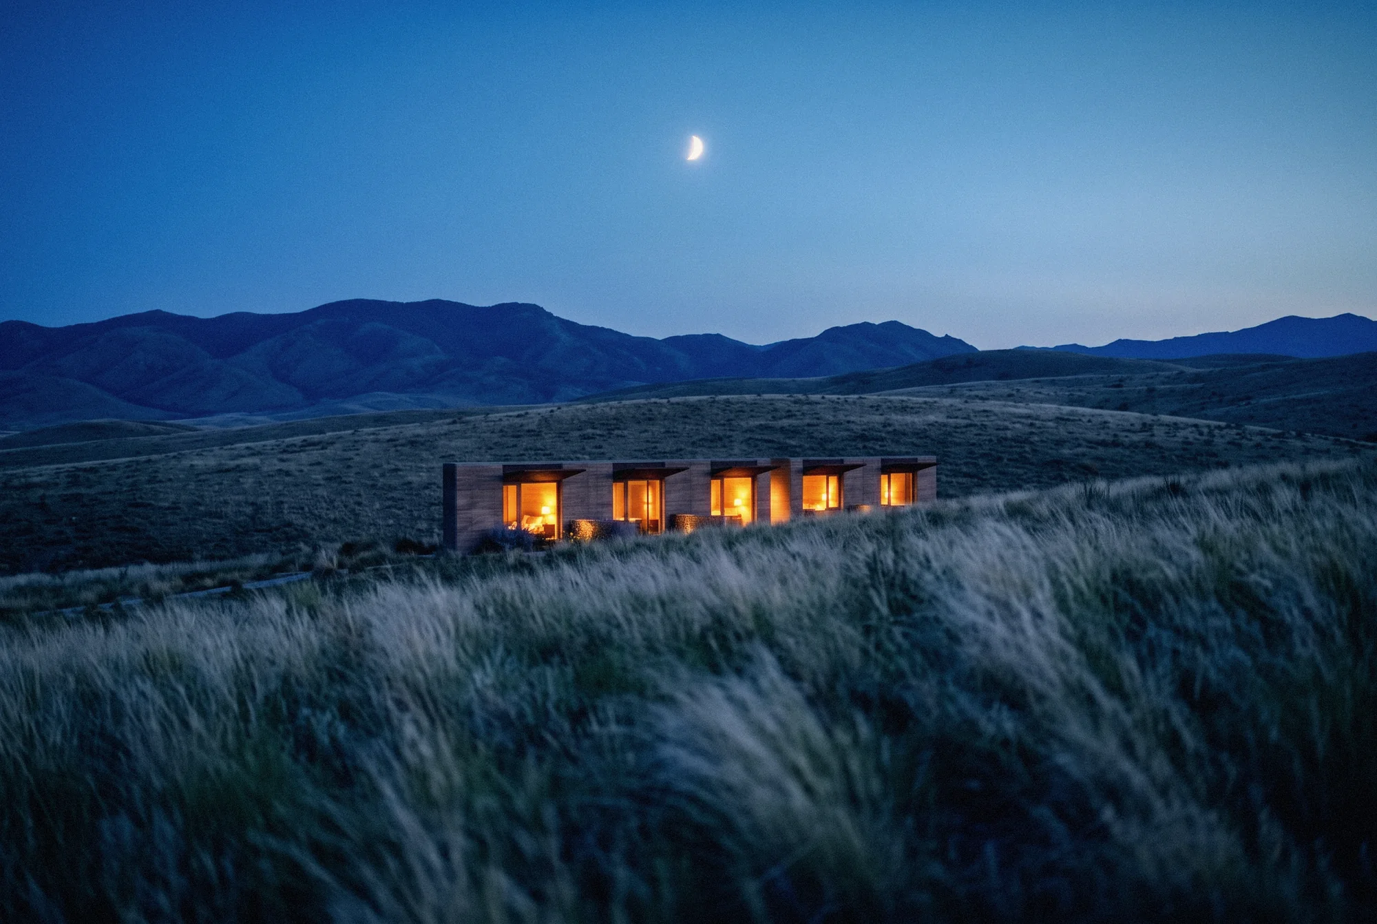
A long rammed earth wall with four sleeping rooms set against it, a reading room in oak and leather at its end, and outdoor showers within walled gardens of cenizo.
A small retreat in the hills outside Alpine, devoted to rest. A single rammed earth wall follows the slope, and four sleeping rooms lean against it, each with a walled garden, an outdoor shower and a deep window seat. At the end of the wall, a reading room holds leather chairs, oak shelving and a fire. The gardens are planted with cenizo, which blooms violet after rain.
A continuous rammed earth wall on a concrete footing carries the roof of every room. Timber frames, white oak doors, window frames and floors, and low weathered steel shed roofs with deep overhangs over each glass front.
Rooms for rest must be calm in every sense: dark at night, cool in the afternoon, private yet open to the view. The long wall carries most of that work, holding back the heat of the day and the world beyond it.
Four rooms, each with its own garden and shower, along a single wall. At night the only sound is the wind in the grass.
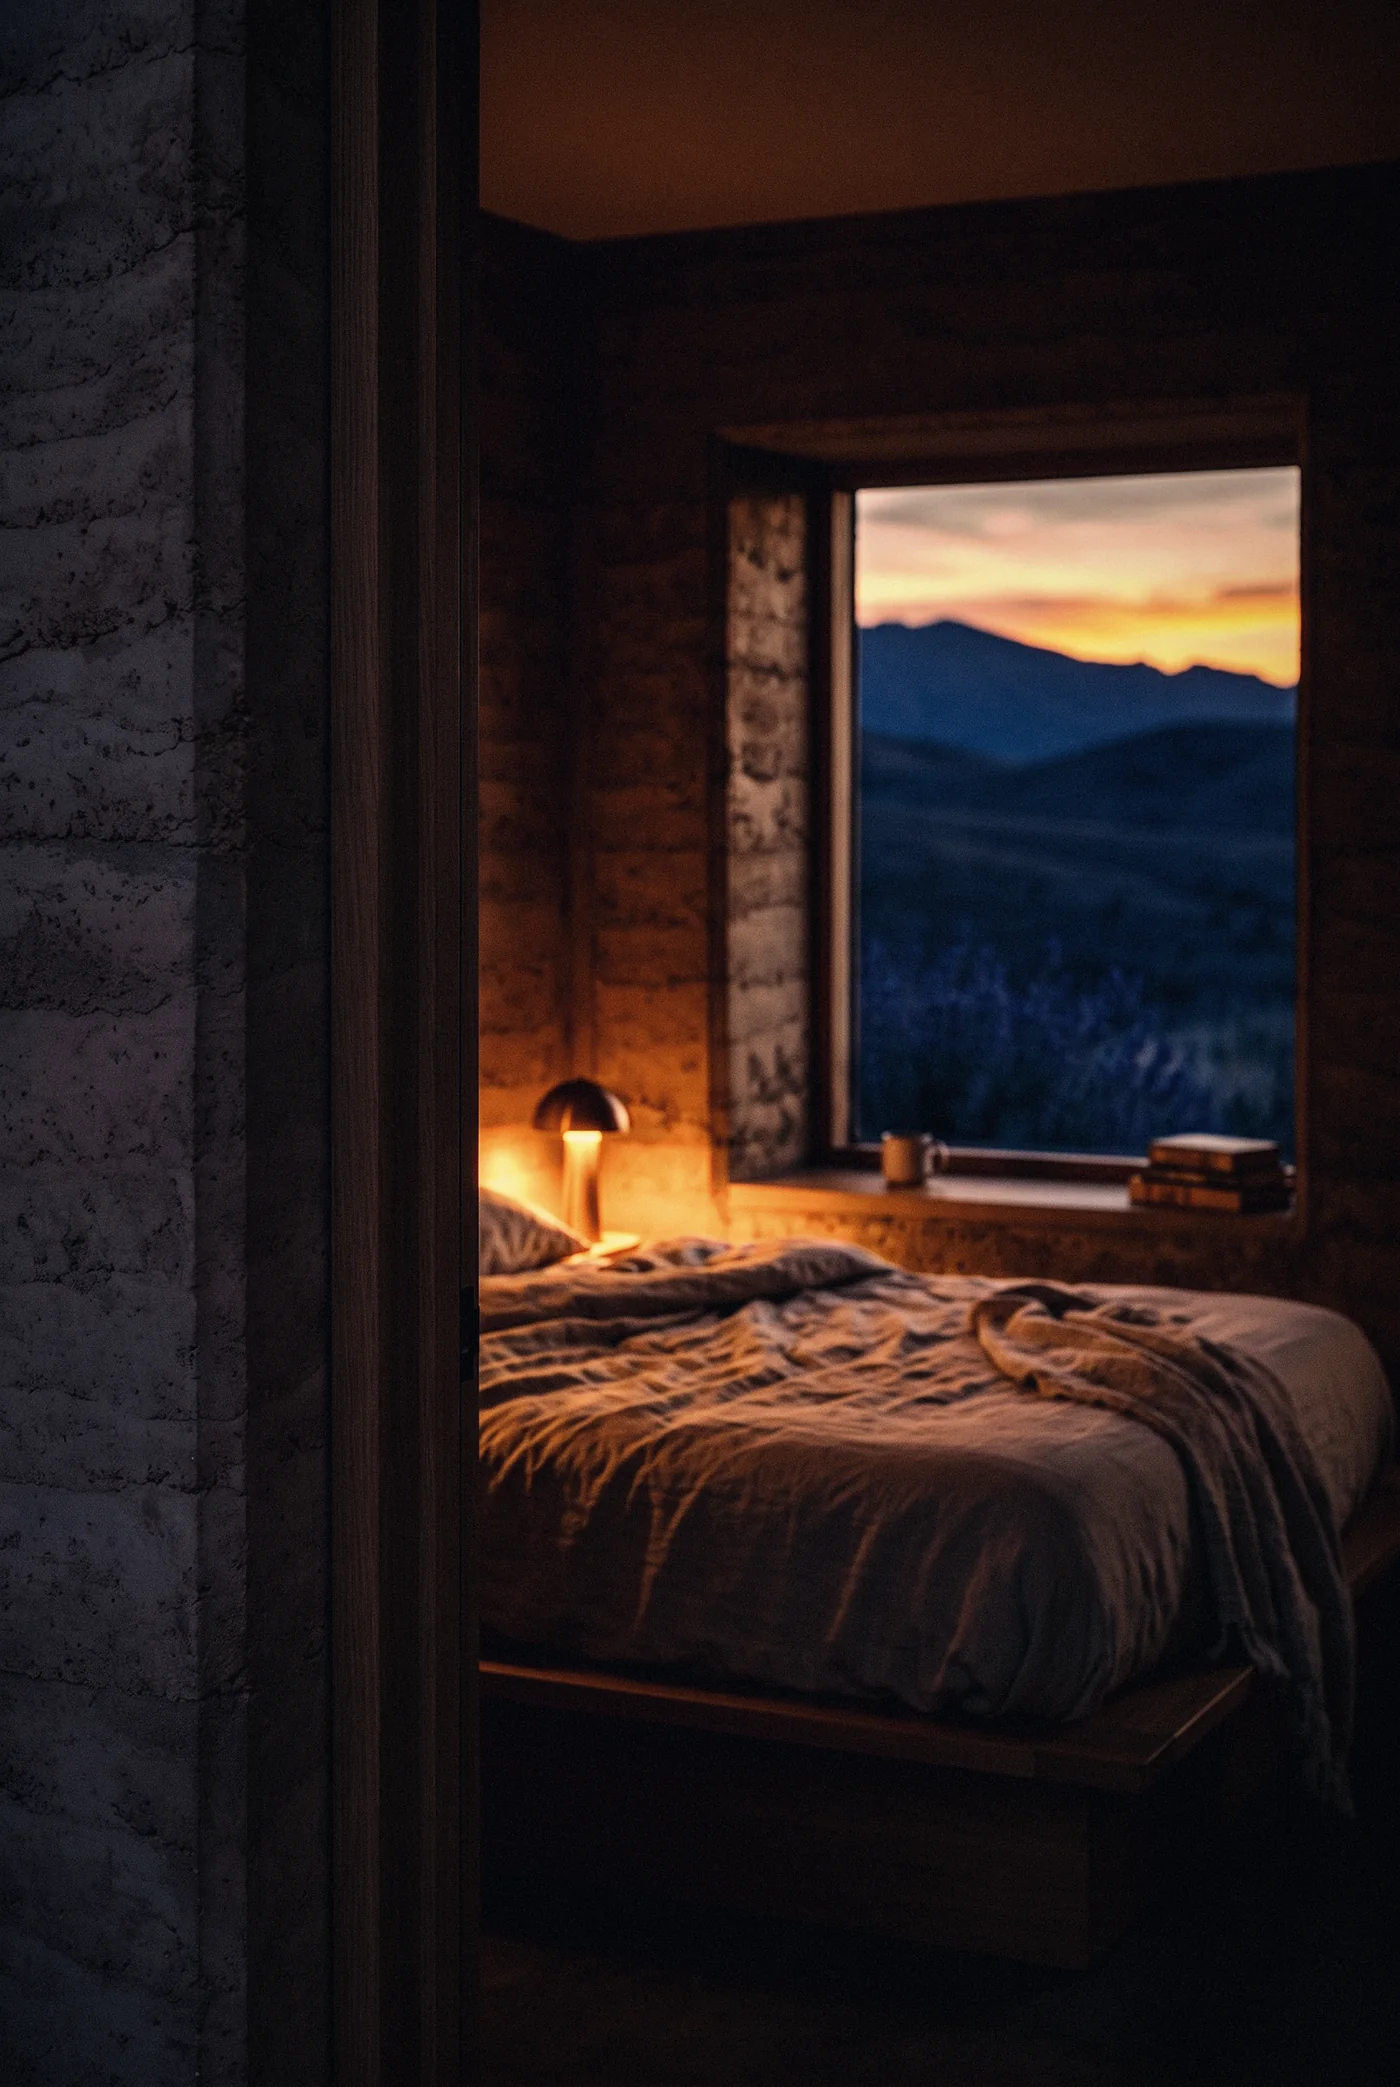
A SLEEPING ROOM

Start a project
Send the site and the idea. We study it and come back with a proposal.