




MORENO STUDY
Silver Lake, Los Angeles · Studio projectA STUDY OF BRICK, CEDAR AND WALNUT.
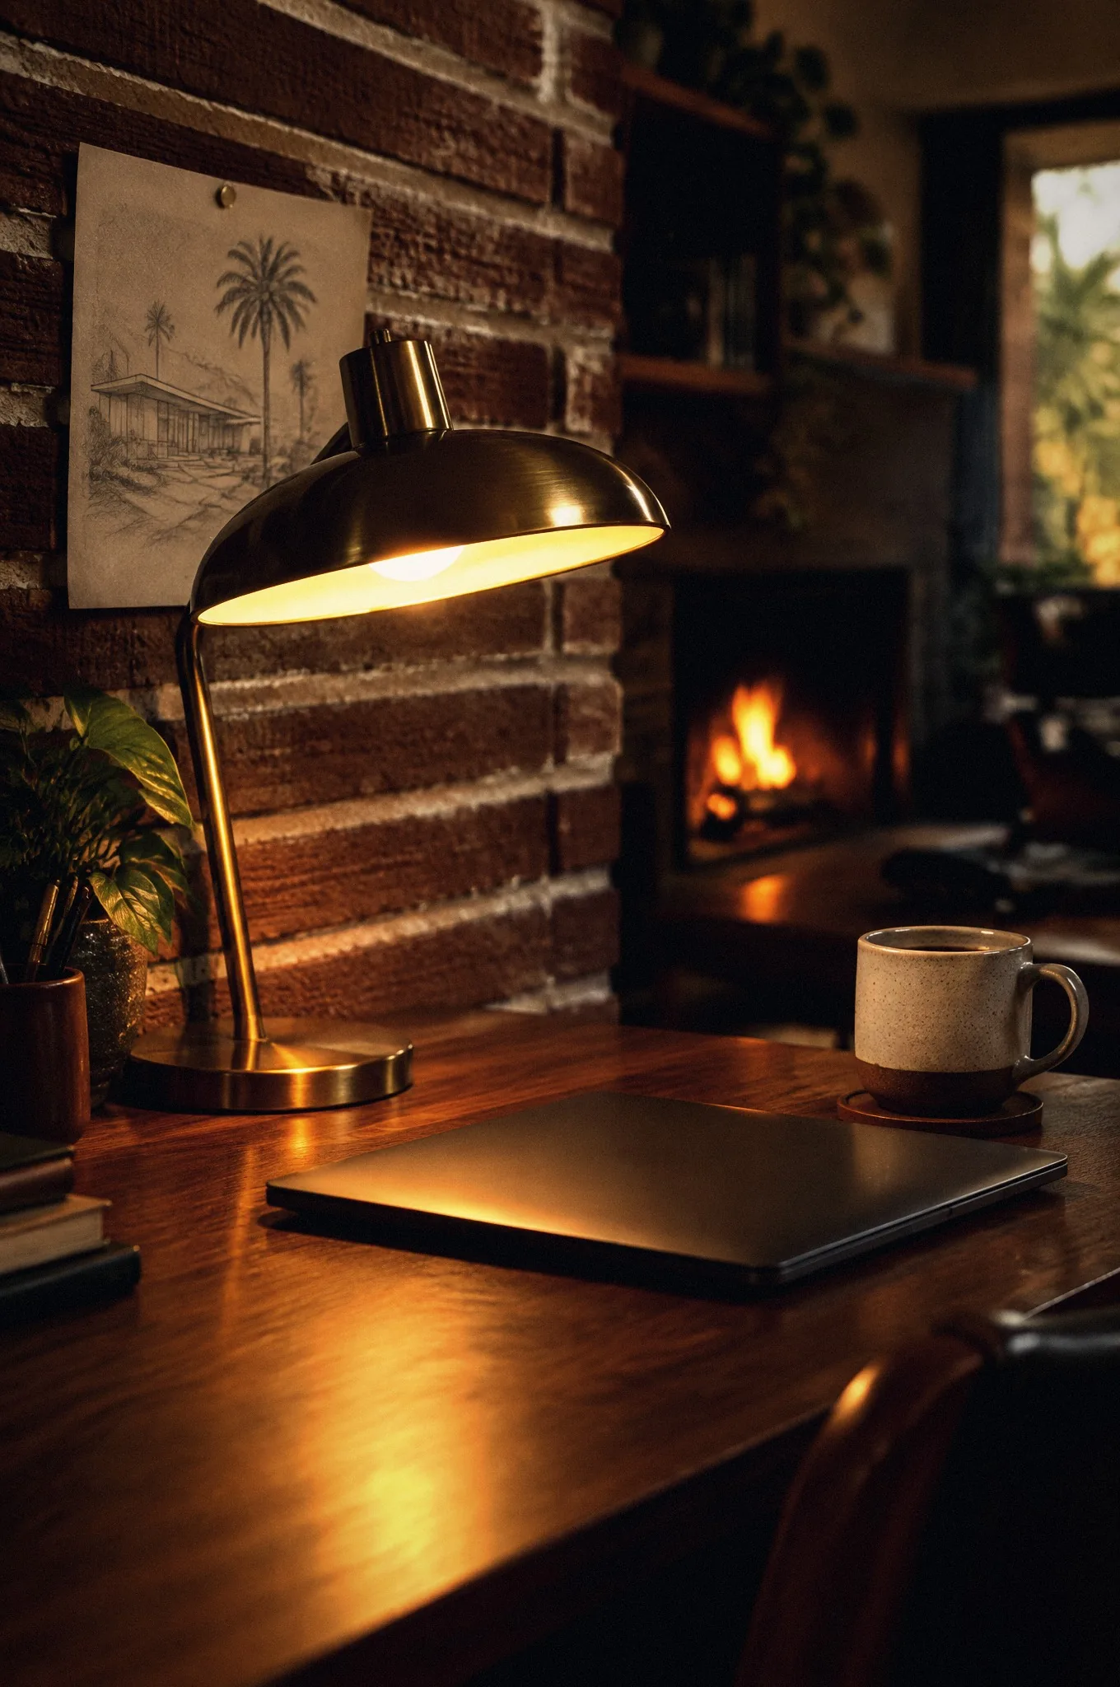
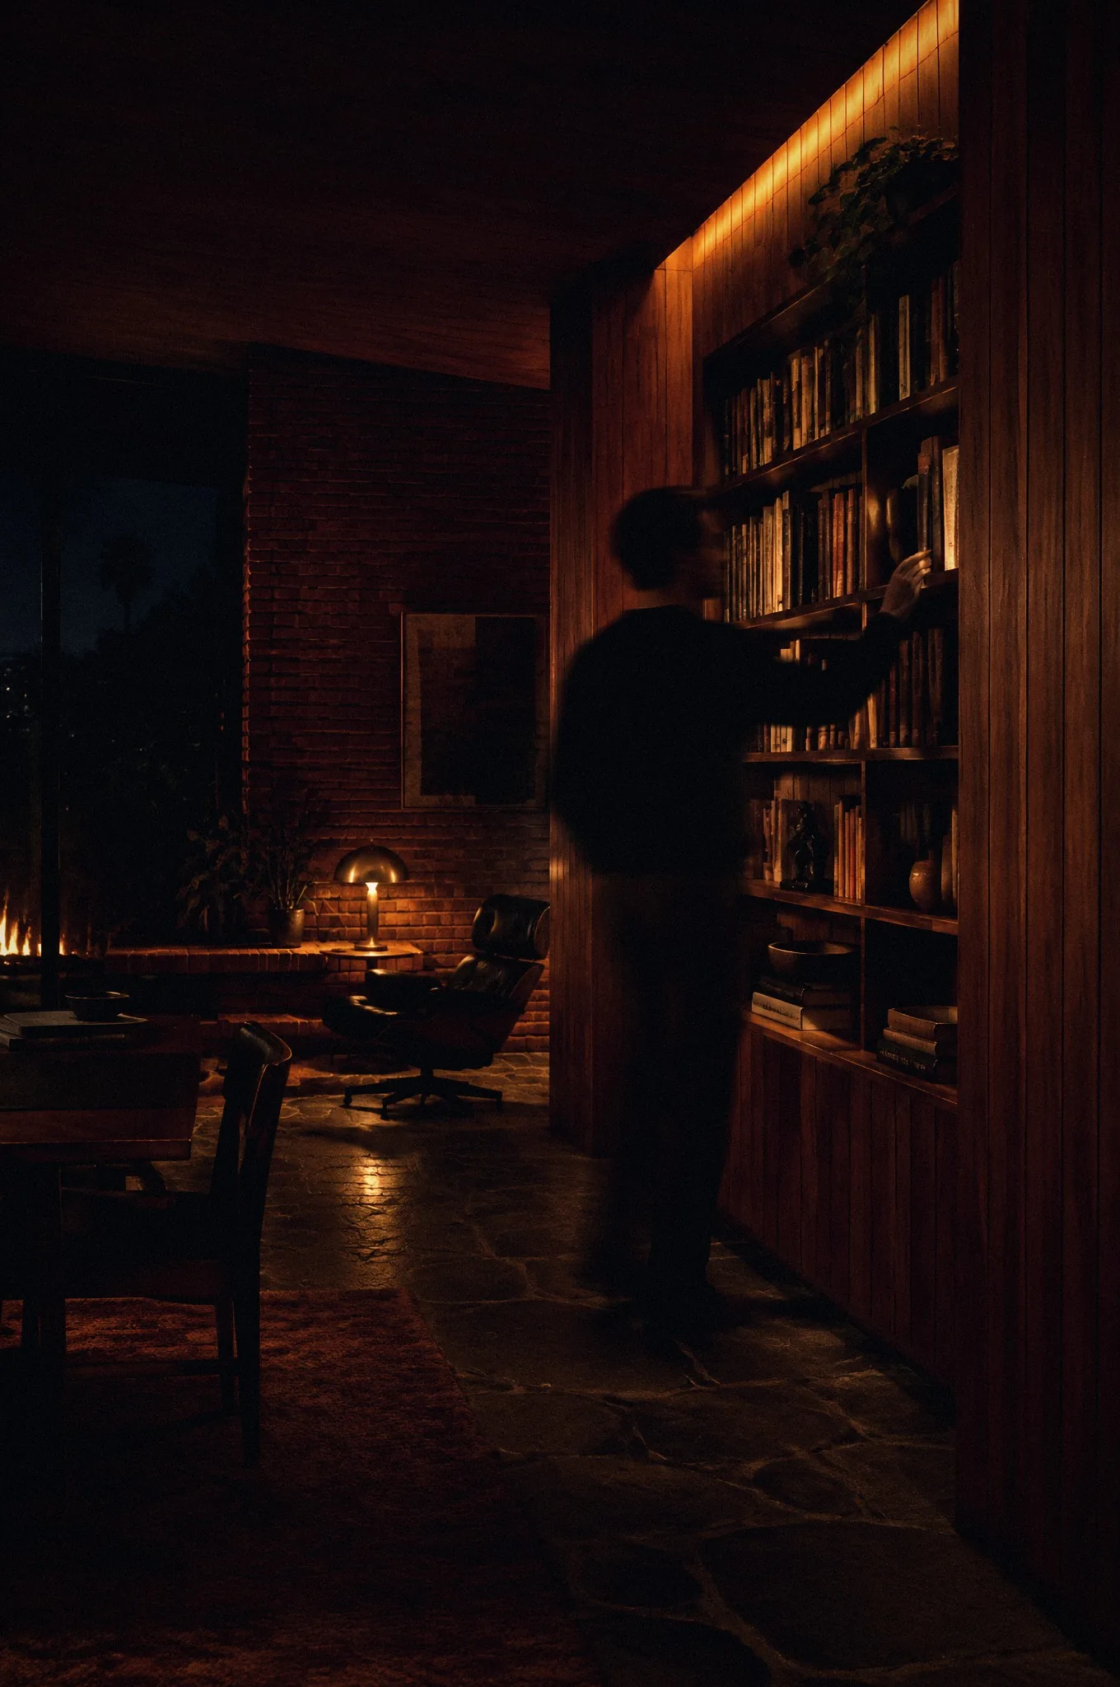
A study built around a wall of red brick with raked white joints. Cedar above, walnut shelving lit from within, an open fire, a flagstone floor, and a walnut table in place of a desk.
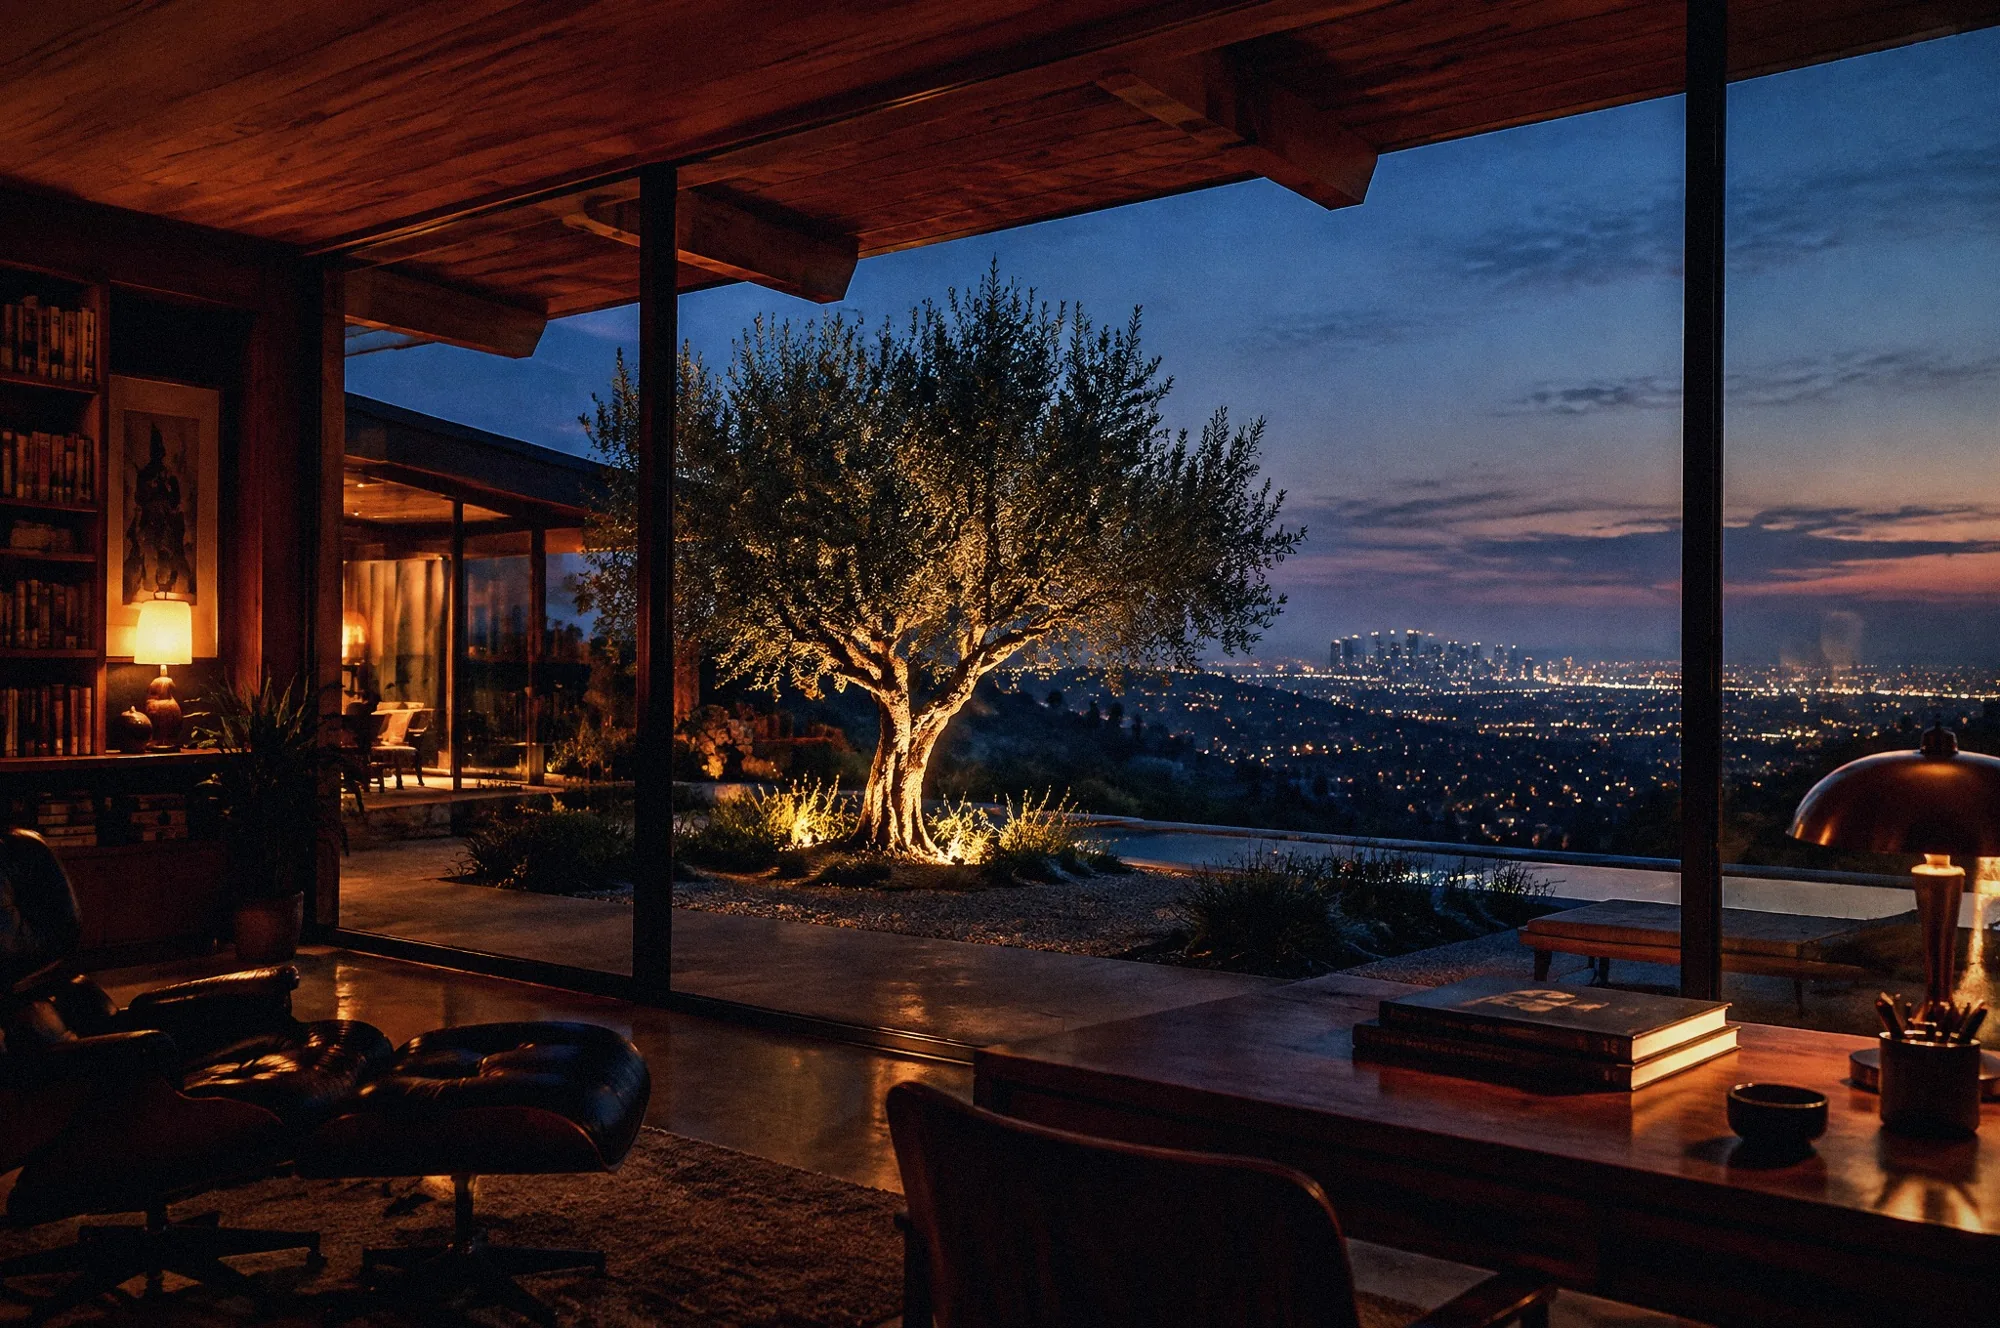
A home study in a mid-century house in the Silver Lake hills. The wall defines the room: brick with raked joints, cedar boards above, walnut shelving with light concealed in each shelf, and a hearth set into the brick. The desk is a kidney-shaped walnut table with a lamp and a laptop, so the study feels like a room first and an office second.
Brick bearing wall with a raked joint, cedar boards on the plane above, walnut built-ins with concealed cove lighting, a flagstone floor laid tight, and glass to the courtyard on the fourth side.
Warmth without clutter. Each object in the room is chosen with care, and the light comes from the shelves and the fire, never from the ceiling.
A room dark at its edges and warm at its center, where work belongs to the life of the house.
MORENO STUDY
Start a project
Send the site and the idea. We study it and come back with a proposal.