




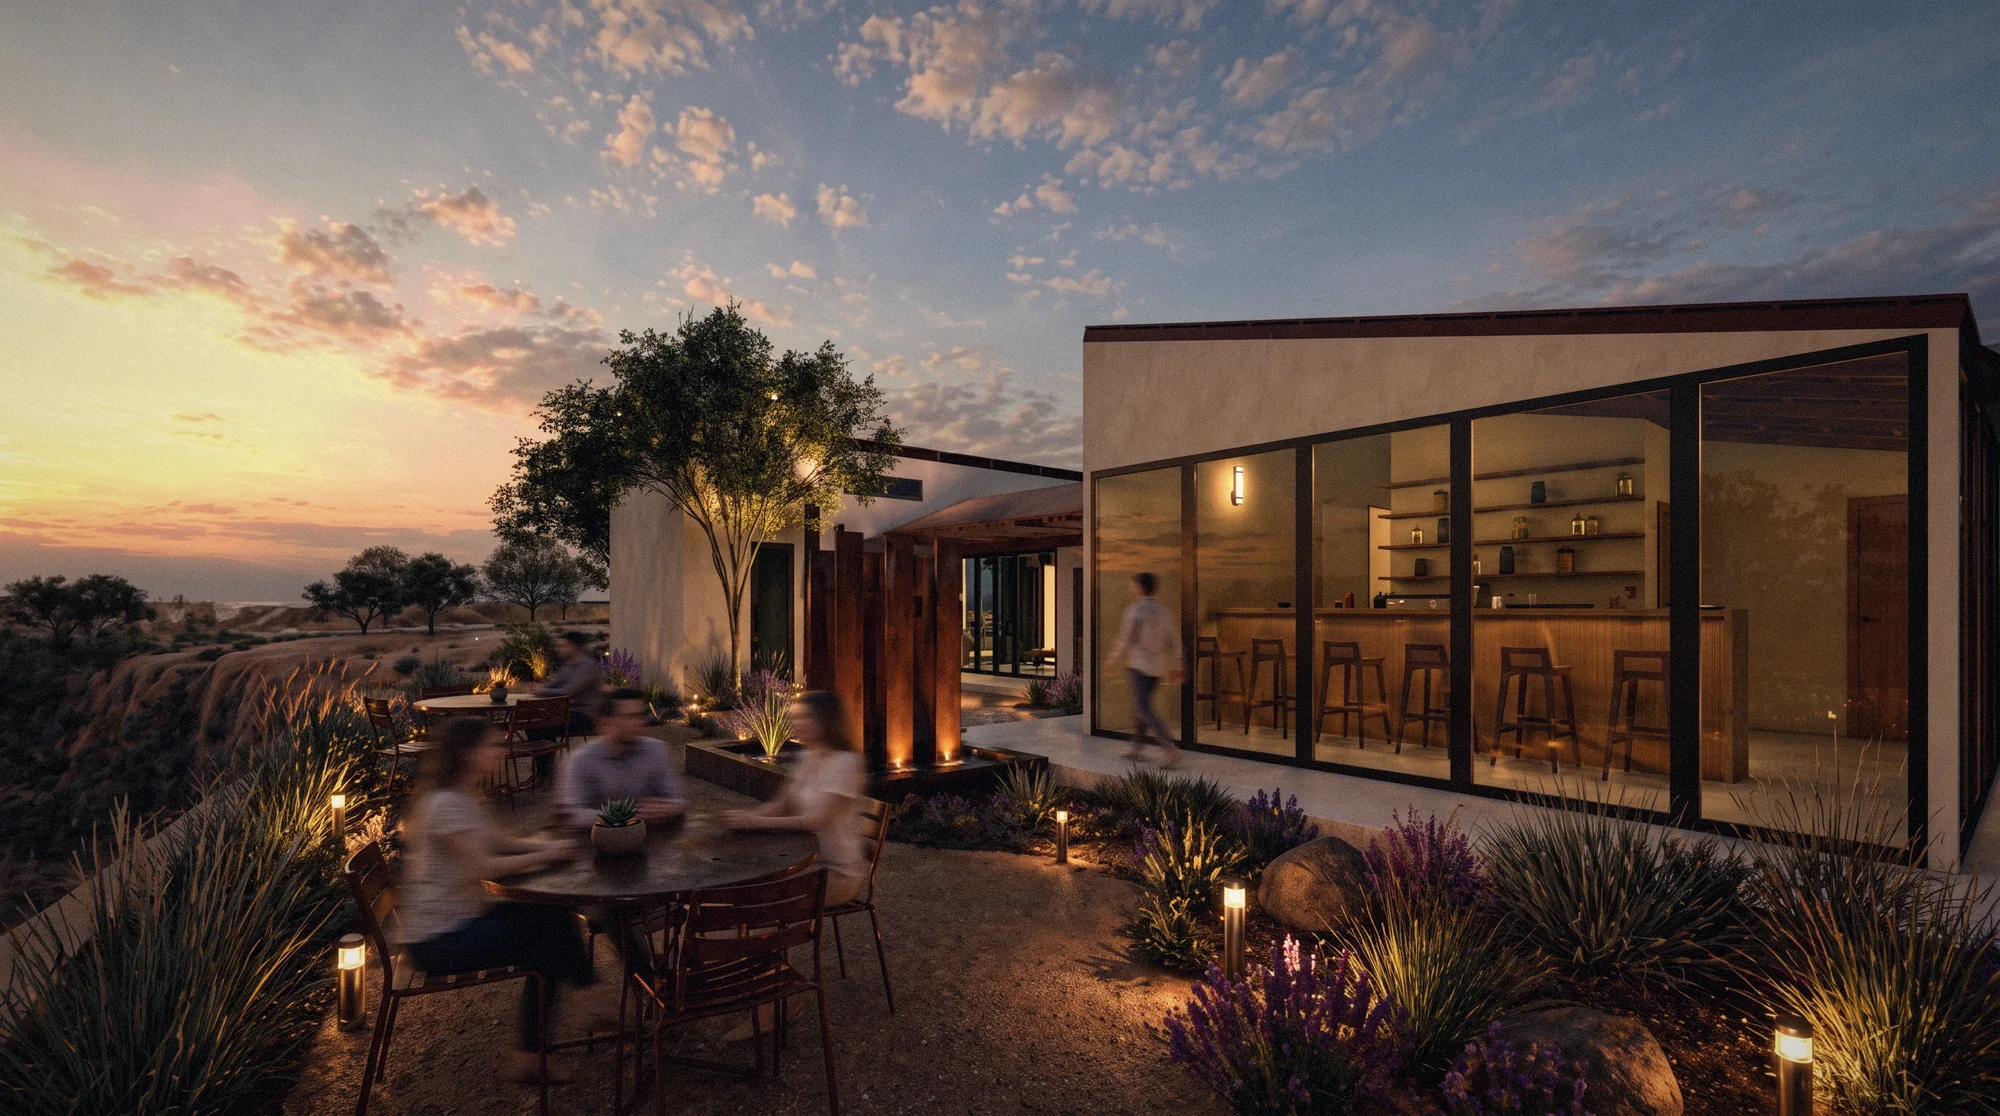
CAPROCK CAFÉ + GALLERY
Lubbock, Texas · Studio projectCOFFEE AT ONE END, ART AT THE OTHER.
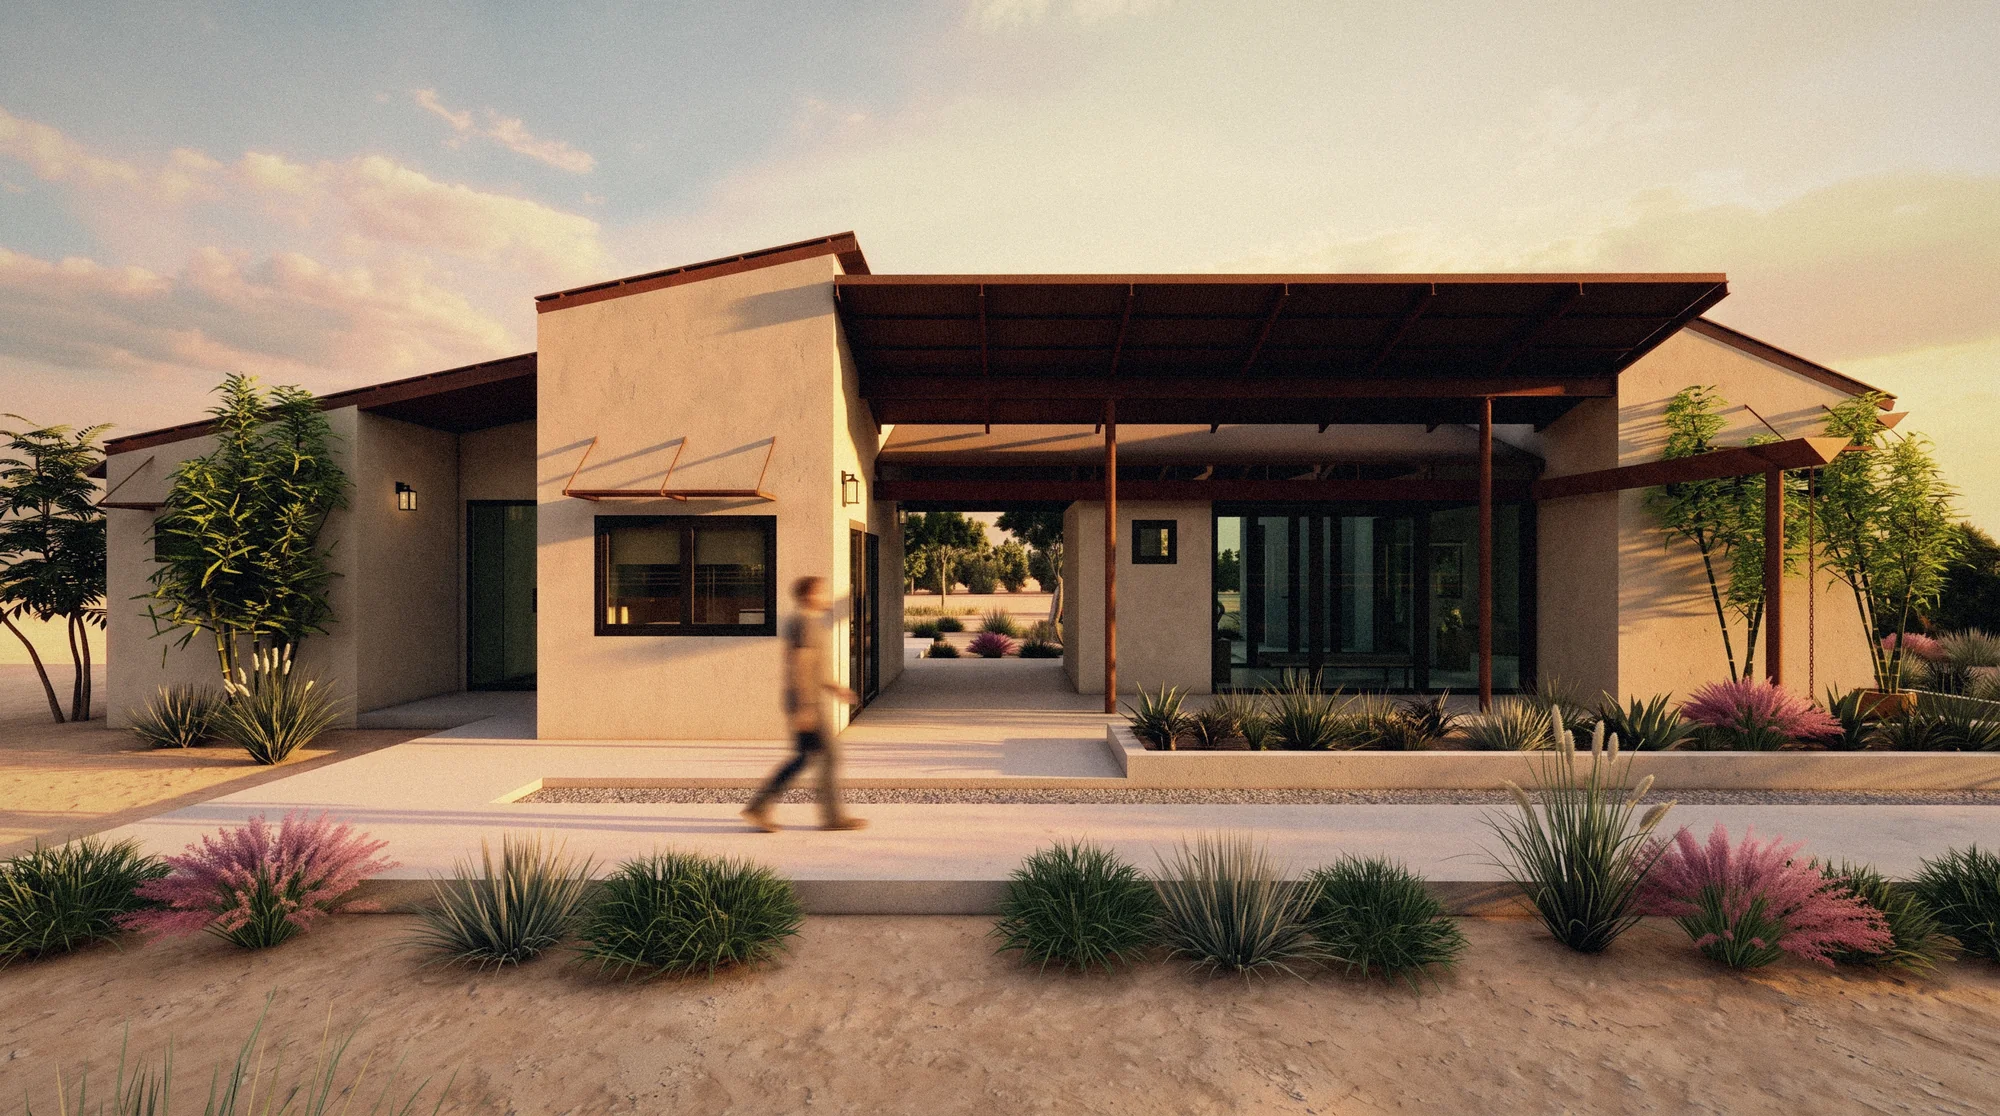
A café and an art gallery outside Lubbock: three rooms under three roofs, joined by a covered walk and set in a desert garden.
Concept
A tall gallery under a low shed of exposed rafters, a glass café under a gable, and a covered walk between them, open to the wind on both sides.
Structure
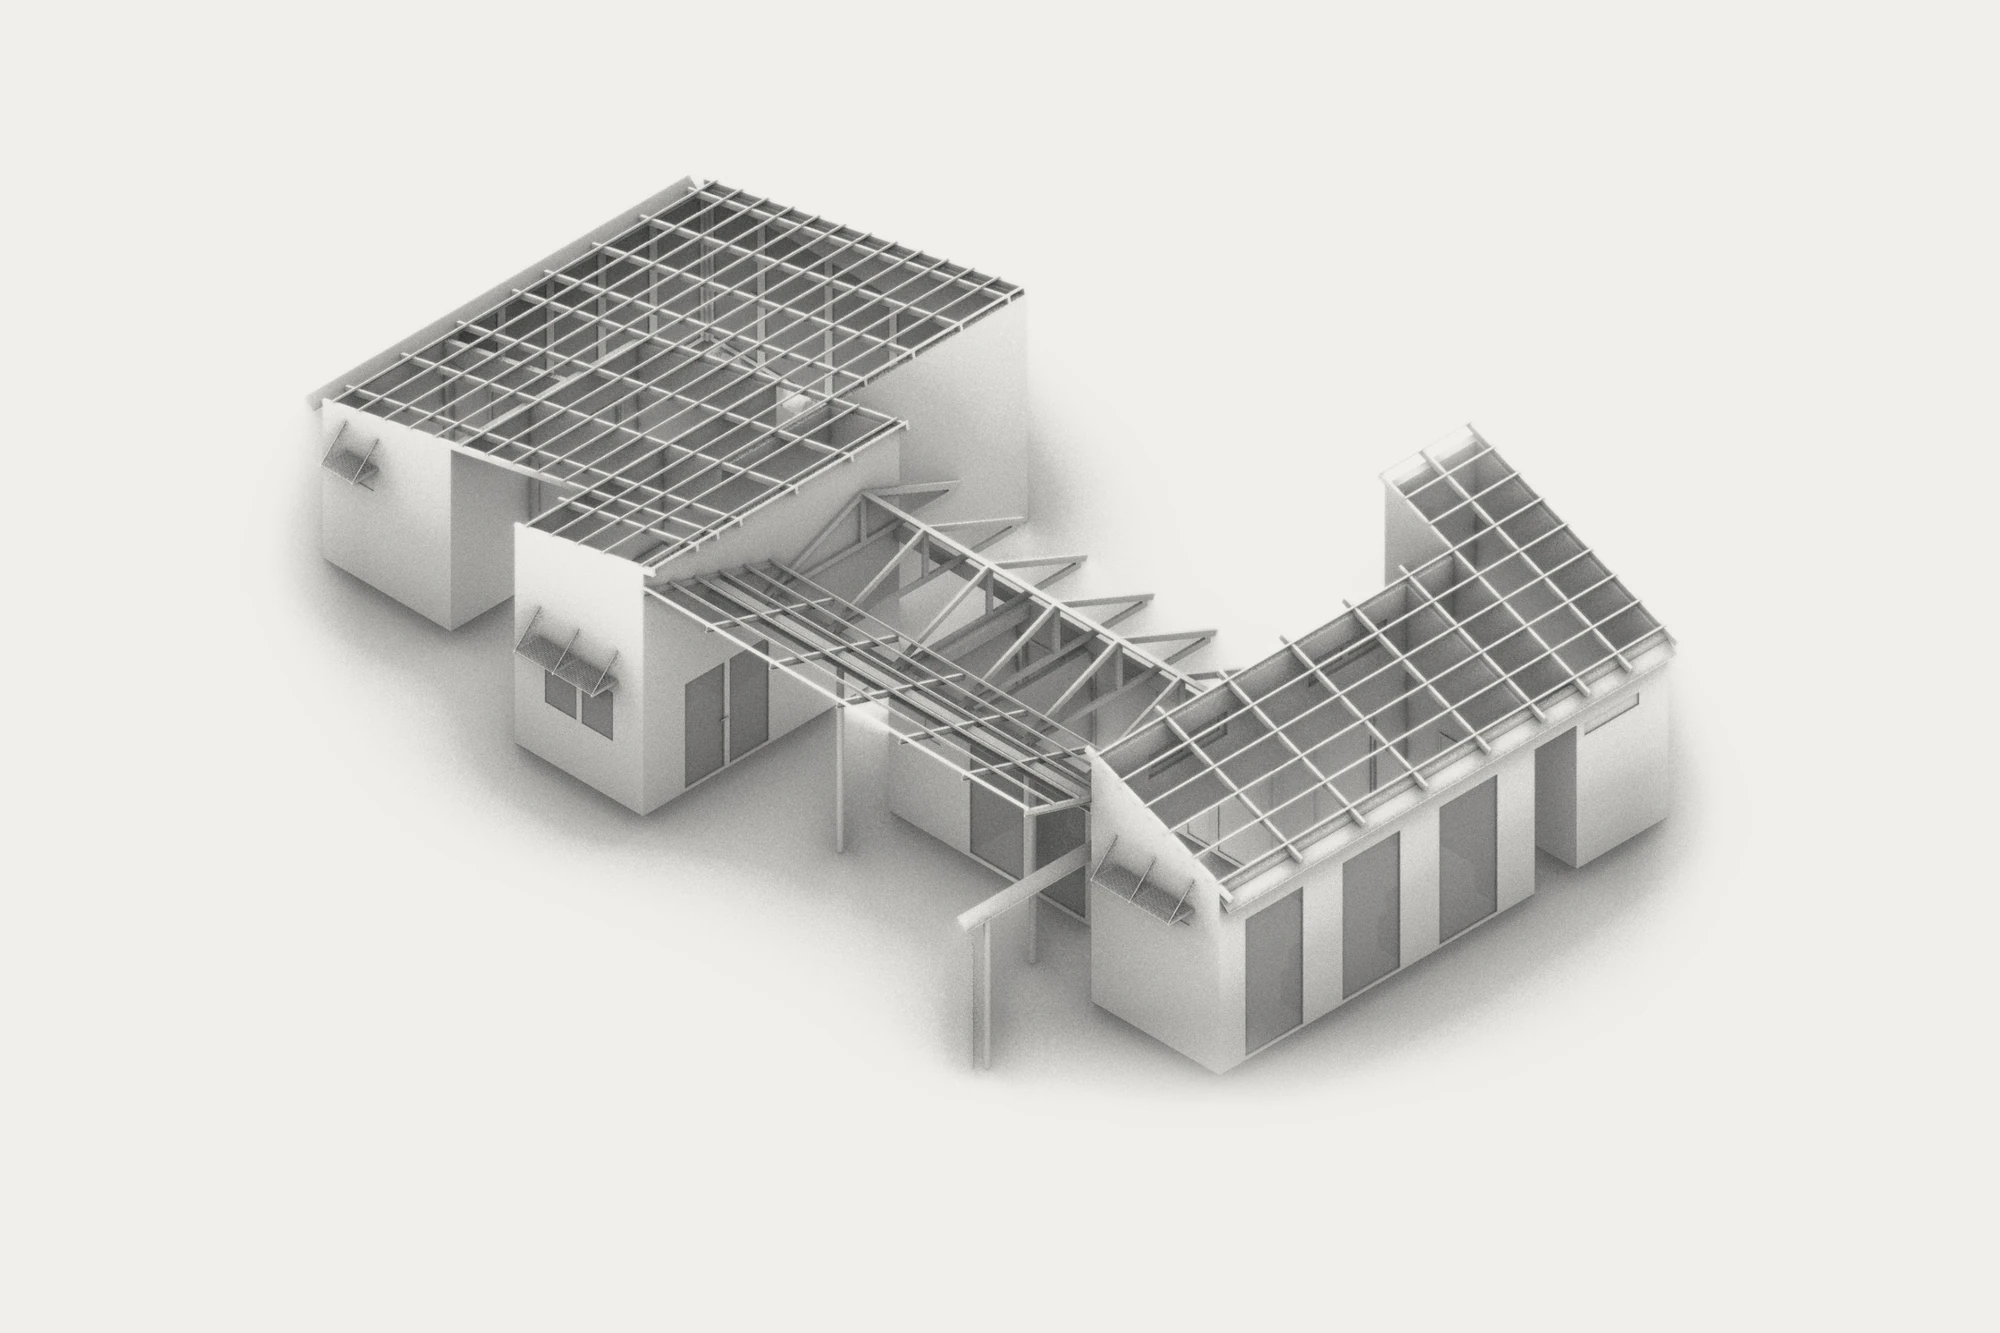
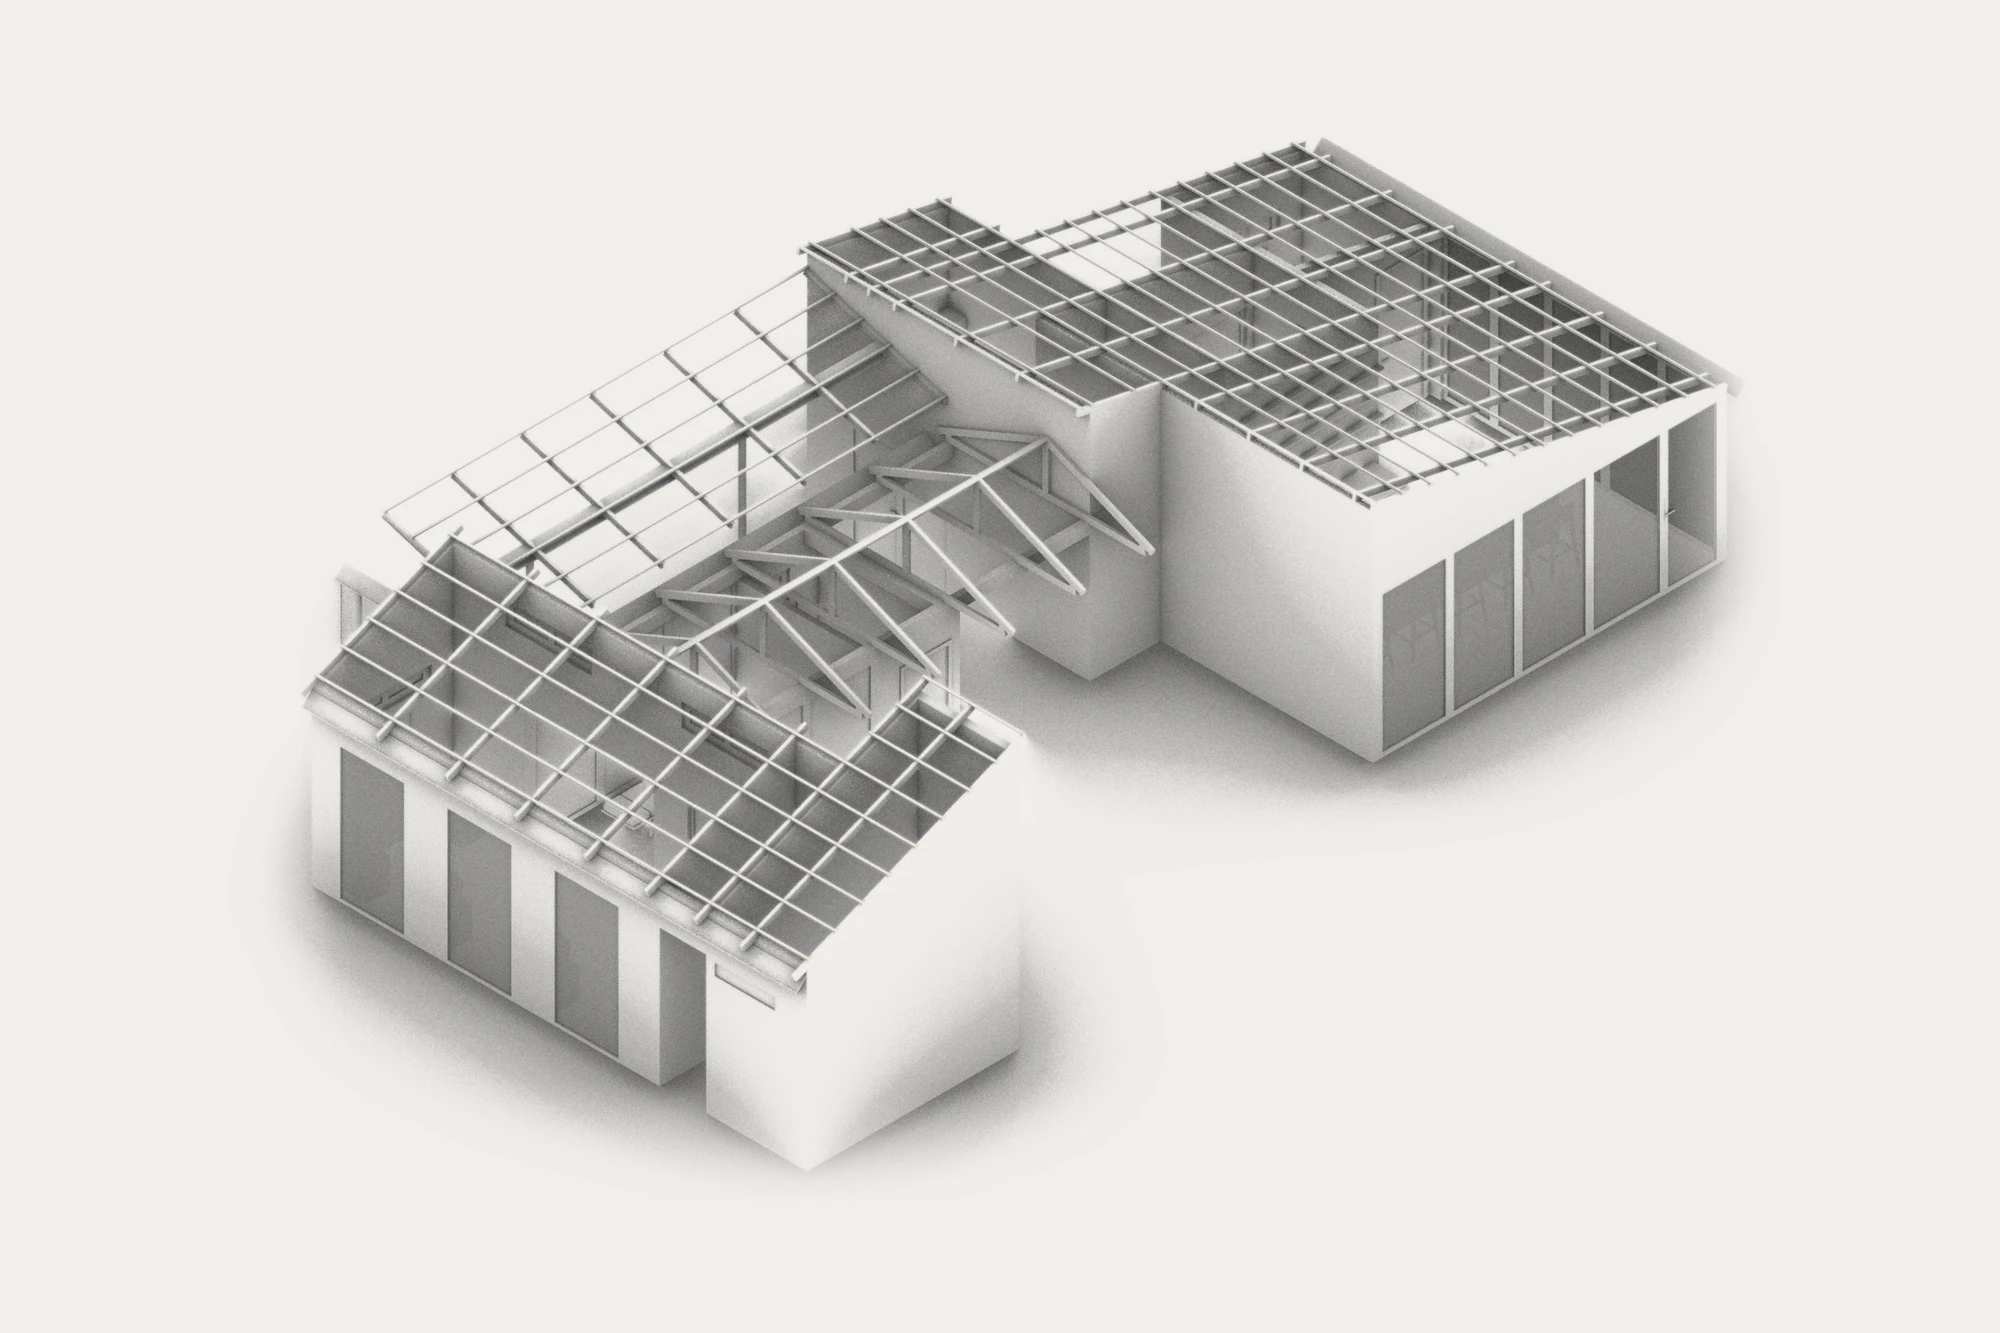
Wood frame on a slab, rafters that run past the walls so the roof reads as one grid, louvred shades over the windows and king-post trusses over the walk. The frame is drawn before any finish.
Challenge
A flat, windy site with long views and hard sun.
Result
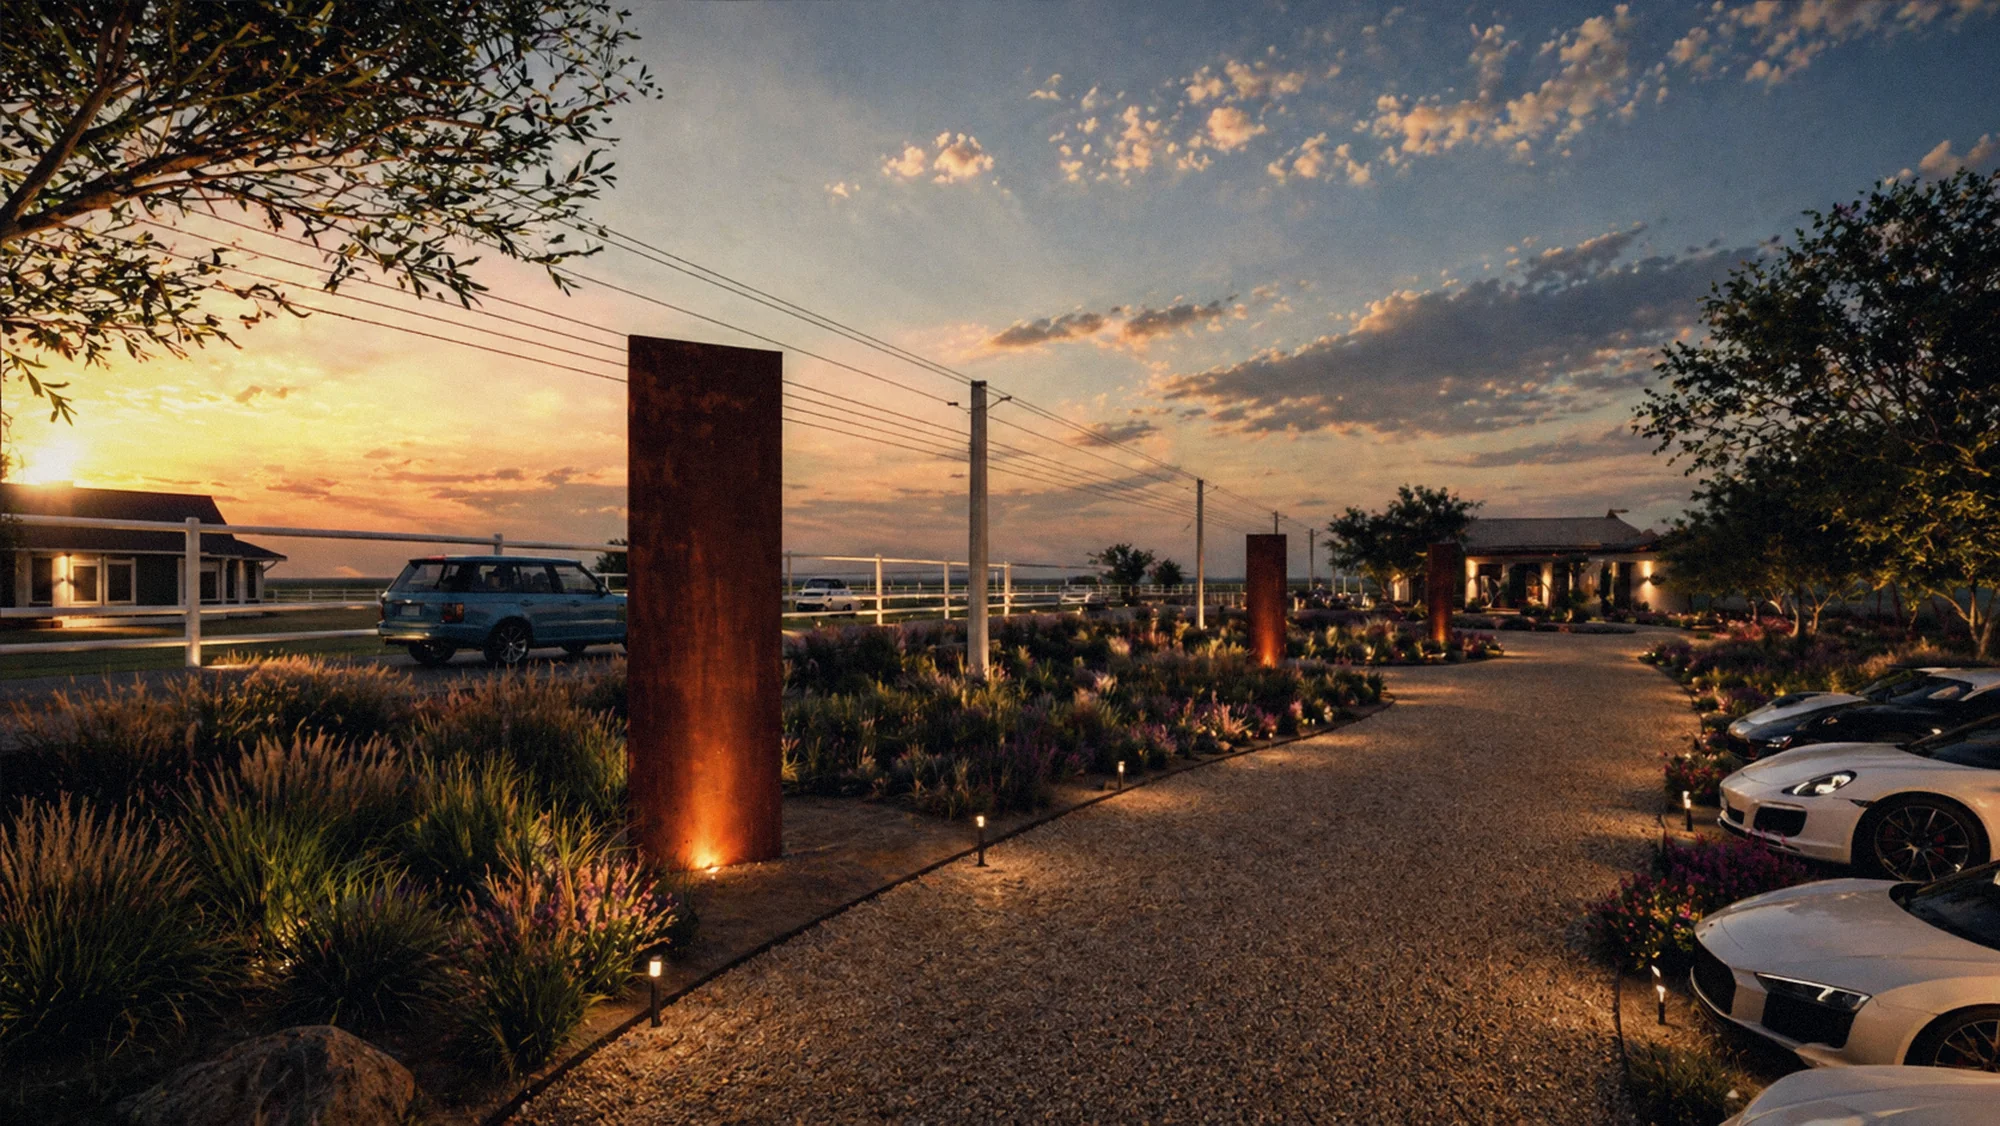
Deep eaves and shaded glass keep the rooms bright and calm, and the walk between them frames the plains.
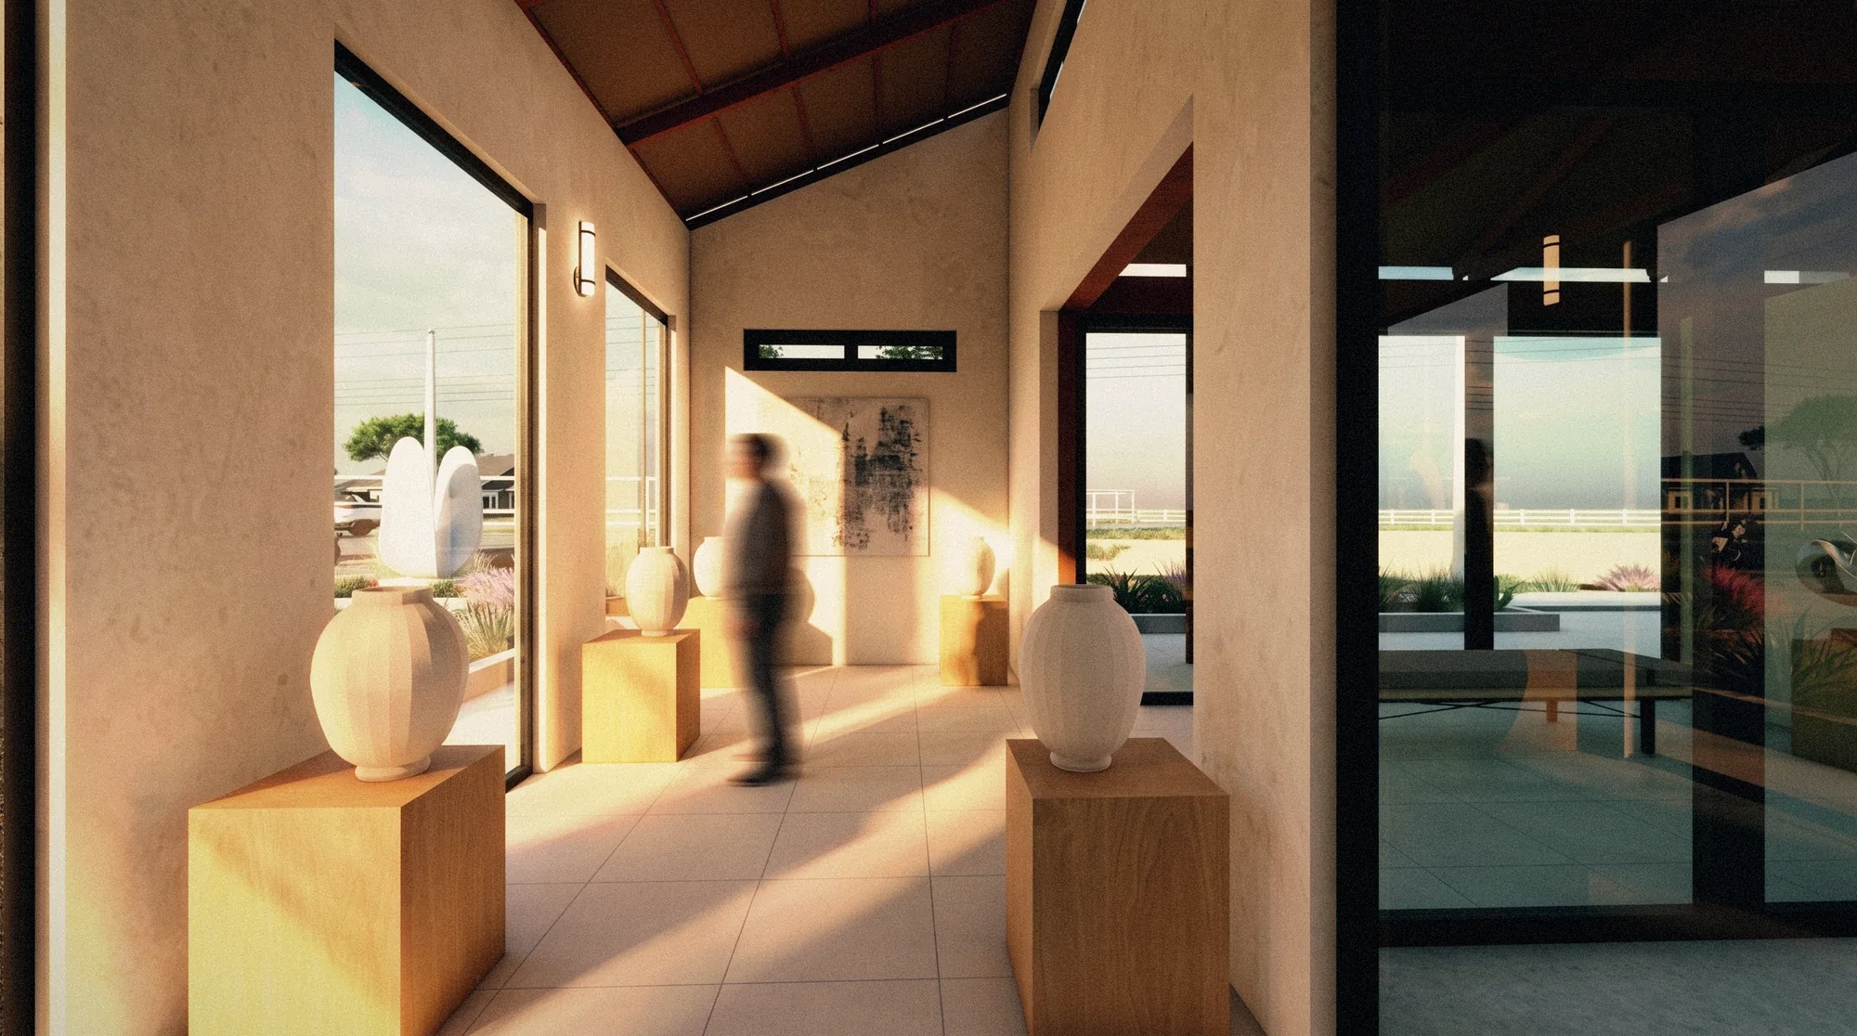
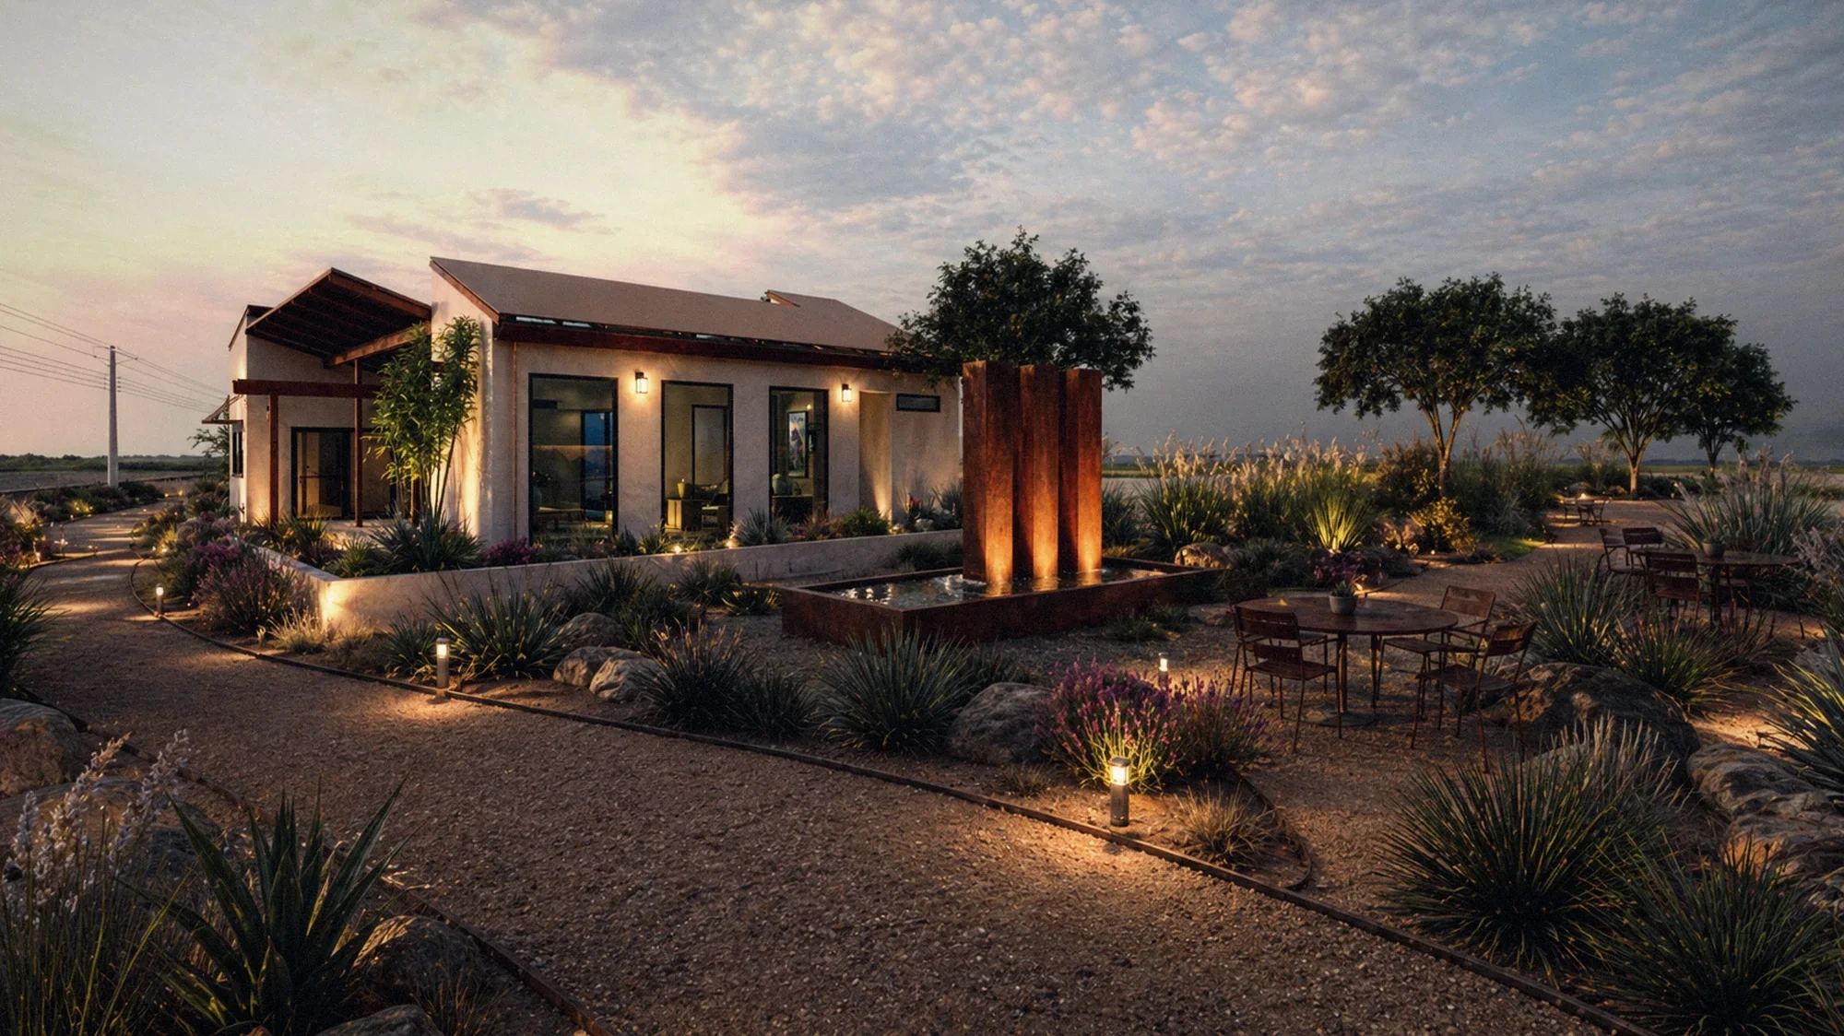
Studio project
THE FRONT AT DUSK
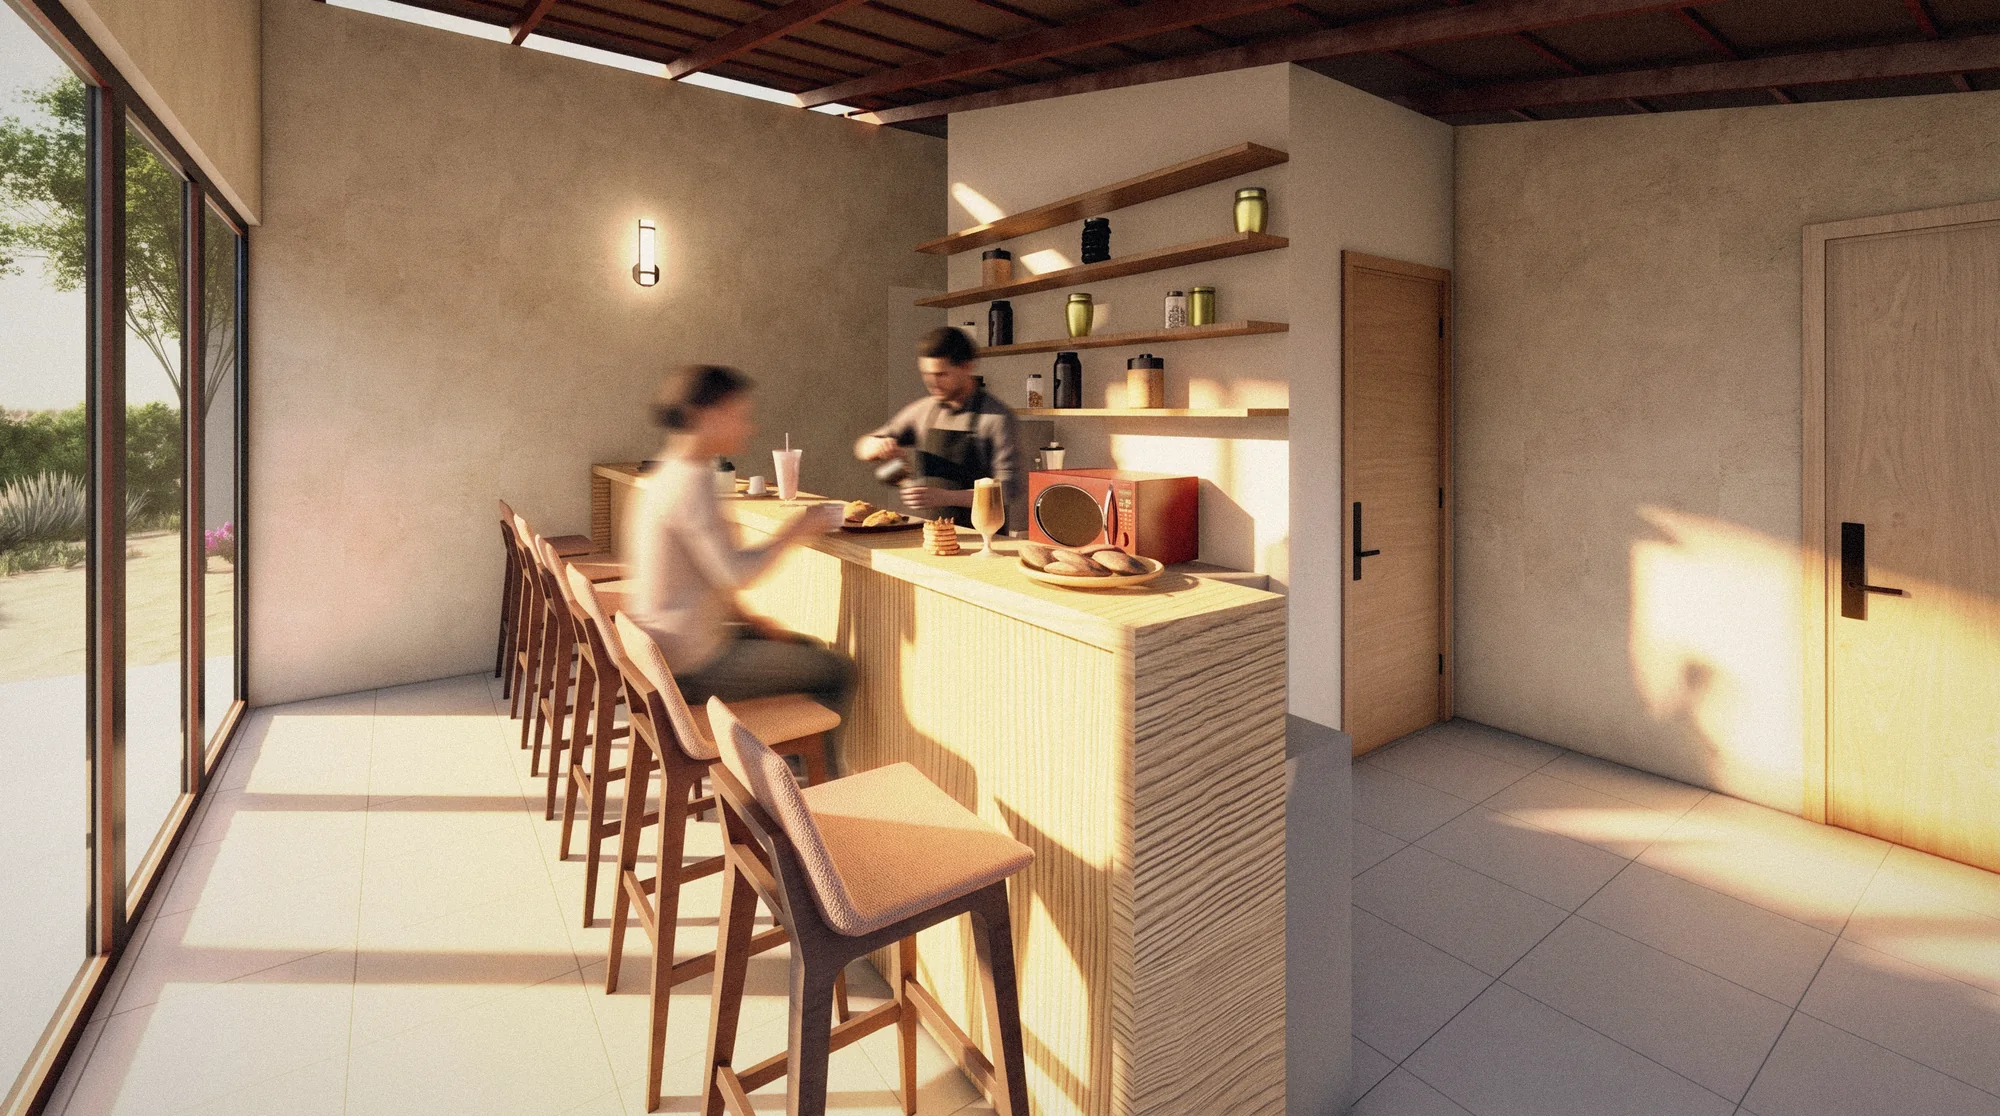
Studio project
THE ENTRANCE IN LATE SUN
Studio project
THE GARDEN WALK AT DUSK
Start a project
Send the site and the idea. We study it and come back with a proposal.