




TURTLE CREEK APARTMENT
Dallas, Texas · Studio projectA LIBRARY ABOVE TURTLE CREEK.
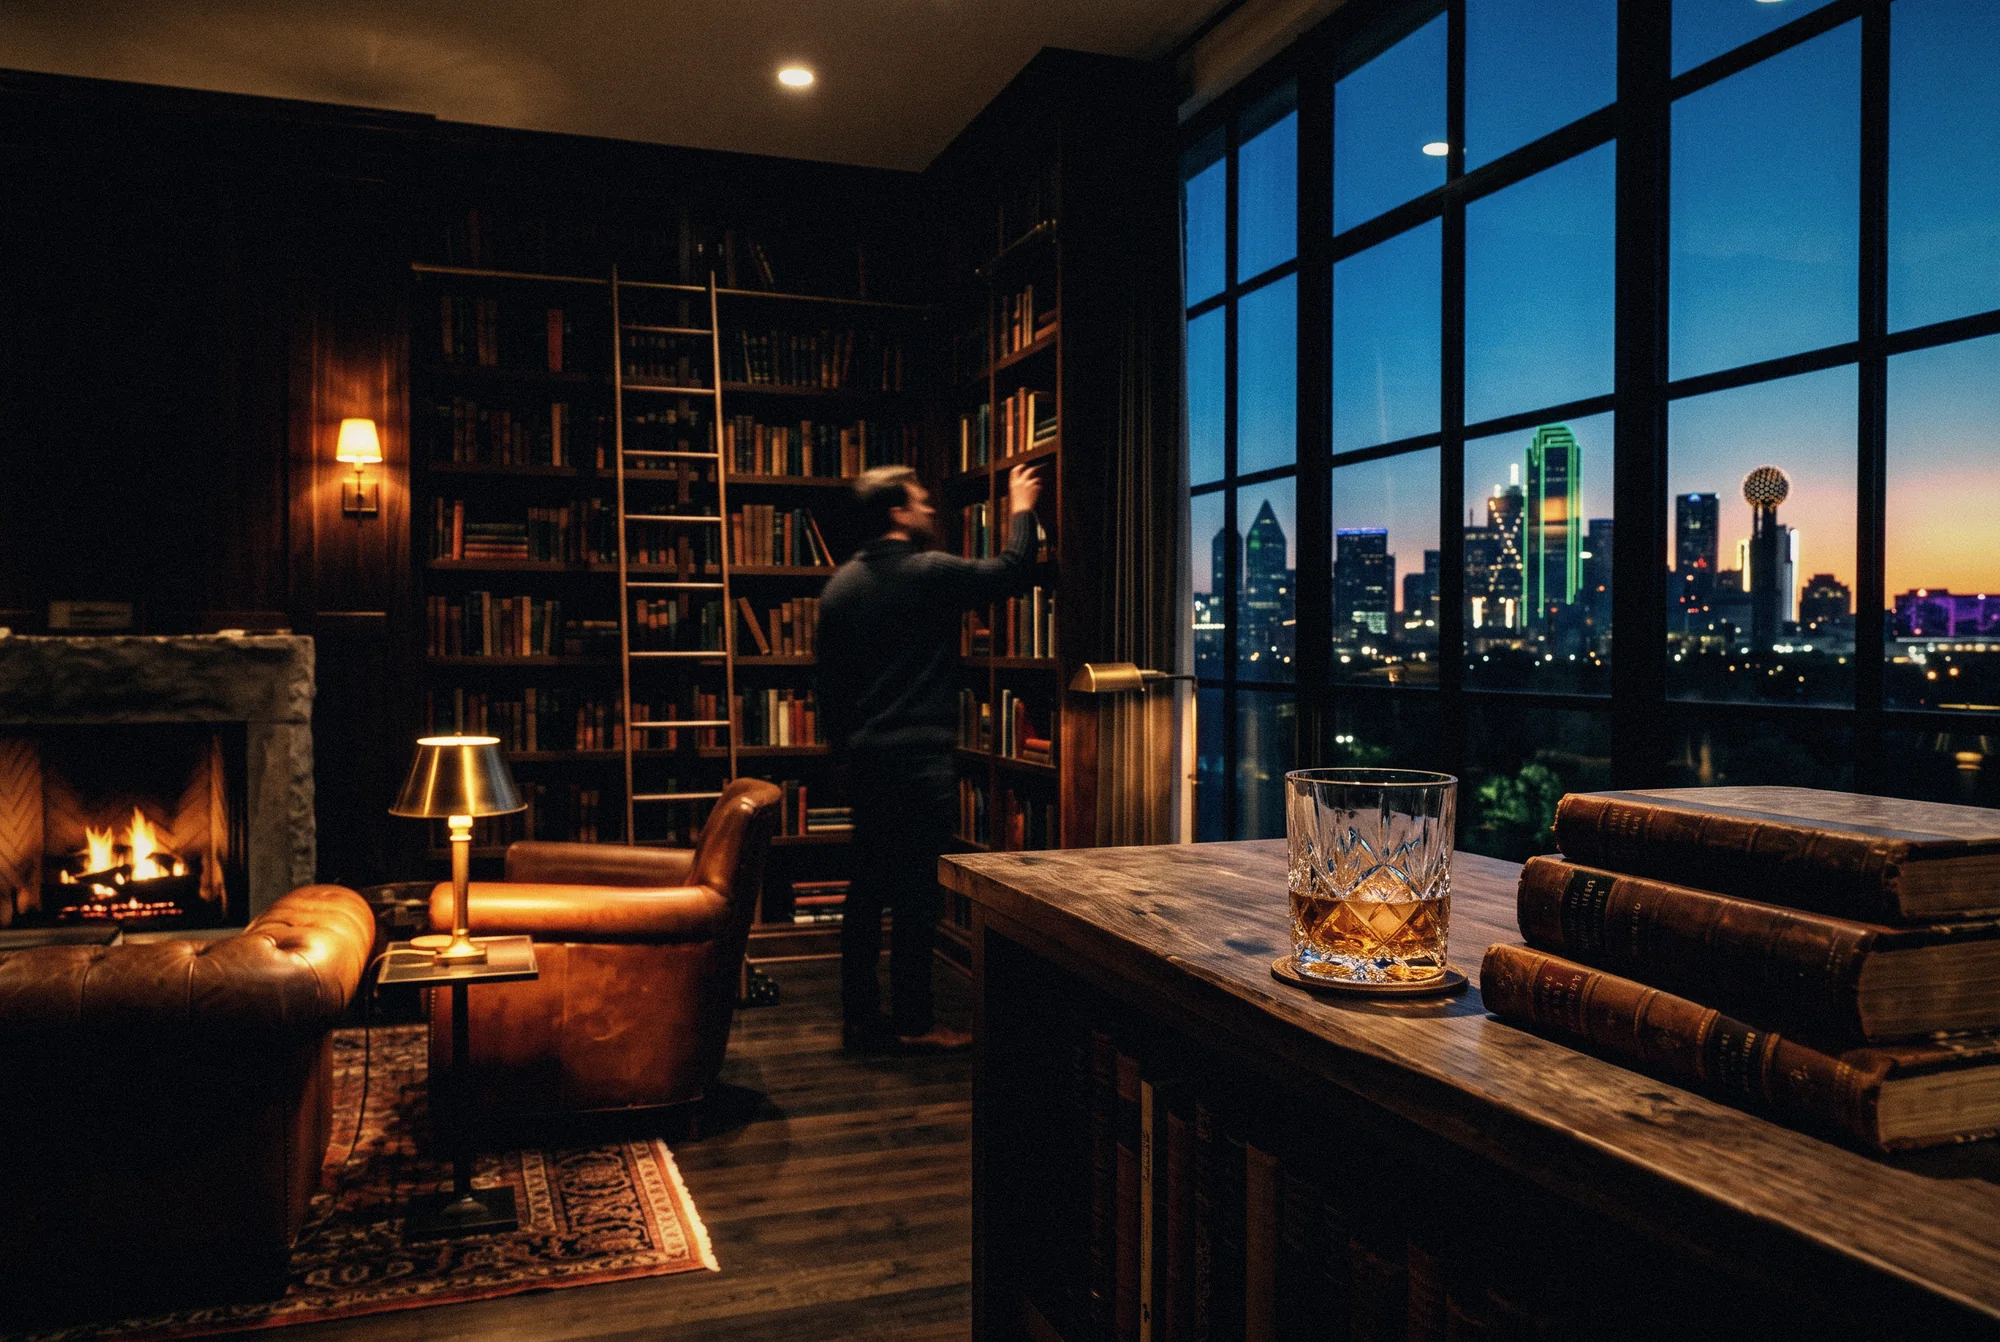
A high-floor apartment drawn around its books: walls of dark walnut shelving, a rolling brass ladder, leather sofas by a limestone fireplace and a wall of glass facing the city.
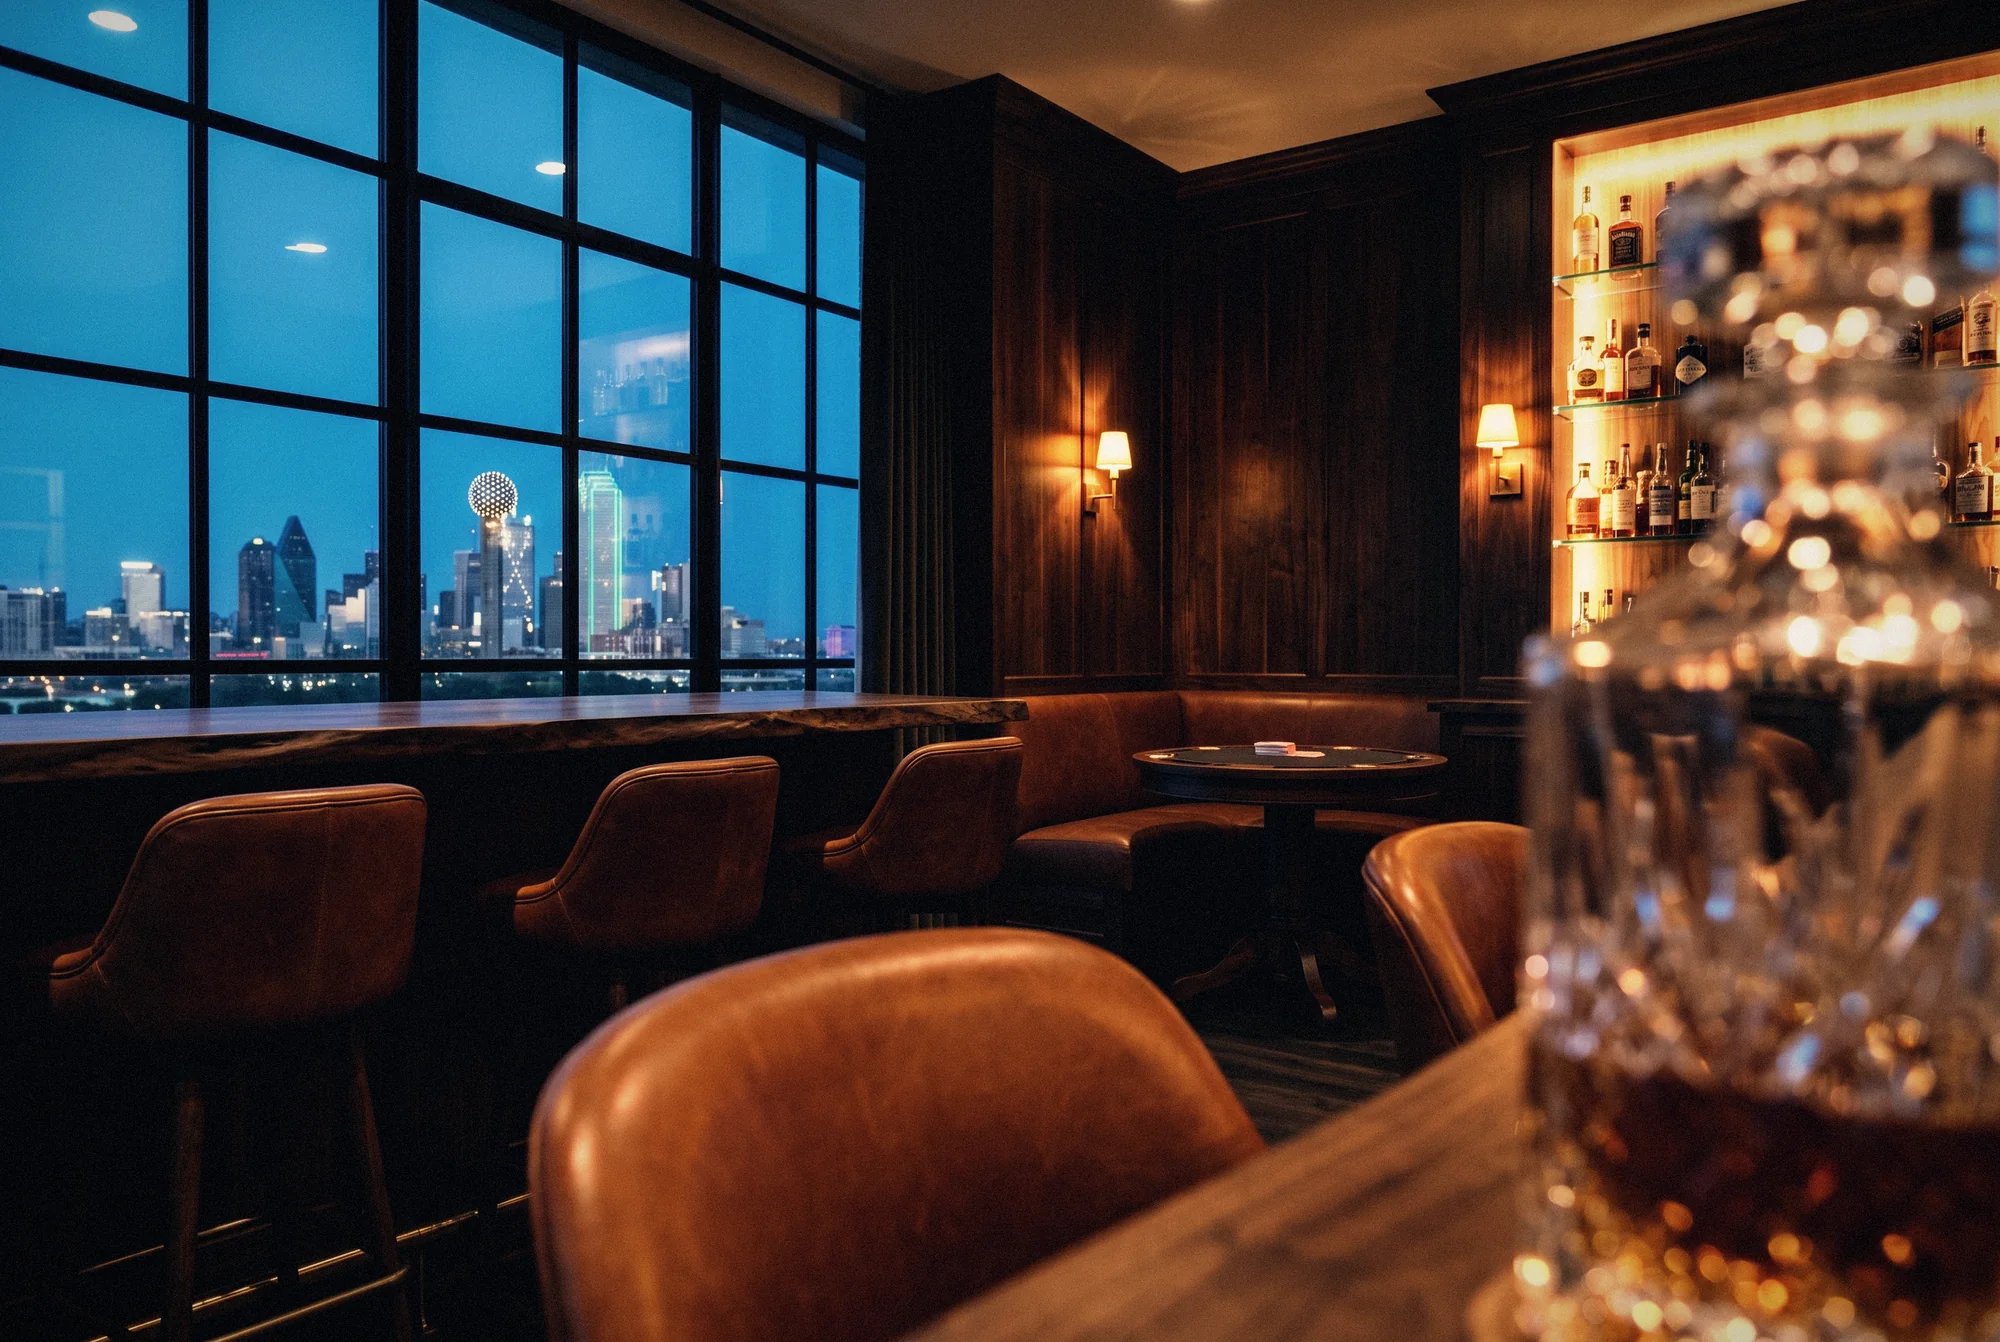
An apartment high above the creek, conceived for a collector of books. The main room is a library first: walnut shelving runs floor to ceiling on three walls, served by a brass ladder on a single rail, and the fourth wall is glass to the Dallas skyline. A limestone fireplace anchors the seating, a Chesterfield and club chairs in worn saddle leather on a wool rug. Beyond it, a small bar and card room in the same walnut holds the evening.
Walnut casework scribed to the existing structure, with integrated brass picture lights and a continuous ladder rail. The fireplace is a limestone surround on a sealed gas insert, and the steel-framed window wall is left clear of any treatment but a single linen drape.
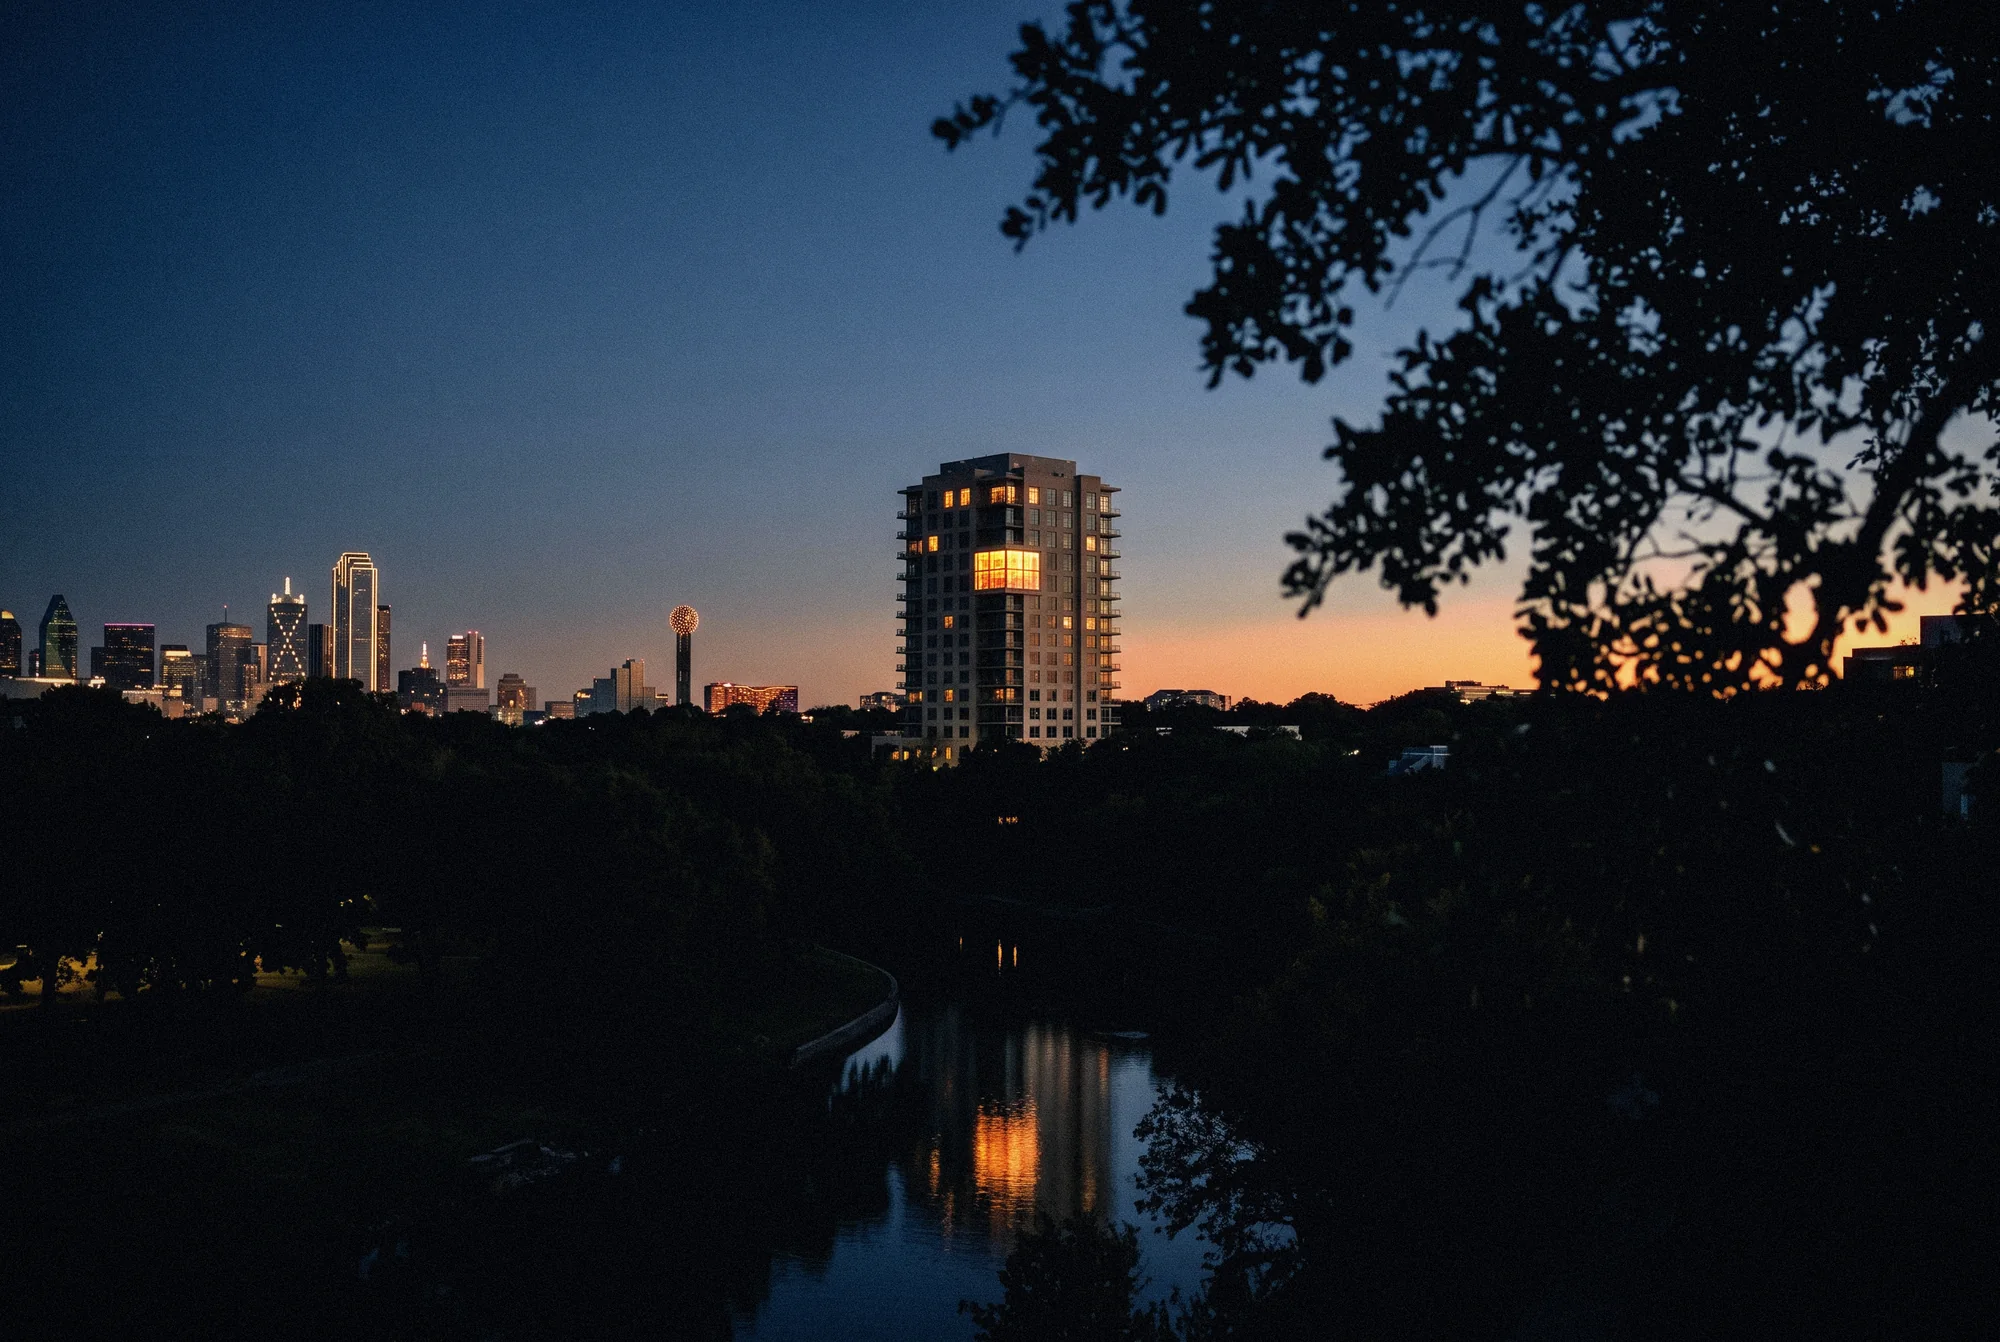
A tower apartment offers height and light but little character of its own. The walnut, the stone and the leather were chosen to give the rooms weight and warmth, so that the view is framed rather than simply exposed.
A room that belongs to its owner and to the city at once. At blue hour the skyline comes on beyond the glass and the lamps are lit among the shelves.

THE LIBRARY LADDER
Start a project
Send the site and the idea. We study it and come back with a proposal.