




CORAL HOUSE
Malibu, California · Studio projectA KITCHEN OPEN TO THE PACIFIC.
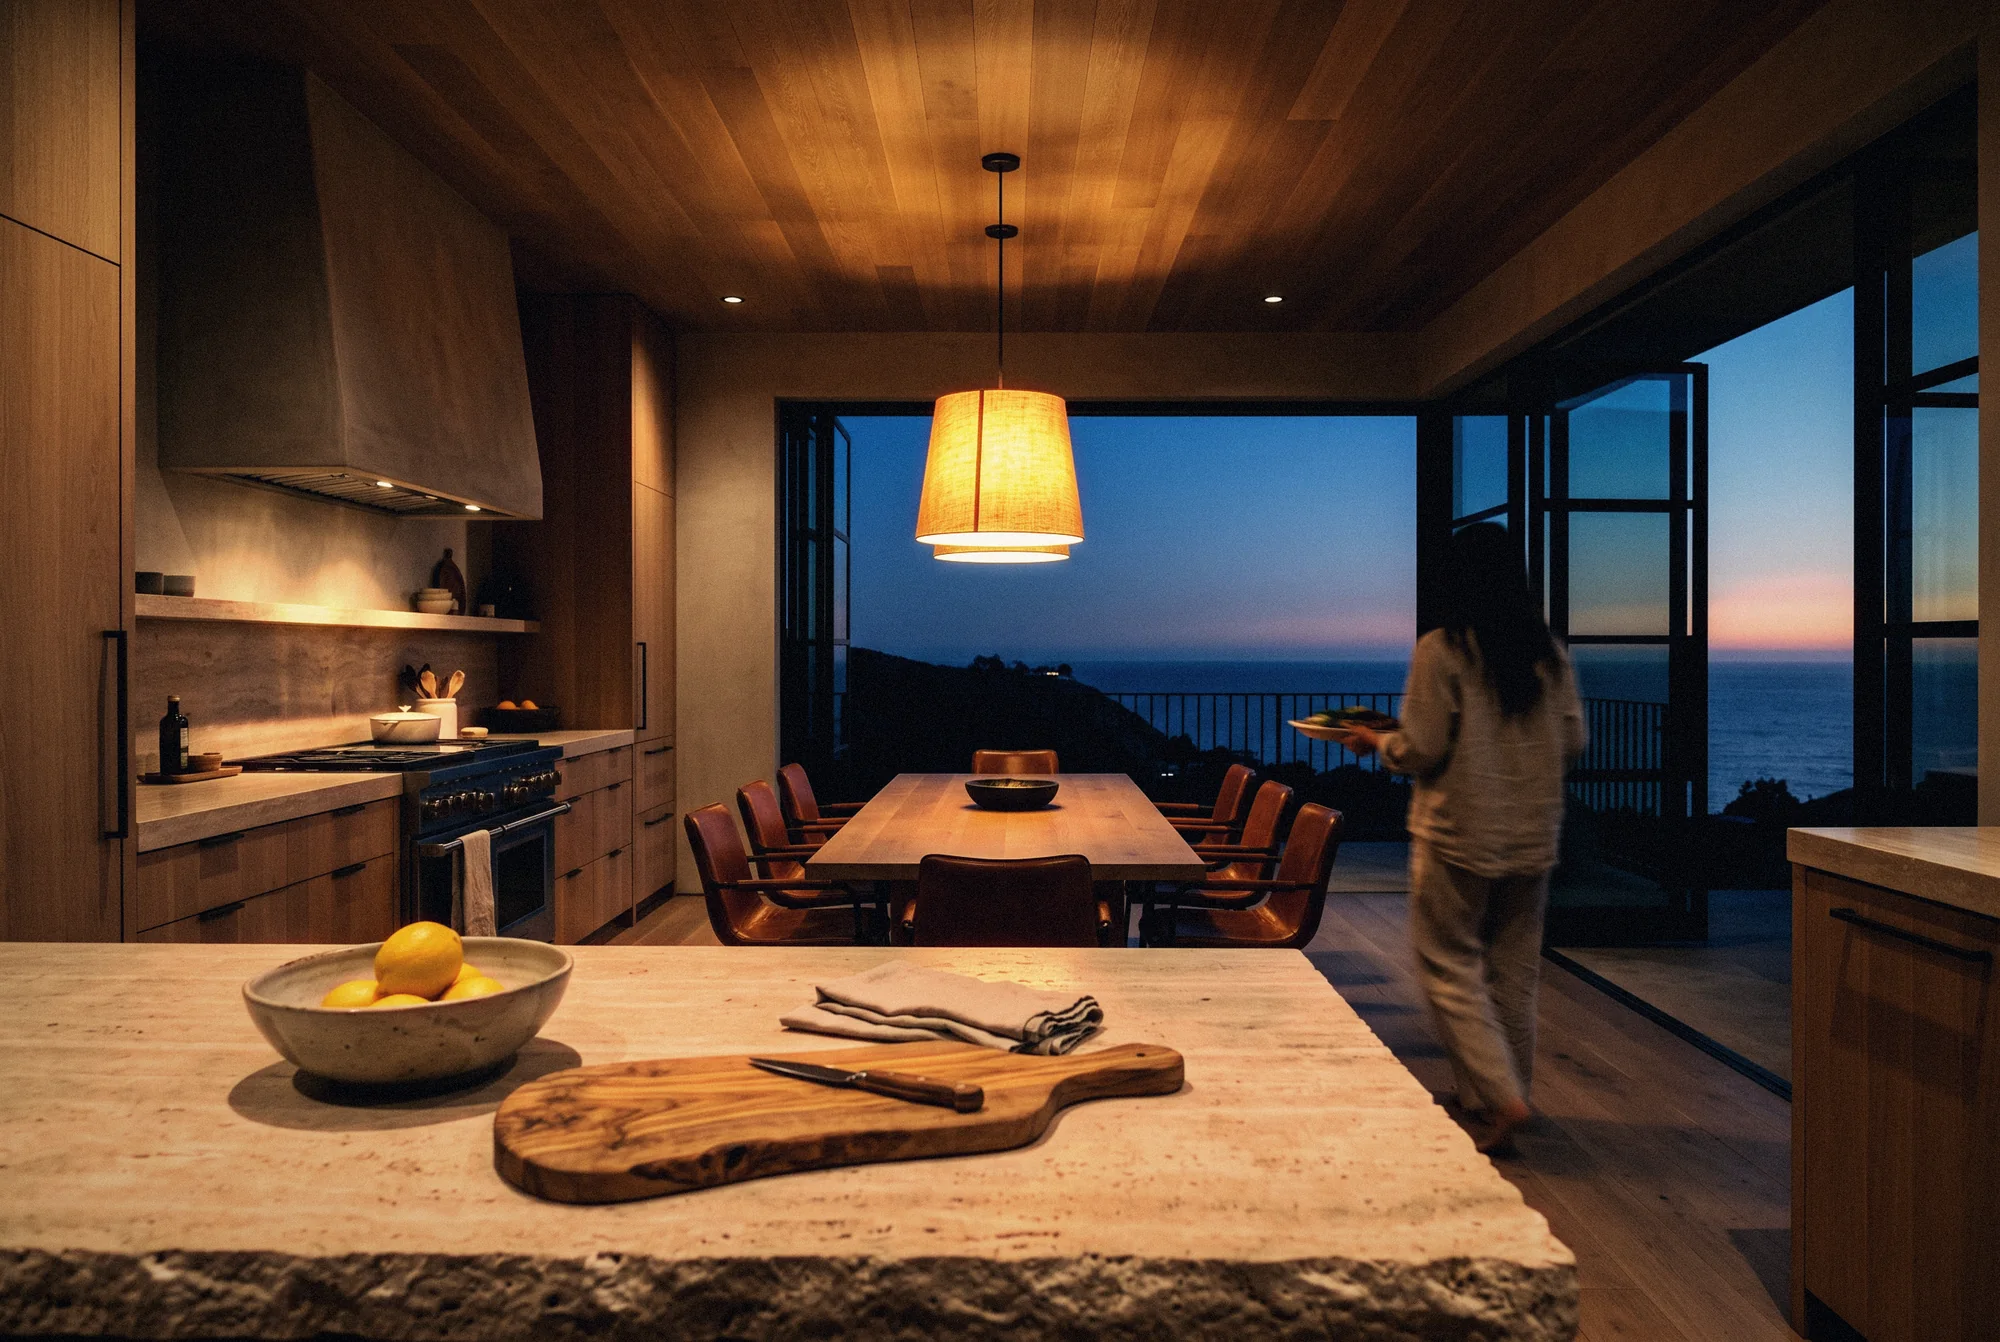
A kitchen, dining room and living room in a single sequence along the terrace: a travertine island, a plaster hood, white oak throughout and steel doors that open the rooms to the sea.
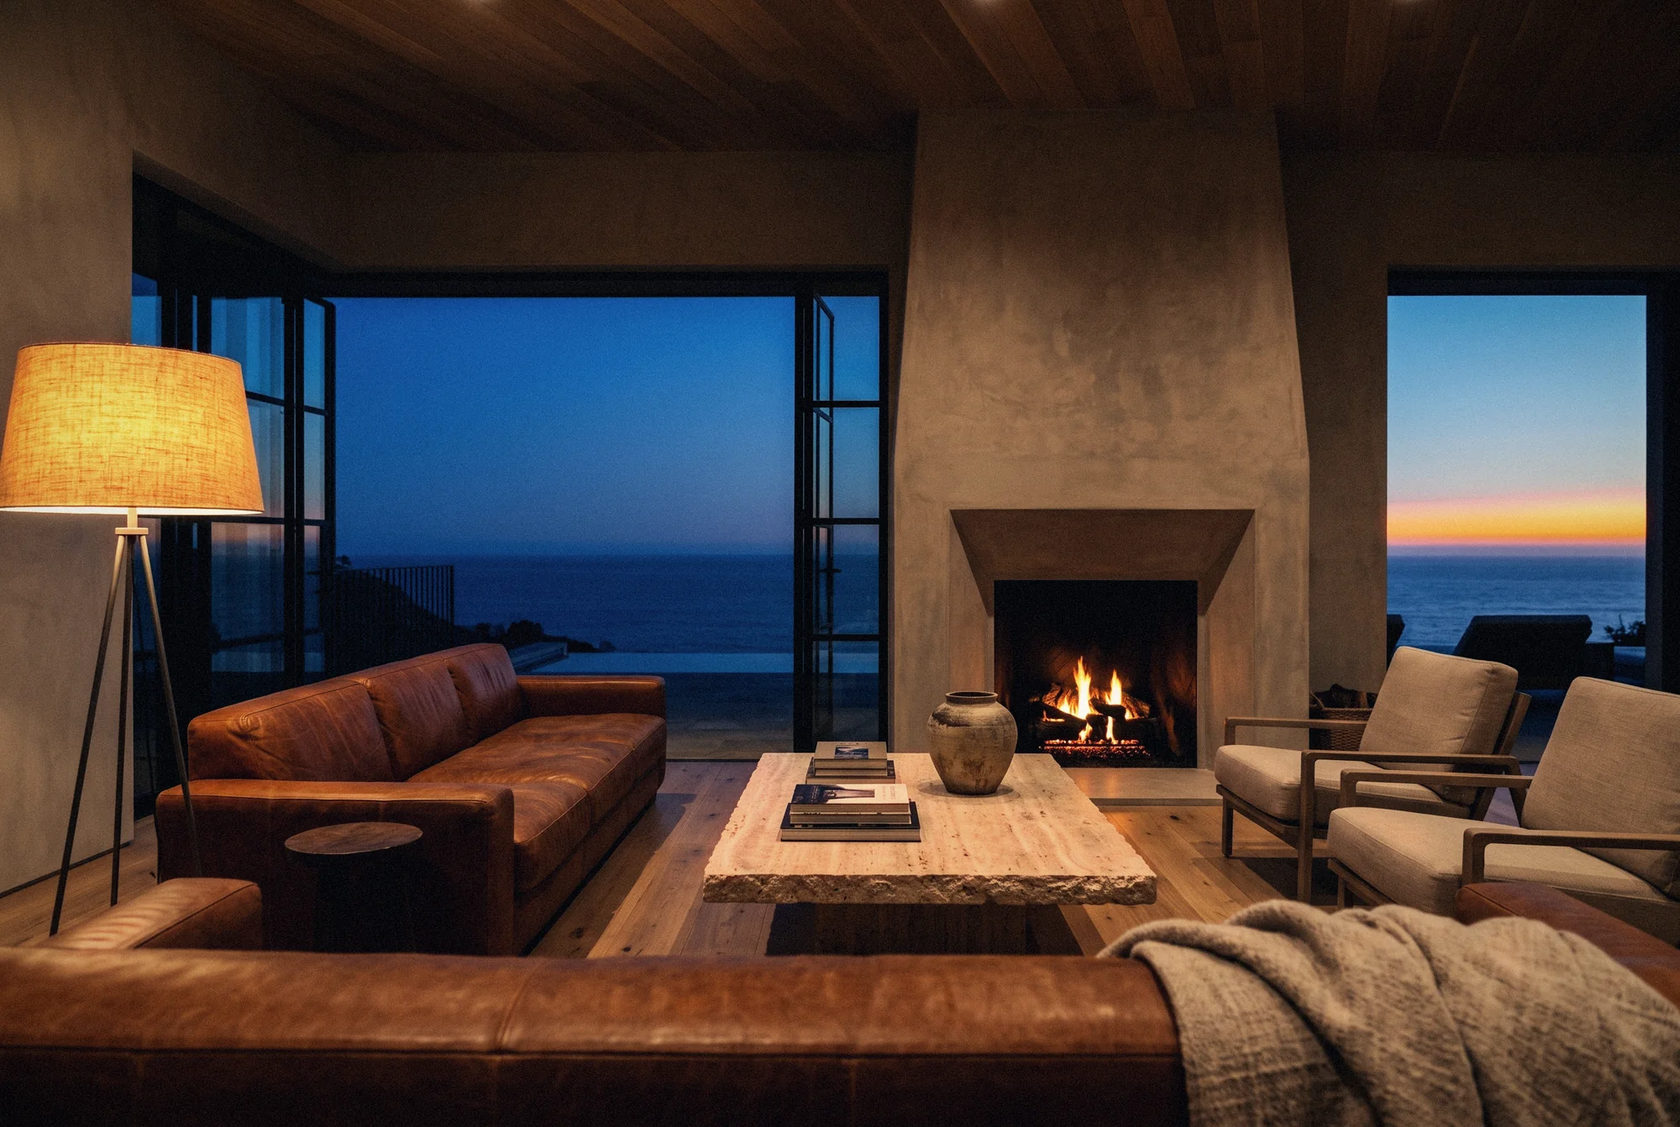
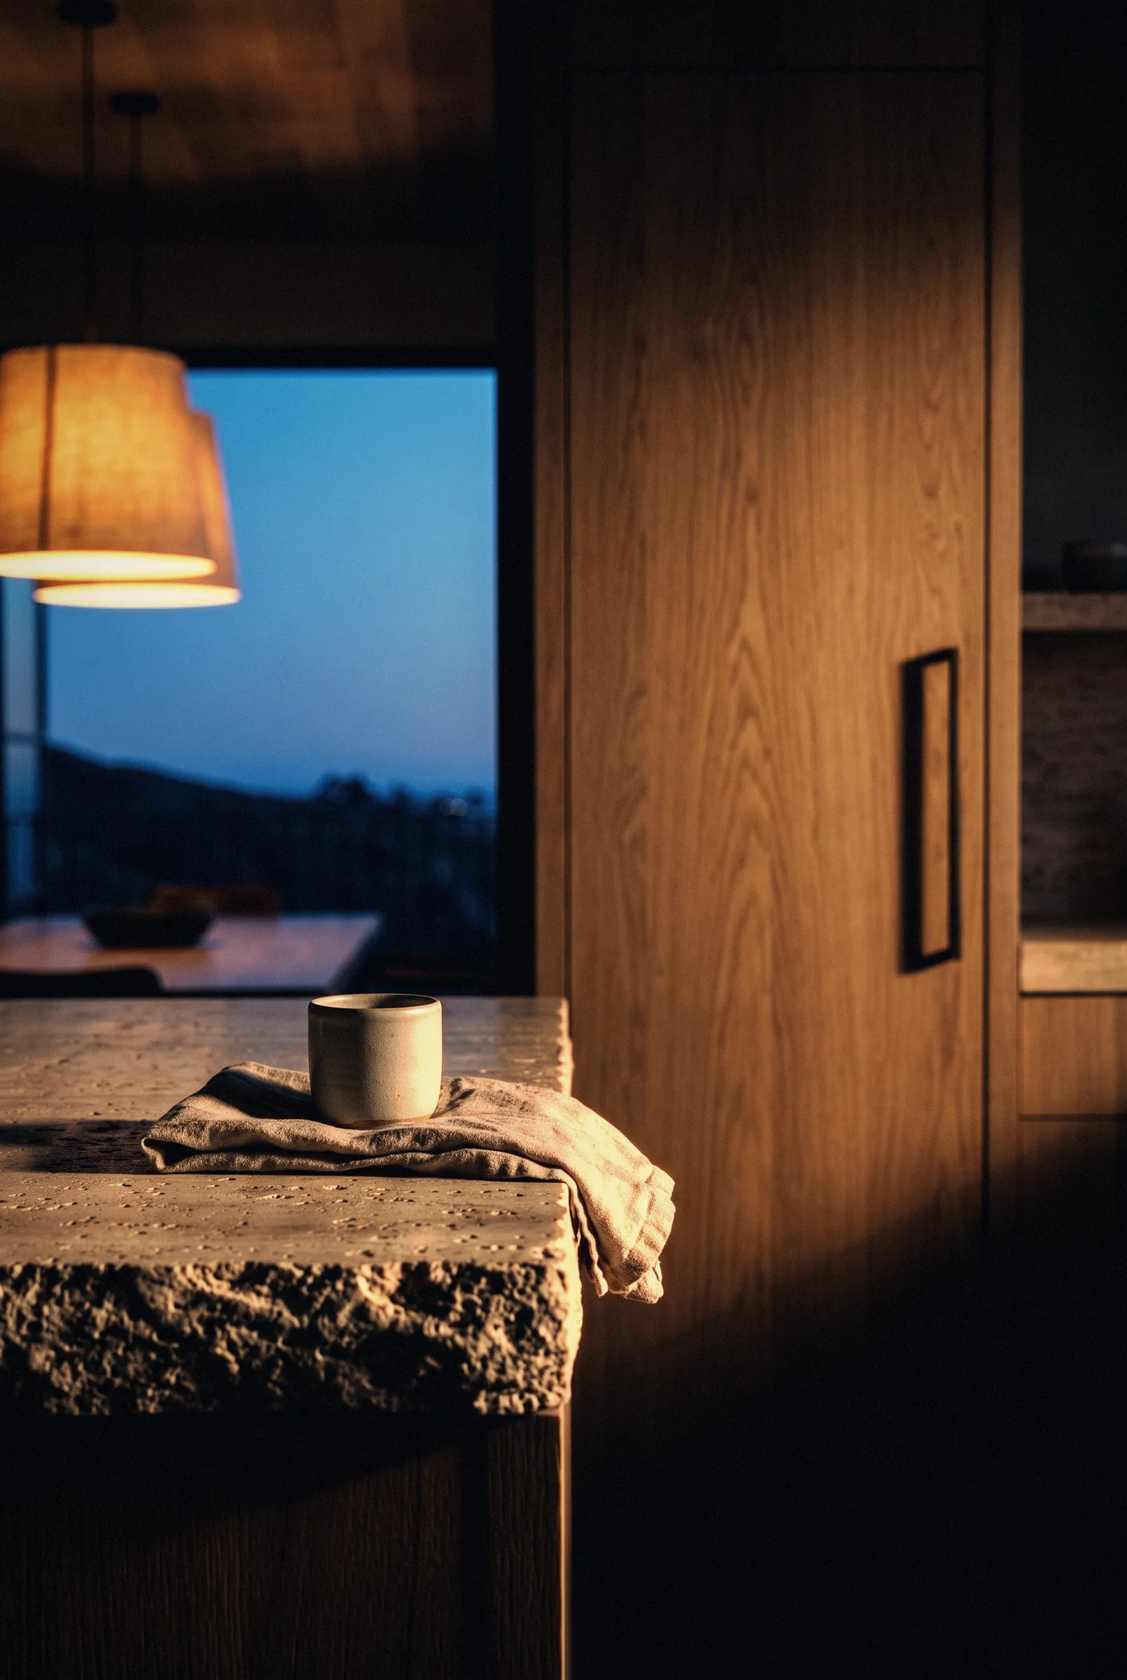
The interiors of a house in the hills above Malibu, drawn for long dinners and slow evenings. The kitchen is the center: a single block of honed travertine with a raw edge, a hand-troweled plaster hood and rift-sawn white oak cabinetry. The dining table follows in oak with saddle-leather chairs, and the living room completes the sequence with a plaster fireplace and a low leather sofa. Every room opens to the terrace through tall steel doors.
Rift-sawn white oak for floors, ceilings and joinery, travertine slabs left thick and unfilled at the edges, lime plaster on the hood and fireplace, bronze hardware throughout, and steel doors that fold fully open to the terrace.
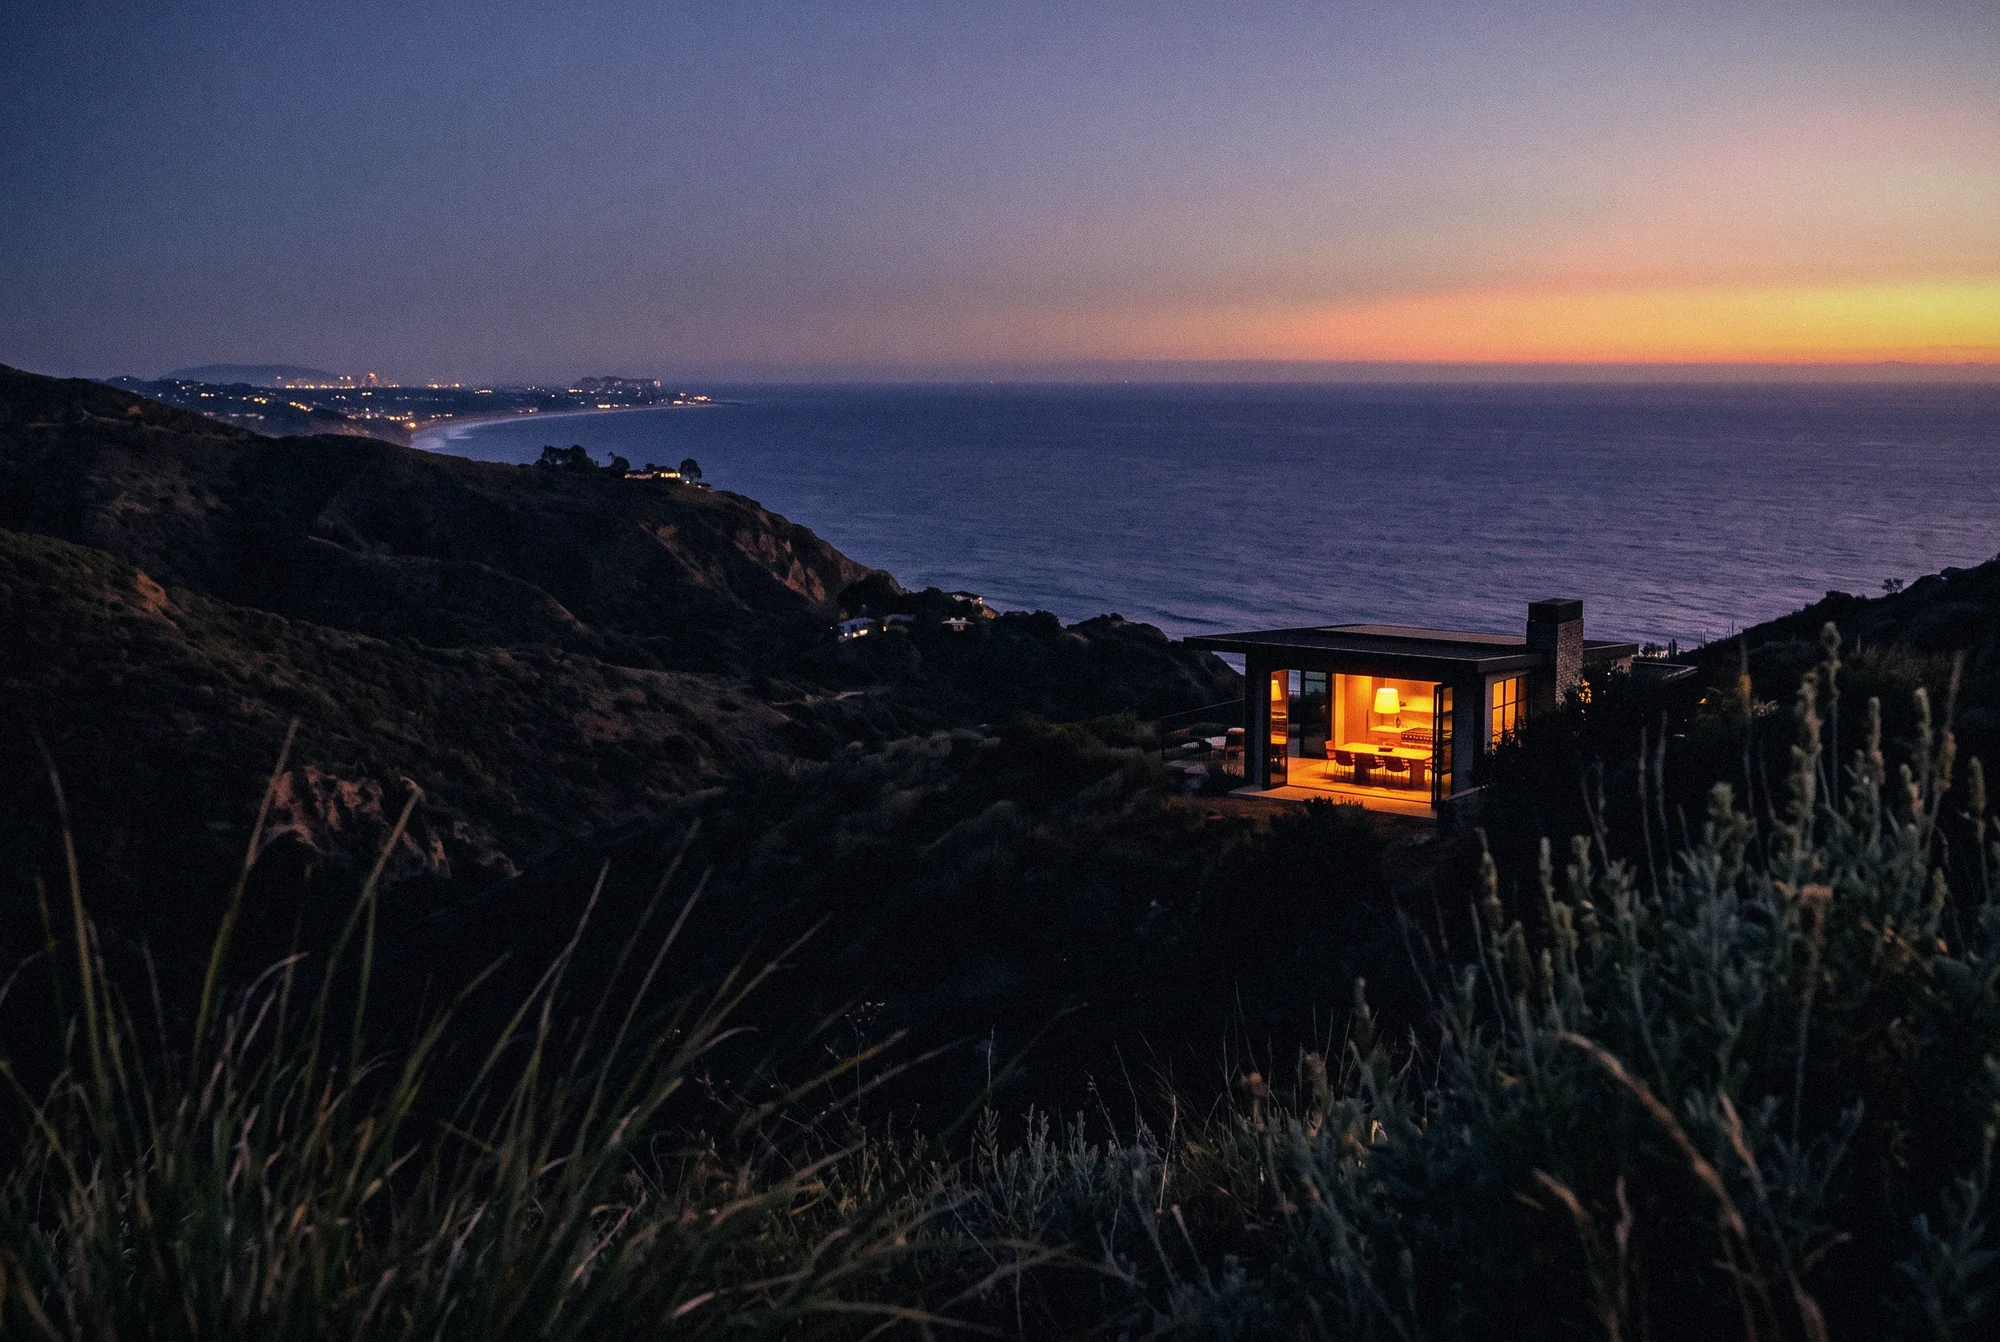
The view is the loudest thing in the house. The palette was held to stone, oak and plaster in close tones so the rooms settle back and the Pacific remains the focus from every seat.
Rooms that change with the light. By dusk the pendant is on above the table, the stone holds the warmth of the day and the ocean turns blue beyond the doors.
THE ISLAND

Start a project
Send the site and the idea. We study it and come back with a proposal.