




FAIRFAX PORCH
Fairfax County, Virginia · Studio projectA PORCH, FRAMED BEFORE IT IS A ROOM.
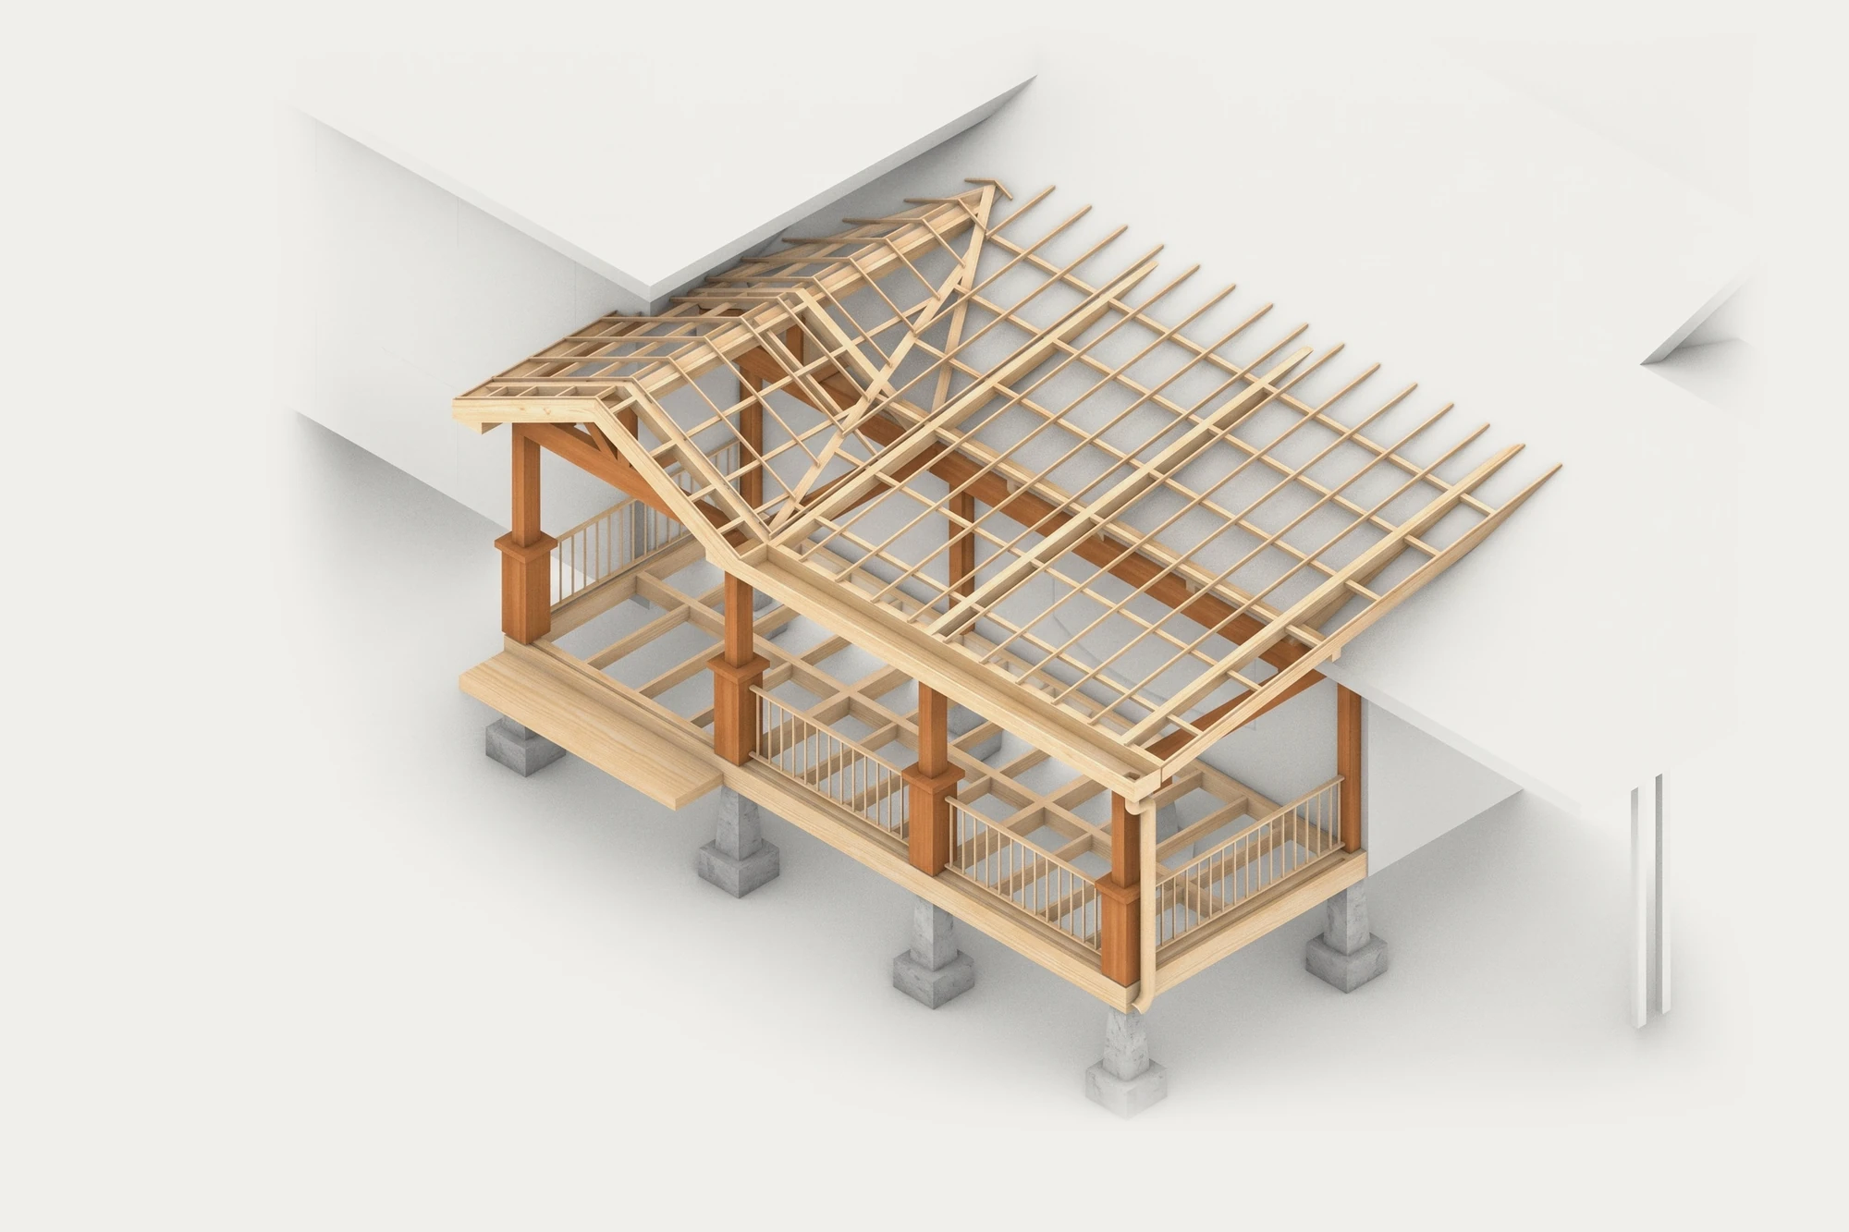
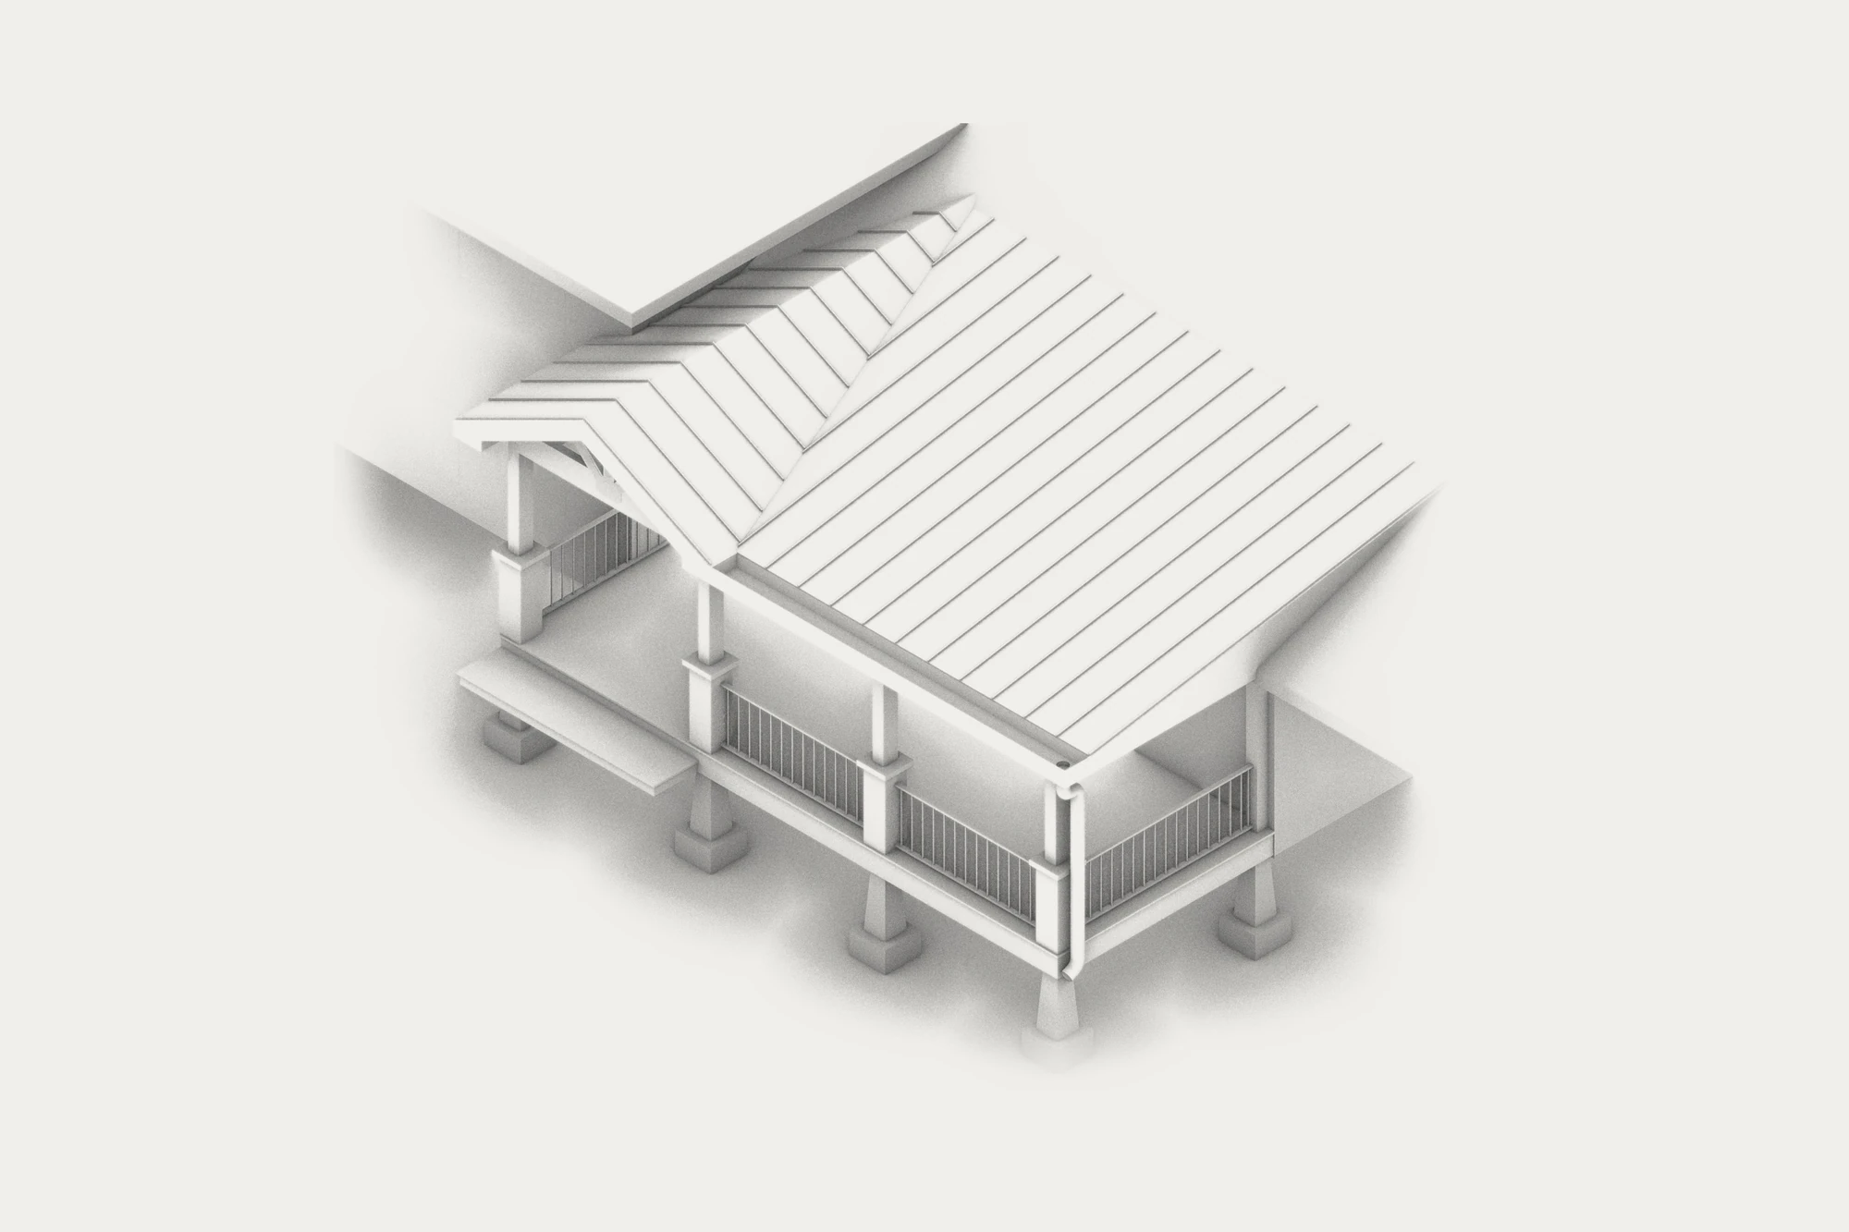
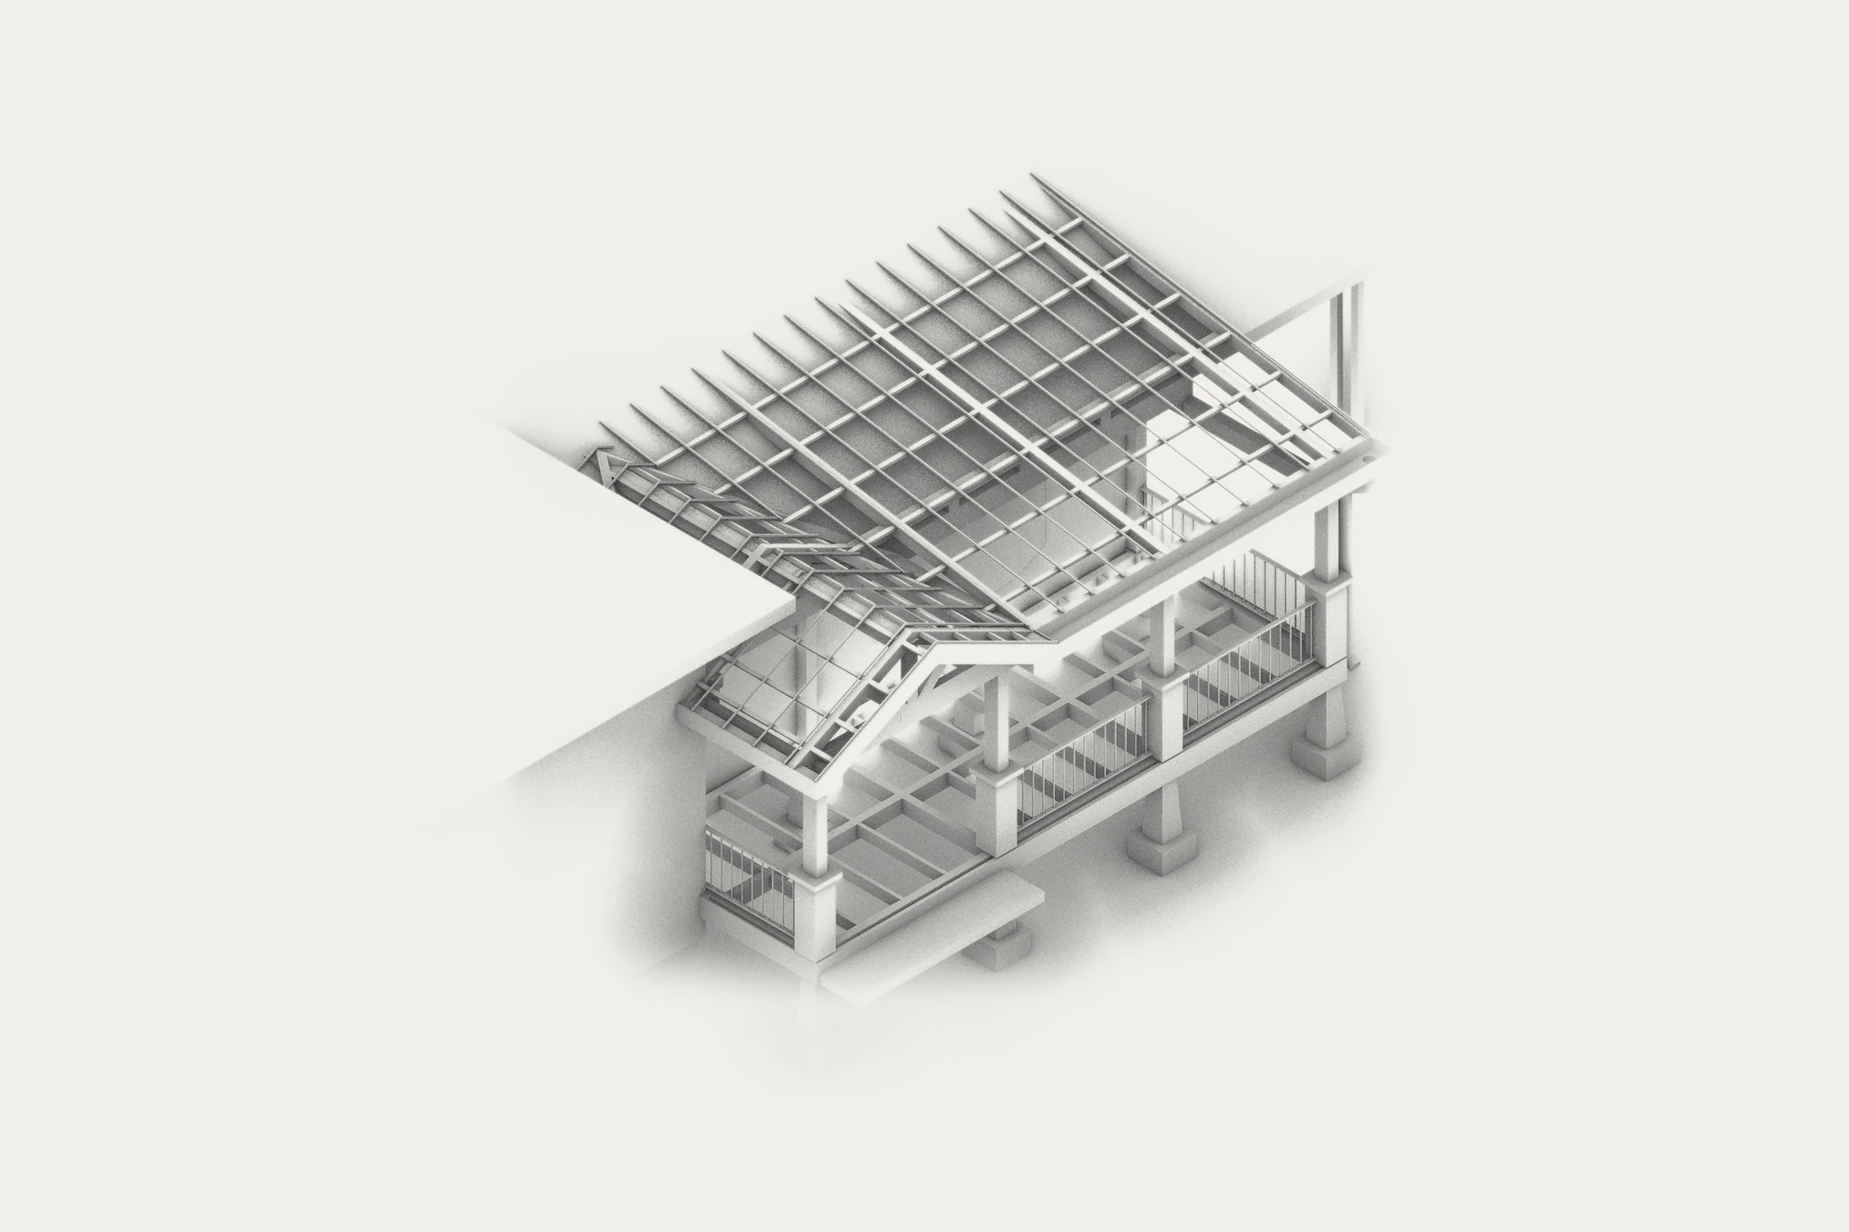
A covered front porch for a house in Fairfax County, Virginia: cedar posts, a low standing seam roof and a gable over the door.
Concept
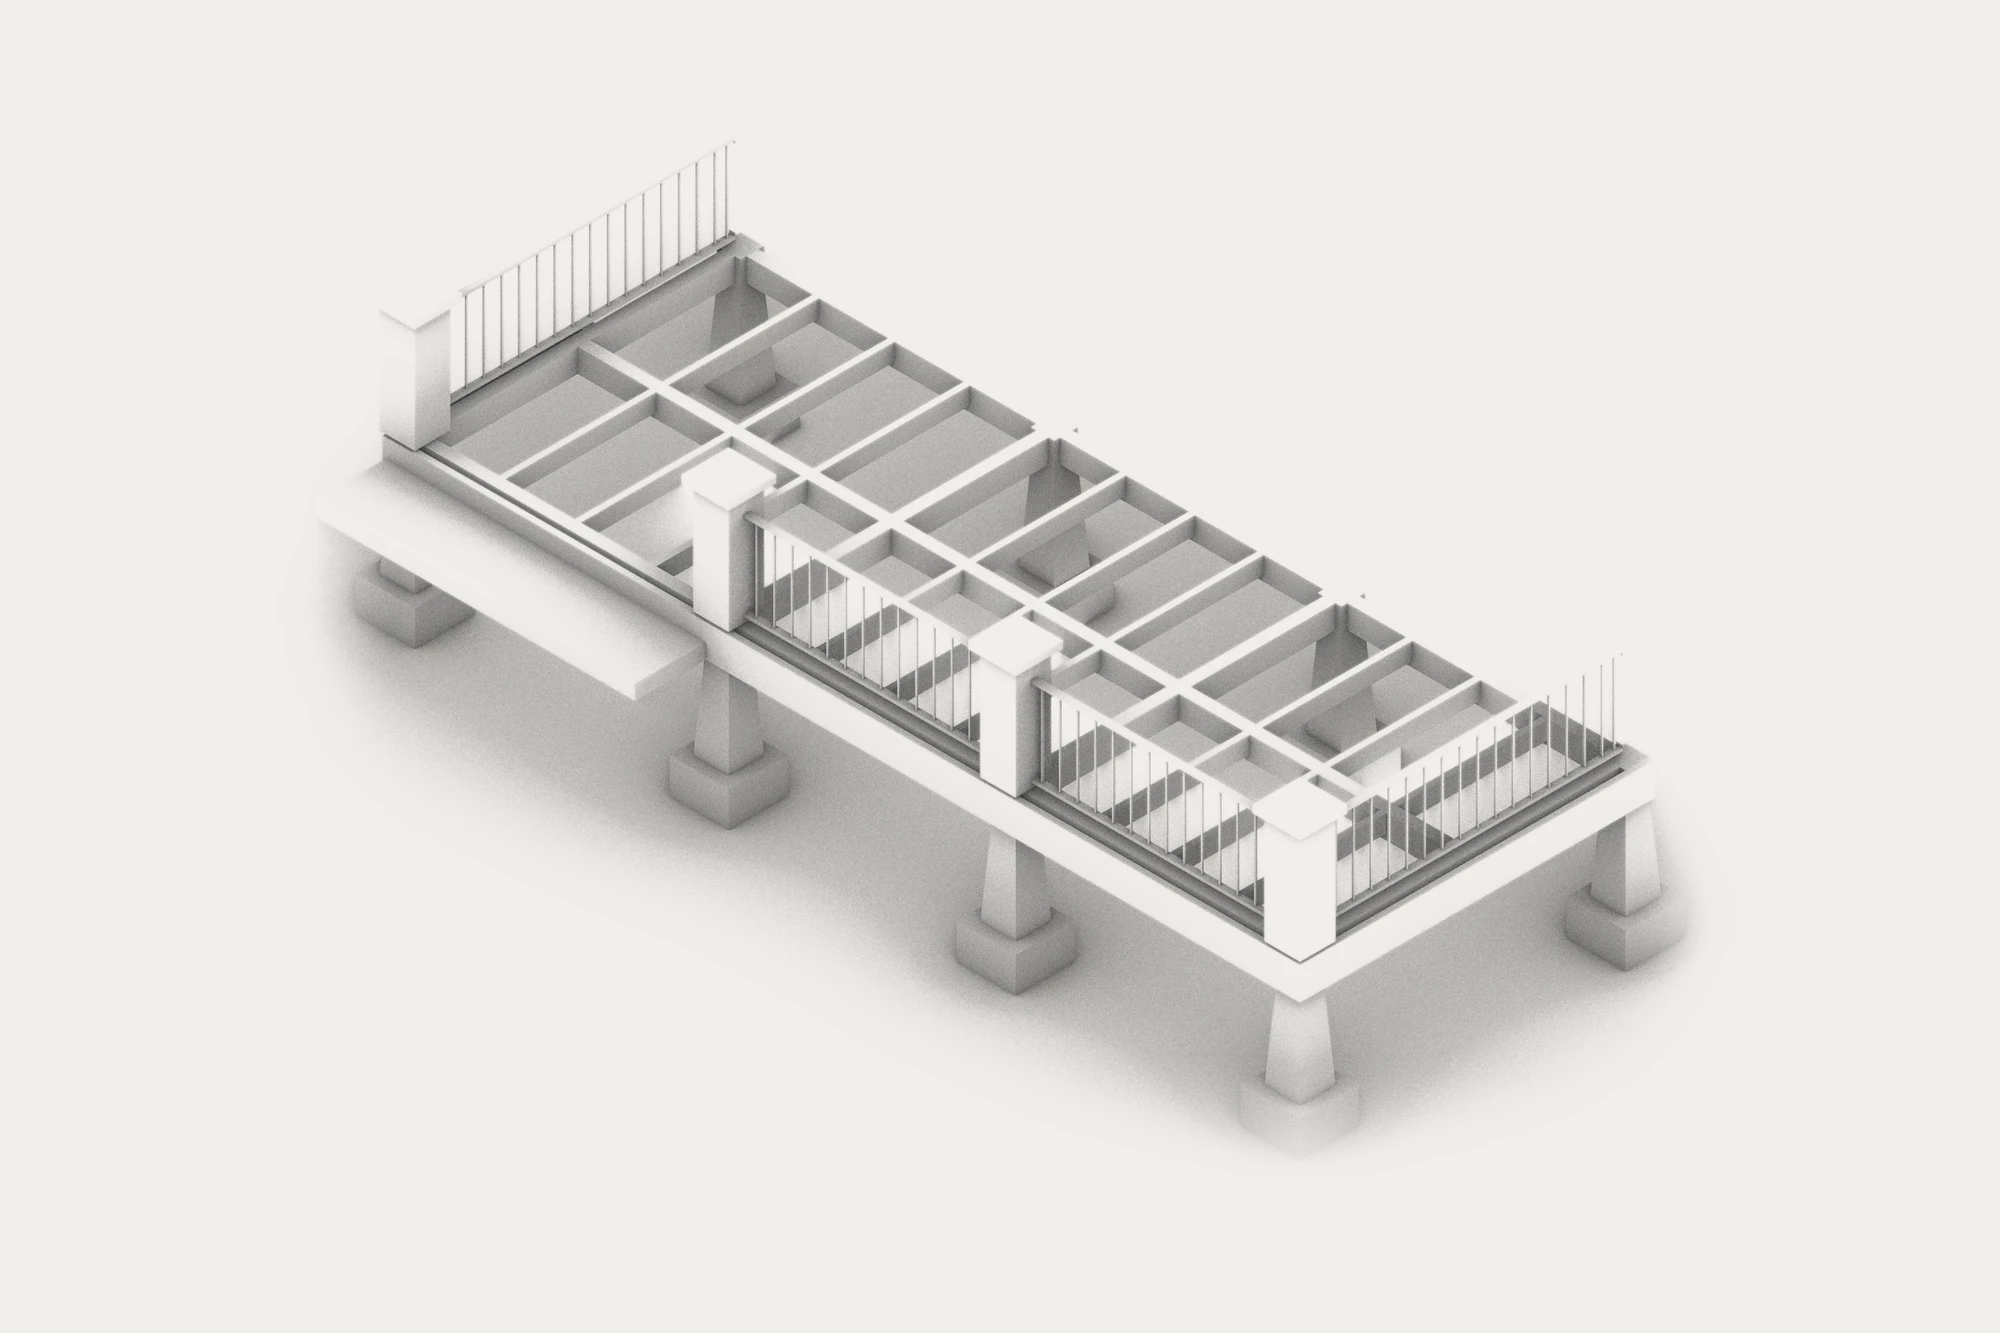
The porch stands on its own footings and nothing hangs from the house. A gable with an exposed king-post truss marks the door.
Structure
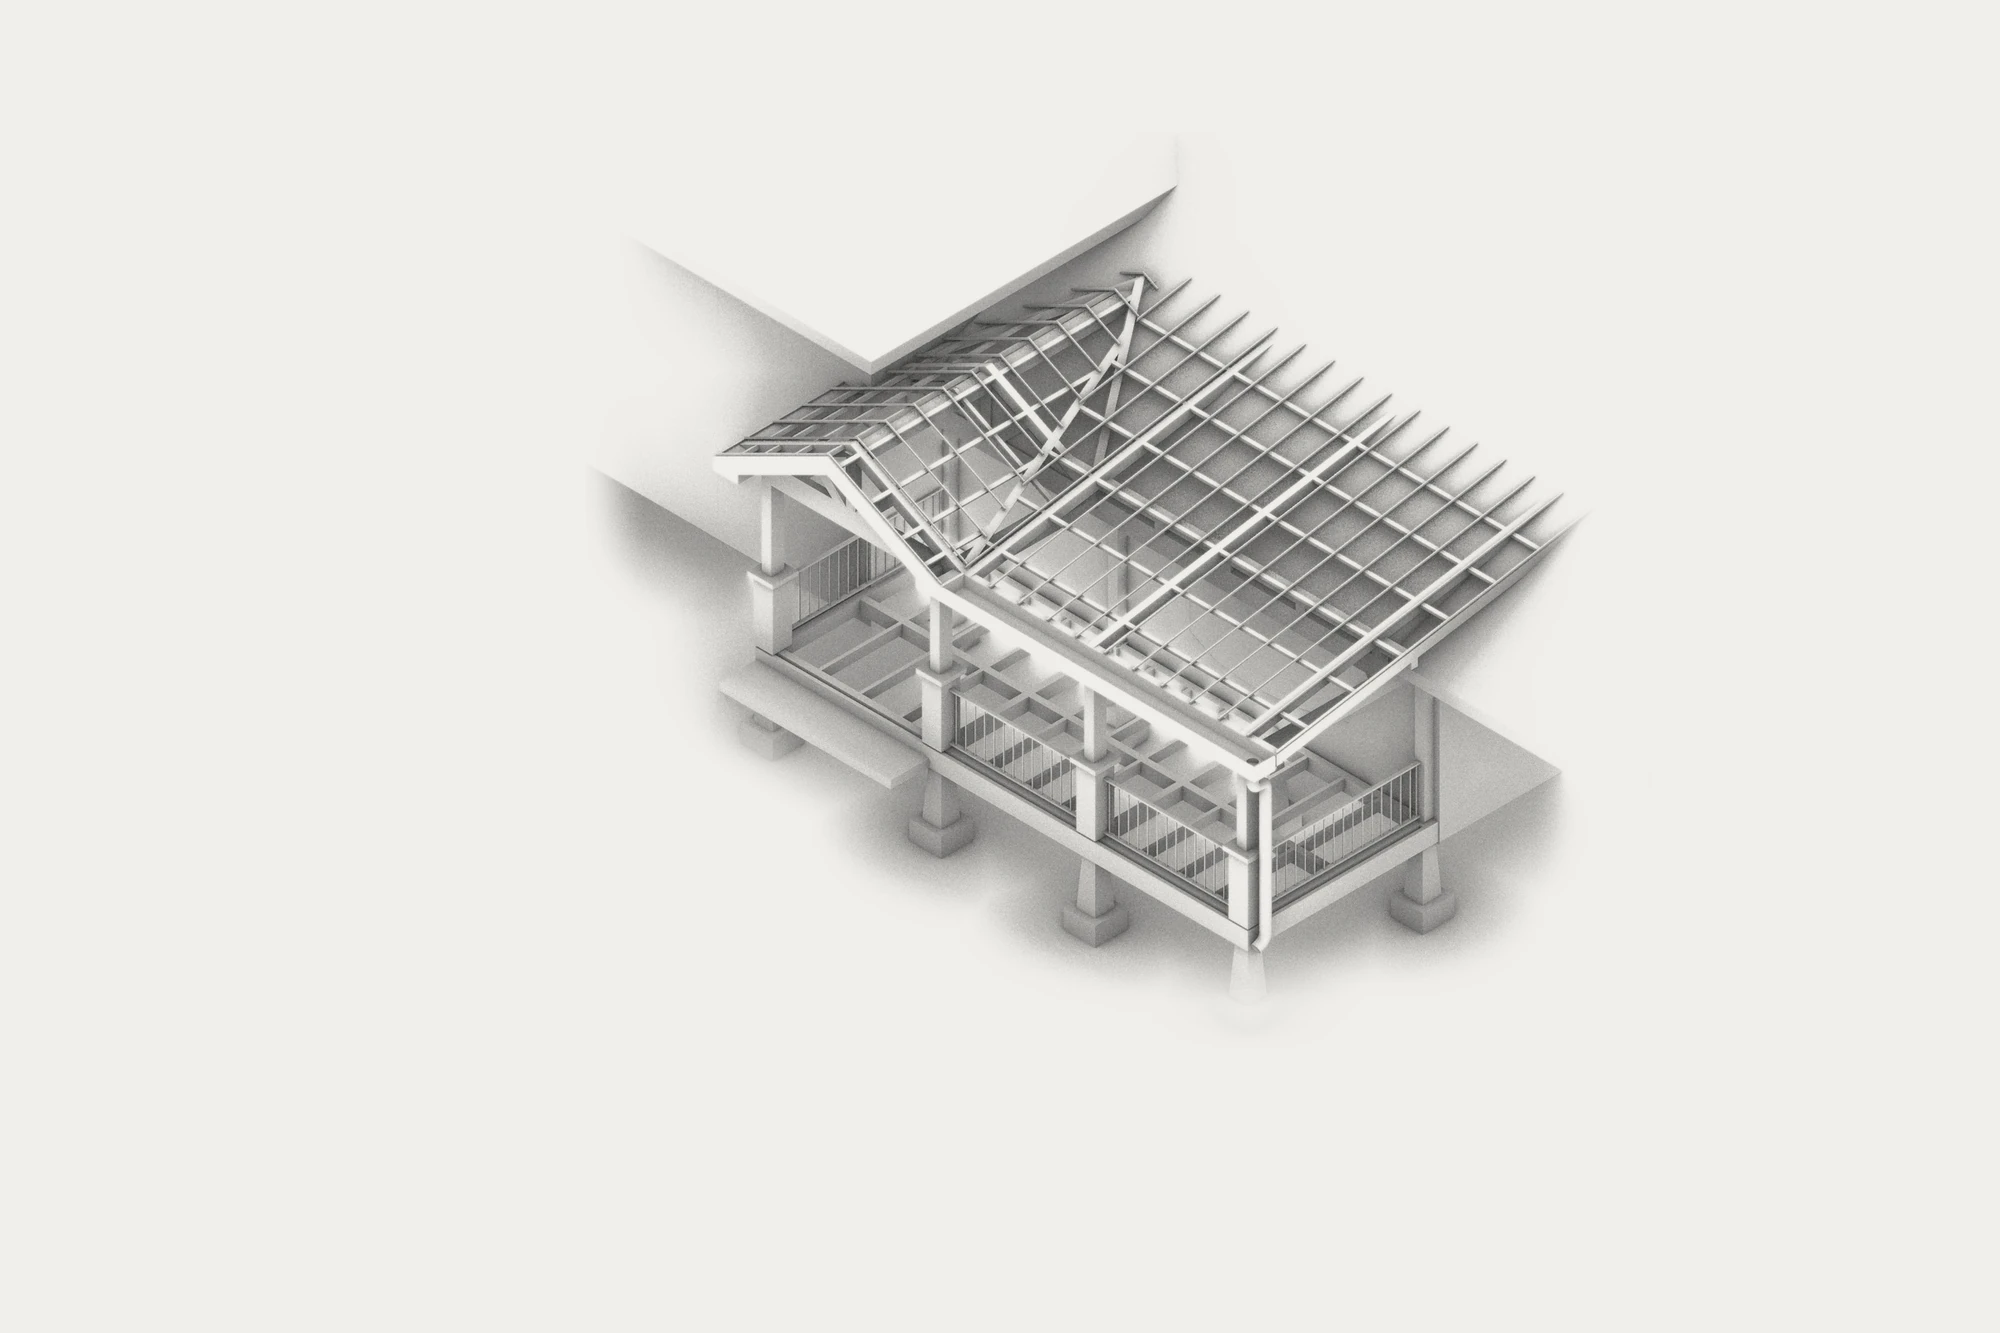
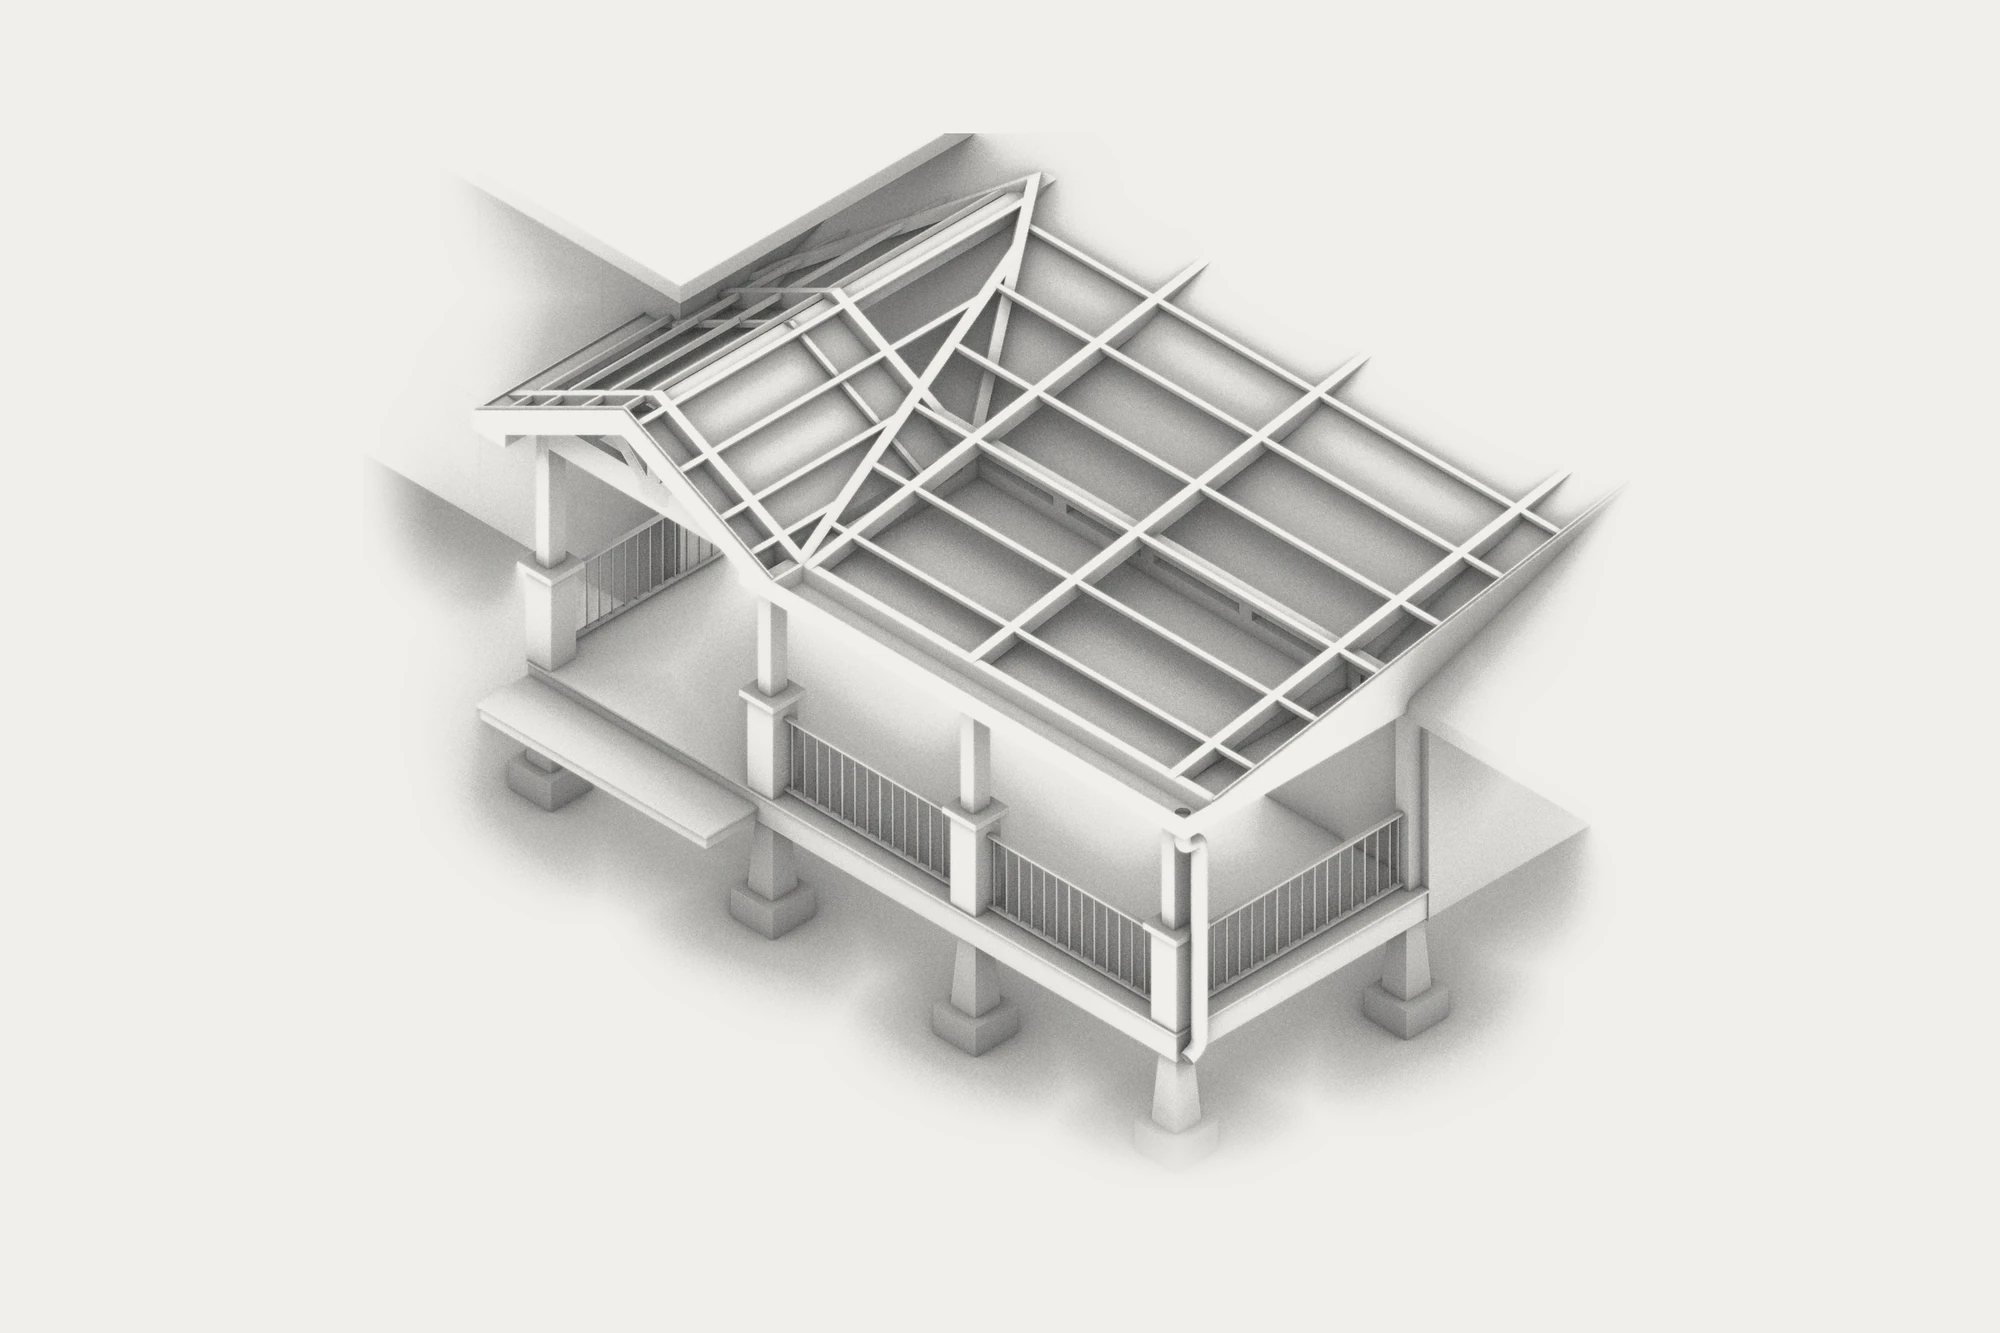
Concrete footings, flush three-ply beams on standoff brackets, joists at twelve inches on center, cedar posts and a low shed roof that frames onto the existing trusses.
Challenge
Adding a roof to an older house without loading its walls.
Result
A porch that reads as part of the house and carries its own weight.
Studio project
THE FINISHED ROOF
Studio project
THE FLOOR FRAME ON ITS FOOTINGS
CollaboratorZack Hopkins, Hoppy Design & Build

Start a project
Send the site and the idea. We study it and come back with a proposal.