




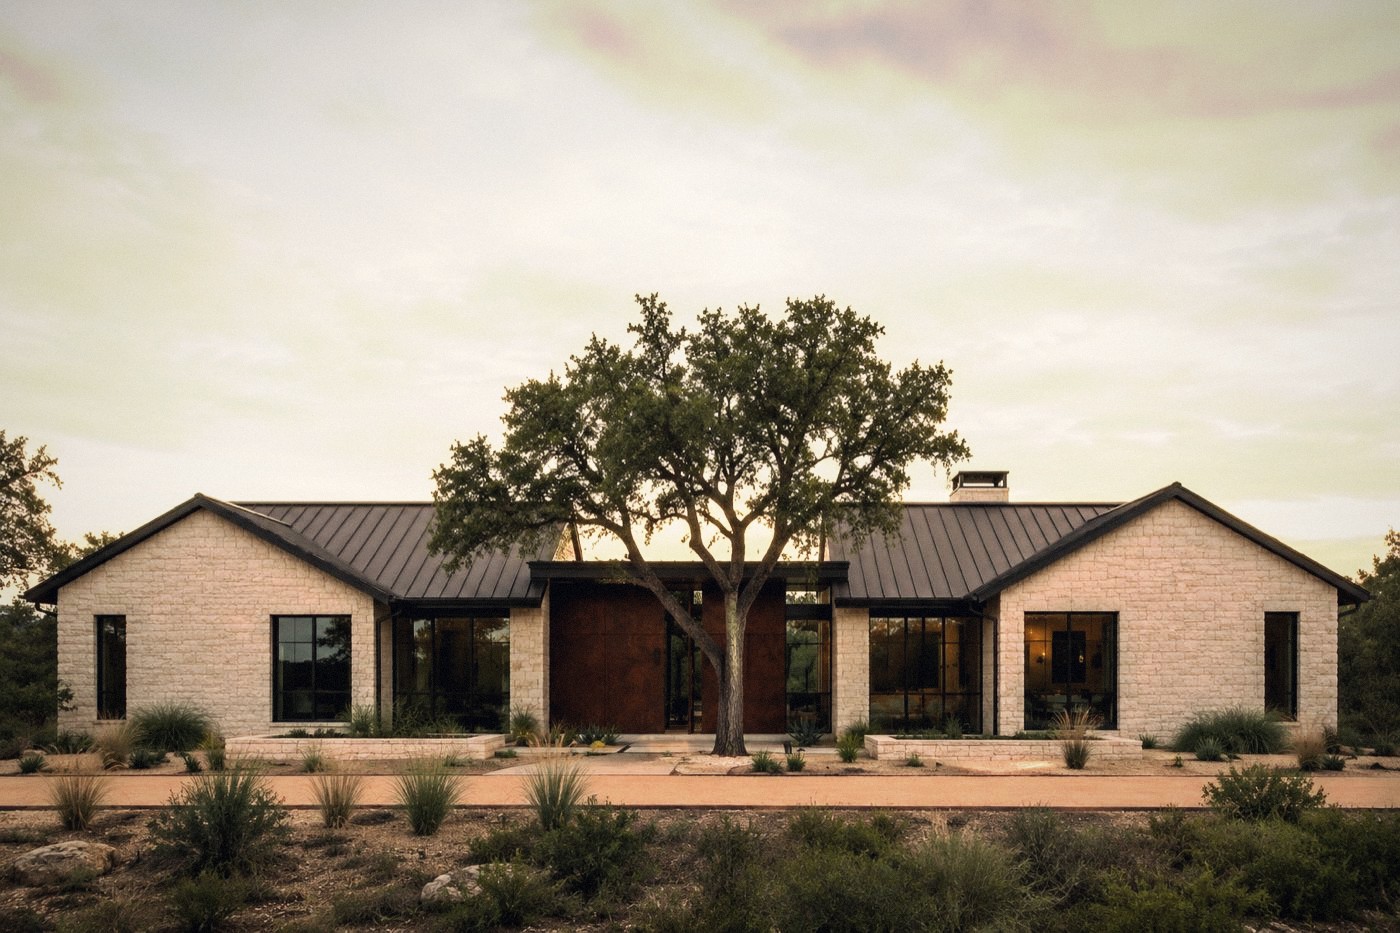
THE MARLOWE RESIDENCE
Fredericksburg, Texas · Studio projectLIMESTONE VOLUMES AROUND A COURT.
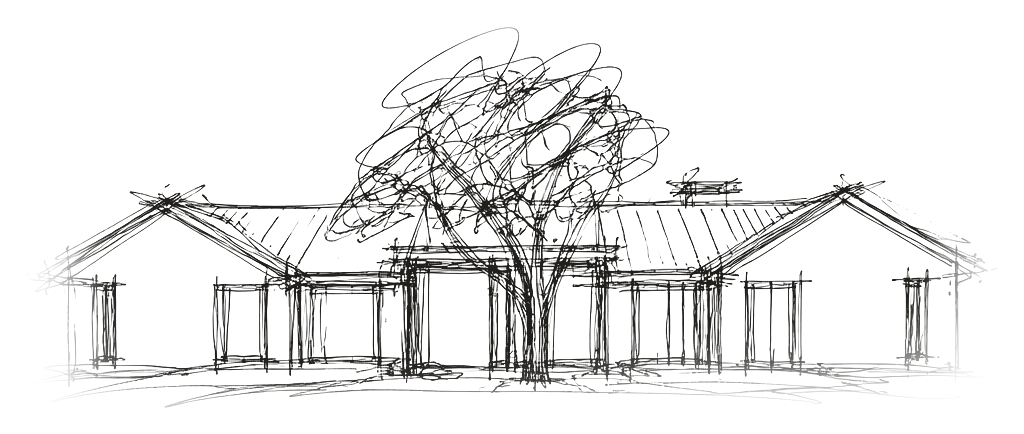
First lines
The court was drawn first. The walls and roofs that follow were shaped around it.
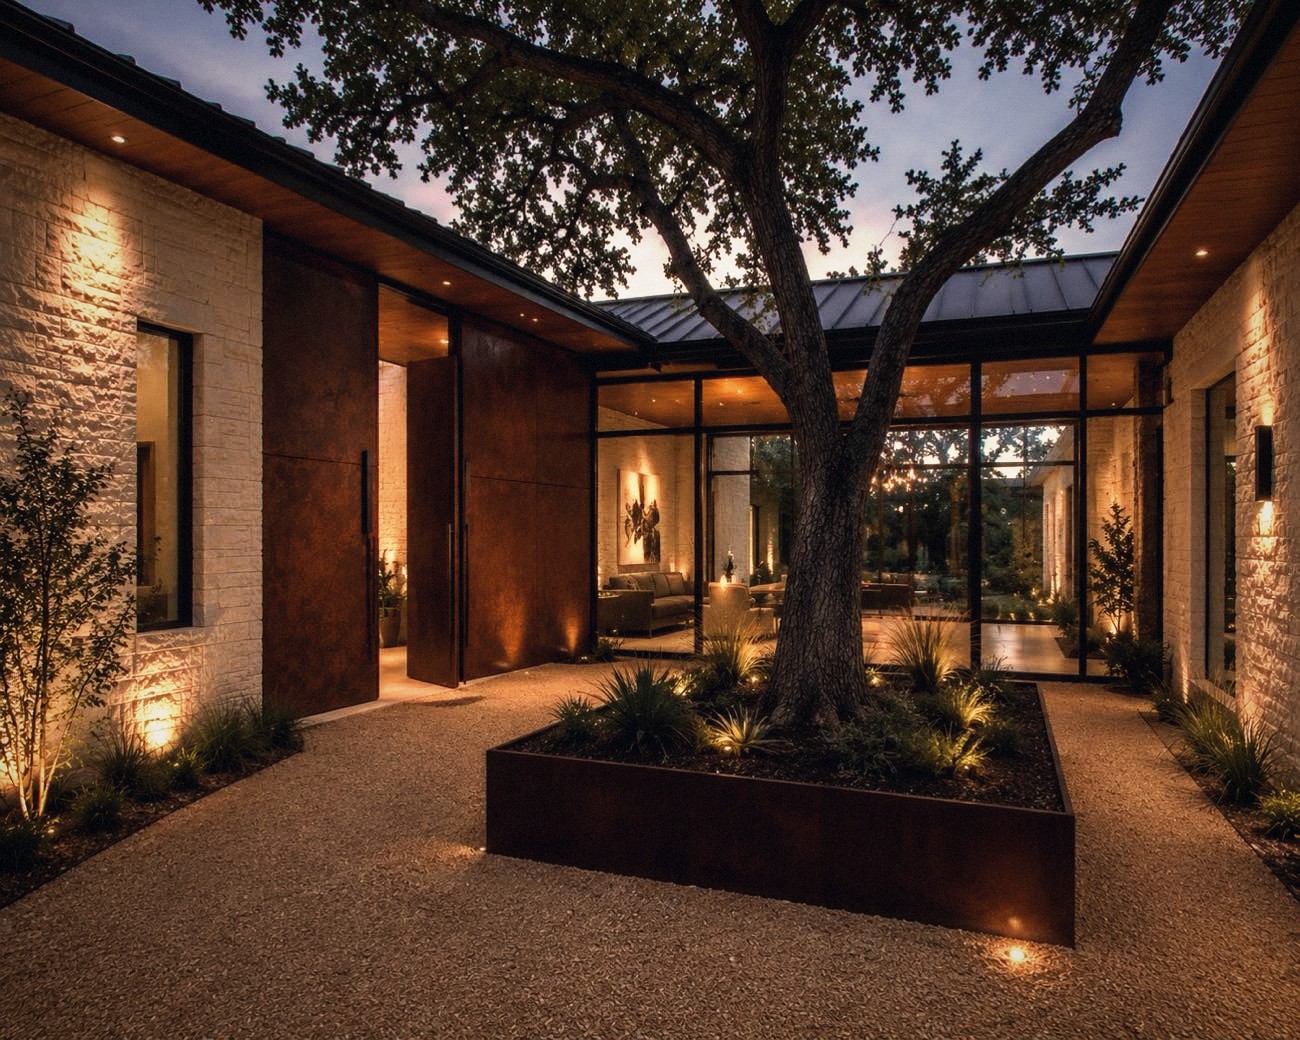
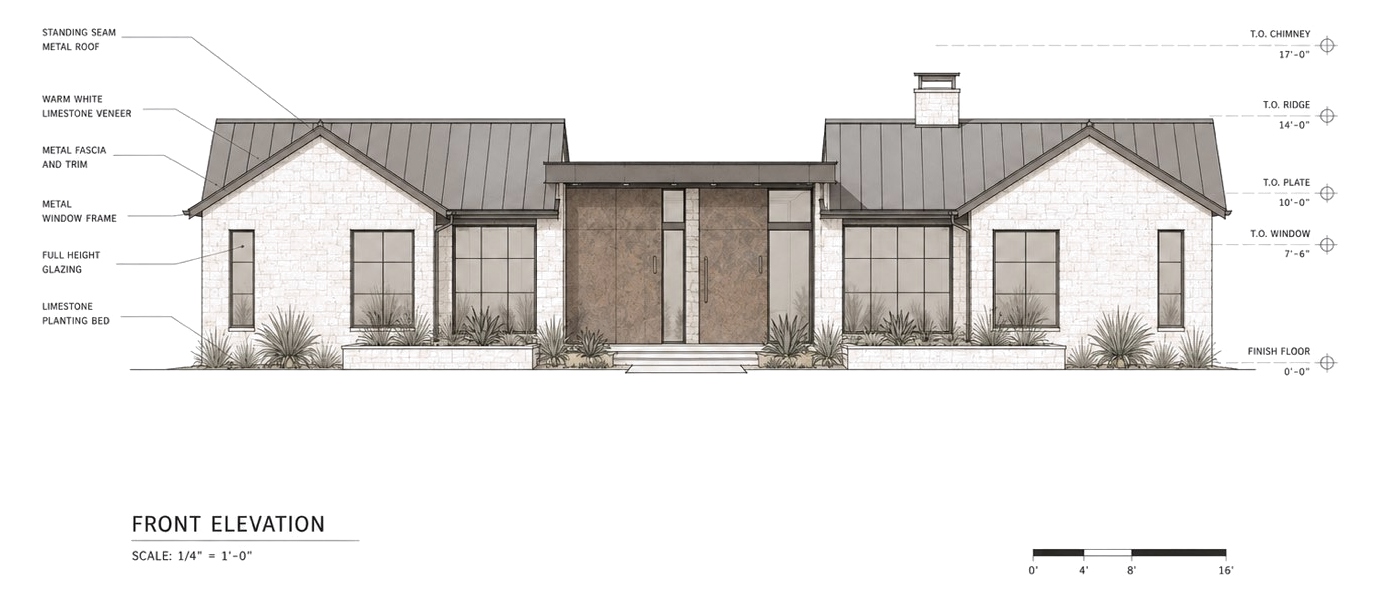
A courtyard residence of limestone volumes, a weathered steel entry wall and a glass link, set beneath live oaks.
Concept
A courtyard residence in limestone and weathered steel. The plan wraps a central court so that every room shares the oaks, and arrival begins beside a single steel wall before the house is revealed.
Structure
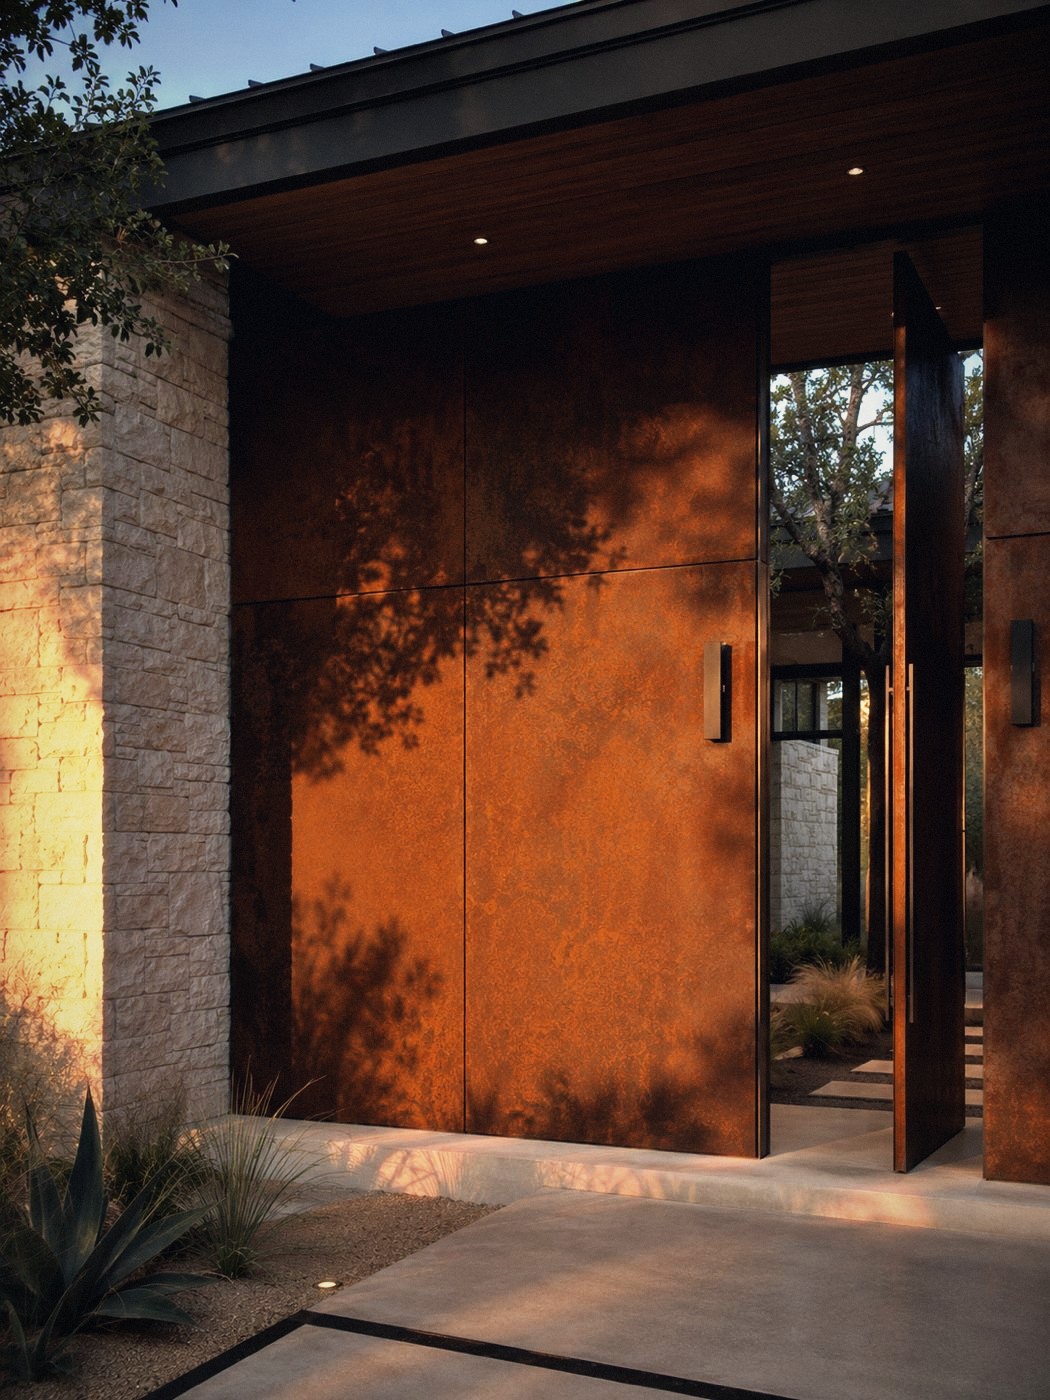
Limestone bearing volumes with a glass link between them. A steel entry wall with a cedar soffit above, and a roof that holds one low line across the court.
Studio project
STEEL TO CEDAR

Start a project
Send the site and the idea. We study it and come back with a proposal.