




TWIN PALMS HOUSE
Palm Springs, California · Studio projectA POST-AND-BEAM ROOM IN WALNUT AND TERRAZZO.
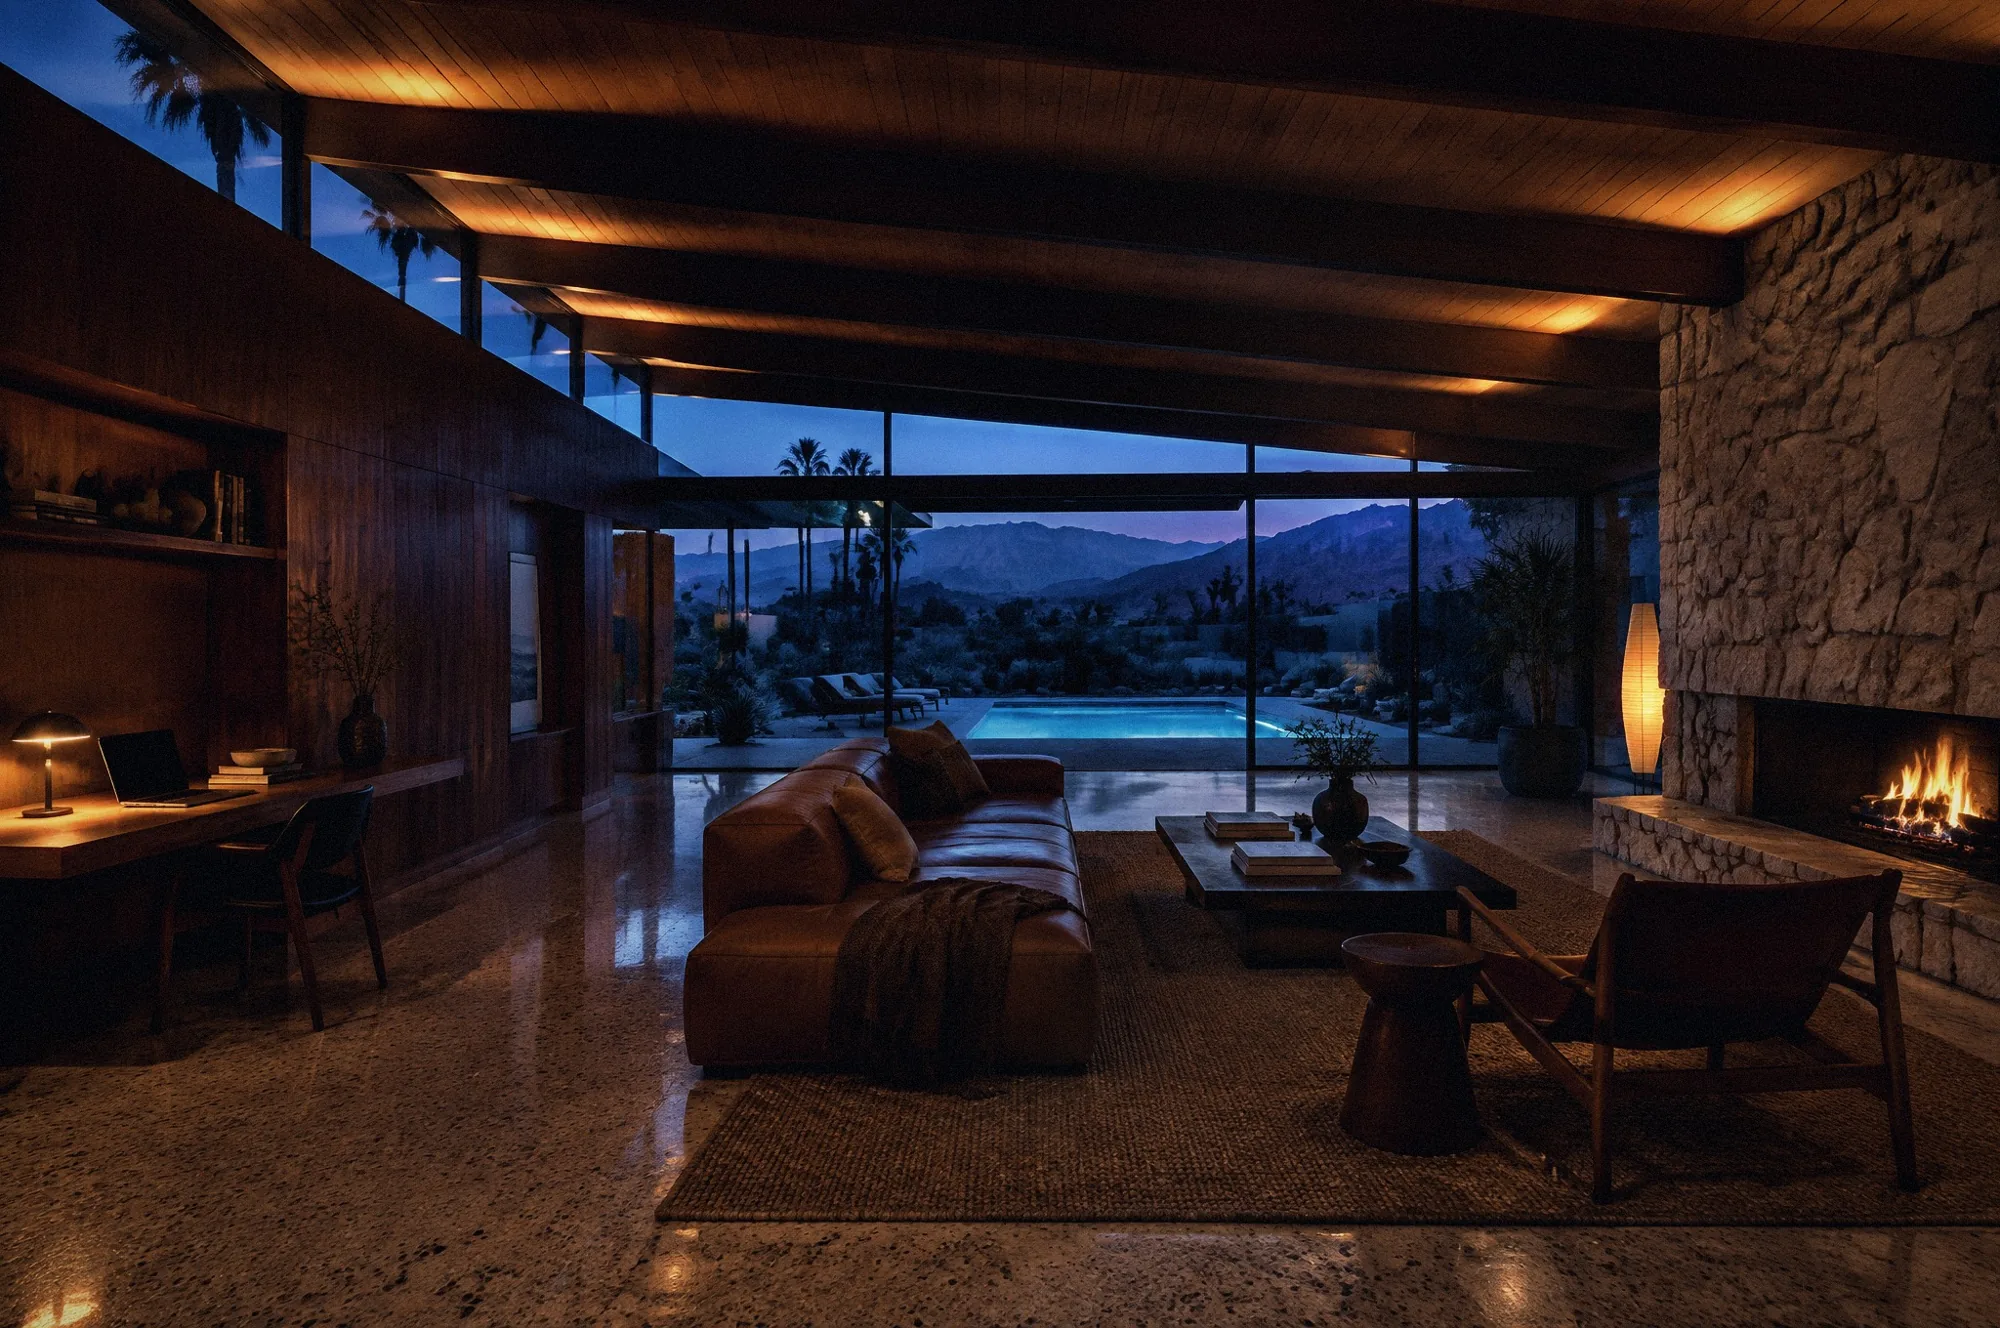
A long, low room beneath exposed beams, with a walnut wall, a terrazzo floor, a built-in desk at one end, a stone hearth at the other, and the pool beyond the glass.
A living room in a post-and-beam house in Palm Springs, with a place for work built into it. The walnut wall holds the desk, the shelving and the light. Terrazzo underfoot, camel leather to sit on, a stone hearth, and a clerestory that brings in the mountains without the glare.
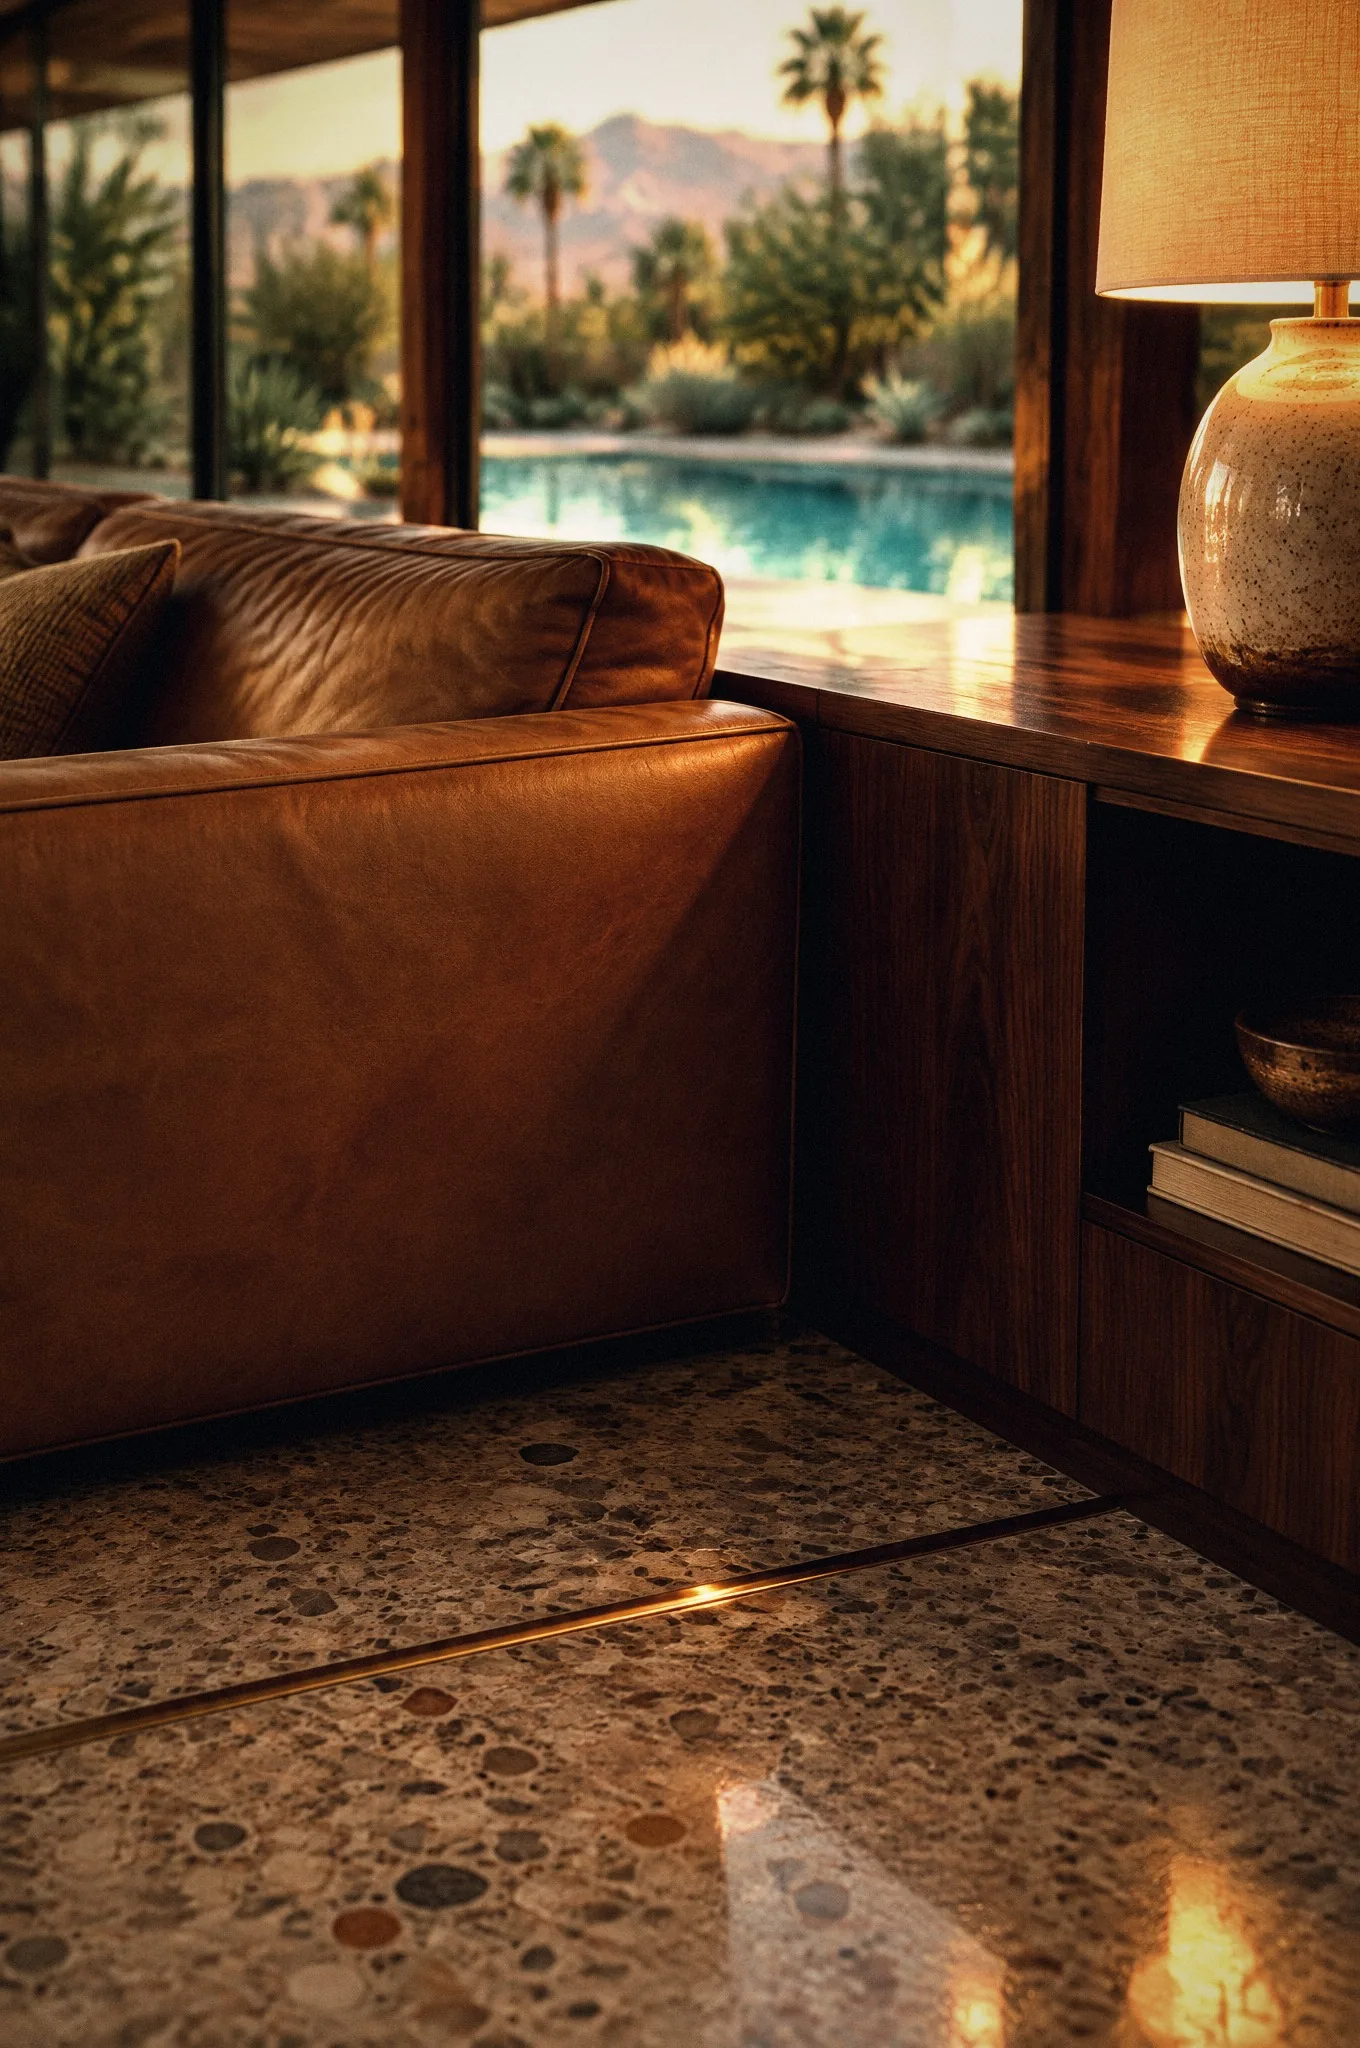
Steel and timber post-and-beam frame with a clerestory band, terrazzo floor with brass dividers, a full-height walnut wall with concealed lighting, a stone fireplace, and glass to the pool terrace.
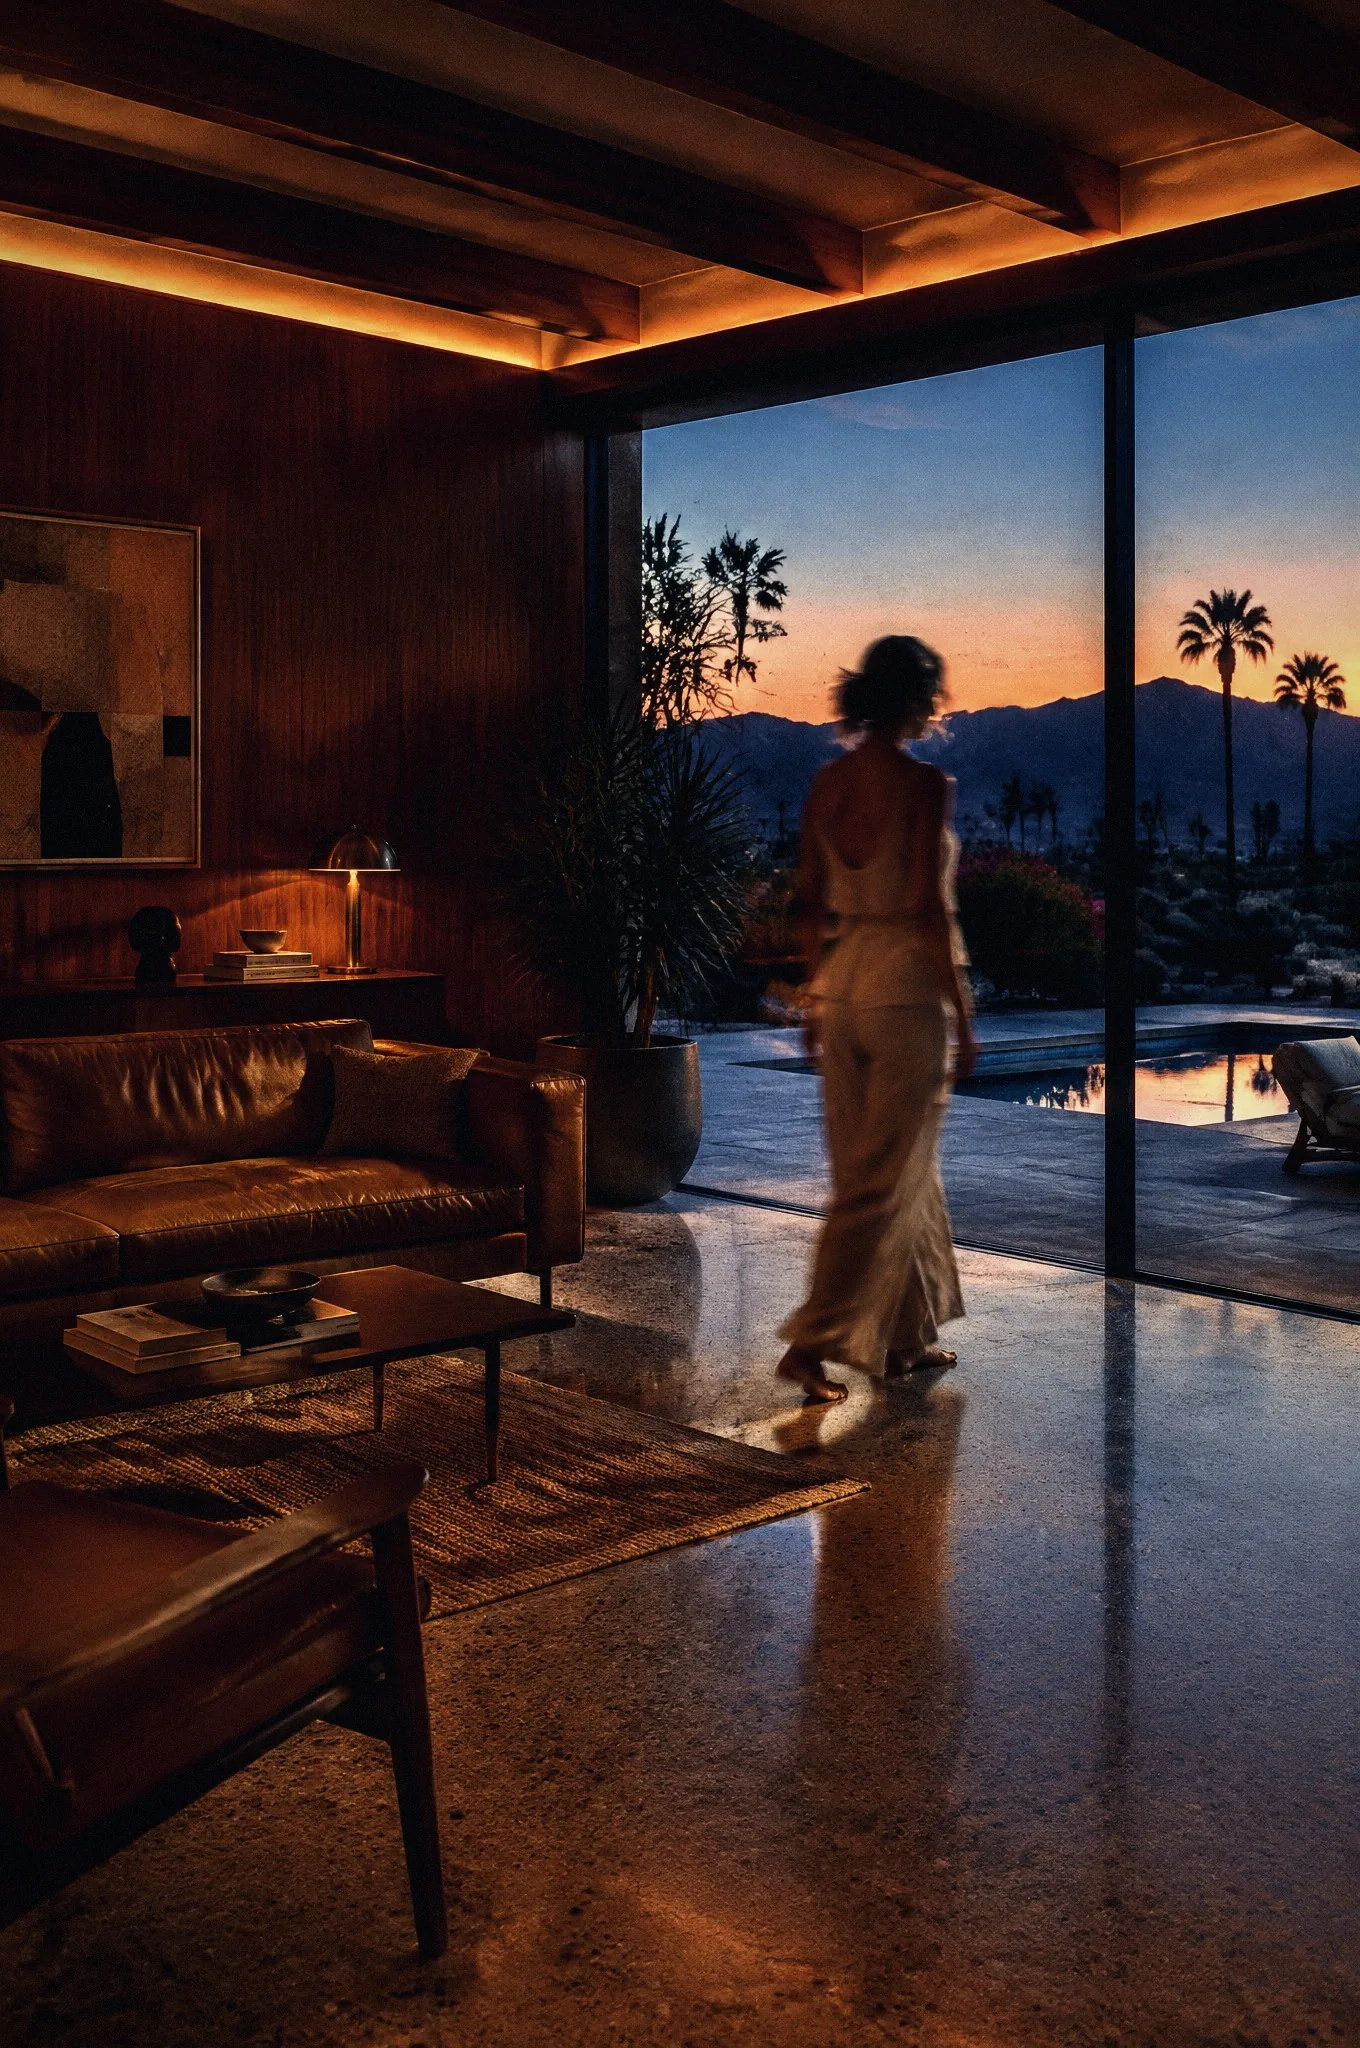
Desert light is severe. The room stays warm and softly lit inside while the glass wall opens to a pool and a mountain that are blinding at midday.
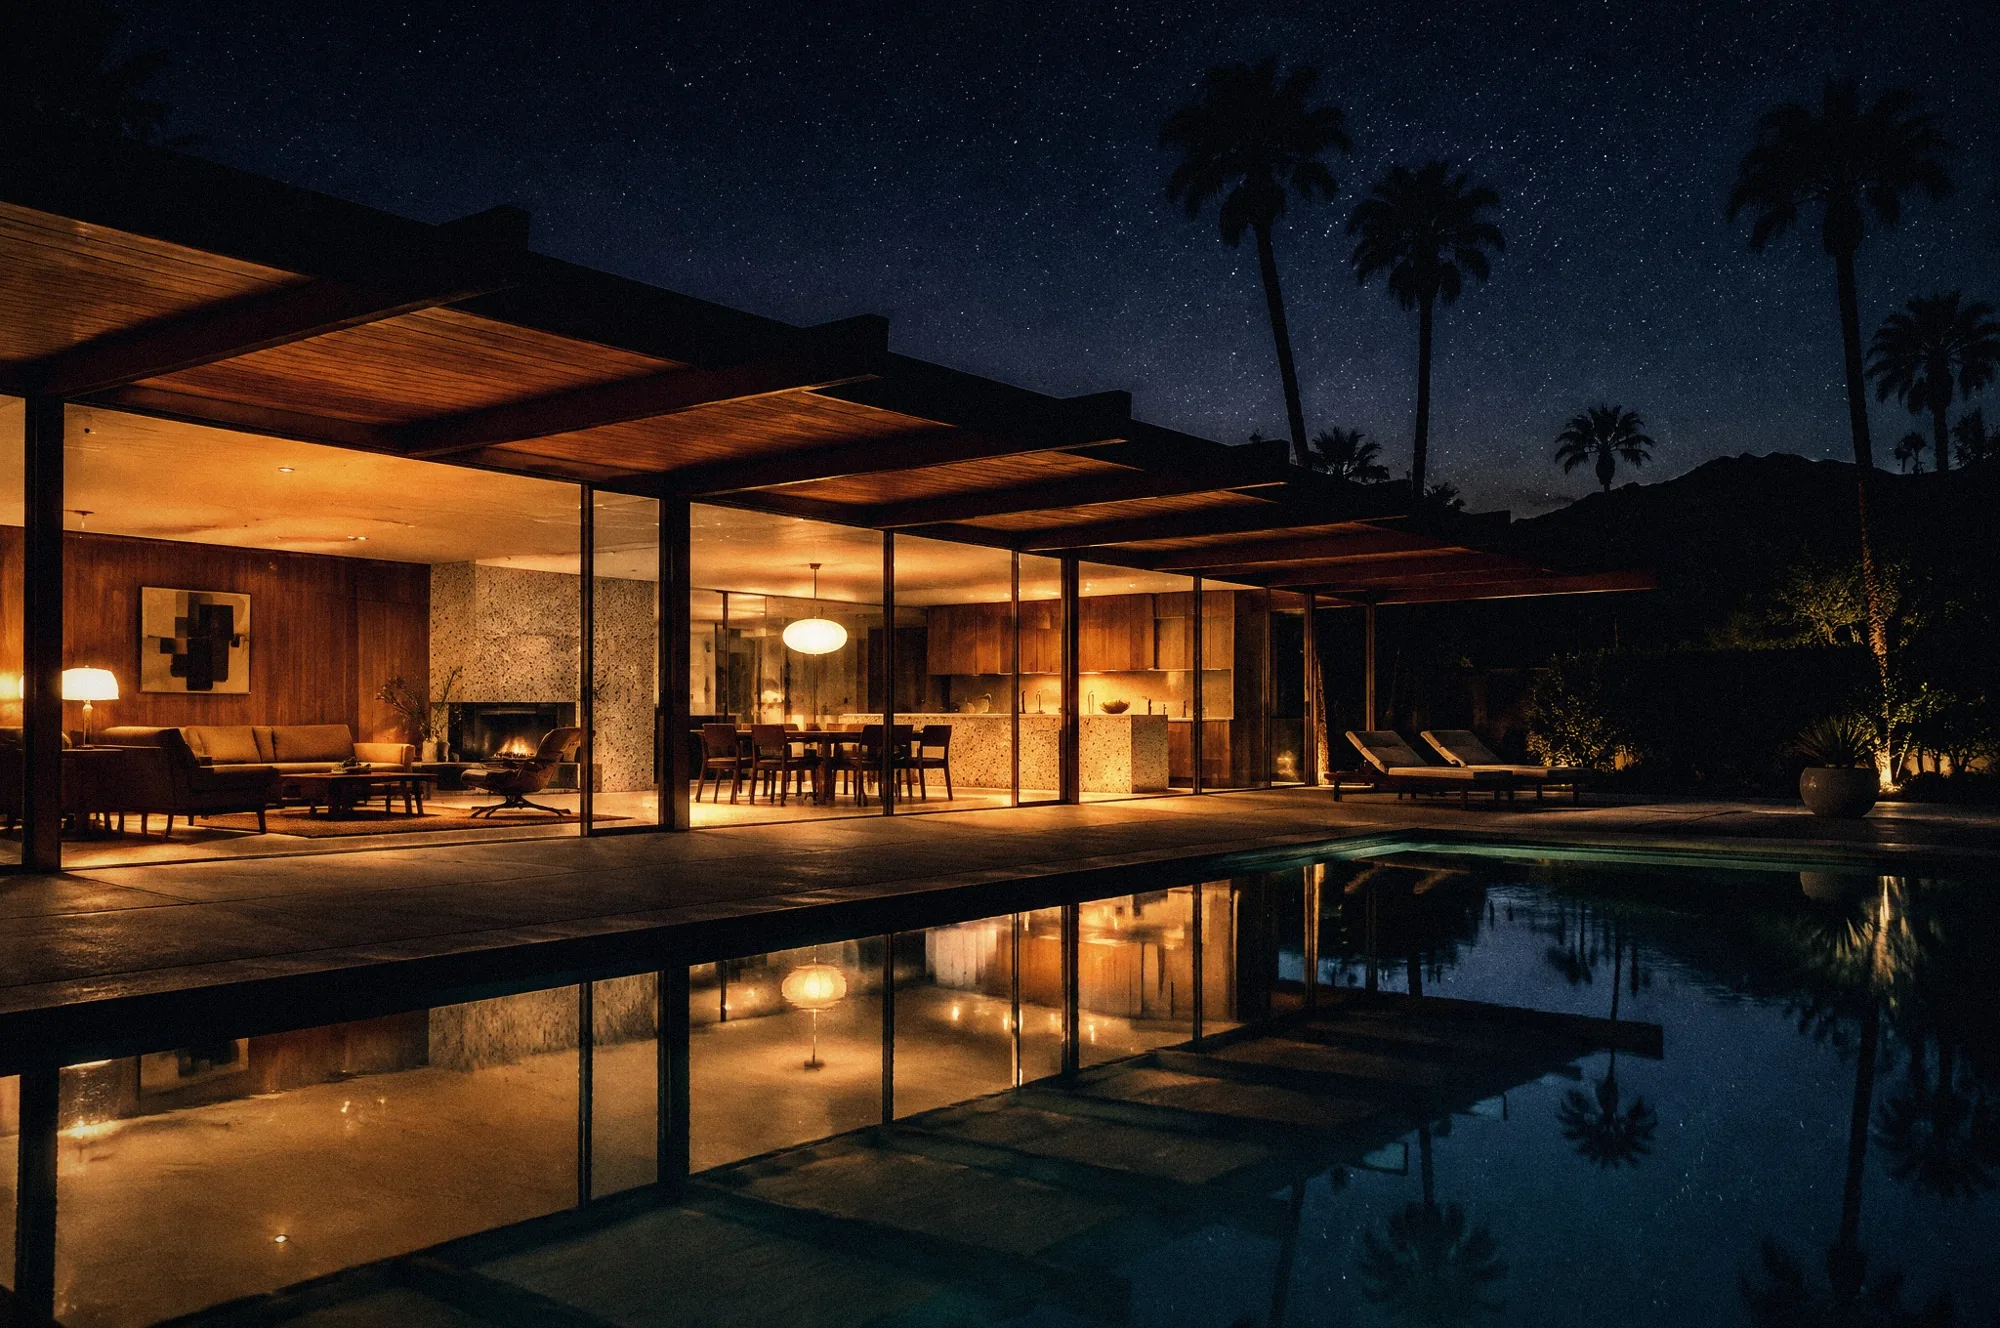
Warm by day and glowing at night, with the desk as much a part of the room as the sofa.
TWIN PALMS HOUSE

Start a project
Send the site and the idea. We study it and come back with a proposal.