The Hour After Sunset · Letter i
Building in West Texas
October 12, 2026 · Carson Lauderdale, Founder
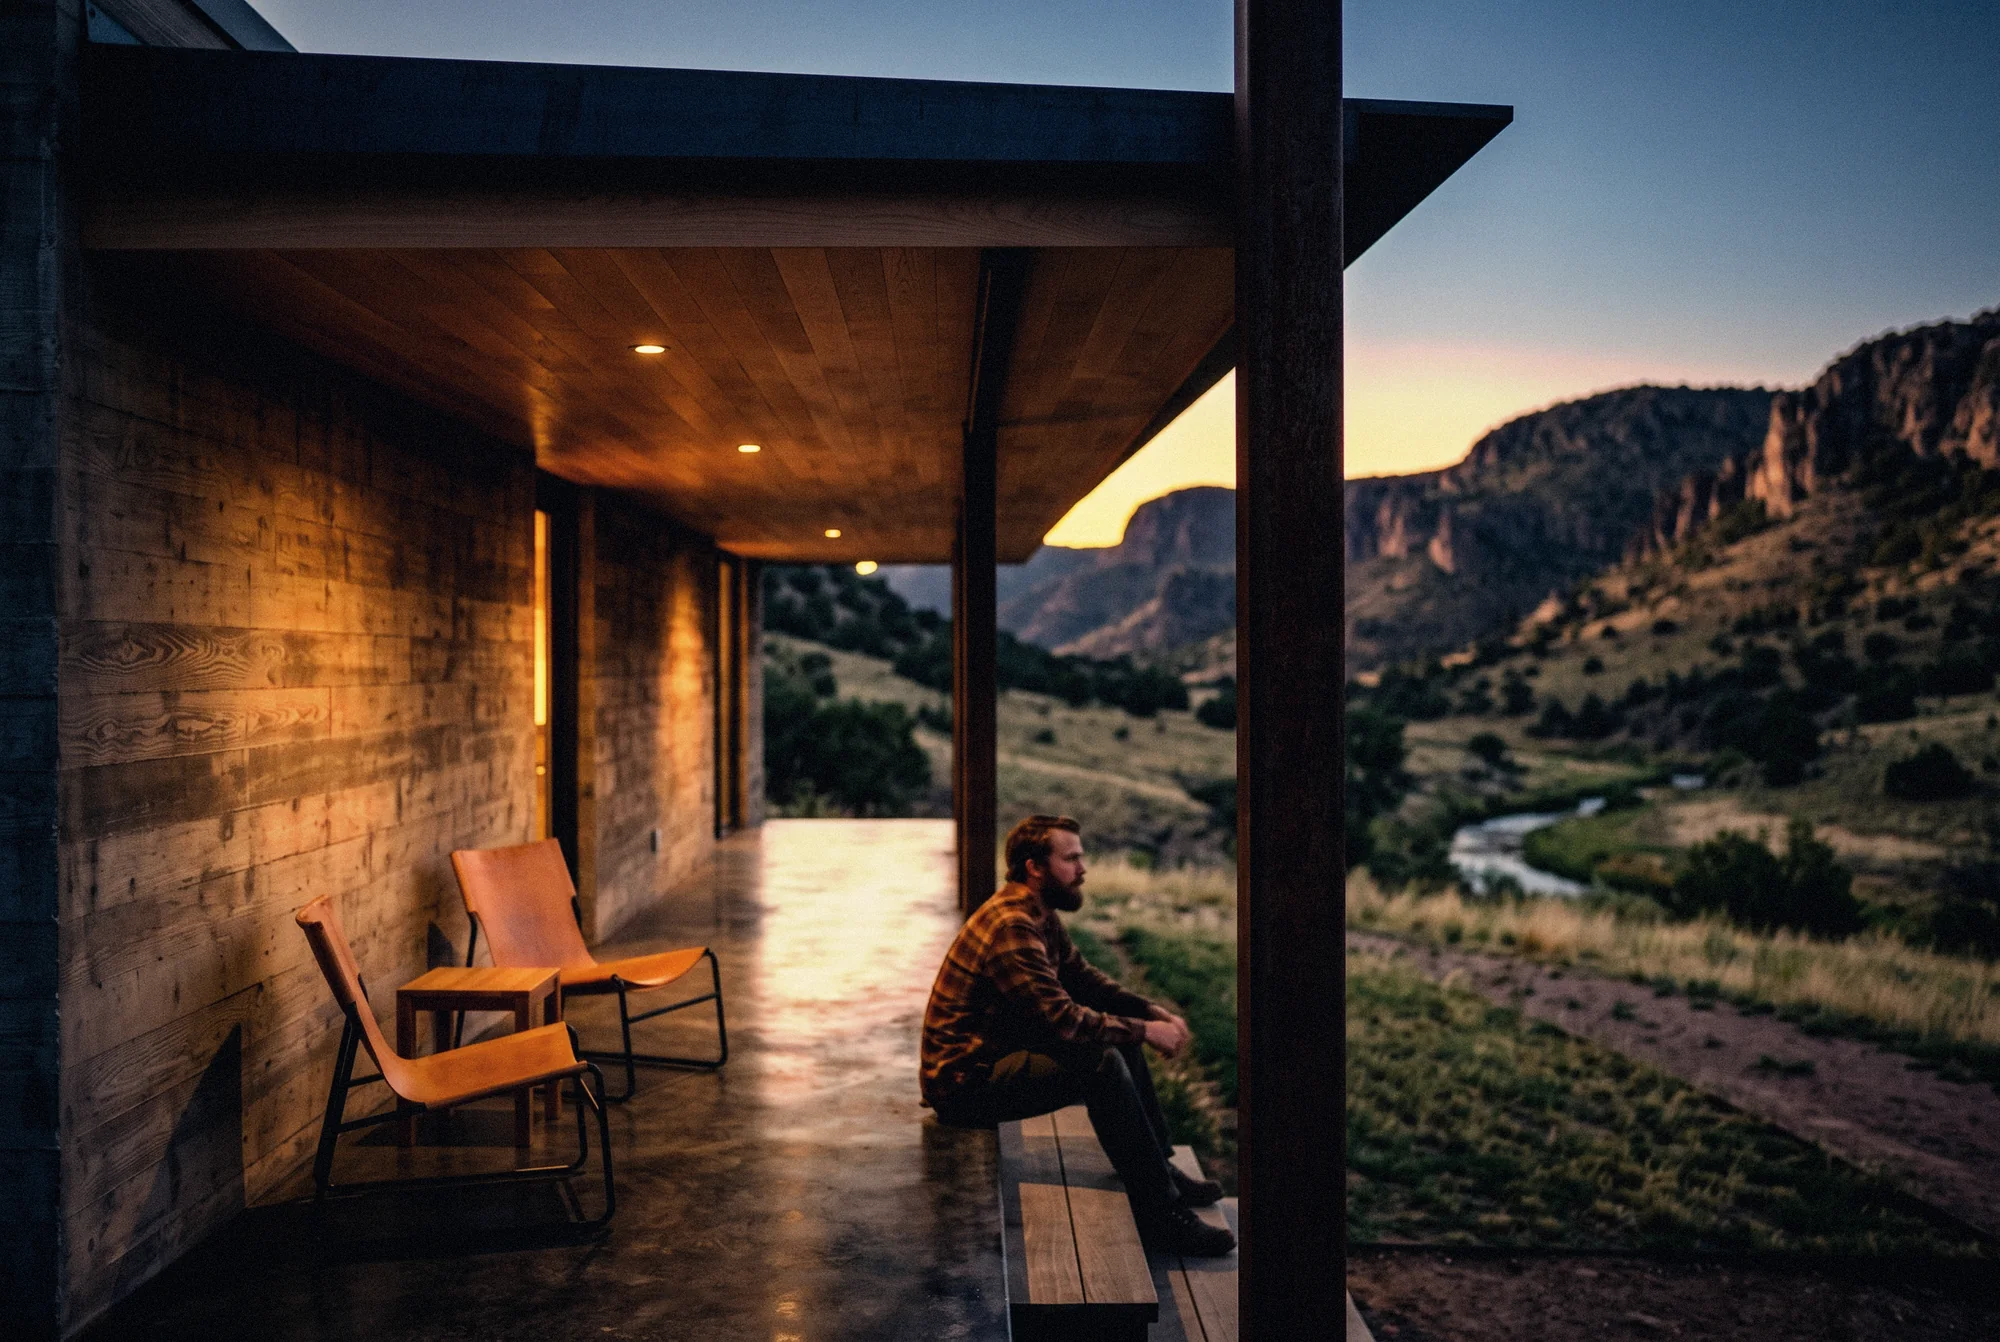
I spent this week between Midland and the mountains, on a lot outside Fort Davis and a job in the Permian, and I want to write down what I learned while it is fresh. This is the first of these letters. I will keep them plain. If you are thinking about building out here, you should be able to use what is in them.
My family has been in Pecos for generations, in cattle and in the oil field, and my grandfather ran a leather shop there from the late eighties into the two thousands. I grew up around people who build things with their hands and do not say much about it. That is the standard I am trying to hold these letters to: say what is true and what is useful, and stop.
Monday: the sun decides everything
I walked a lot outside Fort Davis with a couple who want a weekend house. We got there at ten in the morning and by noon the west side of the lot was unbearable. That is the first lesson of West Texas and it never changes: out here the sun is not a feature of the site. It is the site.
So the first thing we draw is not a floor plan. It is the sun’s path on the longest day and the shortest day, laid over the lot. From that we know where a porch will actually be in shade at four in the afternoon, and where it will not be, no matter how nice it looks on paper.
The old houses got this right. Look at the adobe houses in Fort Davis and the ranch houses outside Alpine: deep porches on the south and west, very little glass facing the afternoon, thick walls that take the heat all day and let it go at night. We draw the same way. Thicker walls than a builder expects. Overhangs sized to the sun’s angle, not picked from a catalog.
Tuesday: the wind
The wind in the Trans-Pecos comes out of the southwest most of the year and it does not quit. A fifty mile an hour gust is an ordinary spring afternoon. Two things follow from that.
First, a roof out here has to be held down, not just held up. We draw the path from the roof to the ground as one chain, every connection named, so the builder is never guessing.
Second, anything light will leave. Shade sails, thin metal awnings, a pergola on skinny posts: gone by the second season. We draw heavy. Stone, rammed earth, timber posts that look like they could hold up a barn, because they can.
Wednesday: water
There is less of it every year. Marfa’s wells are dropping and the county says so out loud. Every house we draw out here collects its own rain: a standing seam metal roof, a gutter big enough for a desert storm, and a tank. Twenty thousand gallons sounds like a lot. It is a few months for a careful household and the whole garden. We put the tank on the first site plan, not the last, because its size decides where the house goes.
Thursday: the long drive to the lumber yard
Nobody tells you this until you are standing on the lot. The nearest real lumber yard to Marfa is in Alpine. For anything beyond framing lumber you are driving to Midland, Odessa or El Paso, three hours each way. Every forgotten part costs a day.
So a set of drawings for a West Texas job has to be more complete than one for a job in Dallas. We draw the hardware. We draw the flashing. We list the screws. A builder who opens the set and finds the answers already there comes back to us, and the owner never knows how much that saved.
Friday: what the new tools did this week
I want to be straight about how we work now, because it is part of the point of these letters.
Before we drew a line for the Fort Davis house, we built a rough model of the lot and the sun and made pictures of the site in morning light and evening light, from the road, from the ridge, from where the kitchen window will be. A year ago that took a week of rendering. This week an image model did it in an hour, and we spent the week deciding instead of rendering.
The second thing is quieter. The county’s rules, the state energy code: we had a language model read them with us and point to the paragraph. It found a setback allowance in a Presidio County document that I would have skimmed past. We then read the paragraph in the printed code ourselves, because these tools are confident and wrong in the same sentence sometimes, and the reviewer’s reading is the only one that counts.
What the tools cannot do is stand on the lot. They did not feel the wind drop at six. They do not know the neighbor’s stock tank is where the mosquitoes come from. A lot of this job is still a person with a tape measure and an opinion. I hope that stays true.
Something I am chewing on
There is an argument in our industry right now about whether drawing sets should get shorter because the models are better. Some firms are handing builders a model and a few sheets. I understand it. I think it is wrong for the places I build in. A builder in Alpine does not want a model on a tablet in forty miles of wind. He wants a sheet he can lay on the tailgate with the dimension on it. The model is for us. The sheet is for him. We are using the new tools to make the sheets better, not fewer.

Carson Lauderdale, Founder
The letters, by email
Most weeks, on Sunday, after sunset. Get the letters