The Hour After Sunset · Letter ii
Dallas and Fort Worth
October 19, 2026 · Carson Lauderdale, Founder
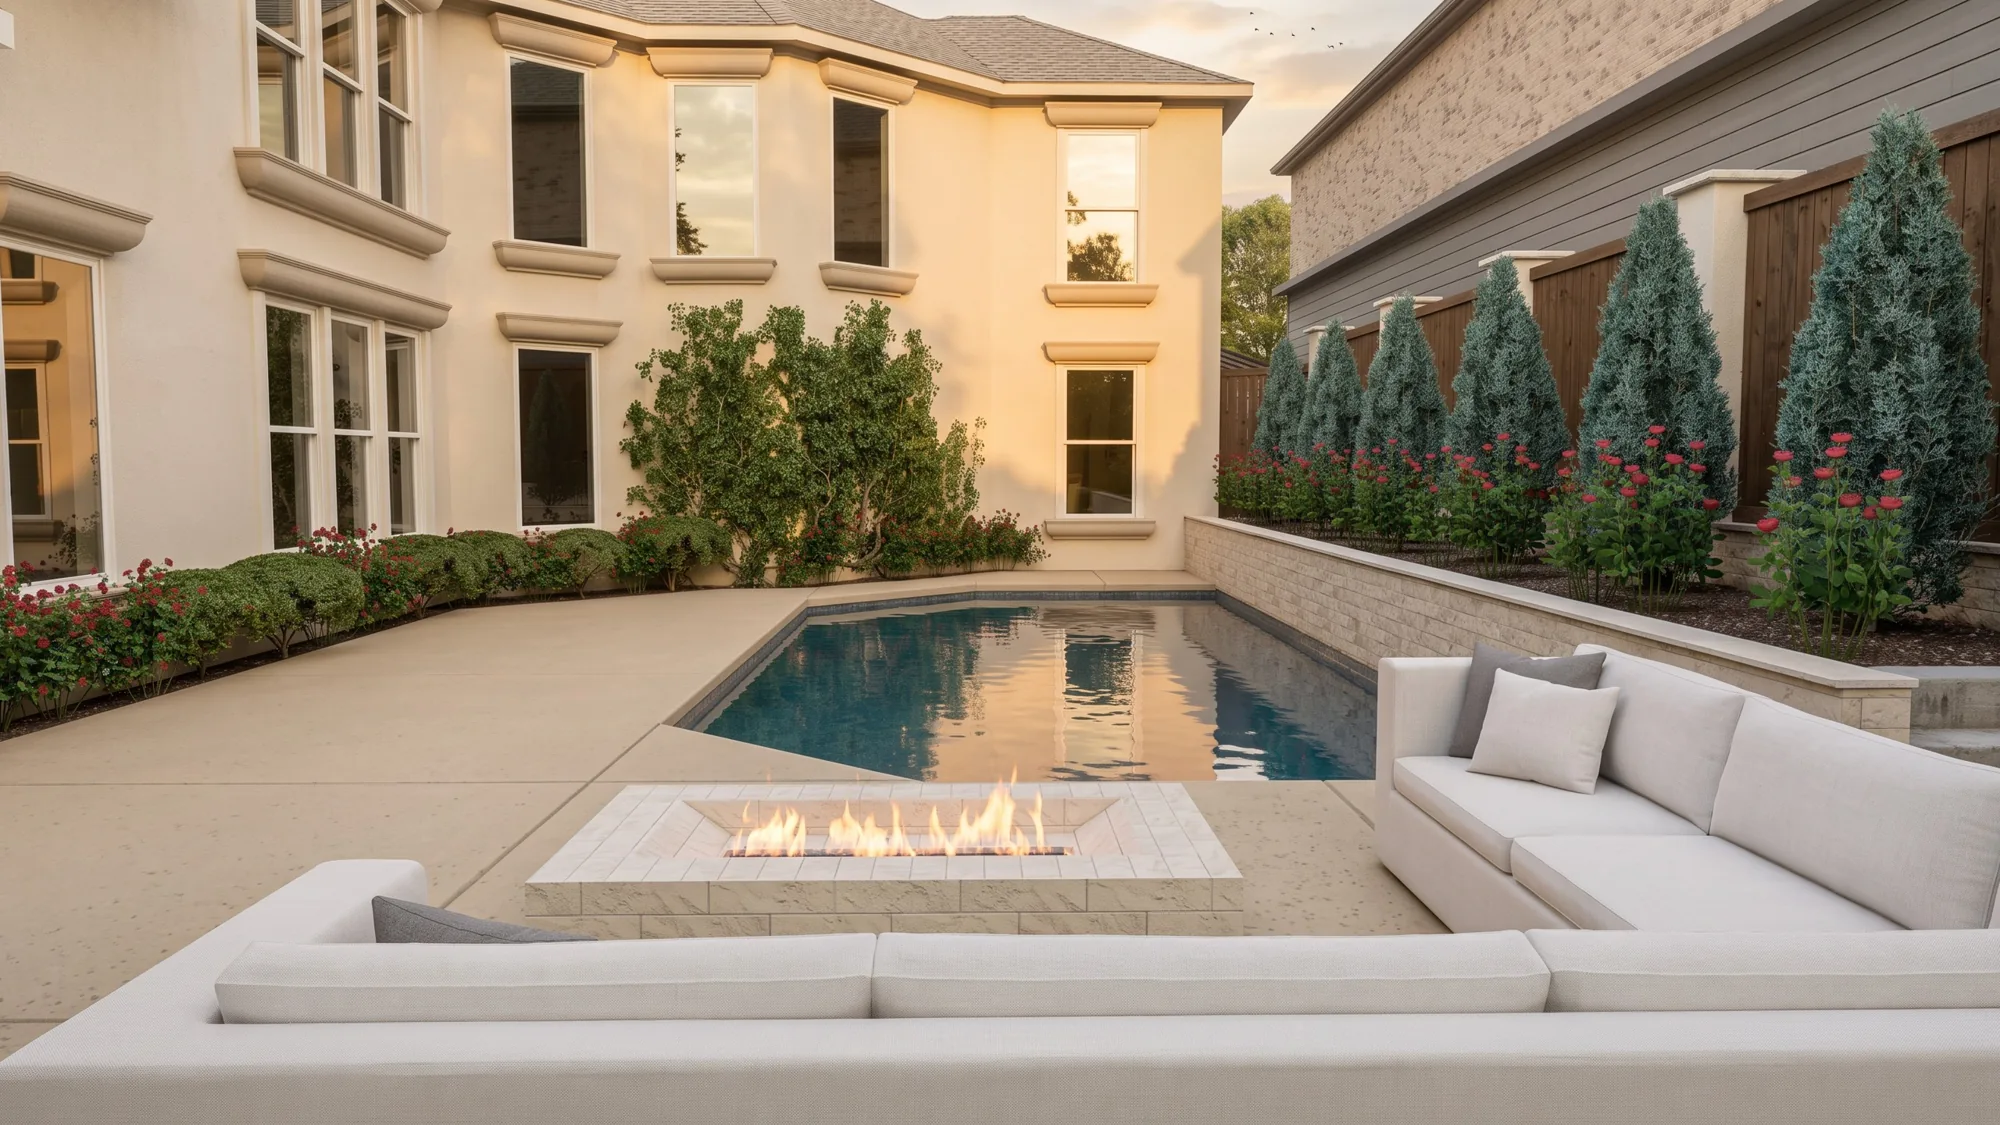
I spent this week in Dallas and Fort Worth, walking back yards with a tape measure and a can of marking paint. By Friday I had stood in six yards, talked to two city reviewers and one arborist, and come away with a simple conclusion: these are two different cities that happen to share an airport, and a house drawn for one looks wrong in the other.
Monday: a pecan tree runs the meeting
The first lot was in Lakewood, in east Dallas. The client wants a pool and a pavilion. In the back corner there is a pecan older than the house, and the city will not let anyone touch it, which is right. Everything we draw for that yard bends around the tree.
That is Dallas in one sentence. The lot was here first, the rules are old, and the house has to be polite. In the neighborhoods we work in most, Lakewood, the M Streets, Preston Hollow, the Park Cities, the lots are narrow and deep, there is an alley at the back, and the whole street agrees on how far the house sits from the sidewalk. Design here is about height and closeness: how tall, how near the fence, how much of the neighbor’s bedroom window you can see from the new pool.
Tuesday: Fort Worth sits down
Thirty miles west and it is another country. The lots are wider. Alleys are rarer. The old neighborhoods near the river and on the west side still carry some ranch in them: stone, deep eaves, a porch facing whatever way the breeze comes.
Here is the simplest way I can put it. People in Fort Worth ask for a house that sits down. People in Dallas ask for a house that stands up. Neither is wrong. But I have seen a Dallas plan dropped onto a Fort Worth lot and it looks like it got off at the wrong exit.
Wednesday: the trees are not decoration
Both cities protect trees and both mean it. Dallas counts the inches of trunk you remove and makes you replace them or pay. Fort Worth has its own list of what counts.
The practical thing I learned the hard way: get the arborist’s survey before the land survey. A protected tree has a root zone, a circle around it, and you cannot dig a pool or a footing inside that circle. On one Lakewood lot a single live oak took a third of the usable yard off the table. We have moved a house two feet to save a tree and a month of review. We have also done it the other way and regretted it.
Thursday: look at the alley
The alley is the most important line on a Dallas drawing and nobody looks at it. The power lines run there. The city’s trucks need it. The pool equipment, the trash, the garage, the gate the crew will actually use during construction, all of it lives on the alley side. A good plan treats the alley as the service street it is and saves the real street for the front door and one good tree.
If you are planning in either city, do this before you call anyone: stand in the back yard at four in the afternoon and see where the shade falls. Then look at the alley and find the power line. Those two facts decide more than the floor plan does.
Friday: what the tools did this week
Between the two cities there are something like thirty separate towns, each with its own zoning rules, its own residential overlays, its own tree ordinance. For years the only way to know them was to have been through review in that town before.
This week we had a language model read the adopted codes with us. I asked it, in plain words, what the maximum height of a garage apartment is in University Park, and it took me to the right paragraph in a minute instead of an afternoon. Then I read the paragraph myself and called the city, because the paragraph was ambiguous and the reviewer’s reading is the only one that counts. That is the pattern now: the tool finds, the person reads, the city decides.
The other change was in the yard work. We used to draw a pool and pavilion, render it once, and argue about it for a month. This week we rendered the same design at eight in the morning and six in the evening, in March and in August, from the kitchen window and from the neighbor’s upstairs, before the client saw a plan. The argument was twenty minutes because everyone was looking at the same picture.
And the limit, again, because it matters: the model has never been in the alley. It did not know the power line sags over the garage roof. We still walk the lot with the paint can.
Something I am chewing on
The argument in Dallas right now is about small apartments and second houses on lots zoned for one house. The city has been loosening the rules a little at a time and every change fills the council chamber. I will not tell you which side to be on. What I see on the lots is this: some streets where a second small house on the alley would make the block work better, and some where it would not. The useful work is not the argument. It is drawing the small house well enough that the neighbors stop worrying.

Carson Lauderdale, Founder
The letters, by email
Most weeks, on Sunday, after sunset. Get the letters