




LAKEWOOD GARDEN
Dallas, Texas · Built 2026A POOL, A FIRE, AND A HEDGE OF BLUE.
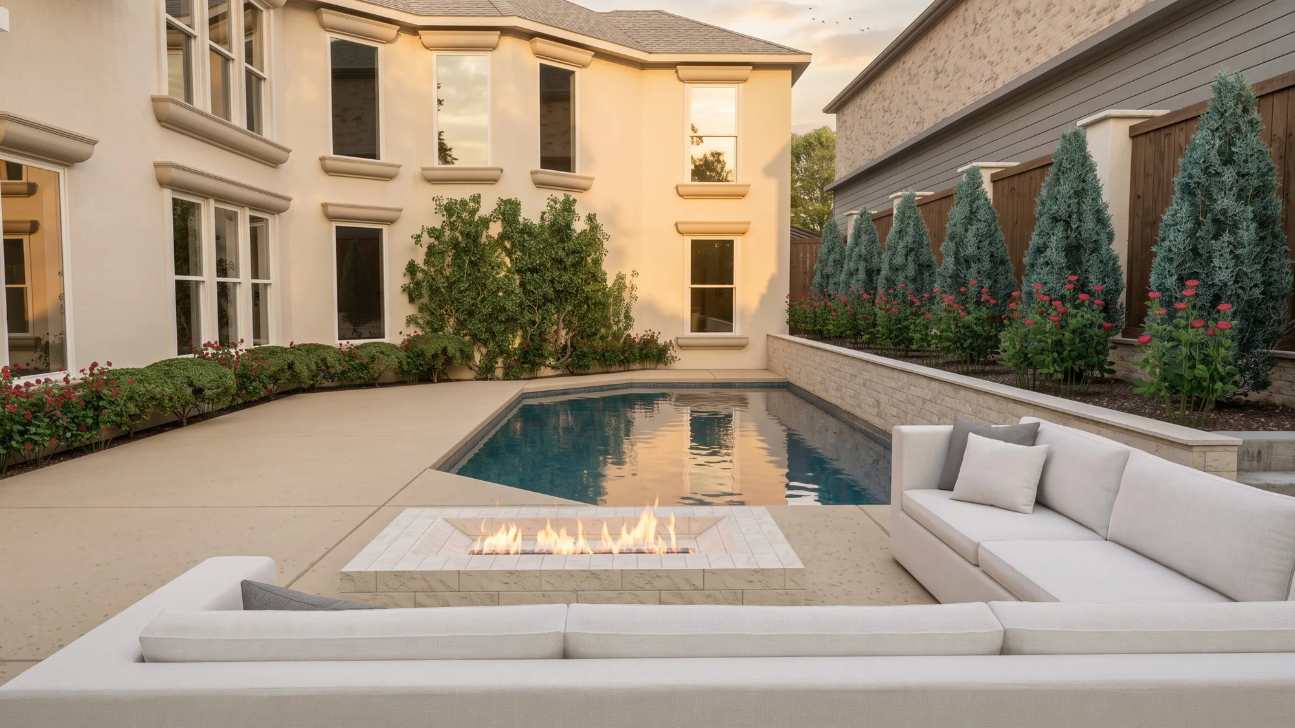
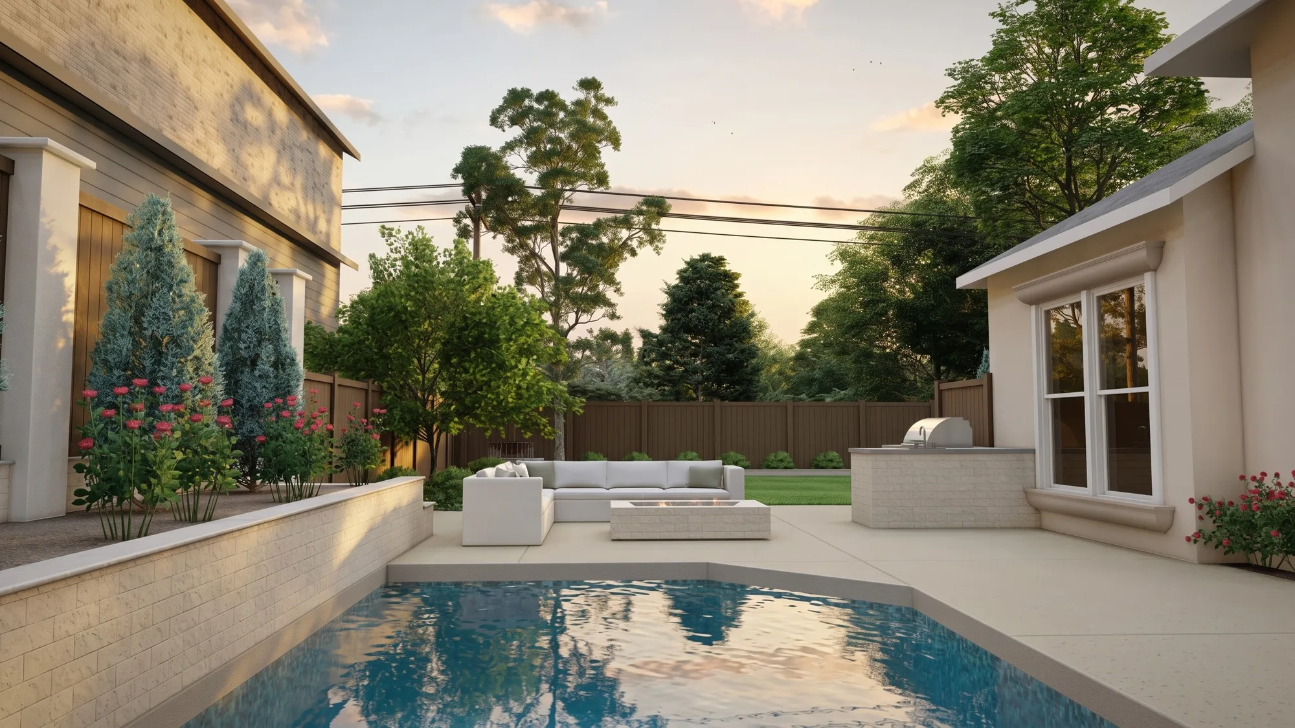
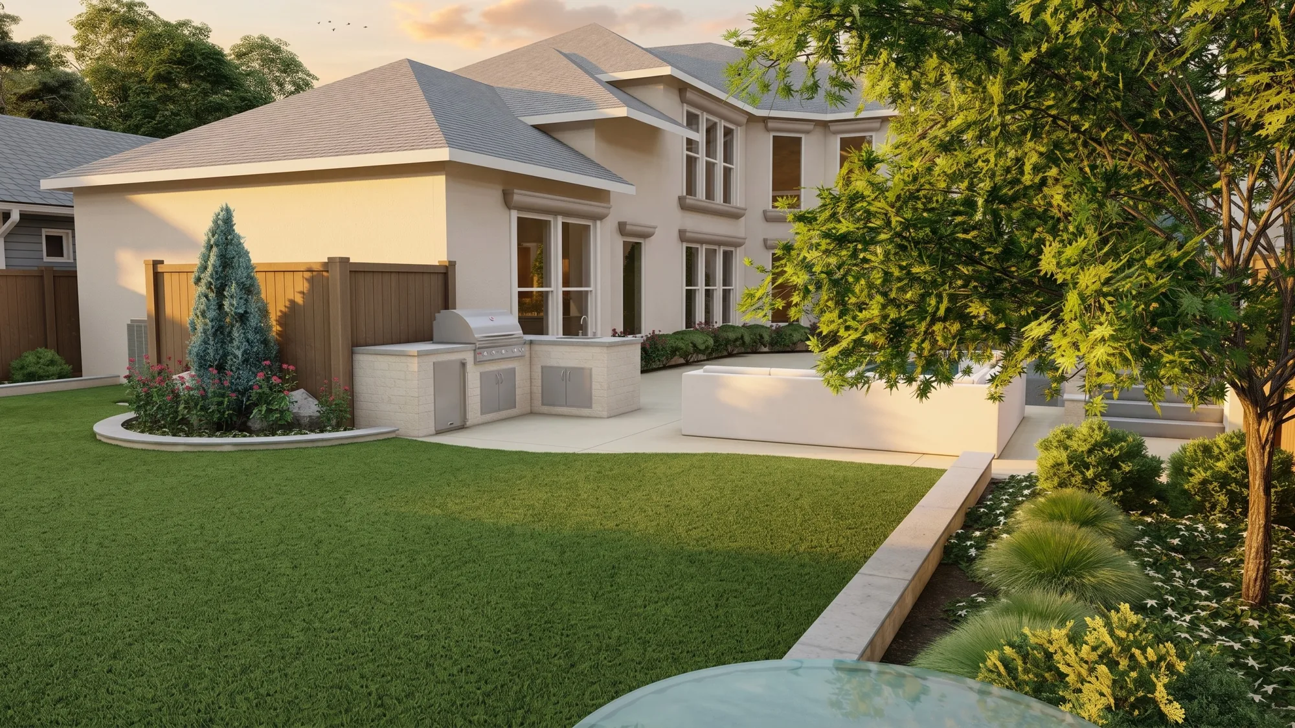
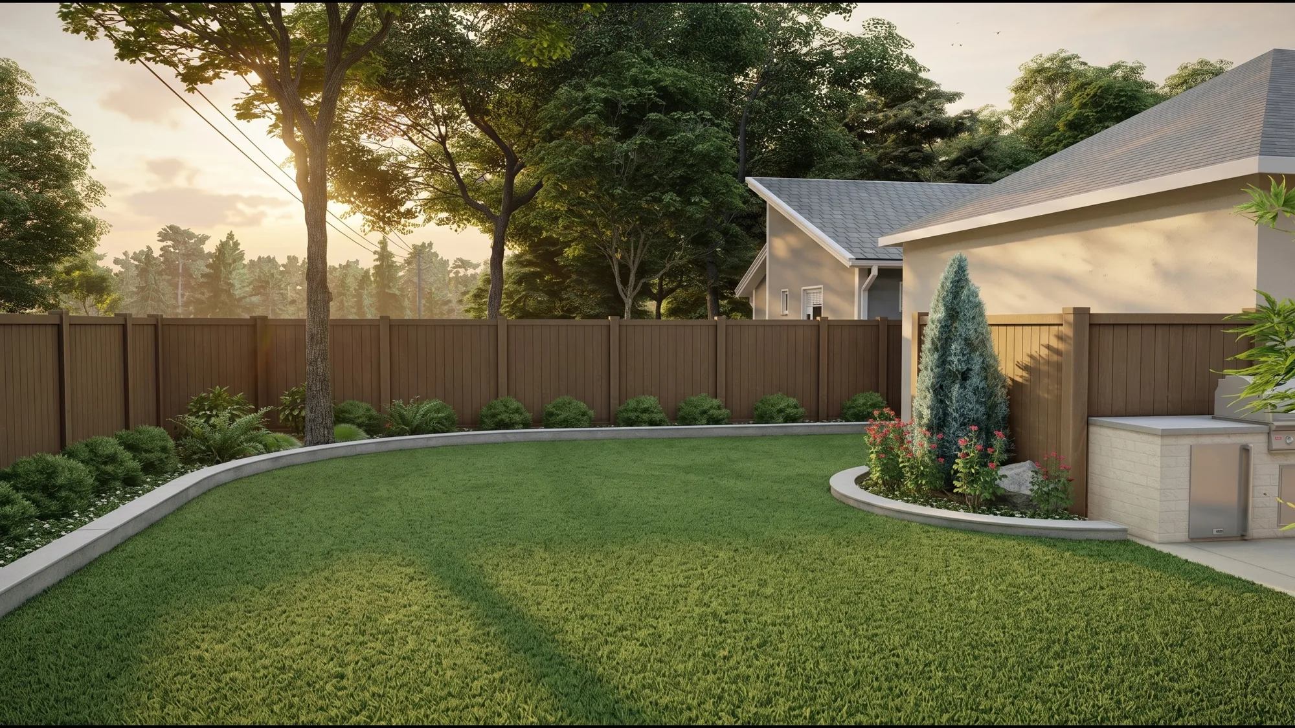
A full back garden for a two-story house in Dallas: a new pool with a sunken lounge and a long fire table, an outdoor kitchen against the fence, a lawn held by a low cast stone wall, and a hedge of blue evergreens along the north side.
One level for living, one for the lawn. The terrace holds the pool, the kitchen and the lounge on a single plane; the lawn drops a step below it and runs to the trees.
Cast stone walls and coping, a poured terrace with sawn joints, a cedar fence with stone piers, a gas fire table set in the pool deck, and evergreen screens that will close the fence from view within a few seasons.
A narrow lot between two neighbors, with the pool pushed hard against the property line and every window of the house looking down on it.
A garden that reads as one room from the upper floor and as three from the ground: the water, the fire, the lawn.
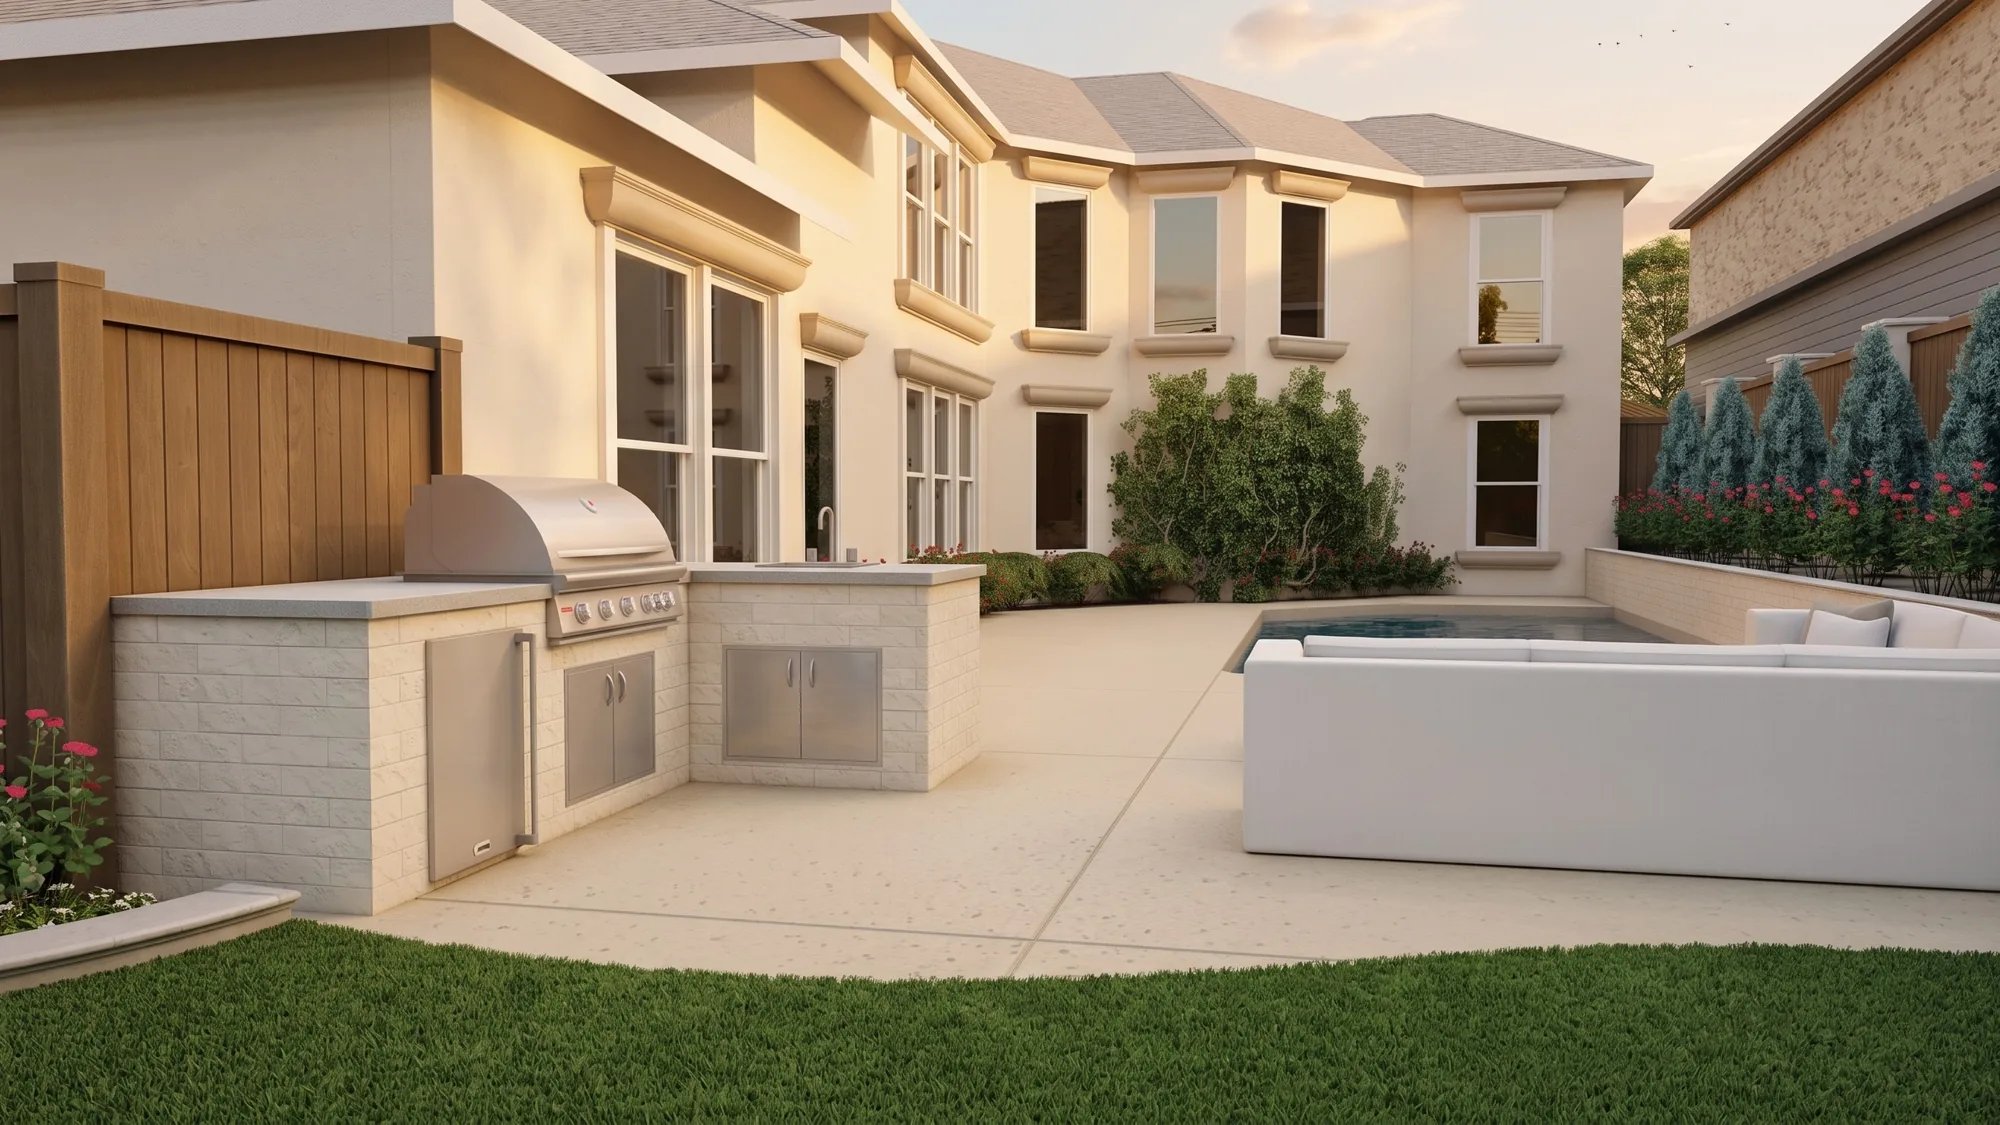
THE OUTDOOR KITCHEN
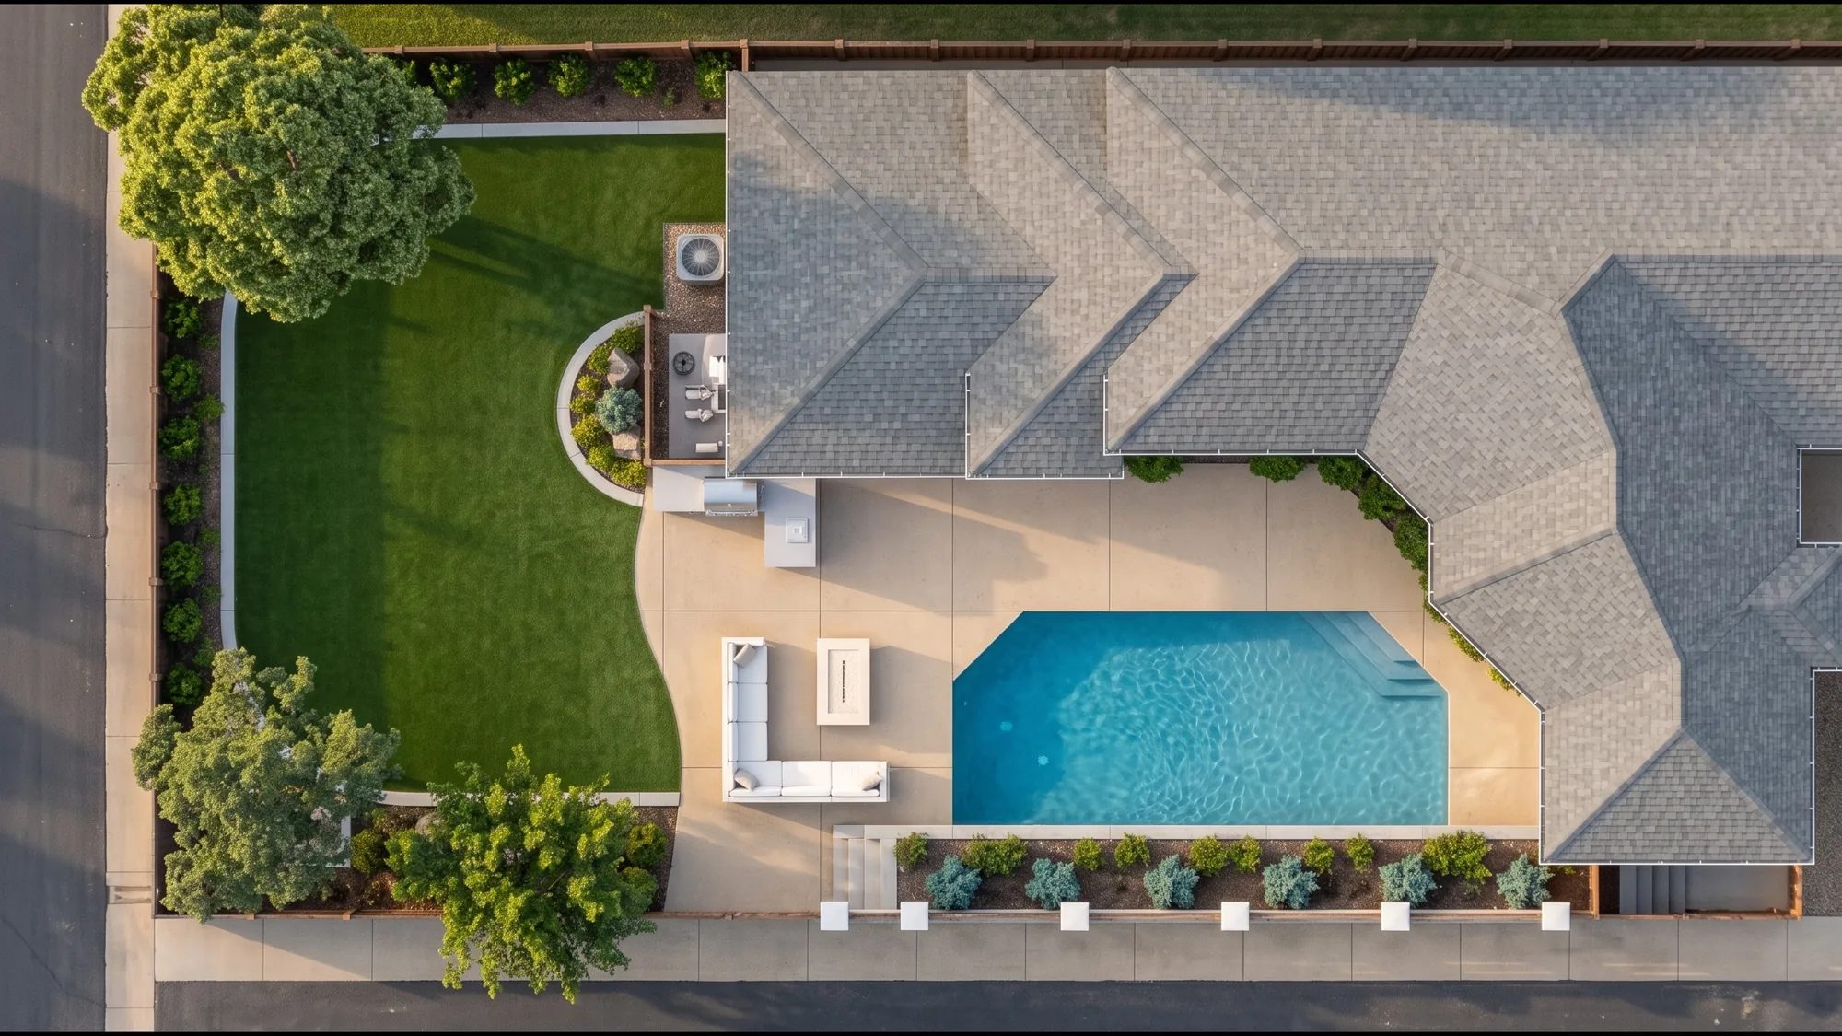
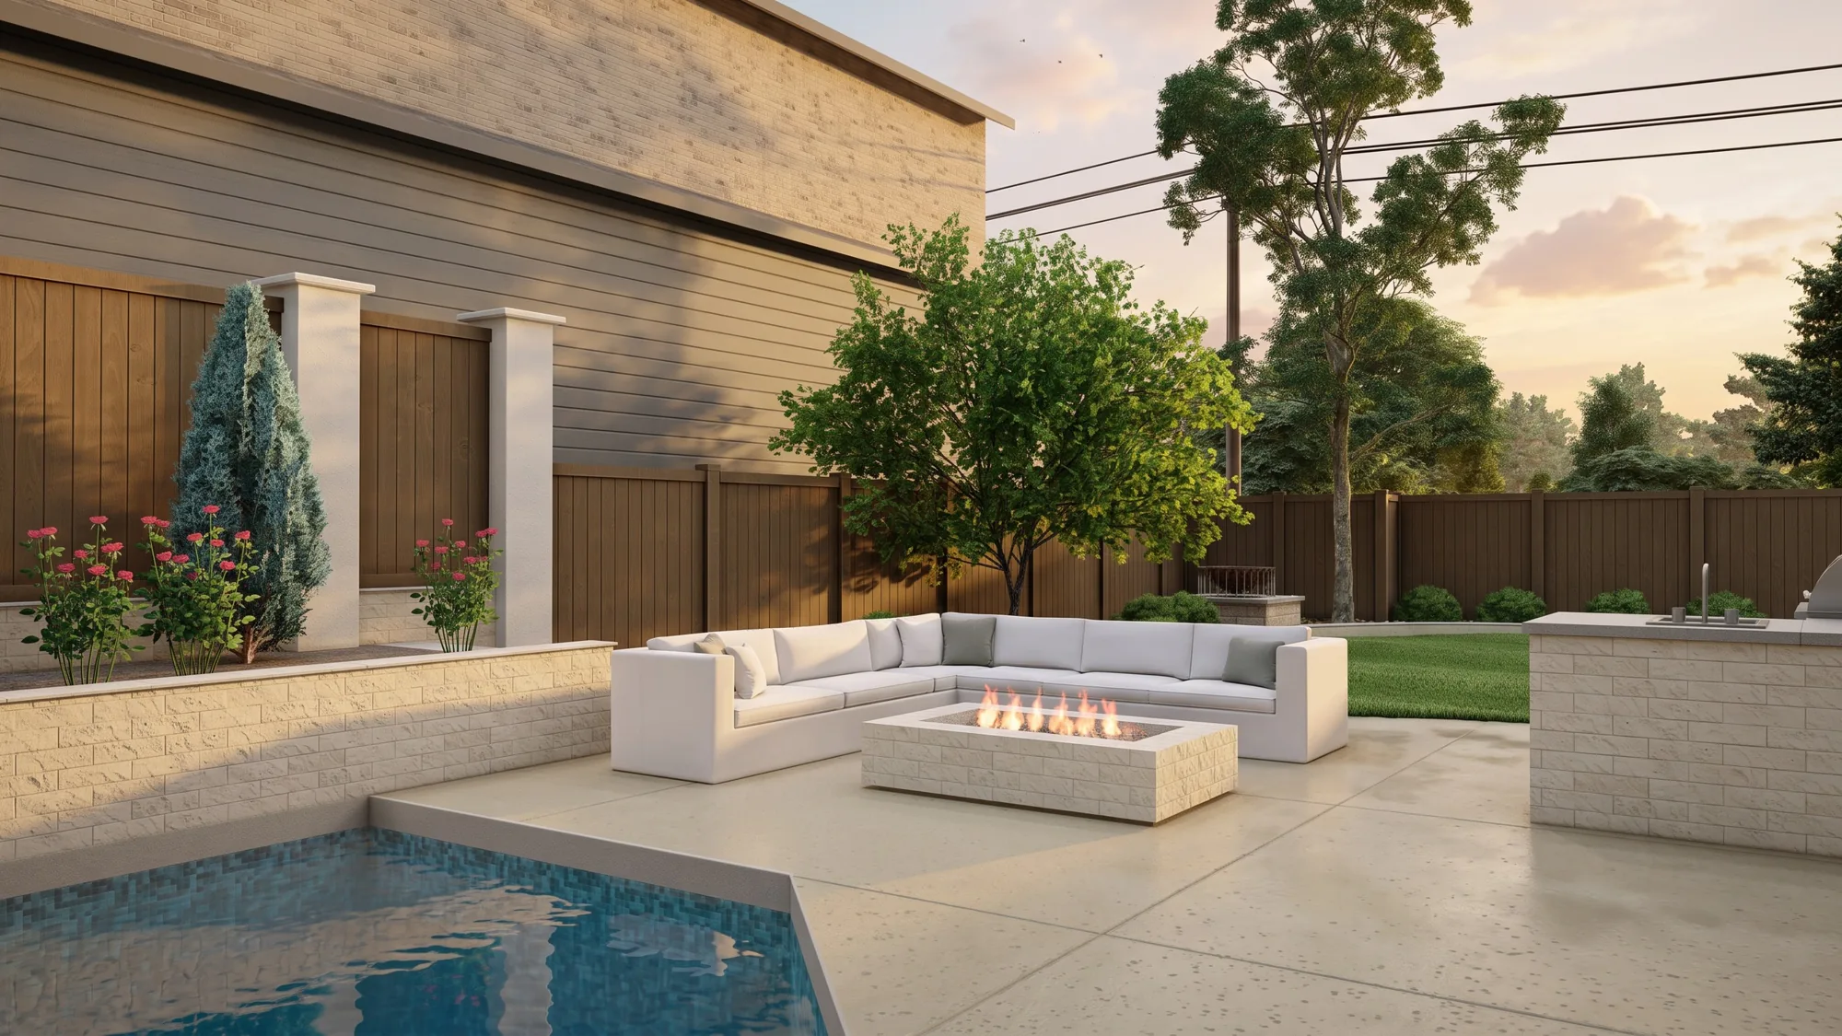
THE LOUNGE AND THE FIRE TABLE
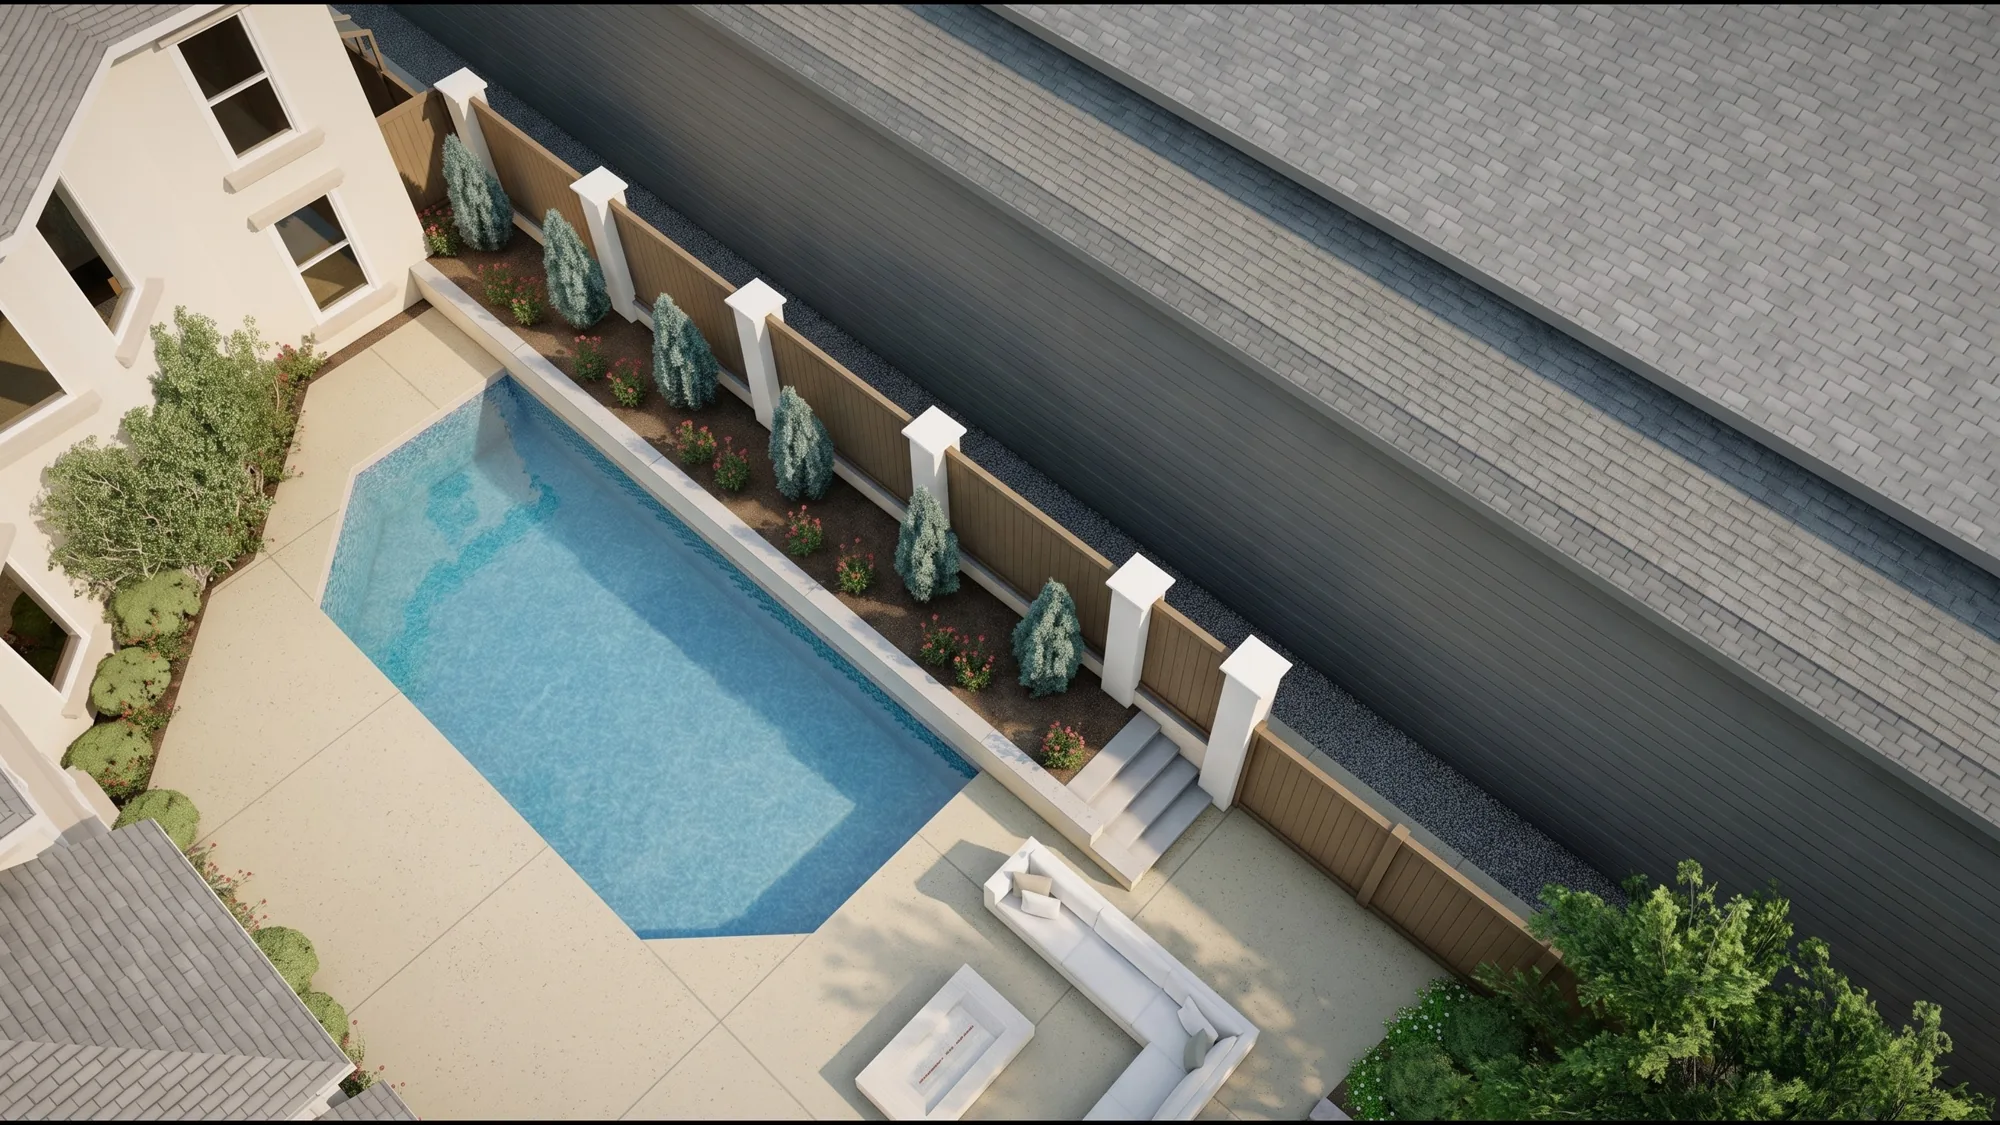
THE POOL ALONG THE FENCE
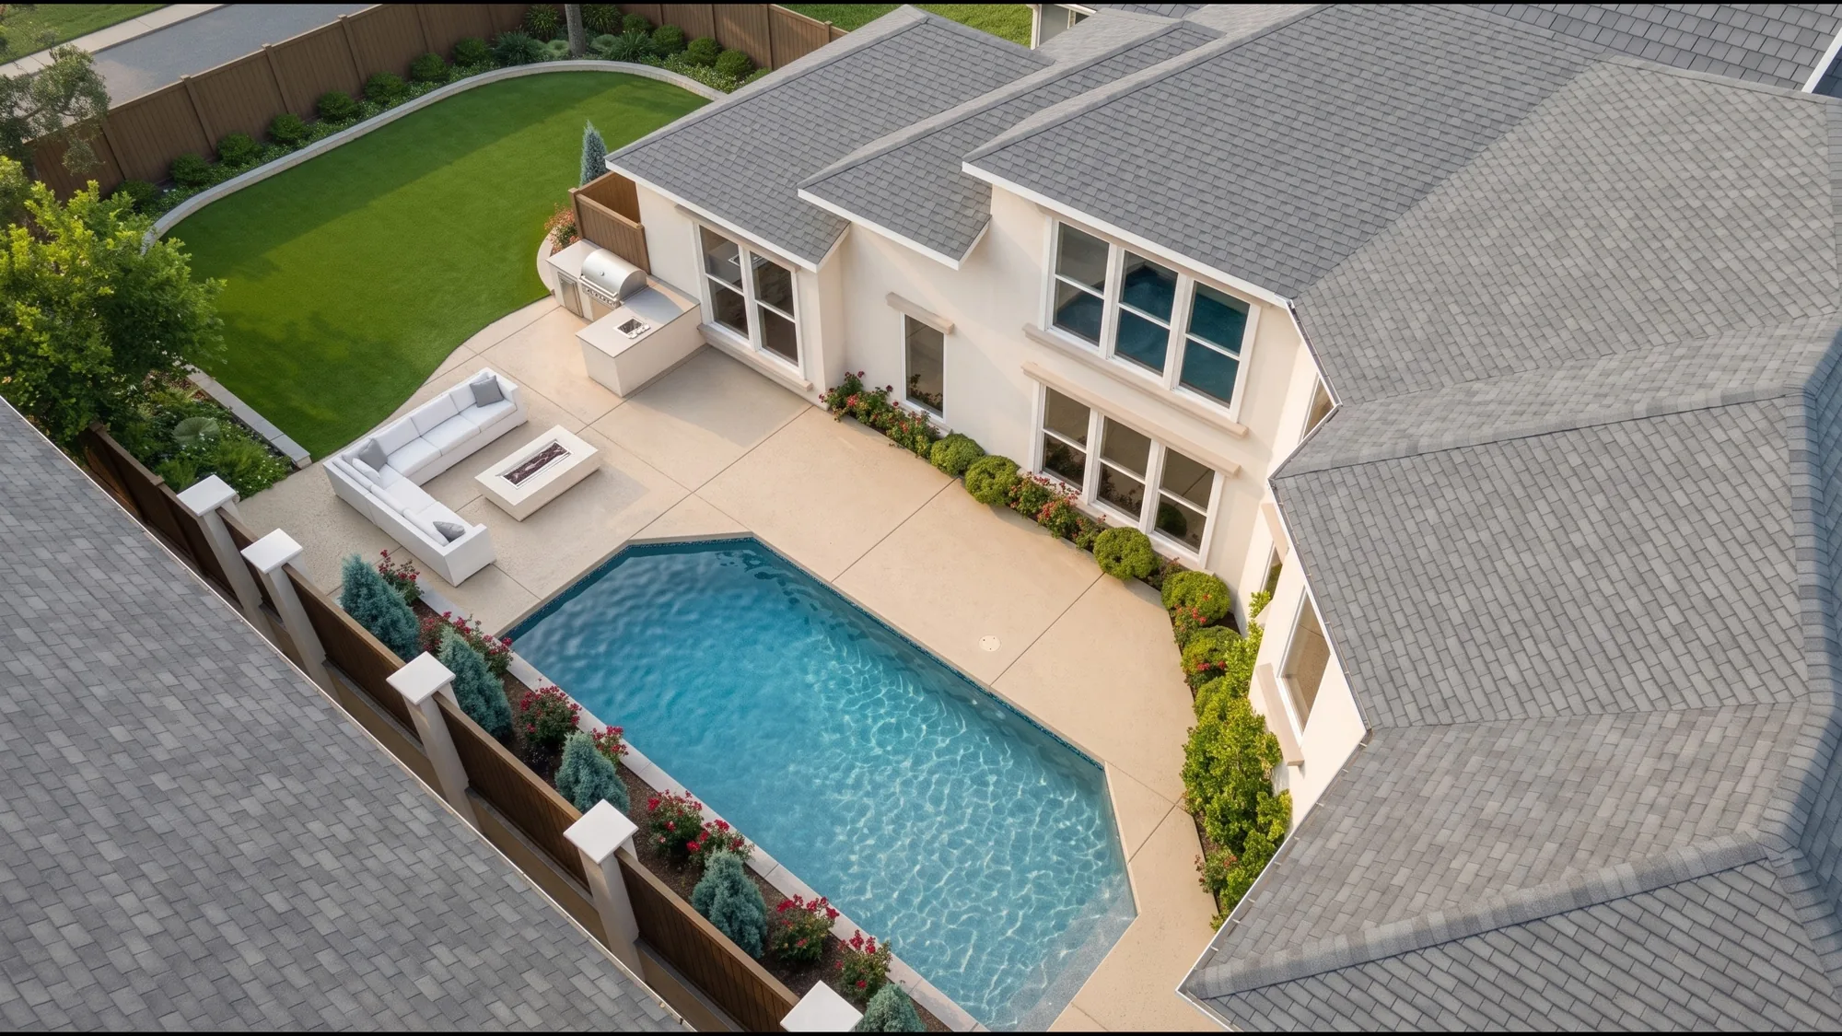
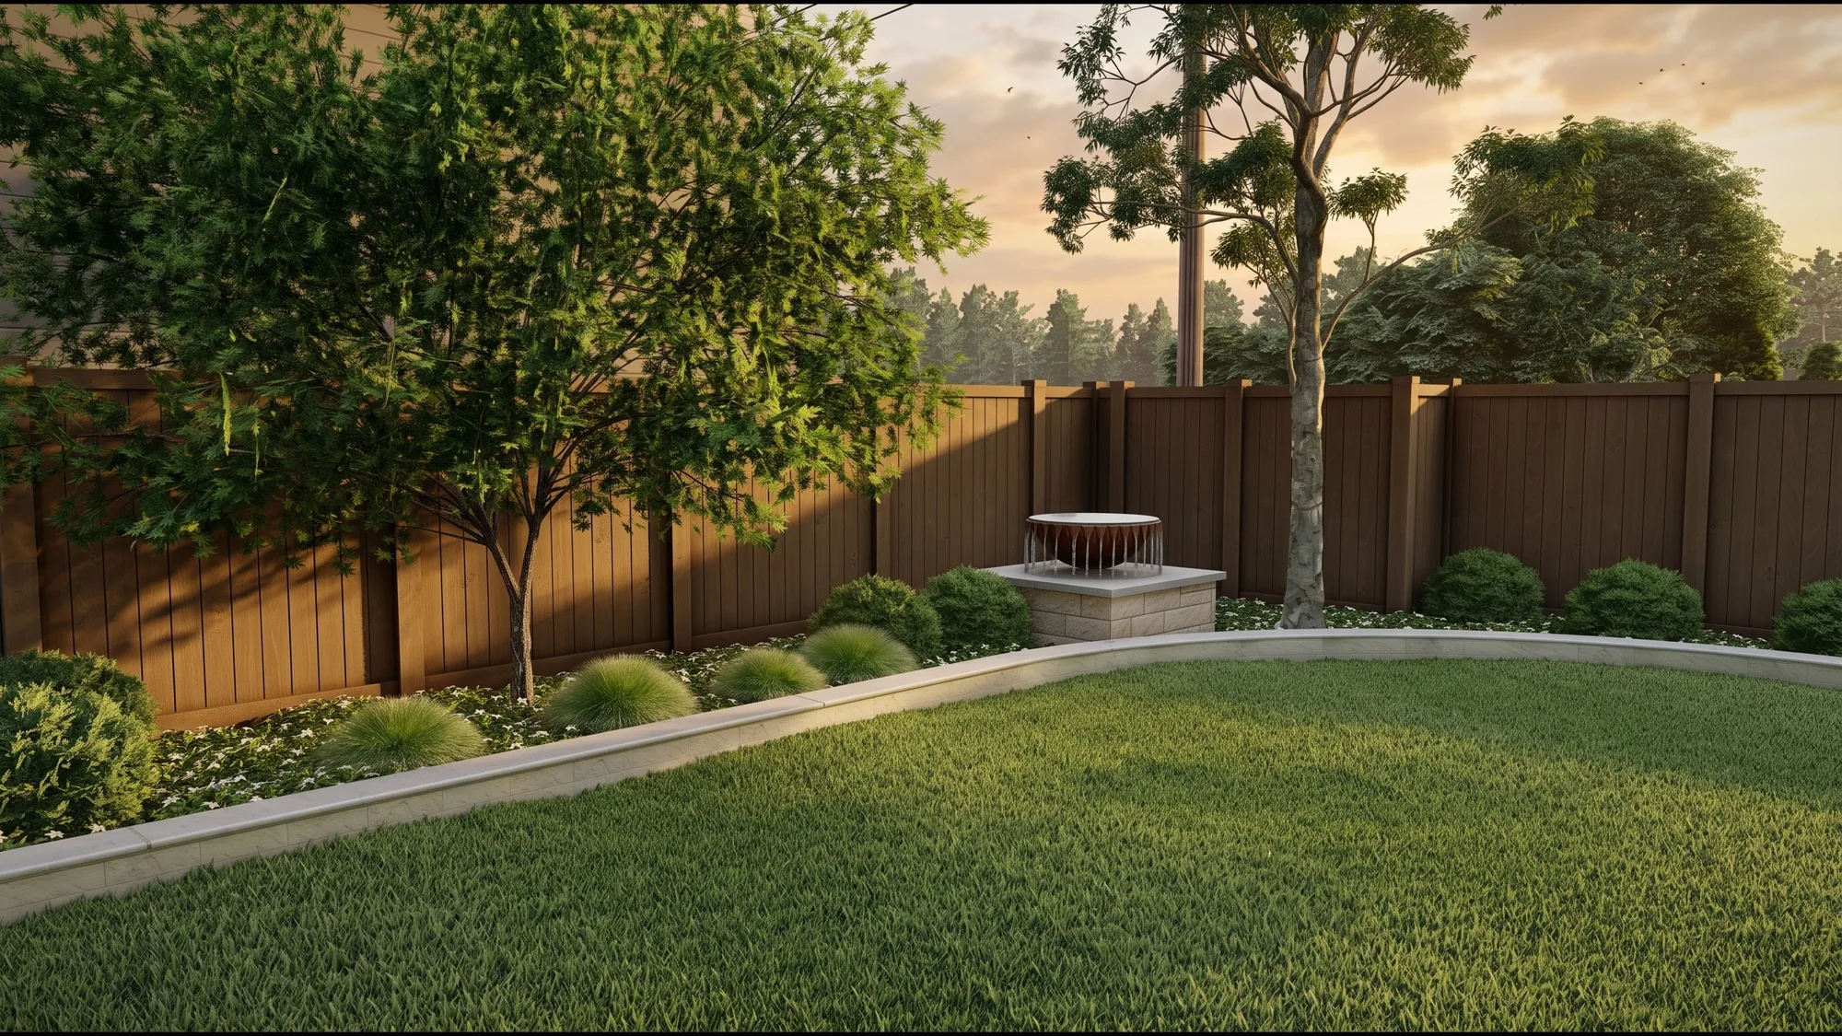
THE LAWN AT THE END OF THE DAY

Start a project
Send the site and the idea. We study it and come back with a proposal.