




BLANCO SUITE
Wimberley, Texas · Studio projectA PRIMARY SUITE IN THE HILL COUNTRY.
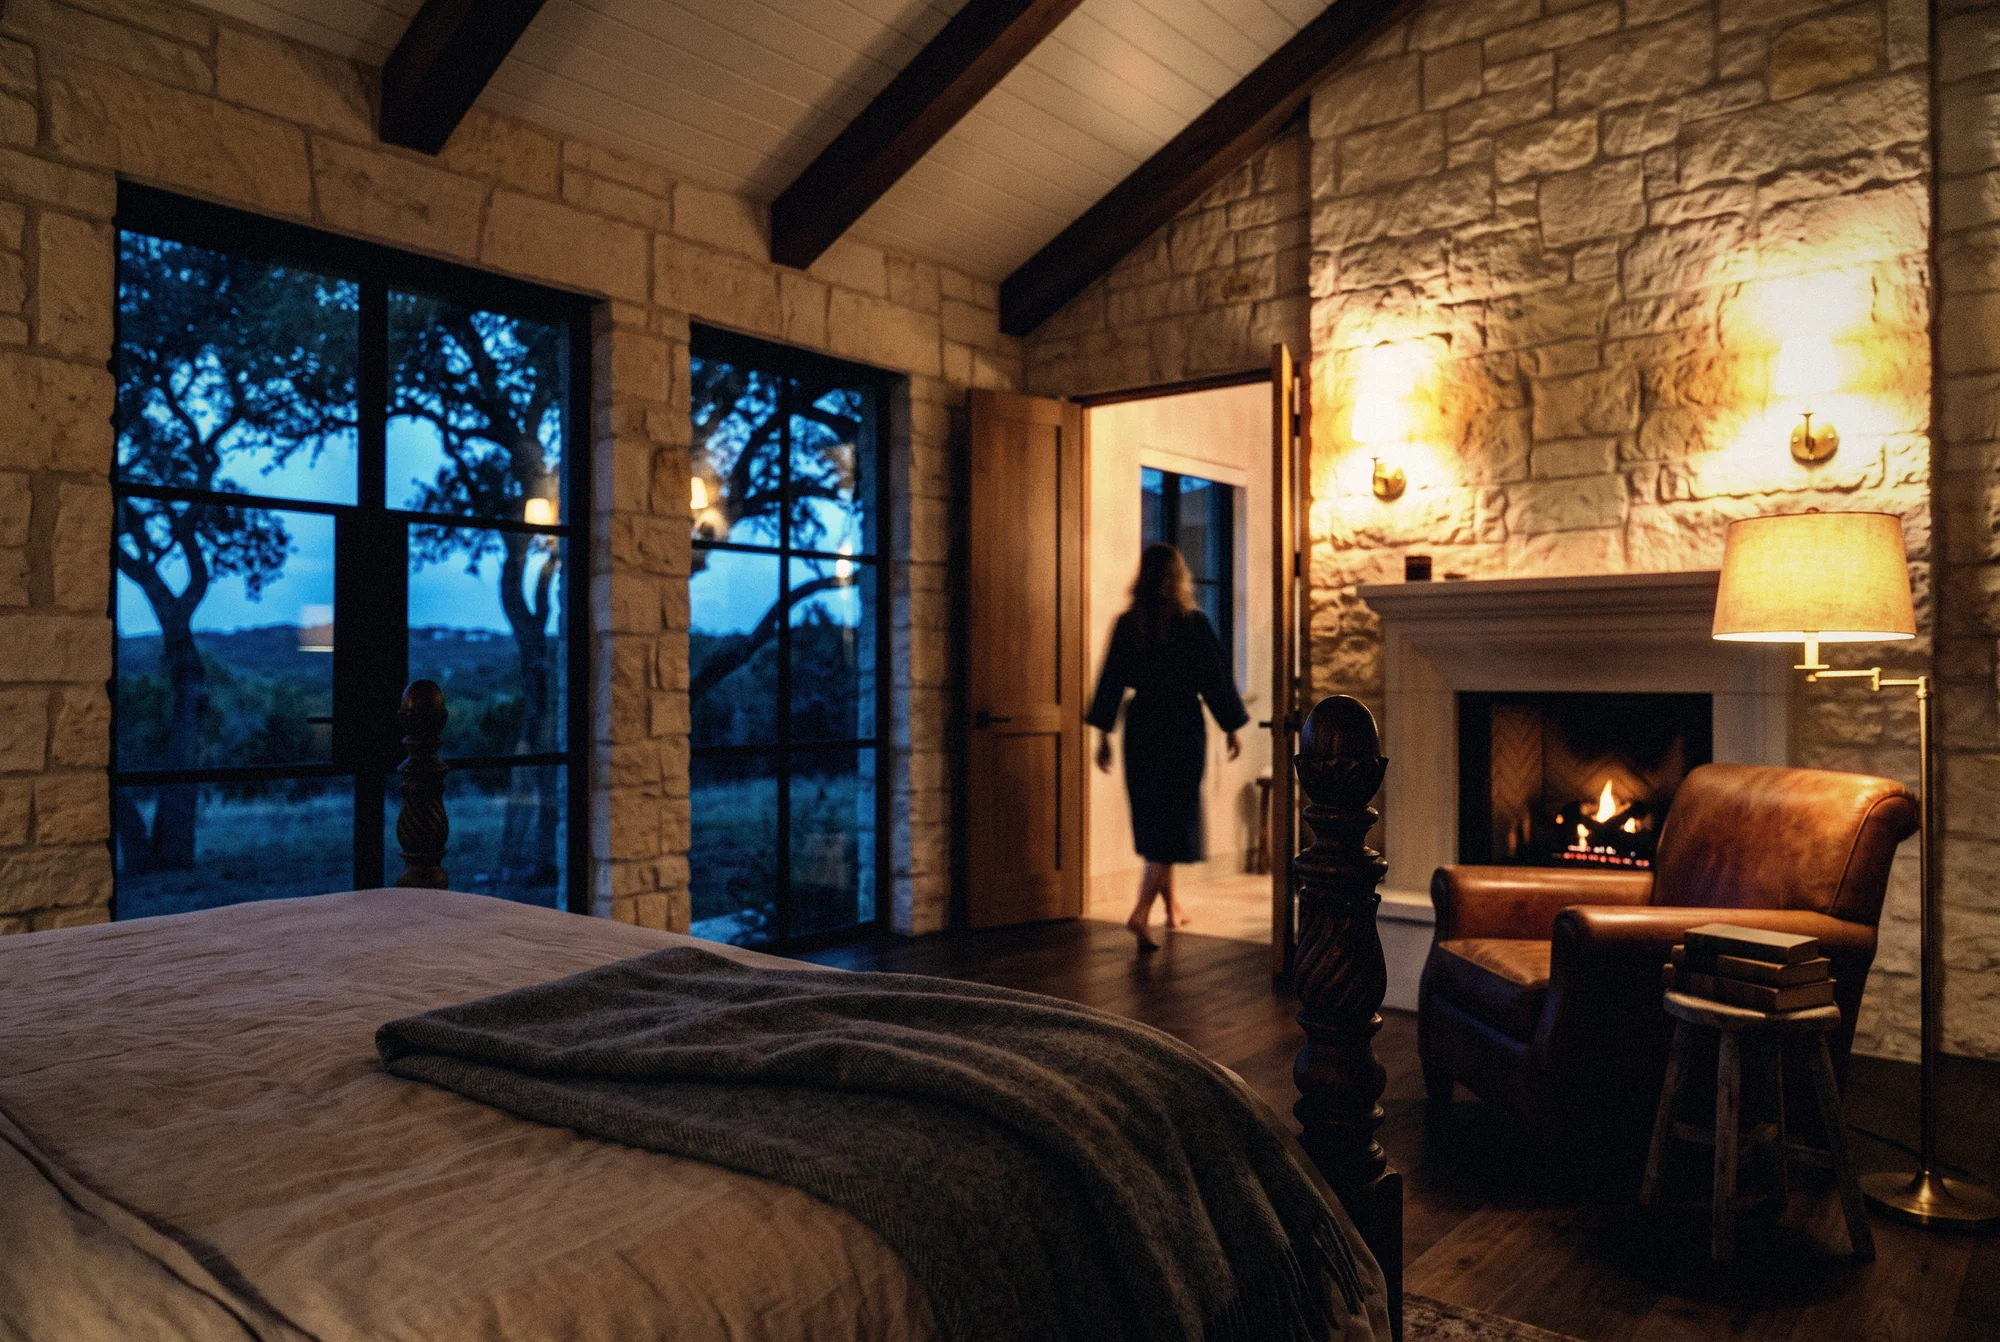
A bedroom and bath of rough-cut limestone under a vaulted oak ceiling, with a reading chair by the fire and a stone tub set before a window to the live oaks.
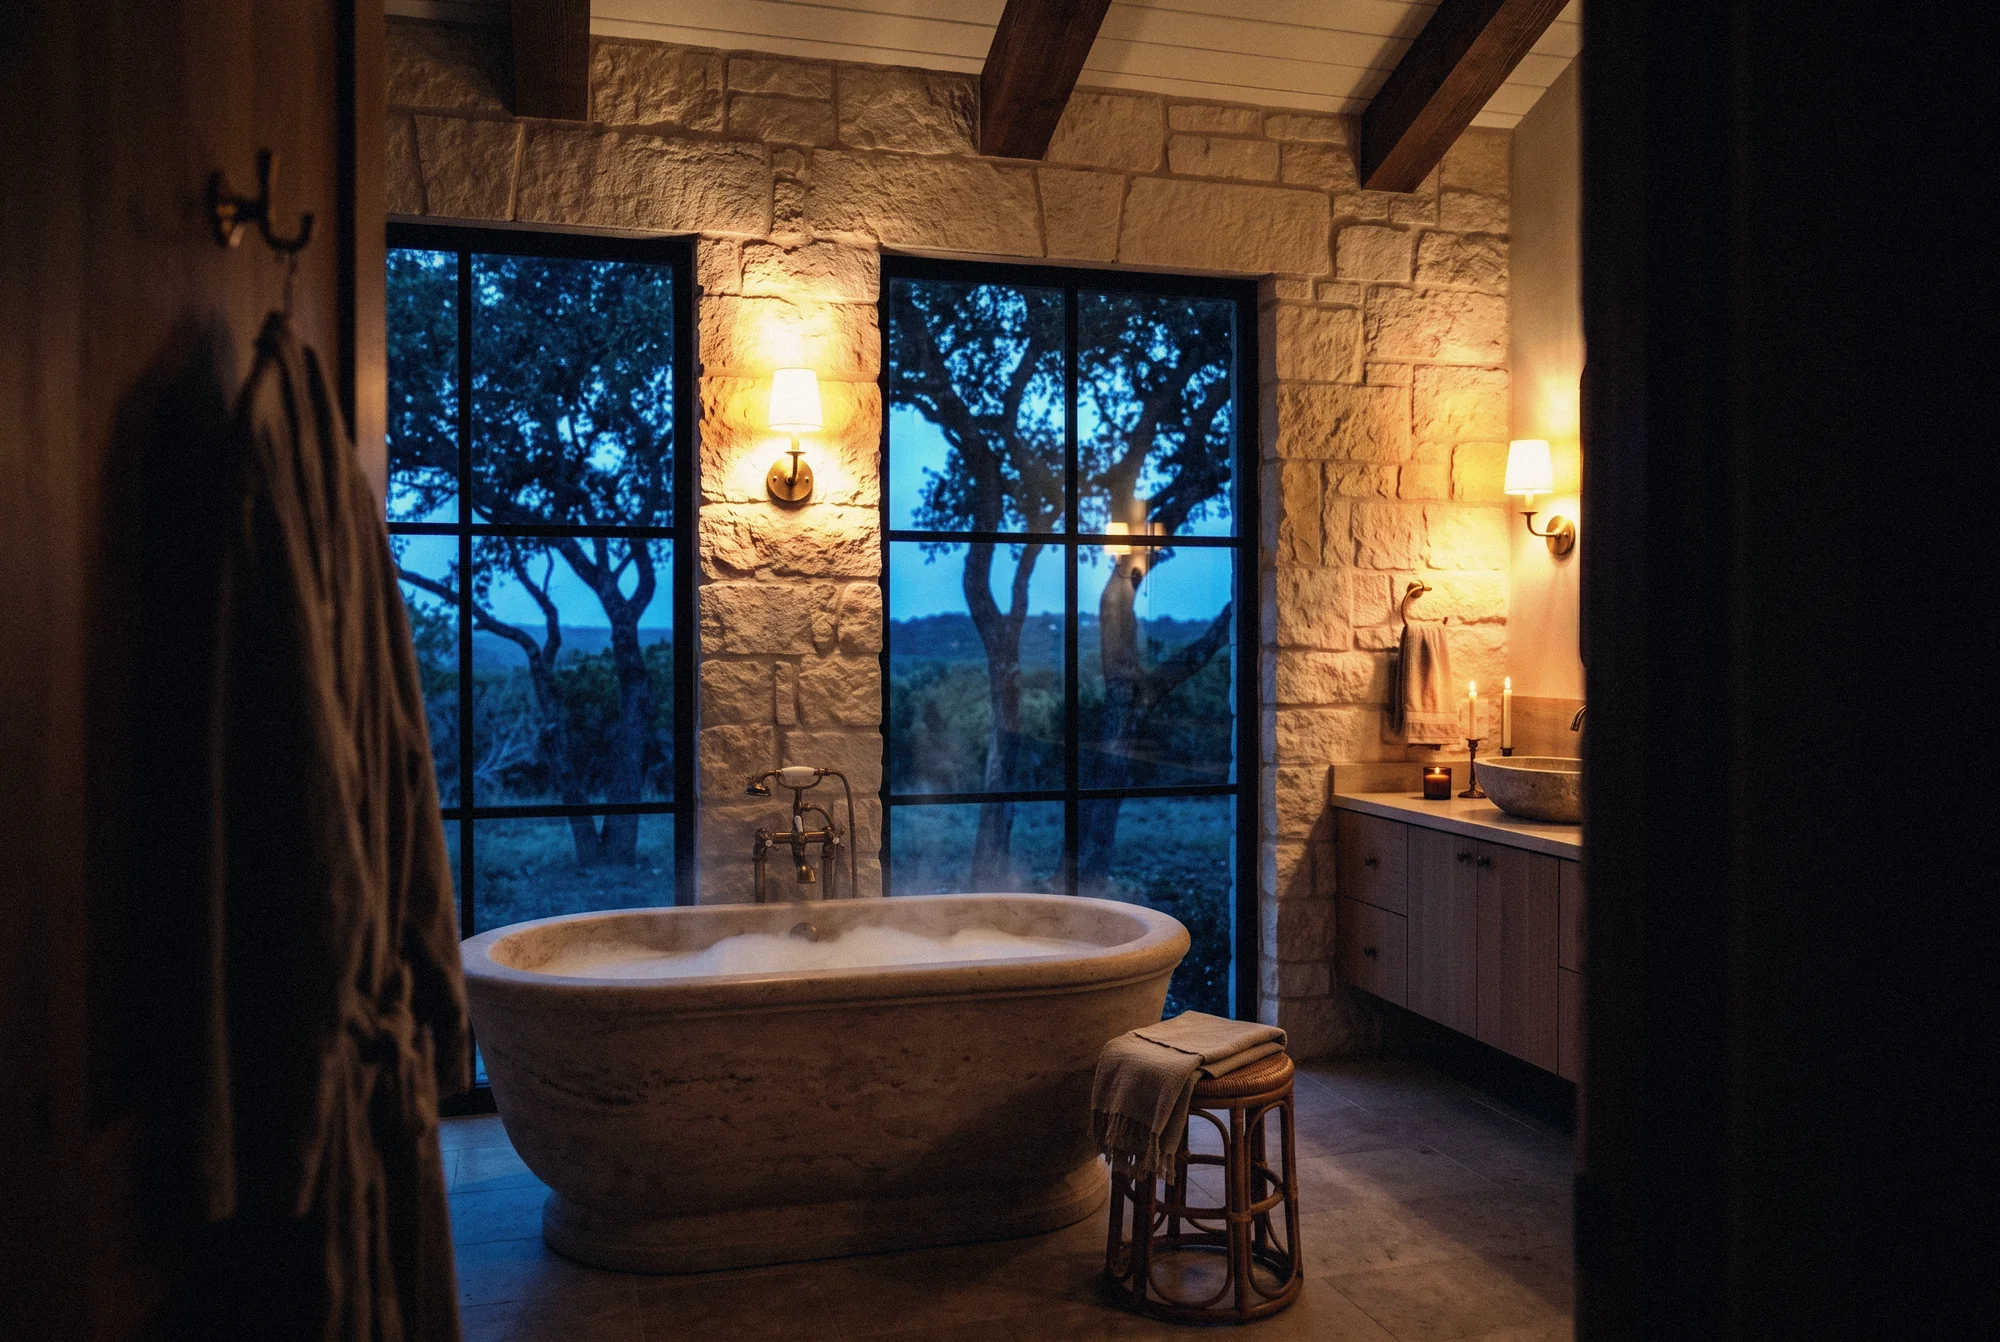
The primary suite of a house in the hills near Wimberley, drawn as a retreat within the house. The bedroom sits beneath a vaulted ceiling of dark oak beams and white oak boards, with a low oak bed, a leather reading chair and a limestone fireplace. An oak door leads to the bath, where a carved stone tub stands before a tall steel window, a long oak vanity holds two stone basins and candlelight falls across the walls.
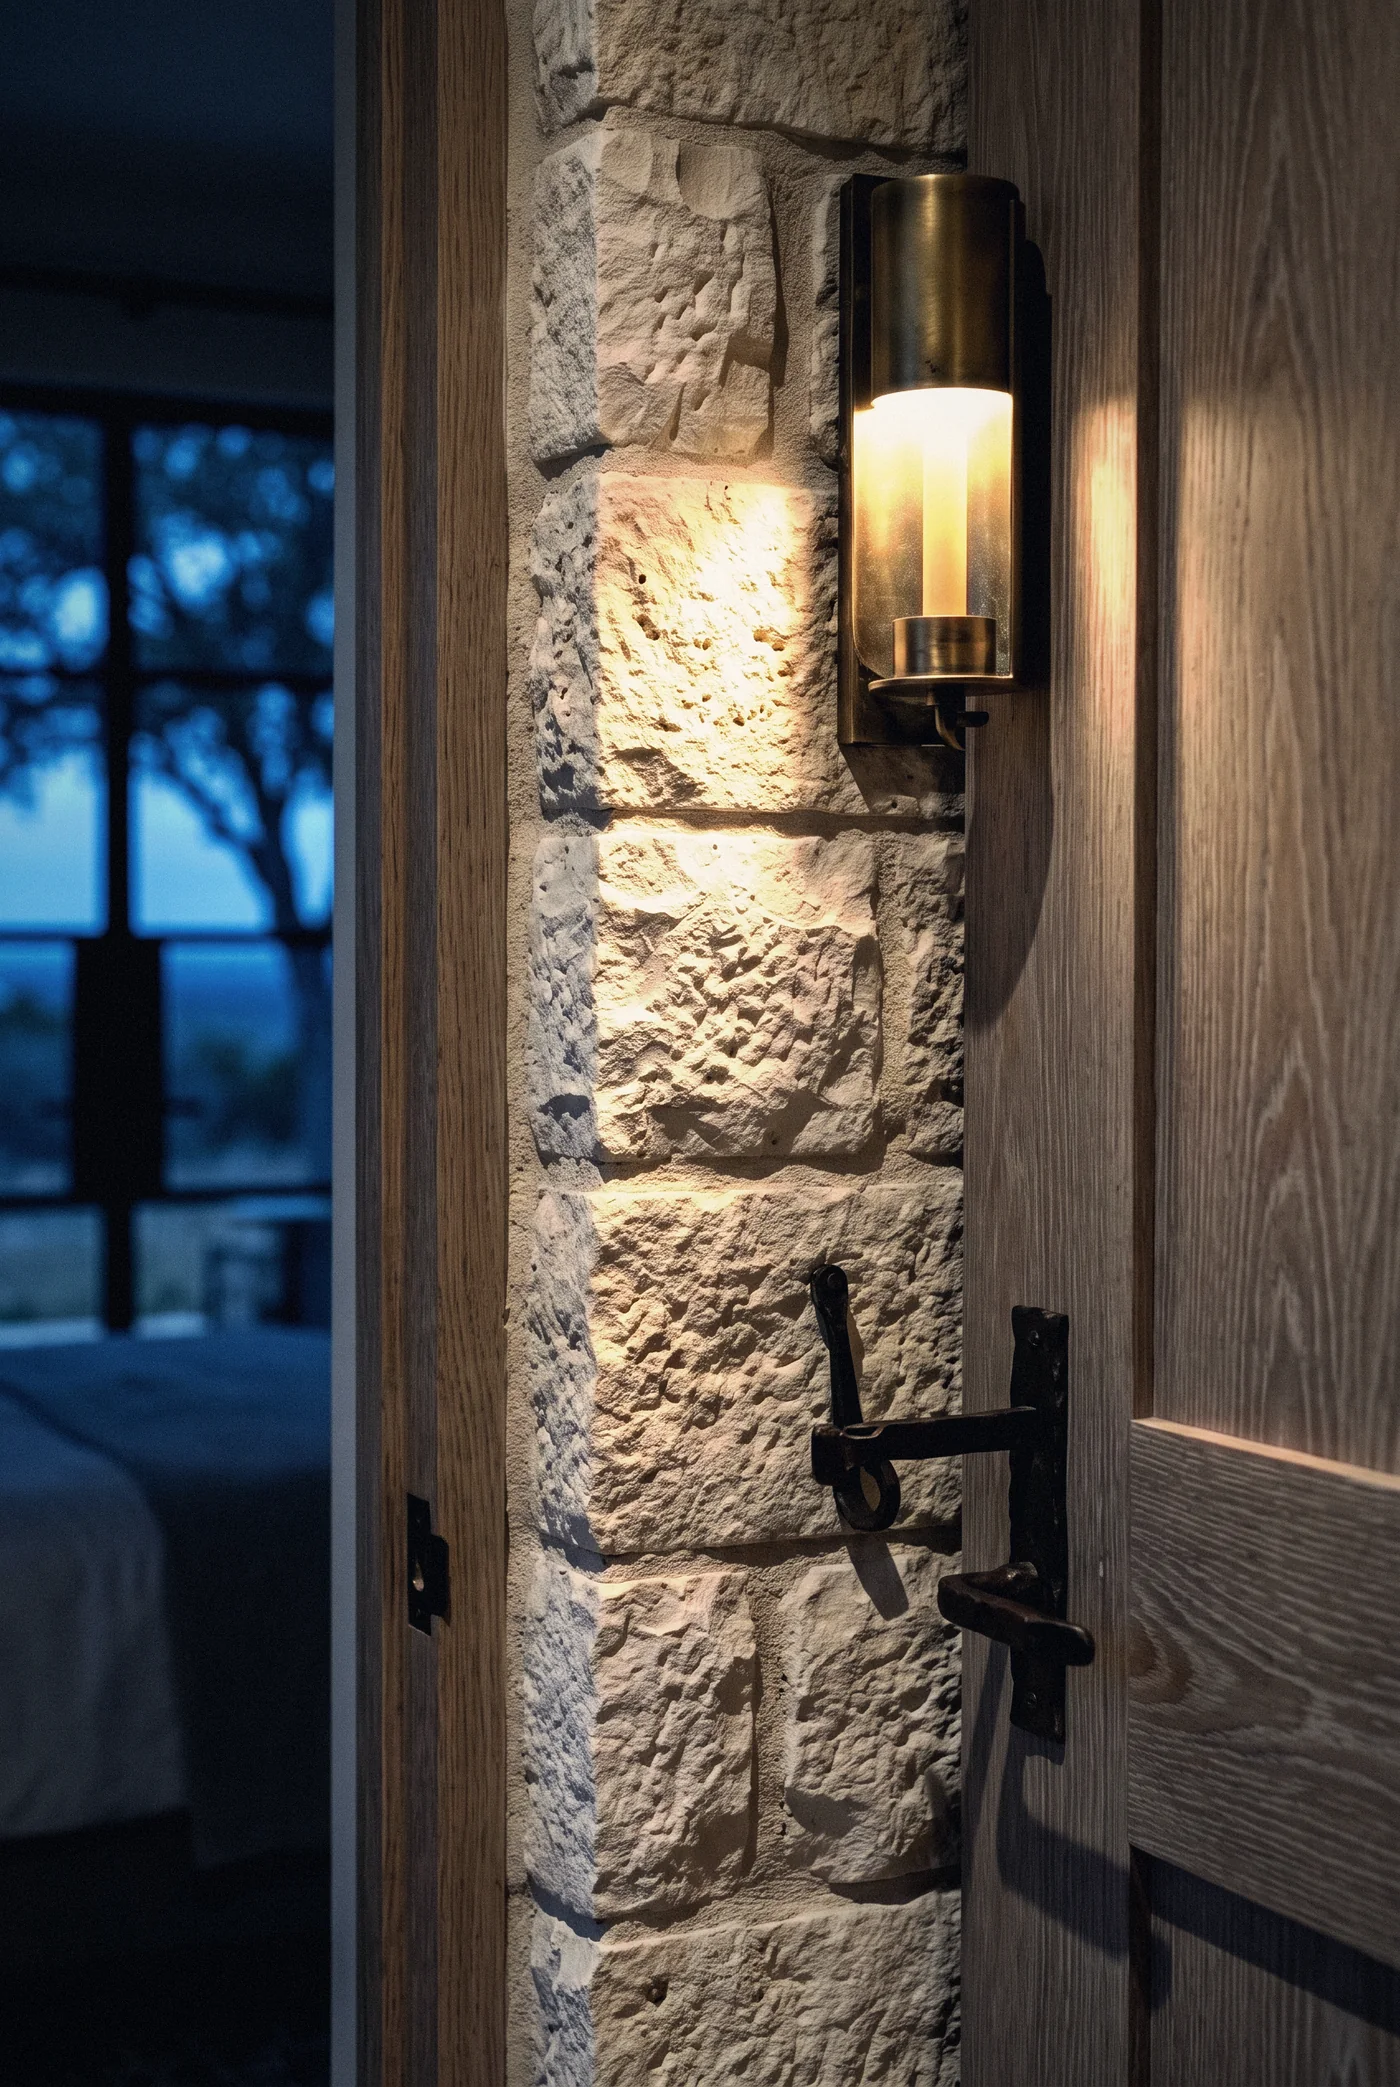
Rough-cut Texas limestone walls laid in a random ashlar, dark oak beams under a white oak board ceiling, white oak doors with forged iron latches, aged brass fittings, and steel windows set deep in the stone.
A bedroom and bath in stone can turn cold and hard. Oak overhead and underfoot, leather, wool and linen, and low warm light were layered in to make the limestone feel sheltering.
Two rooms made for the end of the day. The fire is lit, the bath is drawn and the live oaks stand dark against the evening beyond the glass.
THE DOOR

Start a project
Send the site and the idea. We study it and come back with a proposal.