




FAIRFAX DECK
Fairfax County, Virginia · Studio projectA DECK THAT STANDS ON ITS OWN.
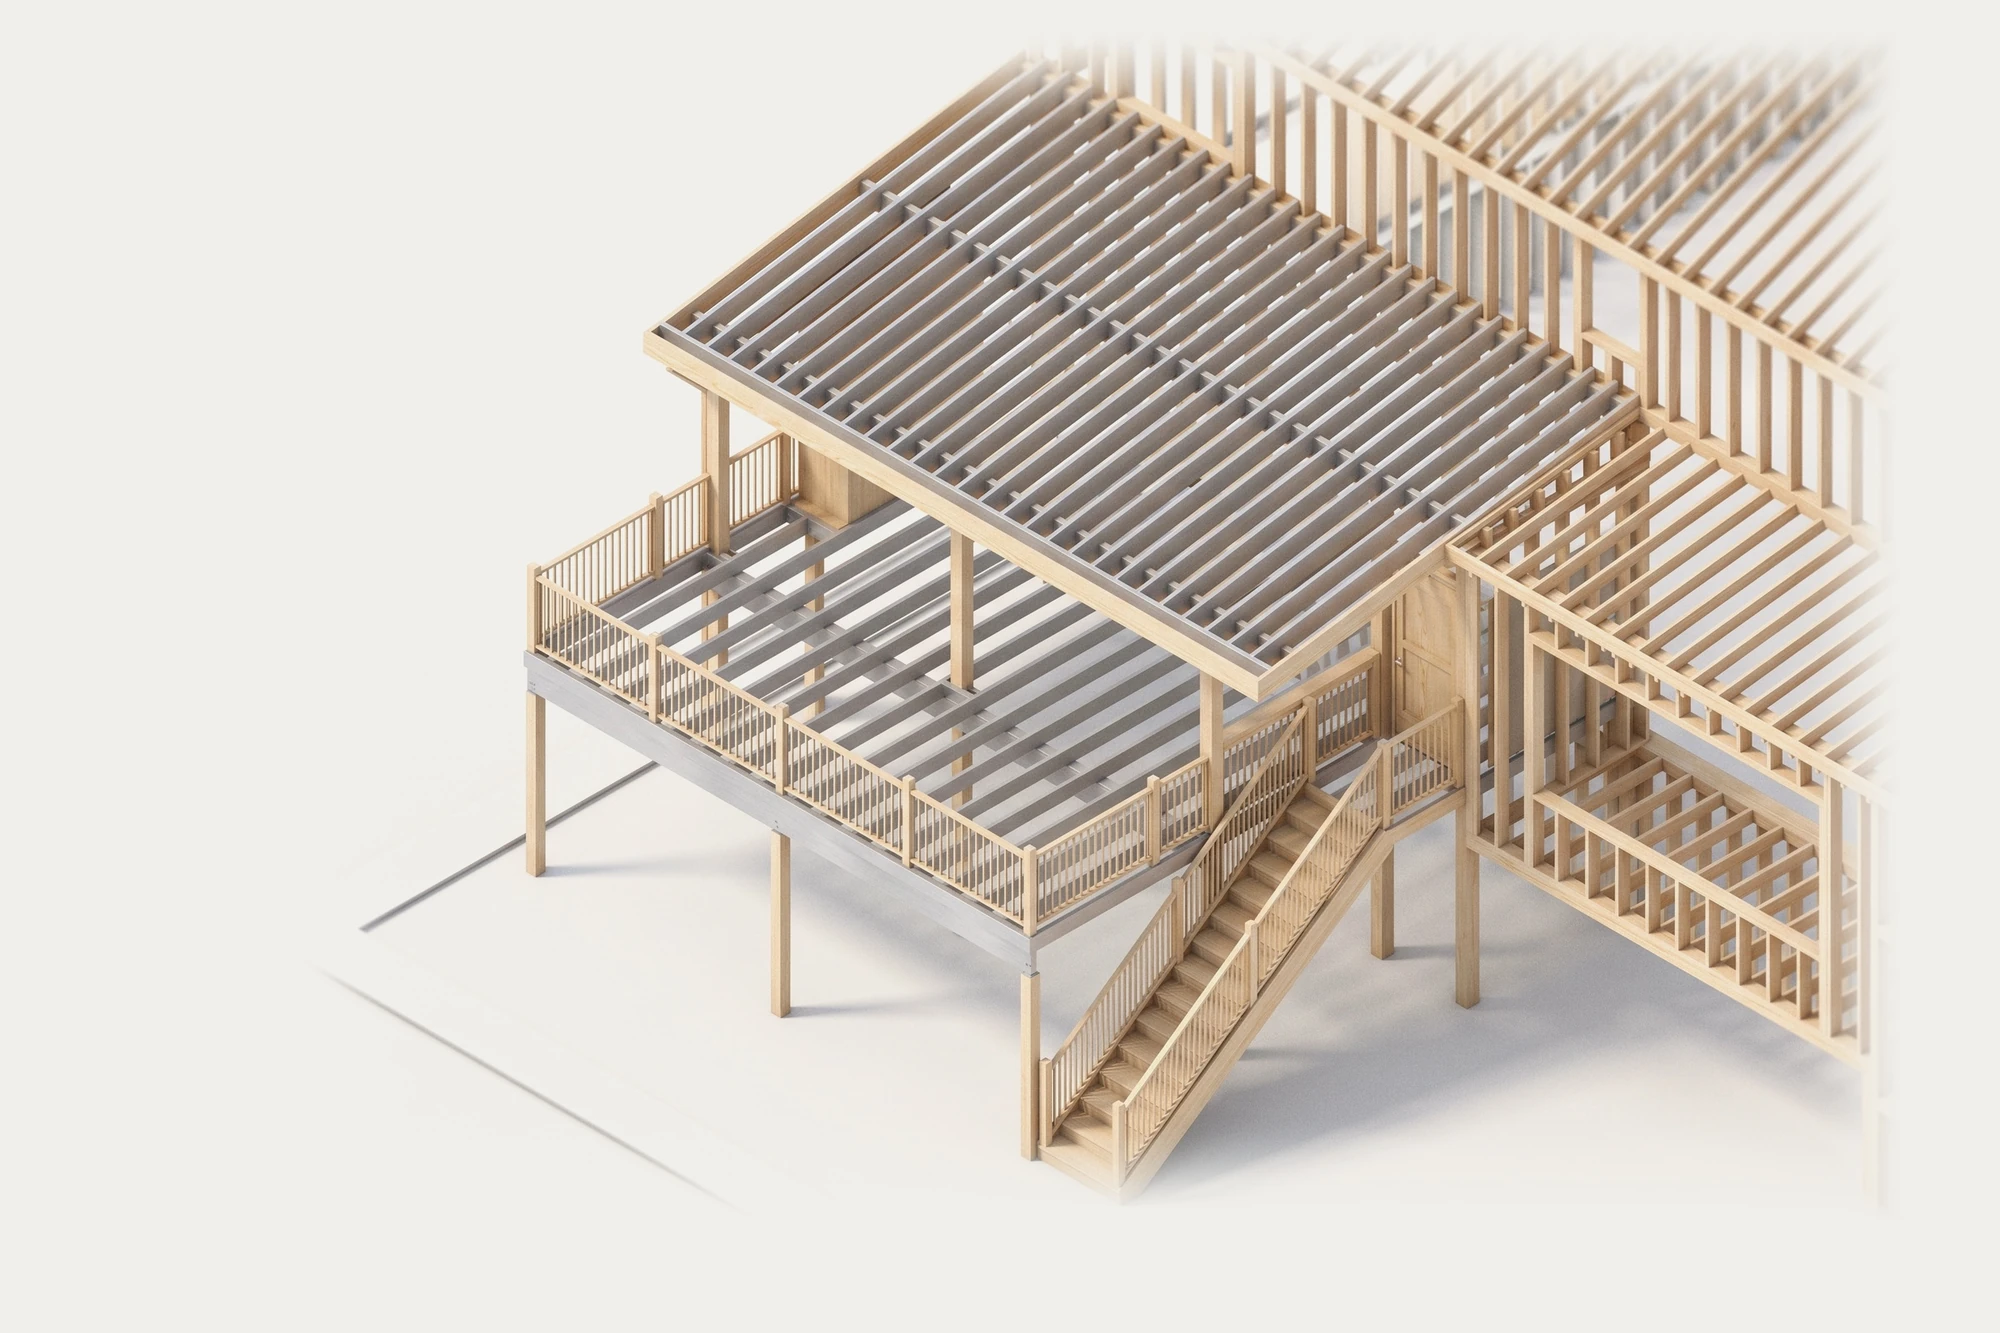
A raised deck and a covered porch for a house in Fairfax County, Virginia, drawn first as a frame.
Concept
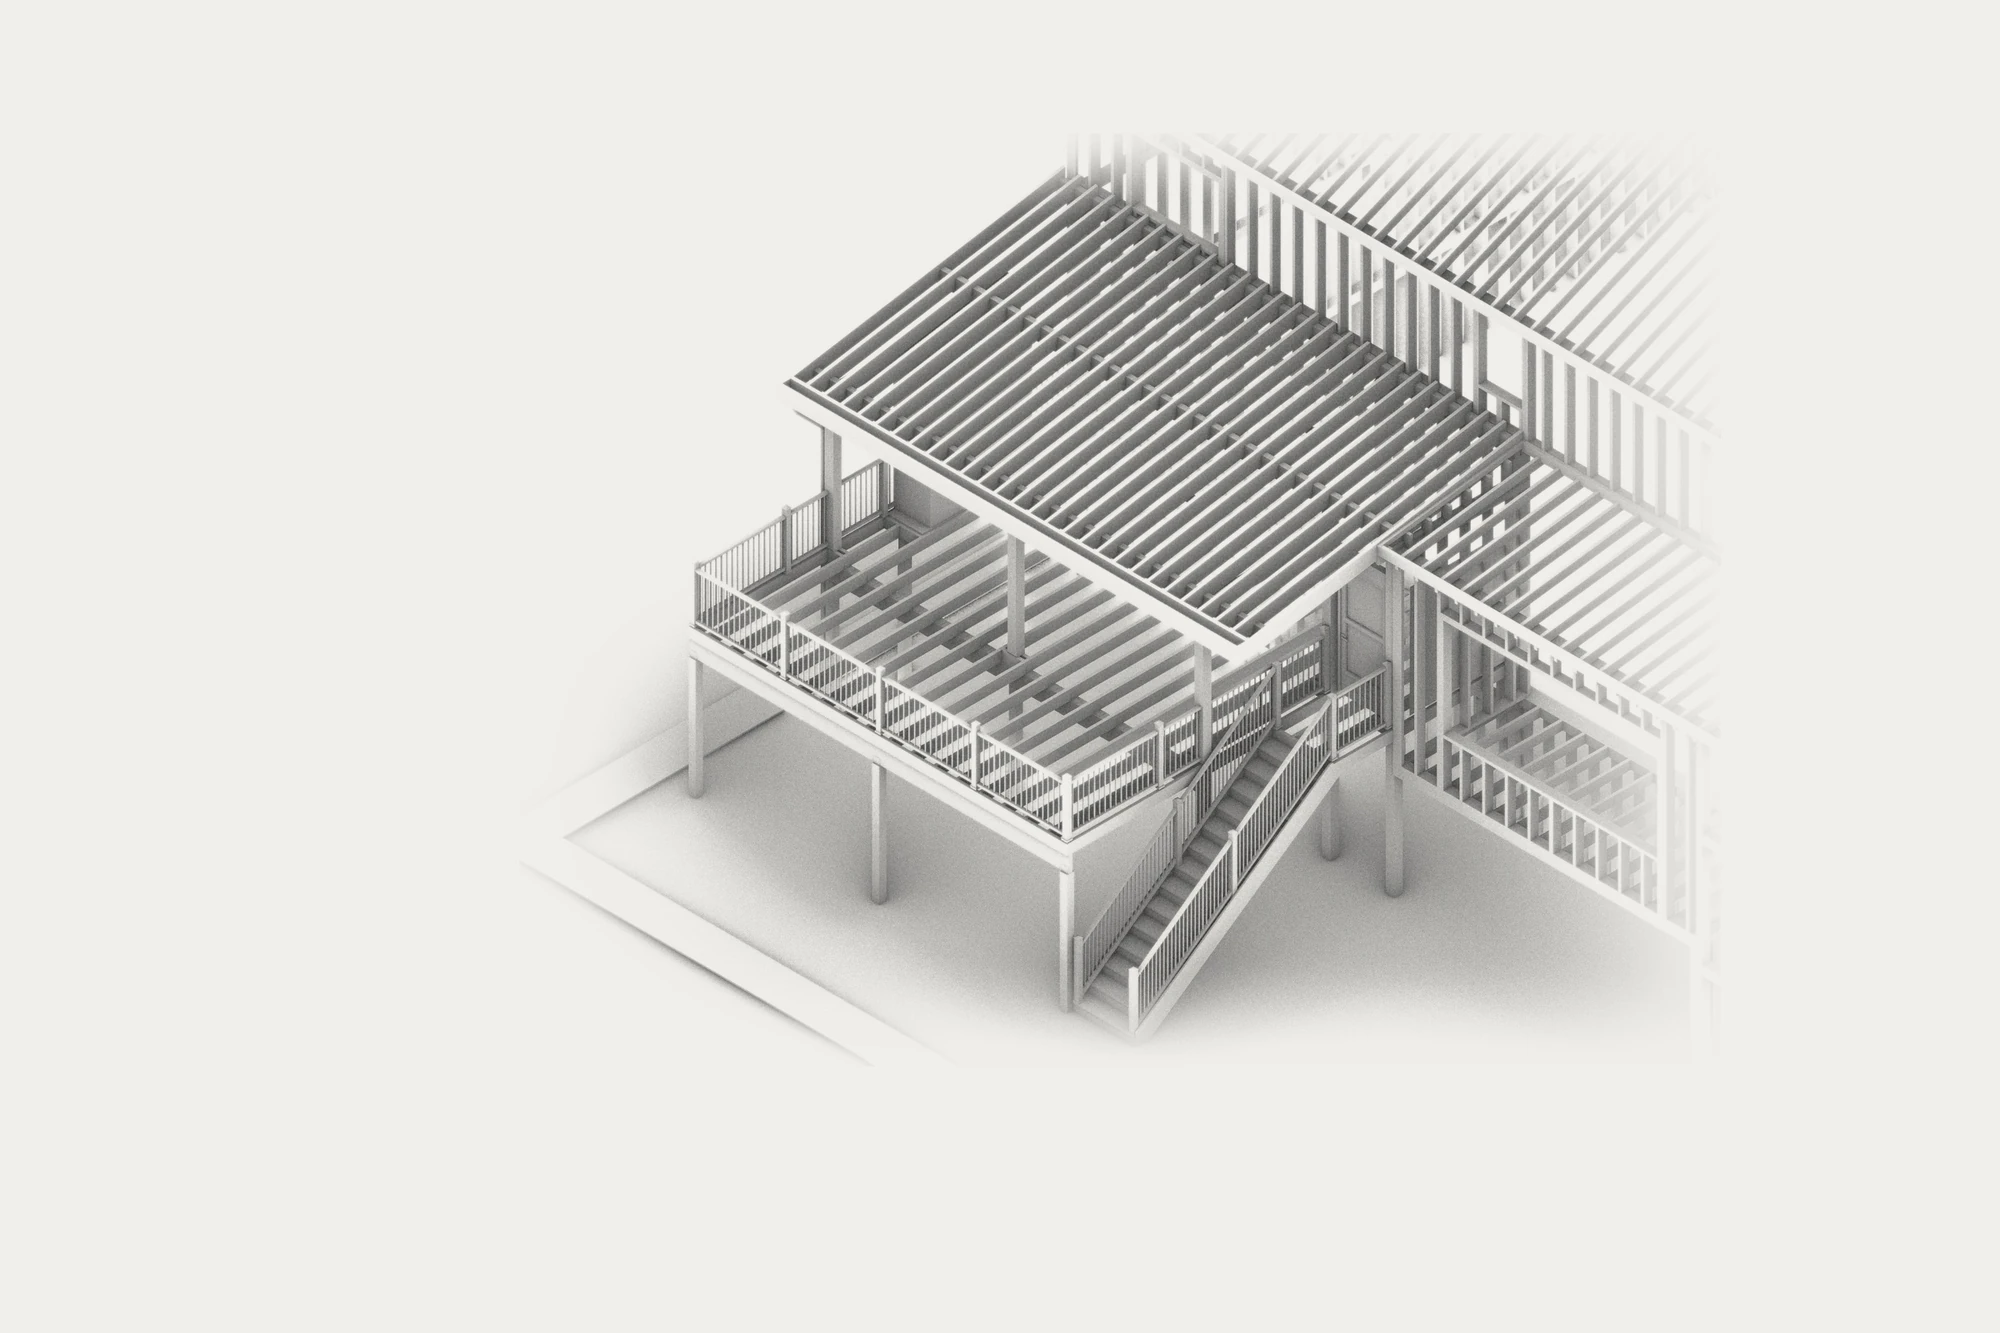
The deck stands on its own posts, free of the house, and a low shed roof carries the porch above it.
Structure
Aluminum joists at sixteen inches on center over dropped aluminum beams, posts set on ground screws in place of poured footings, and a timber porch roof with rafters at twelve inches on center.
Challenge
Gravity, snow and wind on a raised deck, with as little digging as possible beside the house.
Result
A frame checked for every load before it is built, with a stair down to the patio.
Studio project
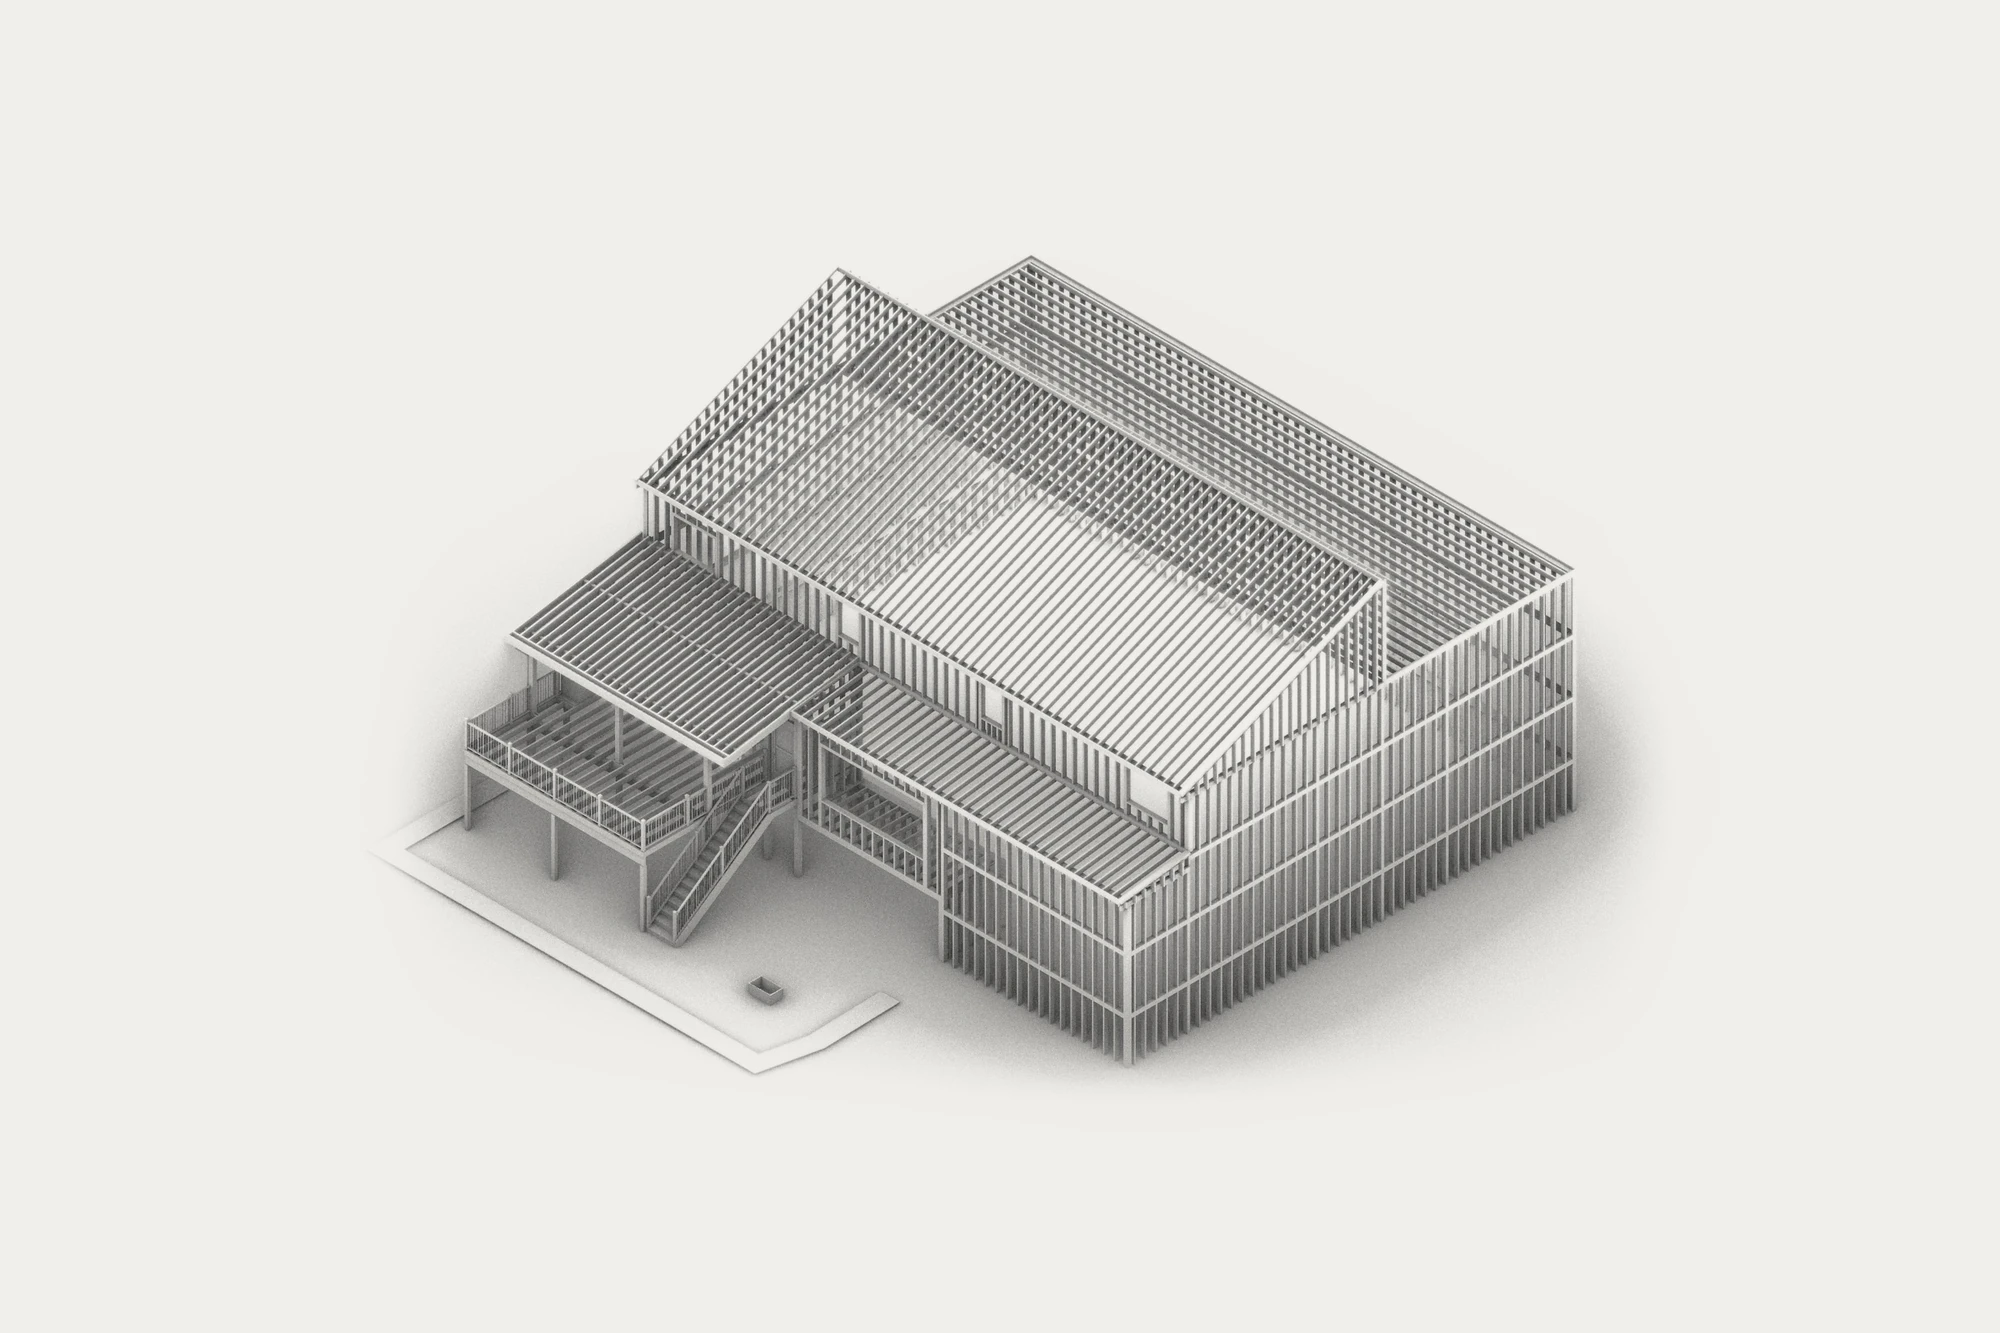
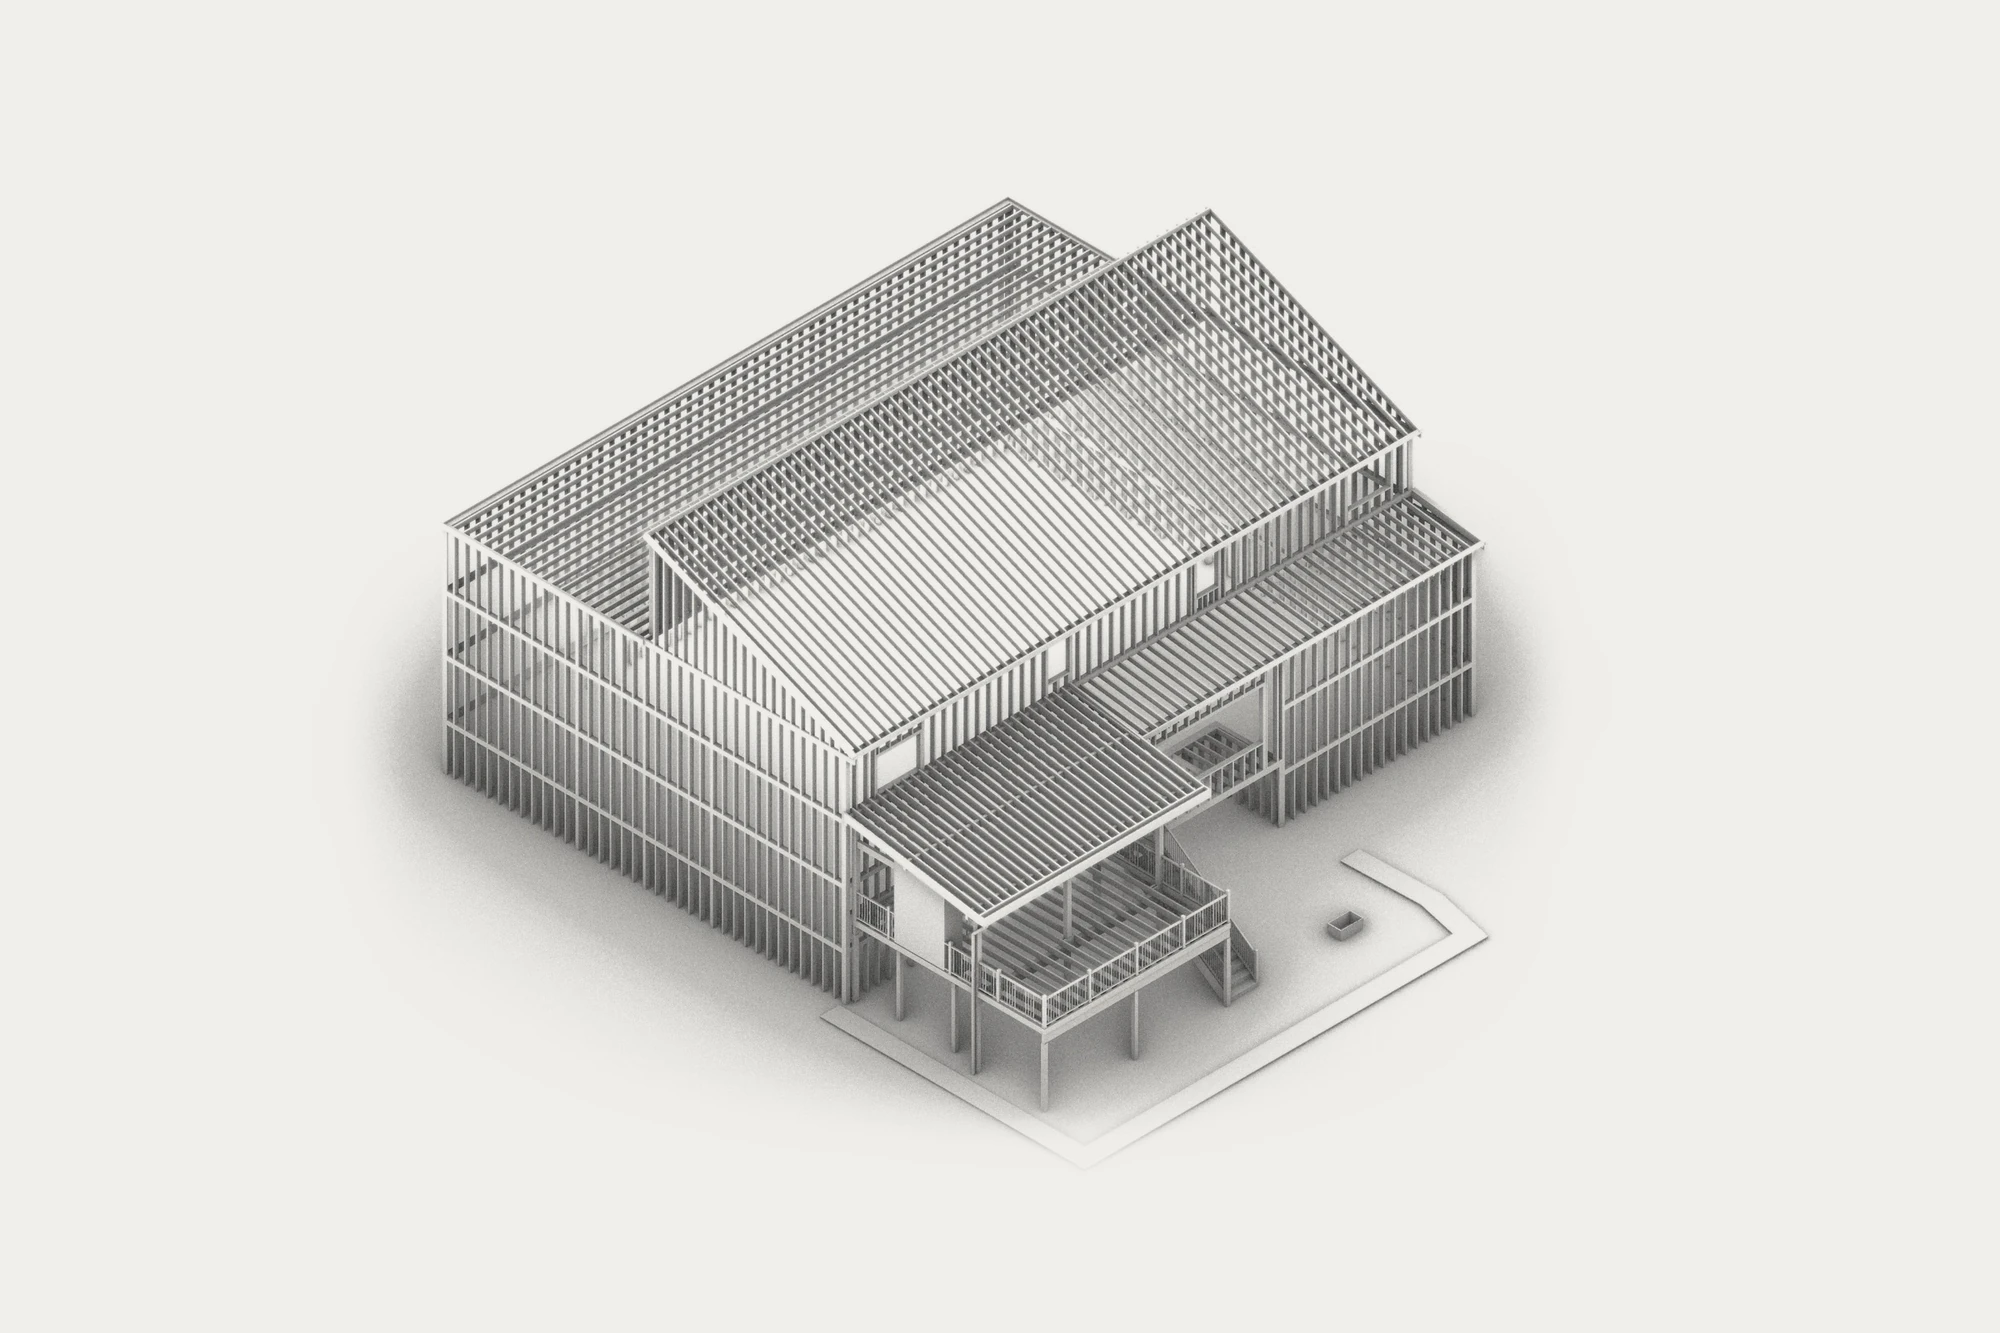
THE HOUSE AND THE DECK, FRAMED
CollaboratorZack Hopkins, Hoppy Design & Build
Start a project
Send the site and the idea. We study it and come back with a proposal.