




CANYON ROAD MOTOR COURT
Texas Hill Country · Studio projectA MOTOR COURT CUT INTO THE HILL.
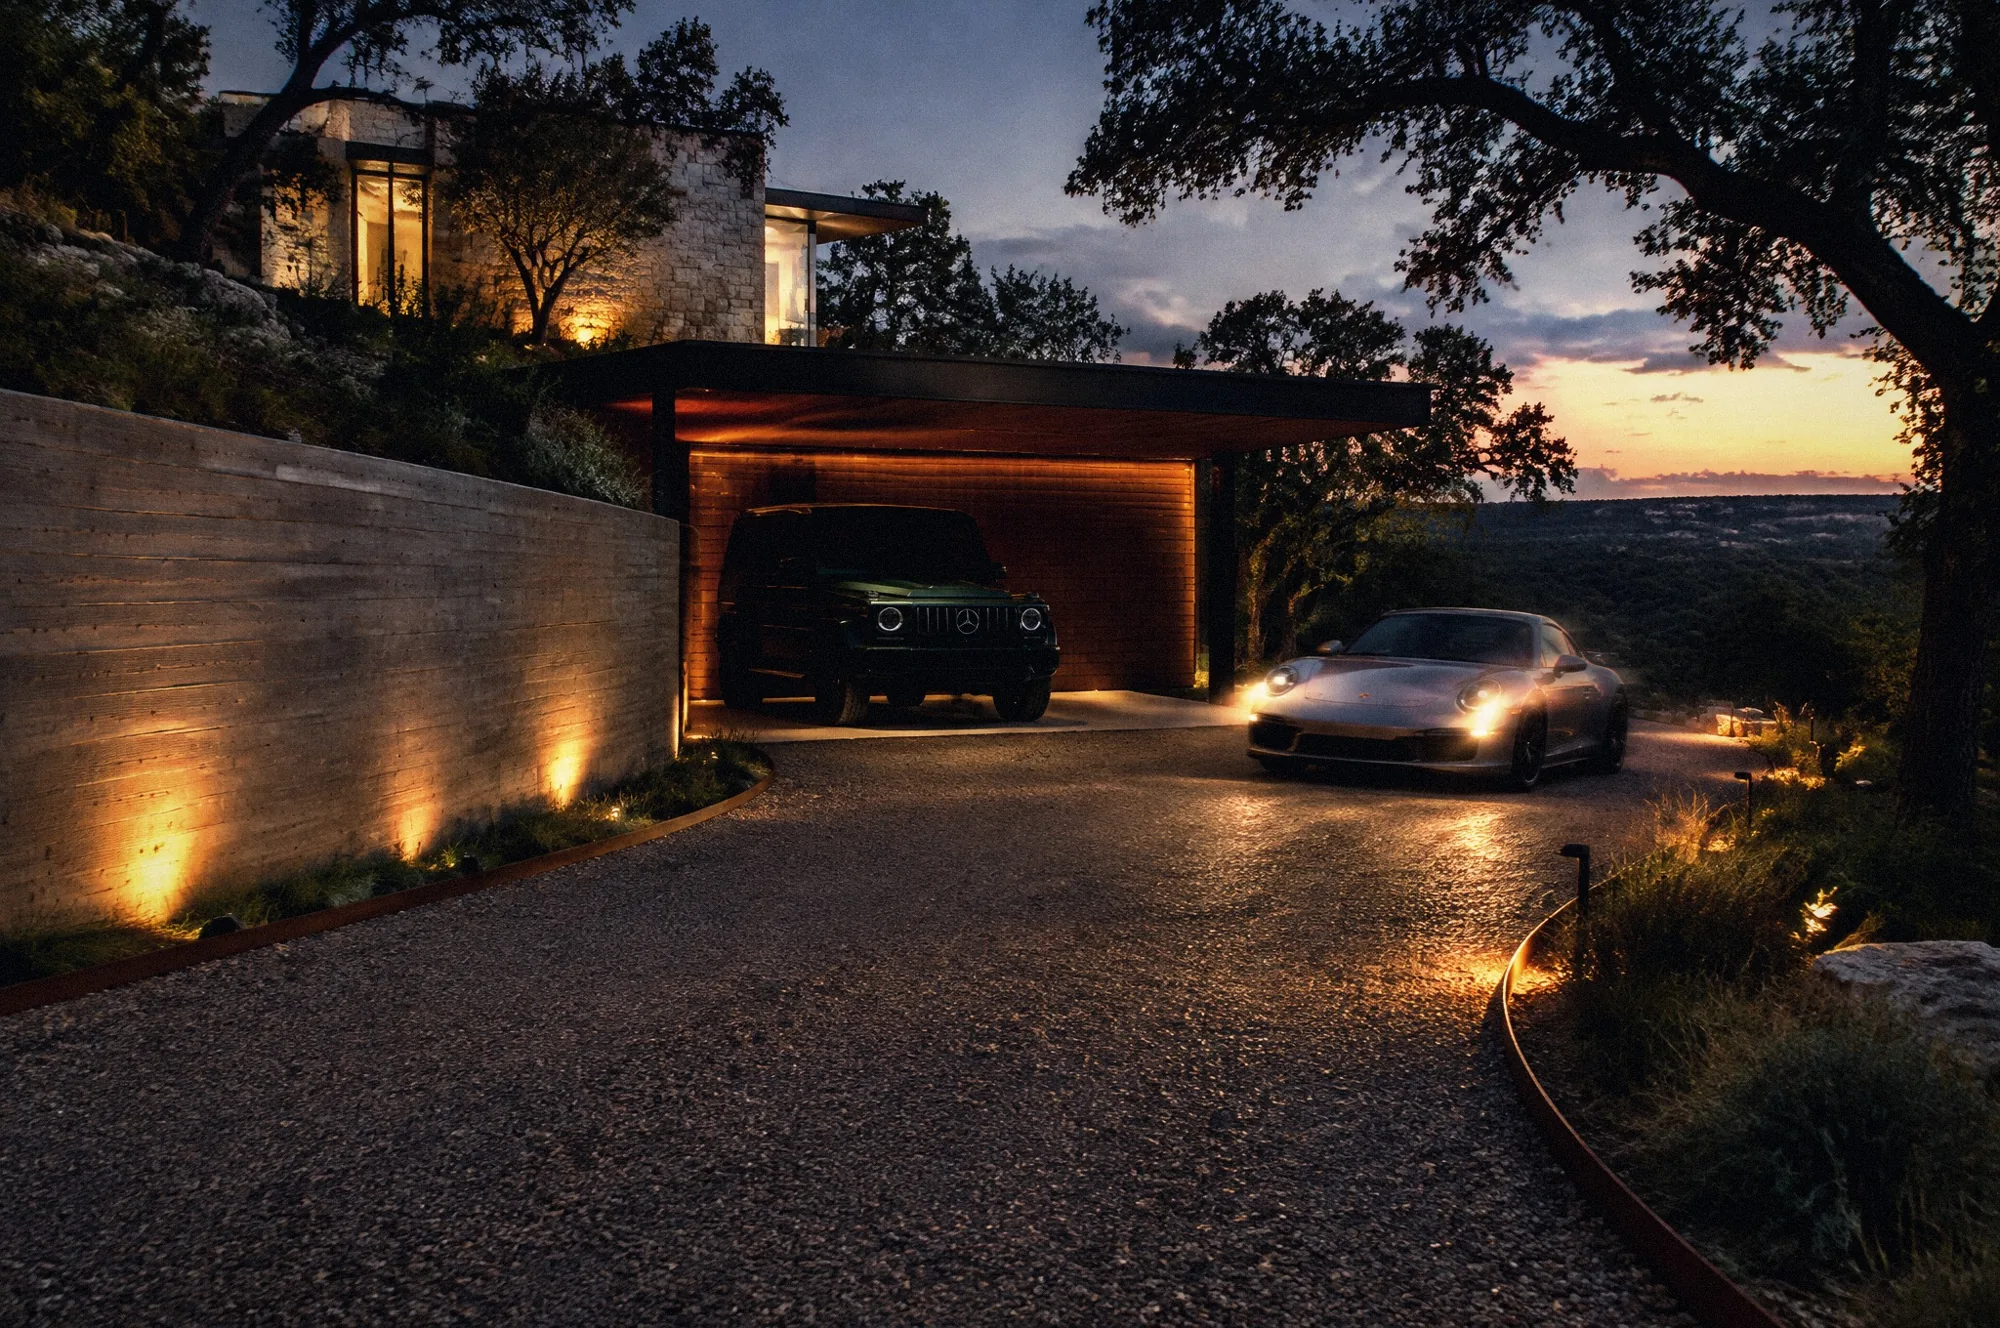
A board-formed concrete retaining wall holds the hill and lines the drive. Gravel with steel edging, and a carport of black steel and cedar lit from within.
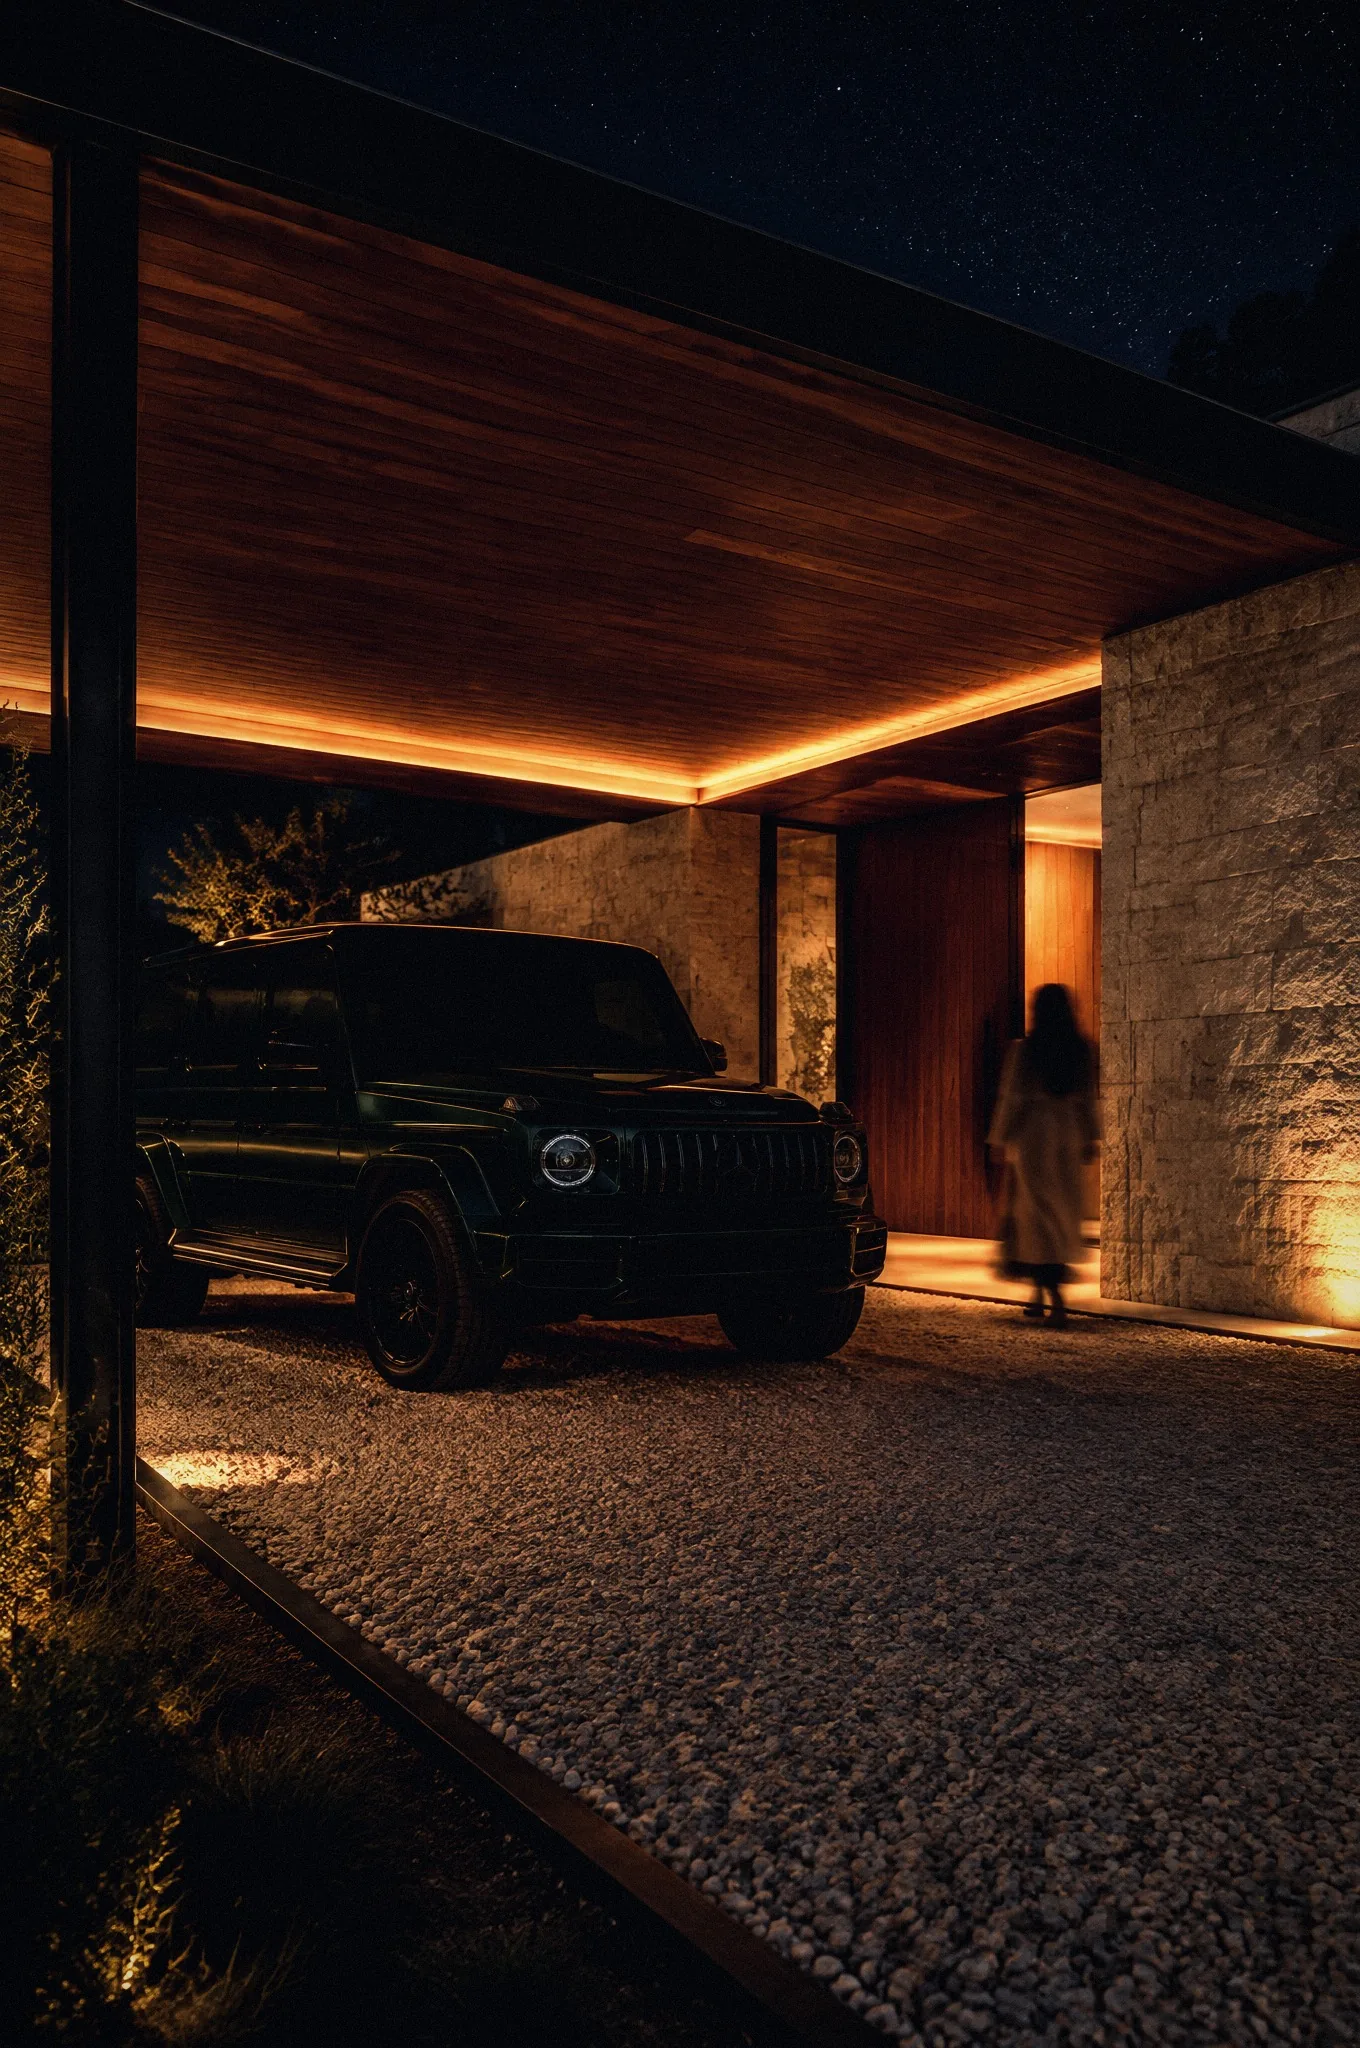
A motor court for a limestone house on a Hill Country slope. The retaining wall carries the ground and becomes the wall of the drive, and the carport is a flat roof of black steel and cedar with light concealed in its ceiling. The cars appear in the images deliberately, since a drive is designed around what arrives on it.
Board-formed concrete retaining walls with drainage behind, a gravel drive on a compacted base with steel edging, and a steel-framed carport with a cedar ceiling and concealed lighting, on limestone piers.
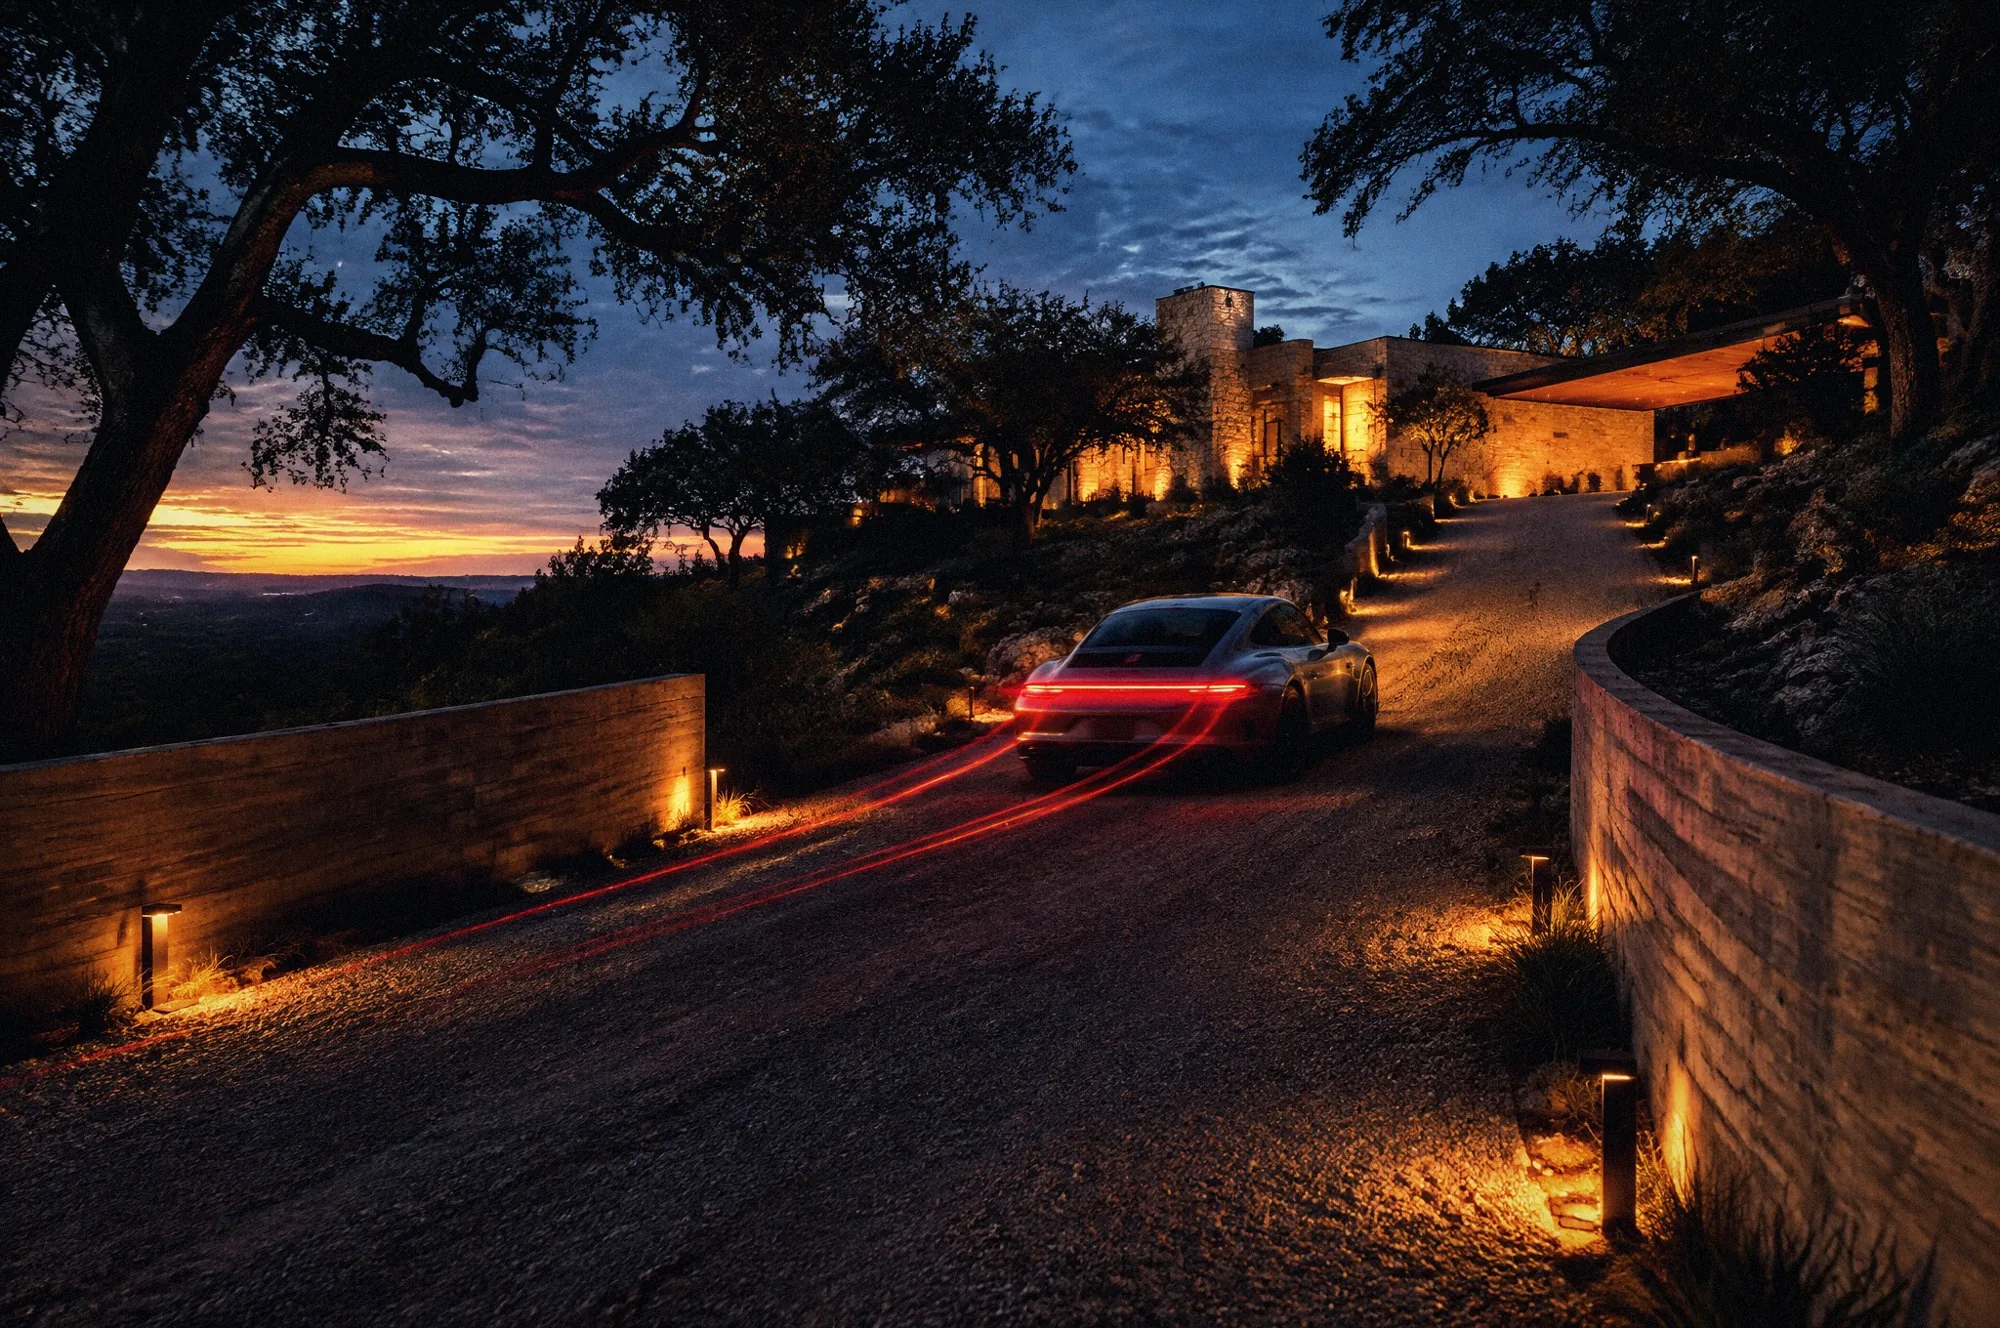
A steep approach that needed to feel calm. The wall and the drive curve together so the house is revealed late, and the carport is detailed as a room.
A drive that slows you down, a wall that belongs to the landscape, and a carport where the cars are part of the composition.

UNDER THE CARPORT

Start a project
Send the site and the idea. We study it and come back with a proposal.