




WEST BUSINESS PARK CC
Lubbock, Texas · Studio projectA NEAR-BLACK BOX FACING THE STREET.
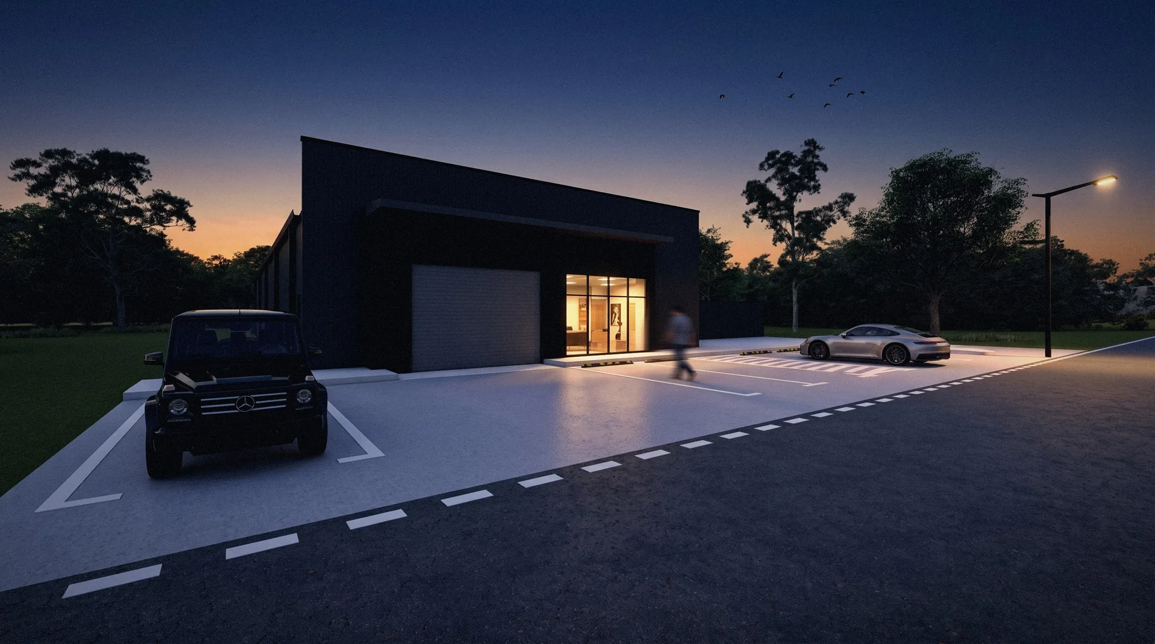
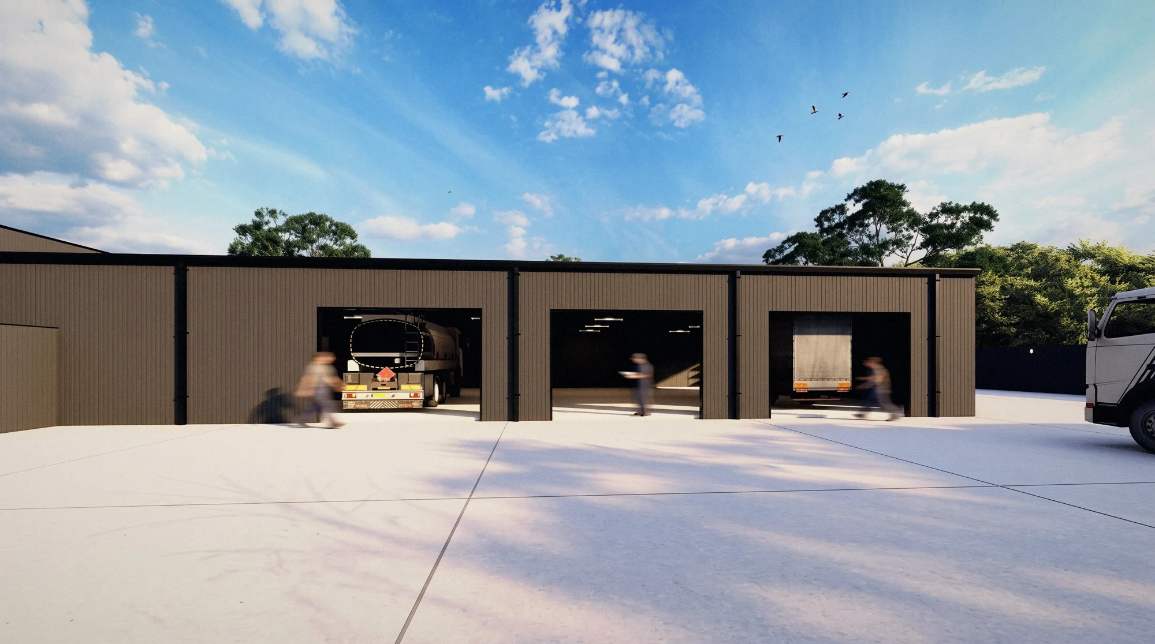
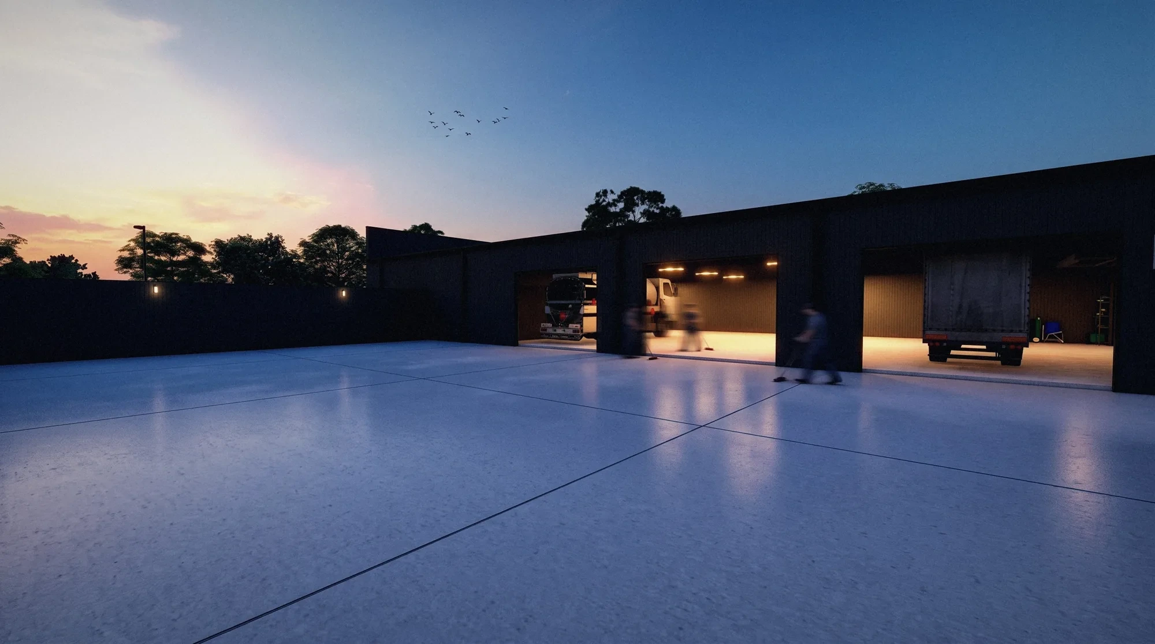
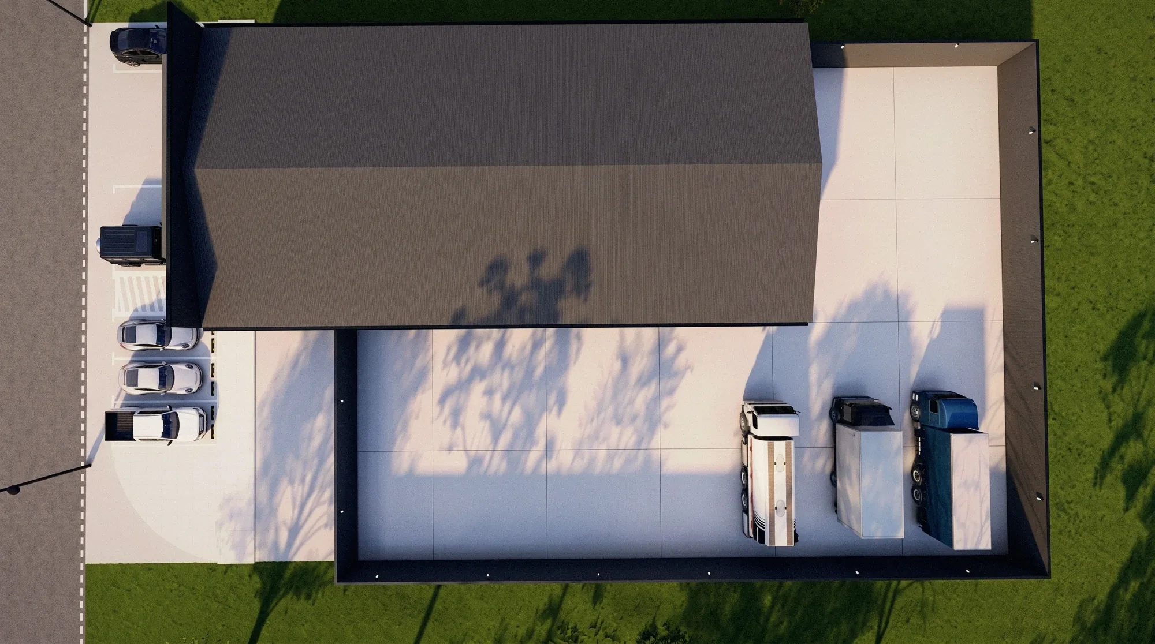
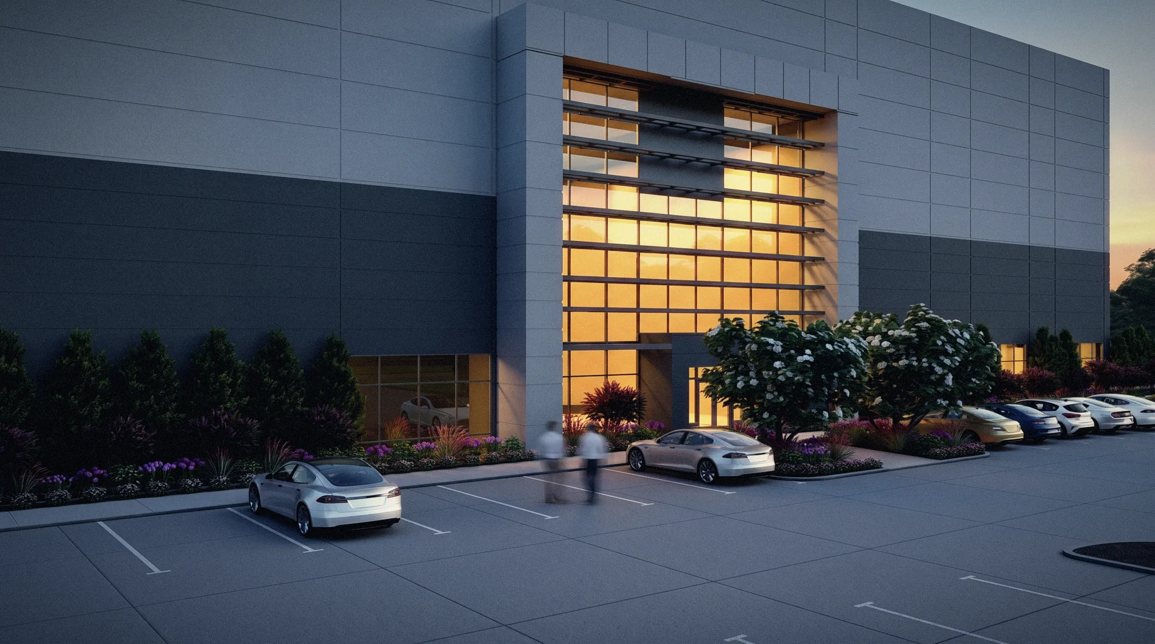
The neighboring lot in West Business Park. A compact office faces the street with a glass entry and its own roll-up door; behind it, a shop of tall drive-in bays opens onto a fenced concrete yard.
West Business Park CC follows its neighbor in palette and in plan, at a smaller scale. The office is a near-black box under a deep canopy, and the shop bays behind it open straight onto the yard.
Metal building with dark metal wall panels, a storefront entry, a private office suite and a shop with overhead doors. Designed and documented by the studio.
A smaller lot than its neighbor, with the same mix of client-facing office and working shop.
A front that matches West Business Park DD next door, with the work kept to the yard behind.
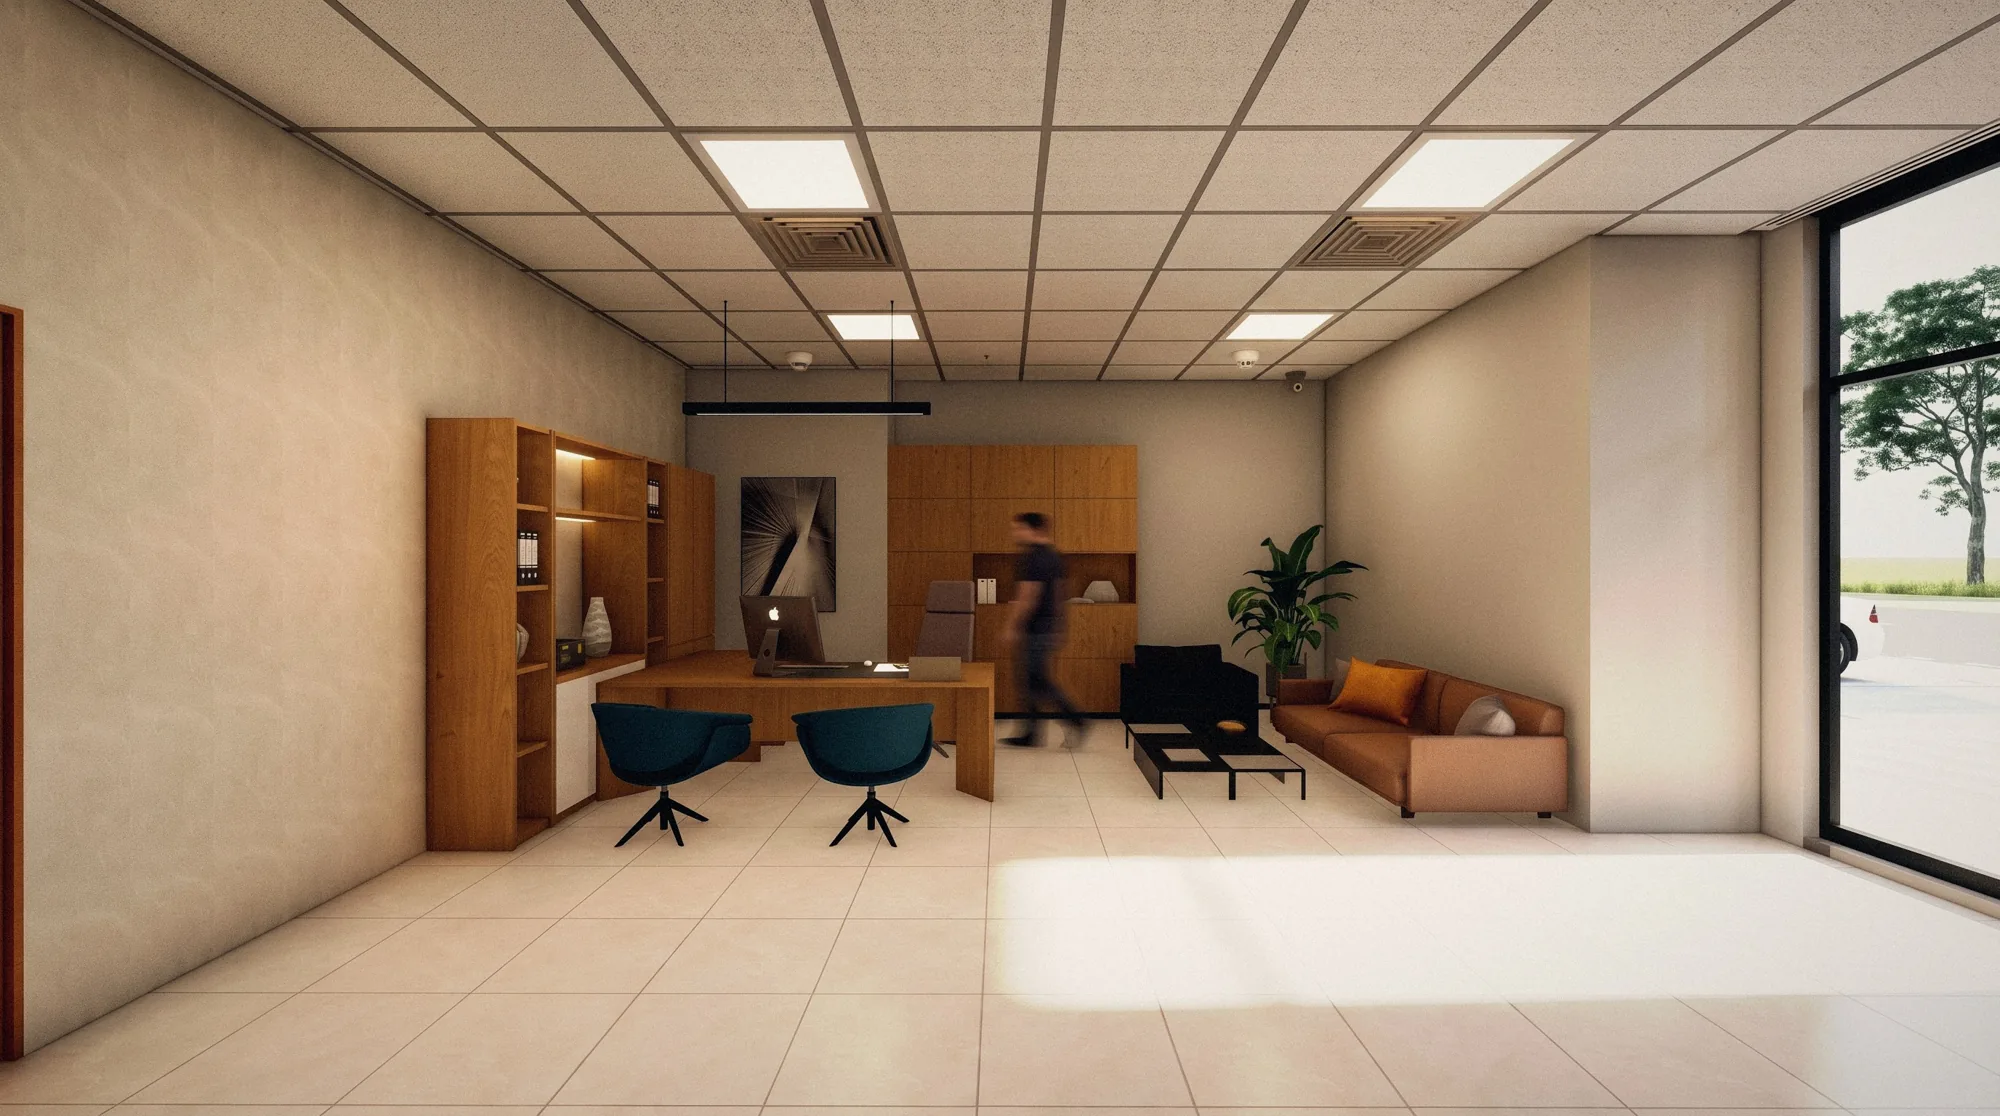
THE PRIVATE OFFICE
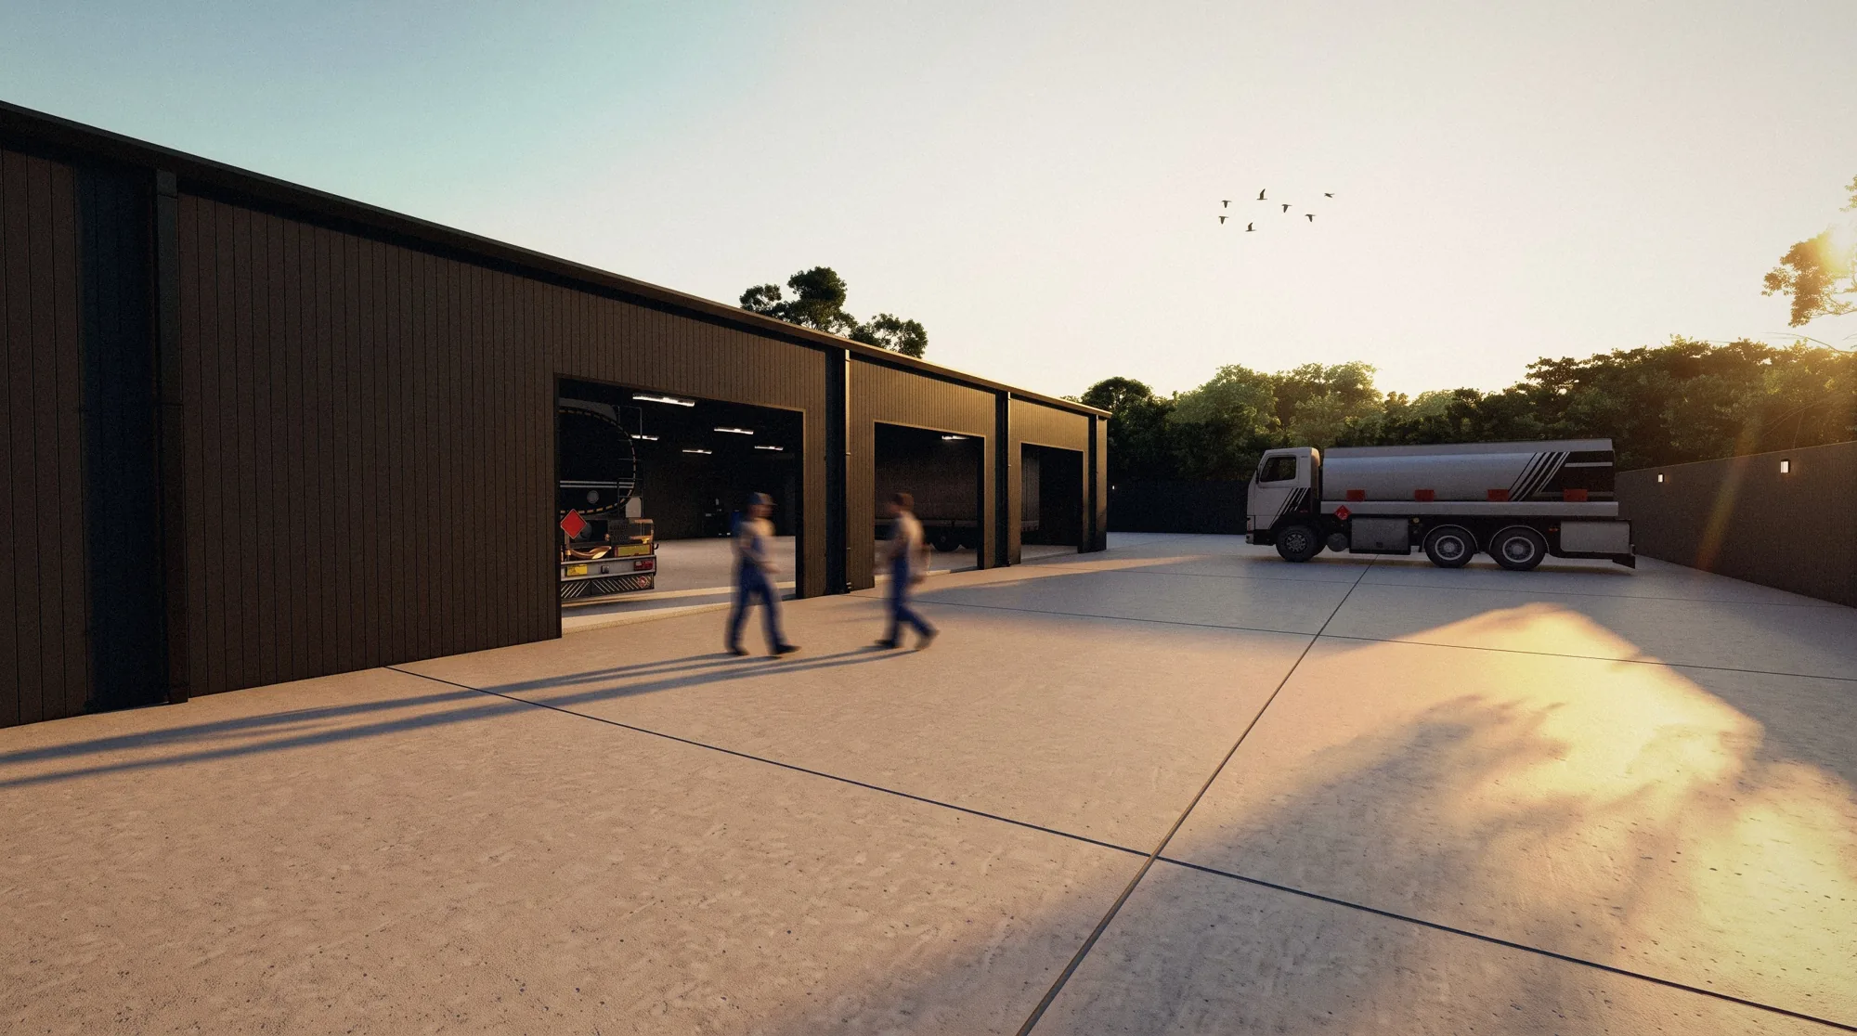
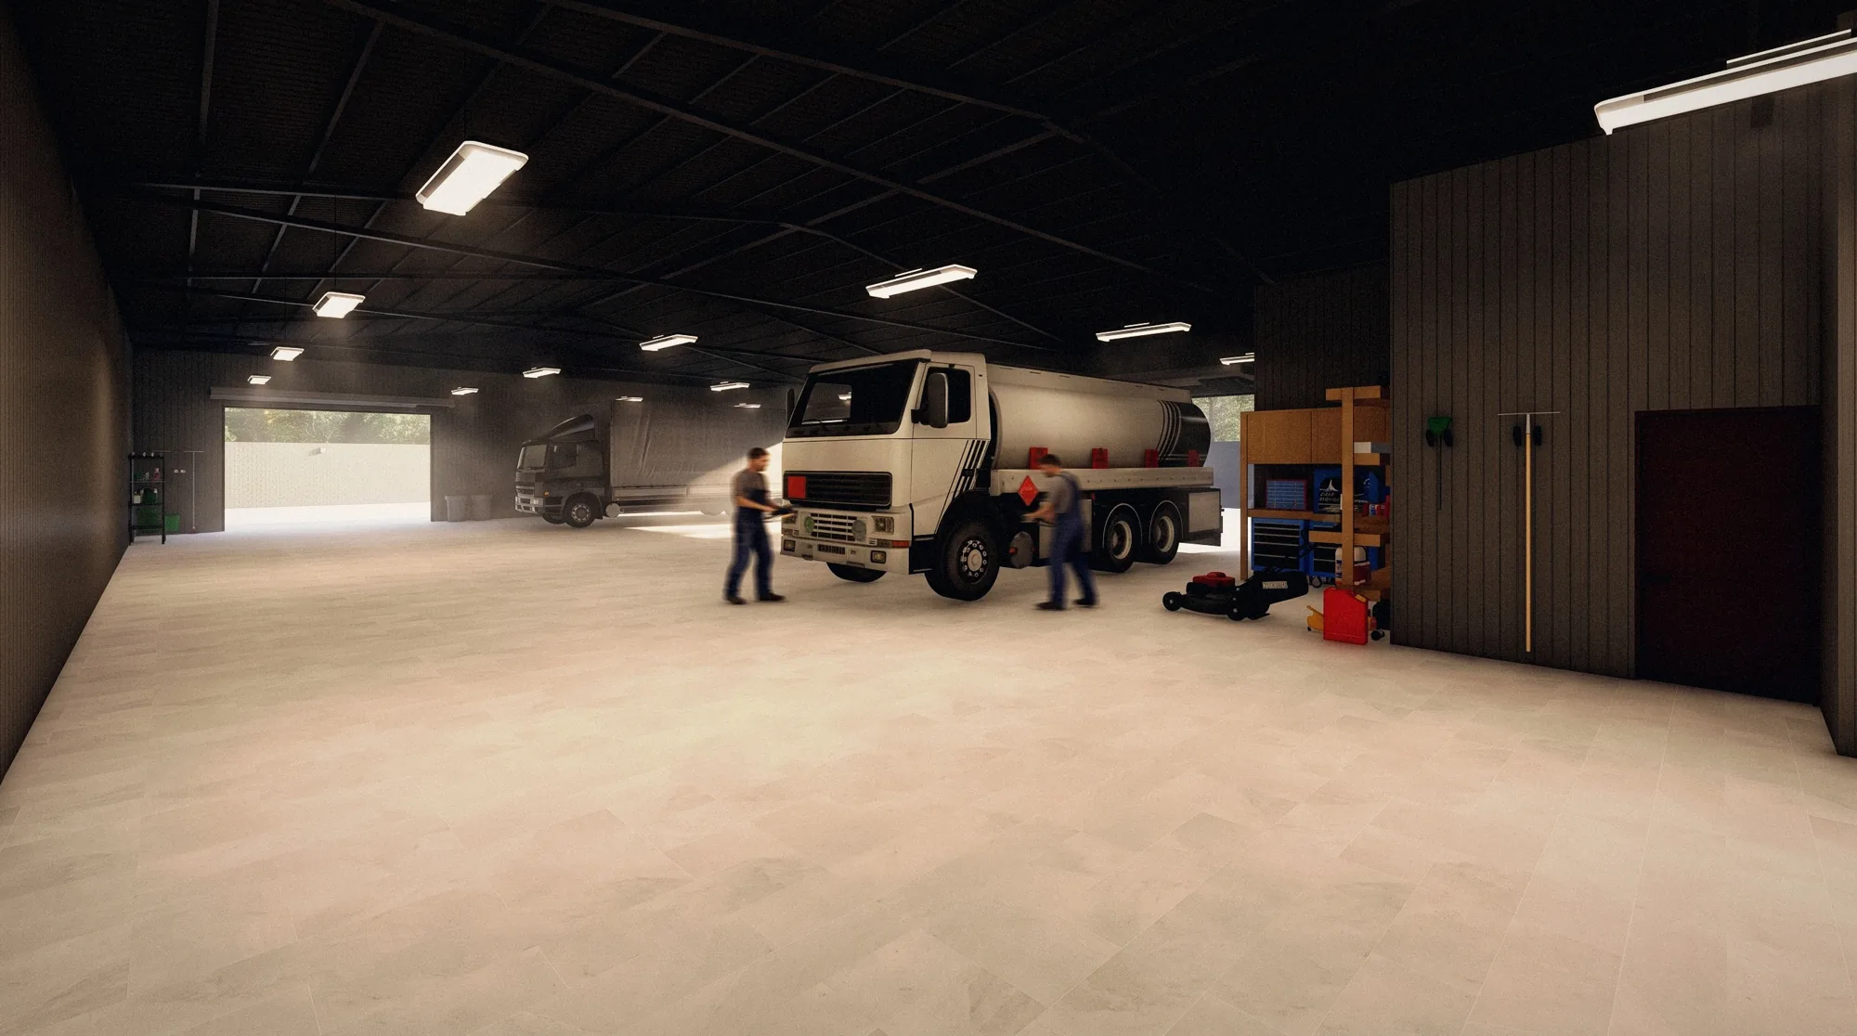
THE SHOP
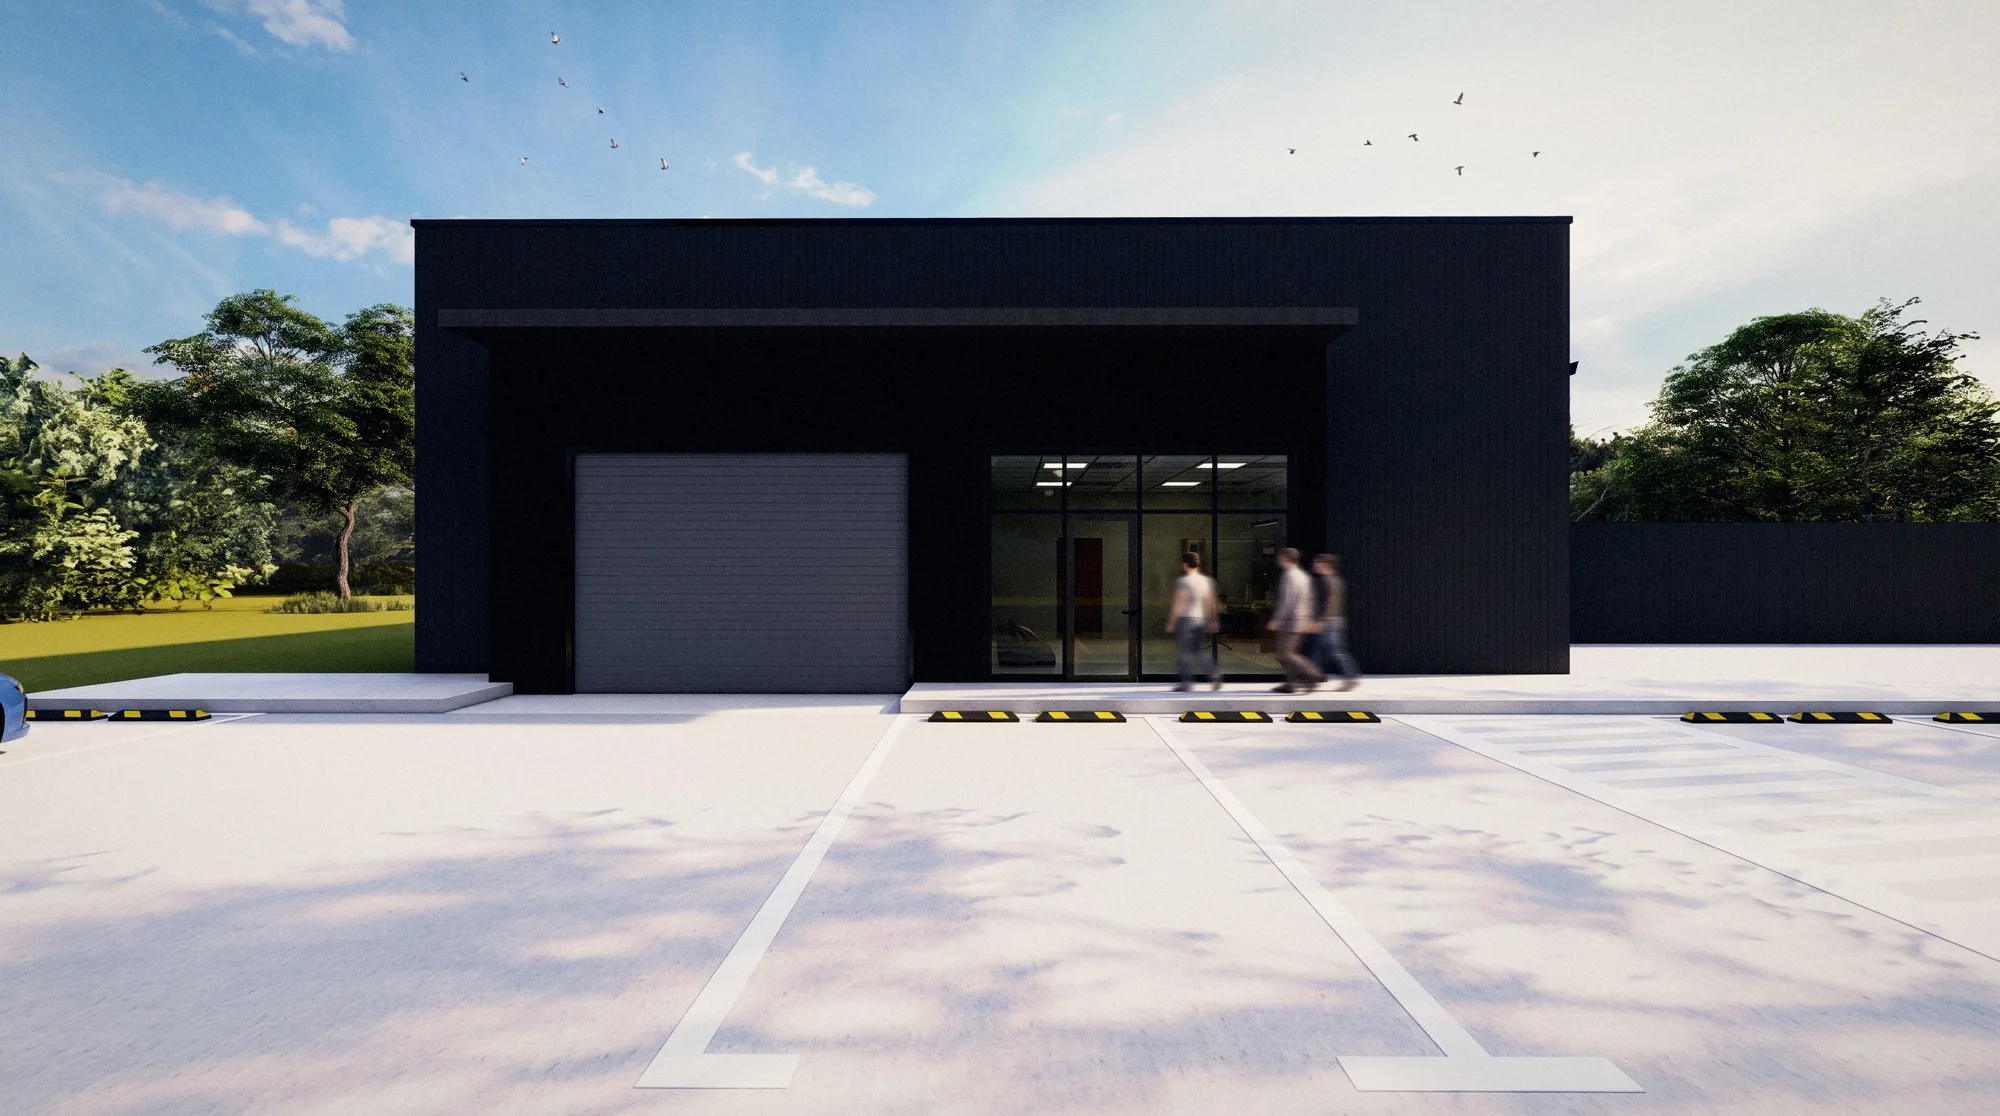
THE FRONT AT MIDDAY
CollaboratorMandry Cox, Founder and President, Mandry Development
Start a project
Send the site and the idea. We study it and come back with a proposal.