




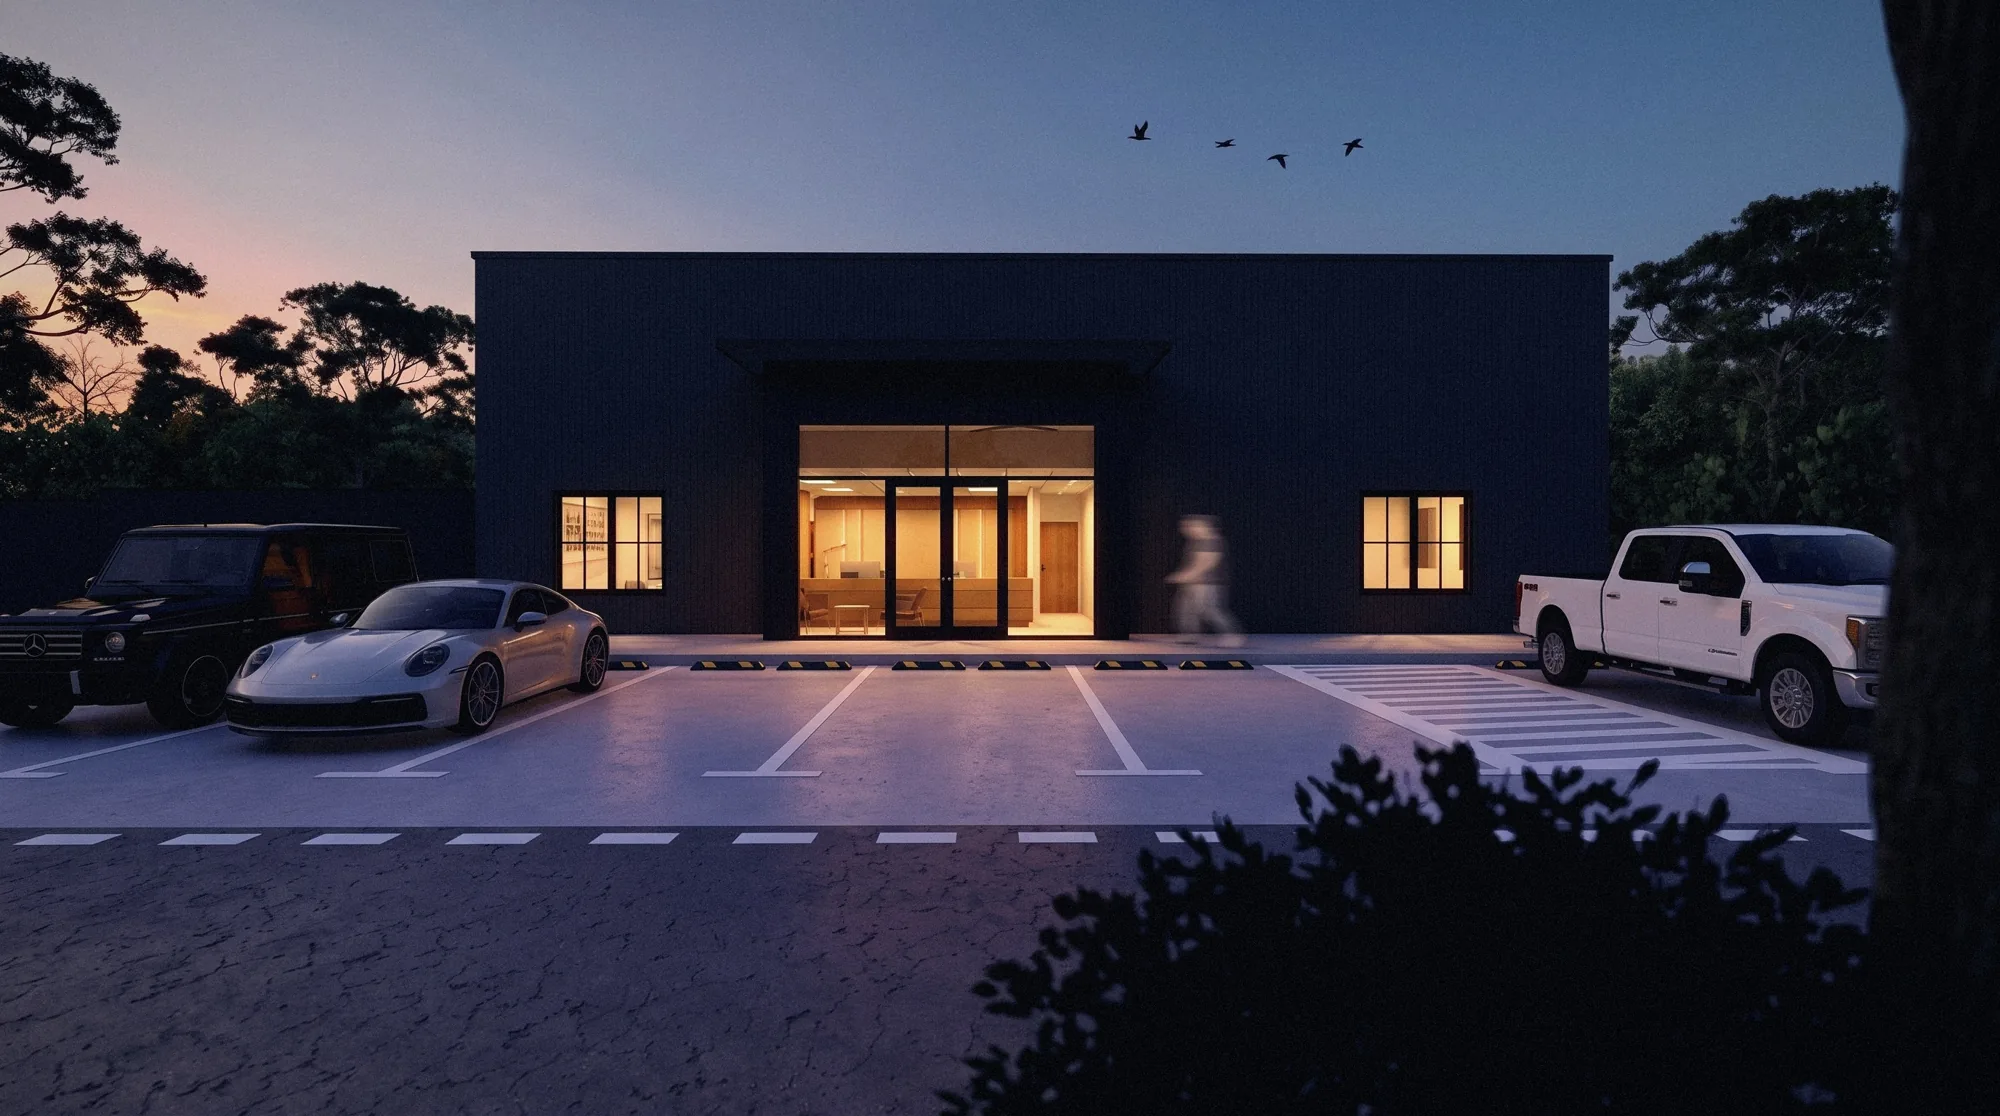
WEST BUSINESS PARK DD
Lubbock, Texas · Studio projectAN OFFICE ON THE STREET, A SHOP BEHIND IT.
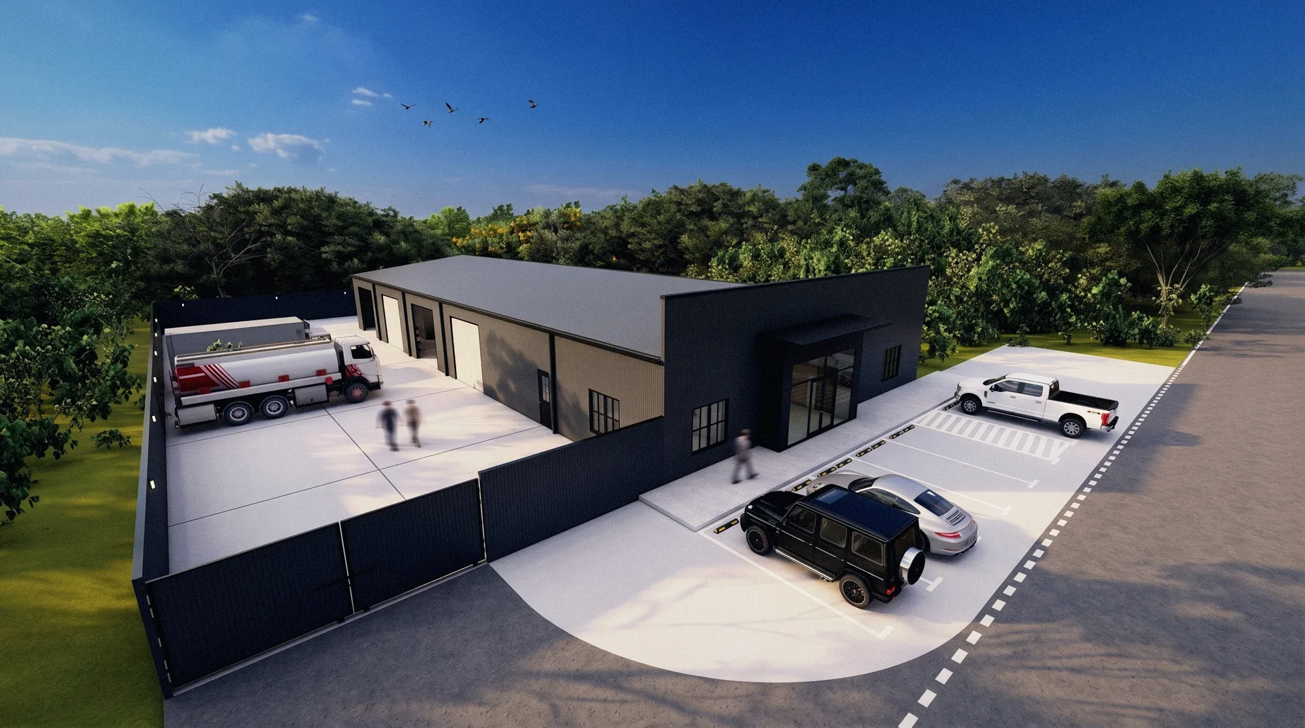
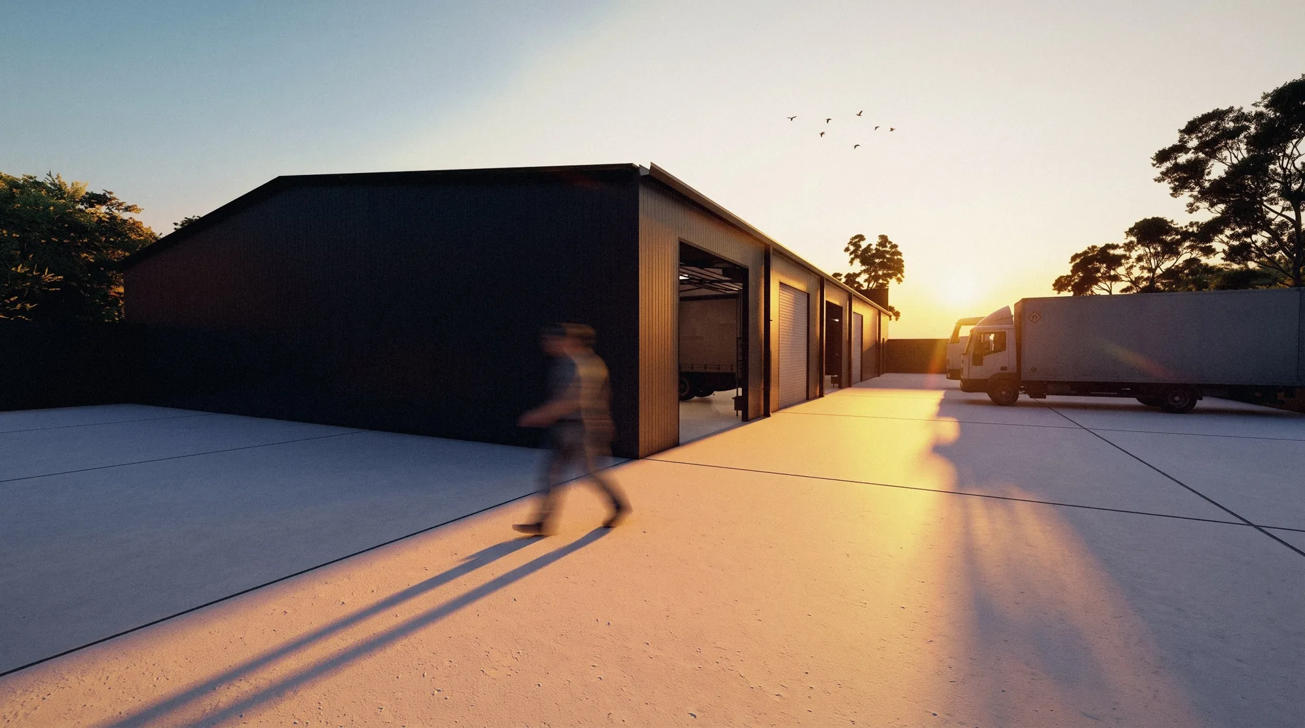
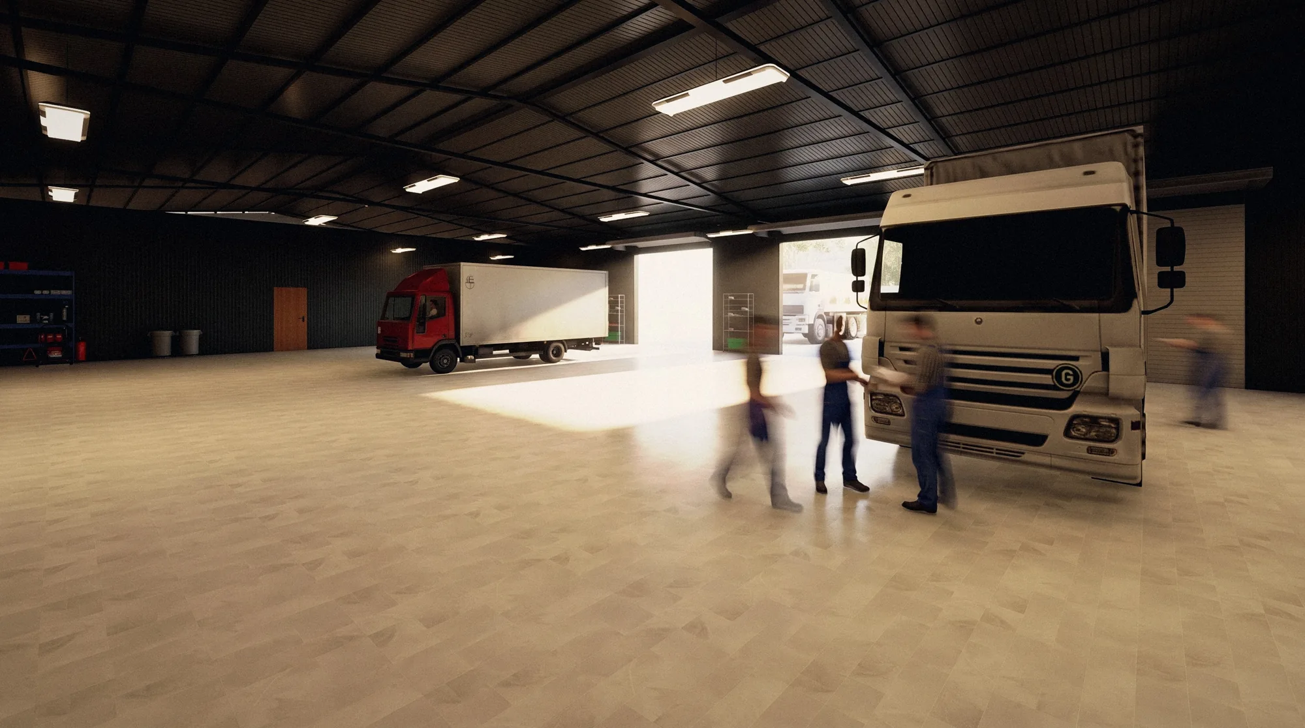
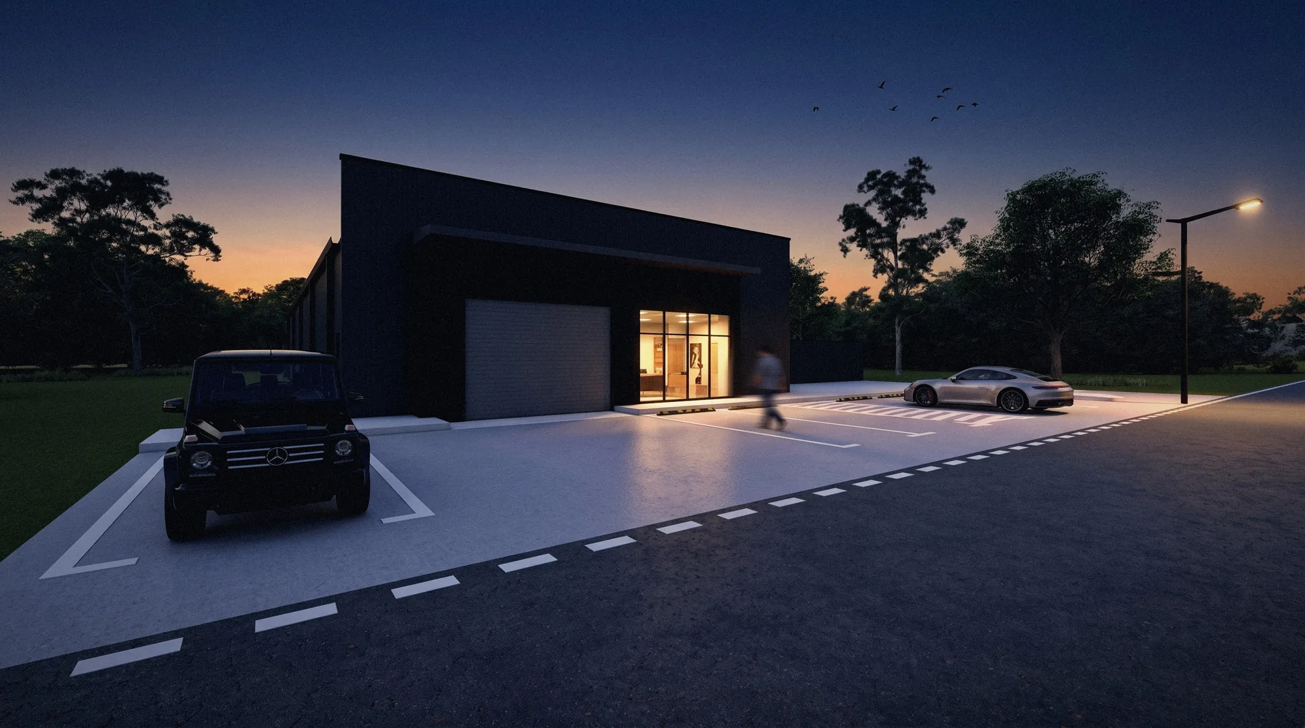
An office and shop building on one lot of West Business Park. Reception, offices and a conference room sit behind storefront glass on the street; the shop runs long behind them, with tall roll-up doors onto a fenced concrete yard.
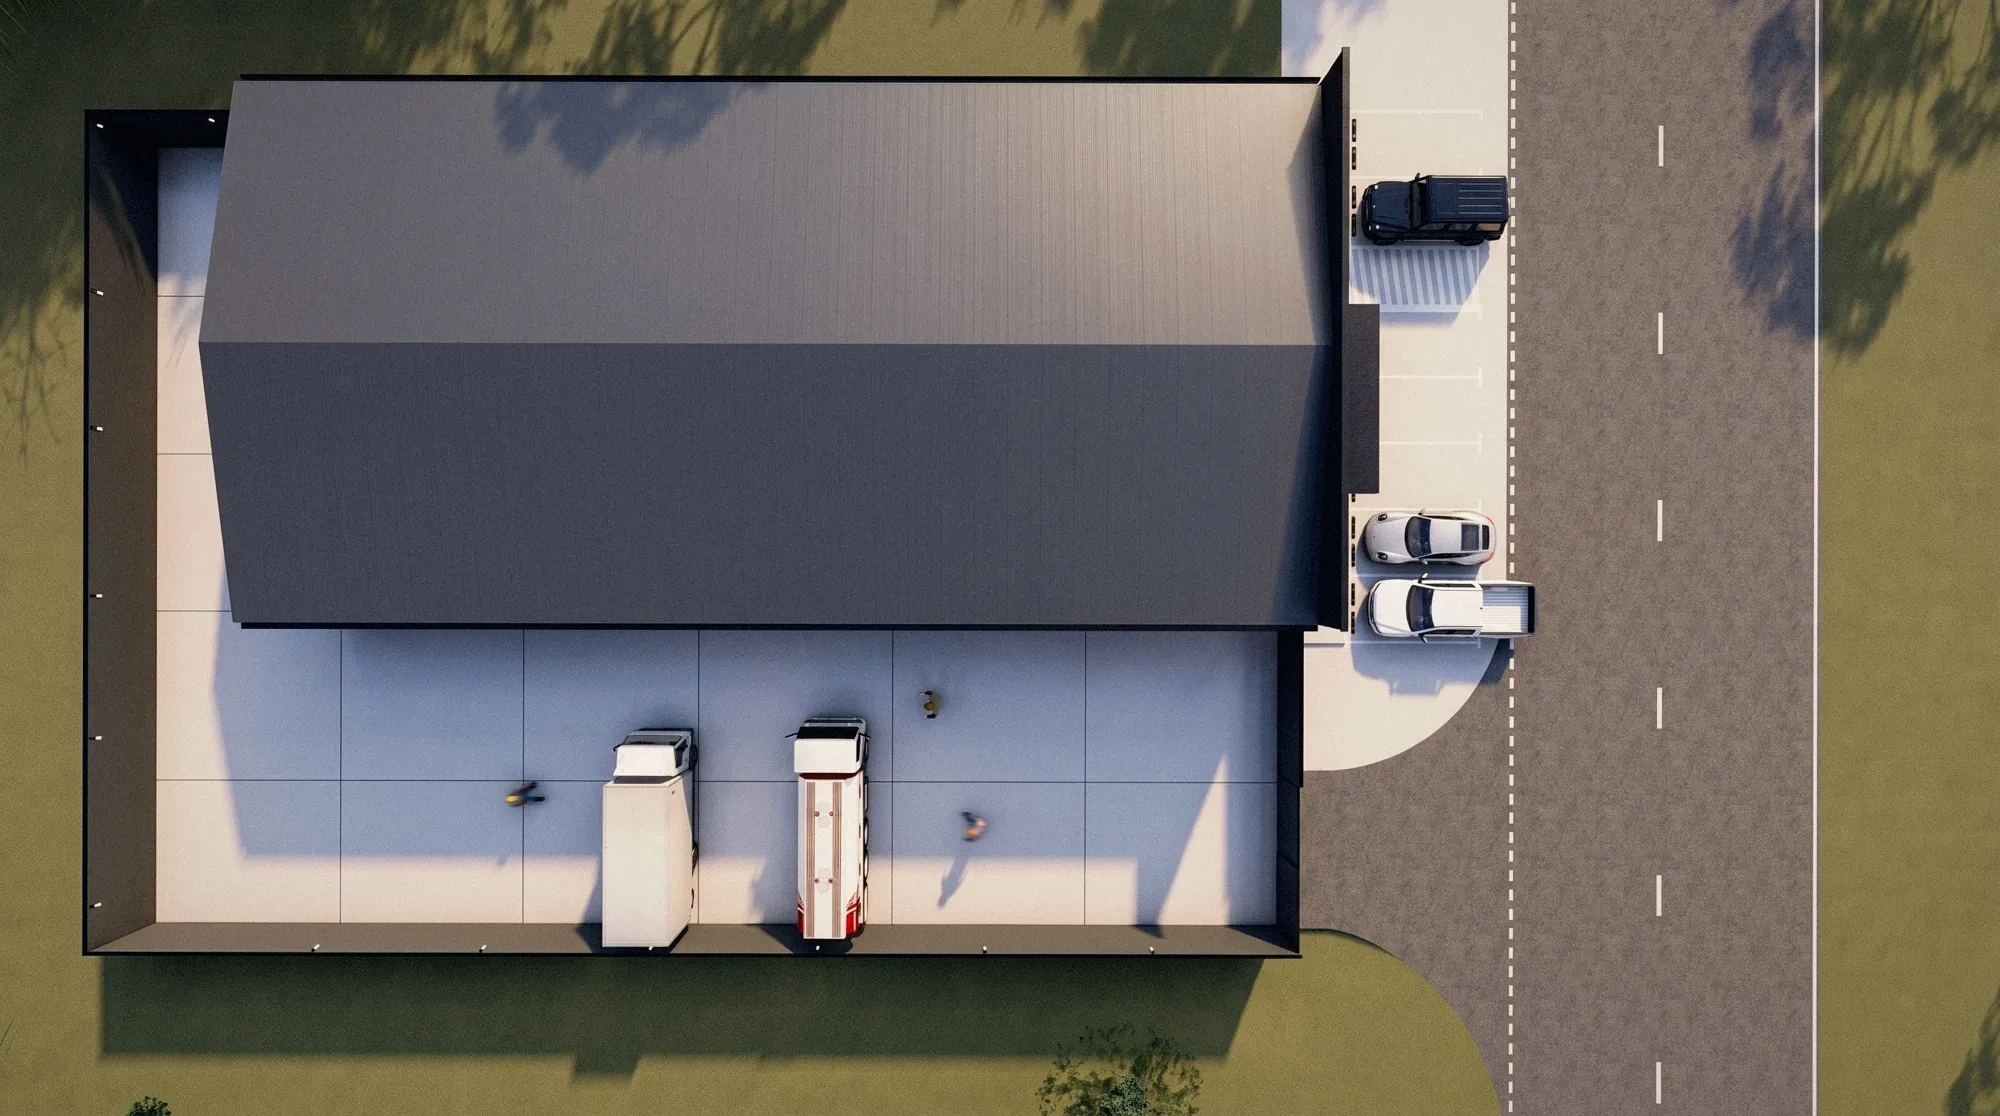
The office is a single dark volume with a deep canopy over the glass entry, set close to the street. The working half of the lot stays behind it: a long shop, its bays and the trucks, held within a dark metal fence.
Metal building with dark metal wall panels, a steel canopy at the entry, storefront glazing and a shop with overhead doors. Designed and documented by the studio.
One lot had to carry a front office for clients and a shop for trucks and equipment, each with its own entry and neither in the way of the other.
Visitors park at the front and walk straight to the glass. The trucks come and go through the gate to the yard behind.
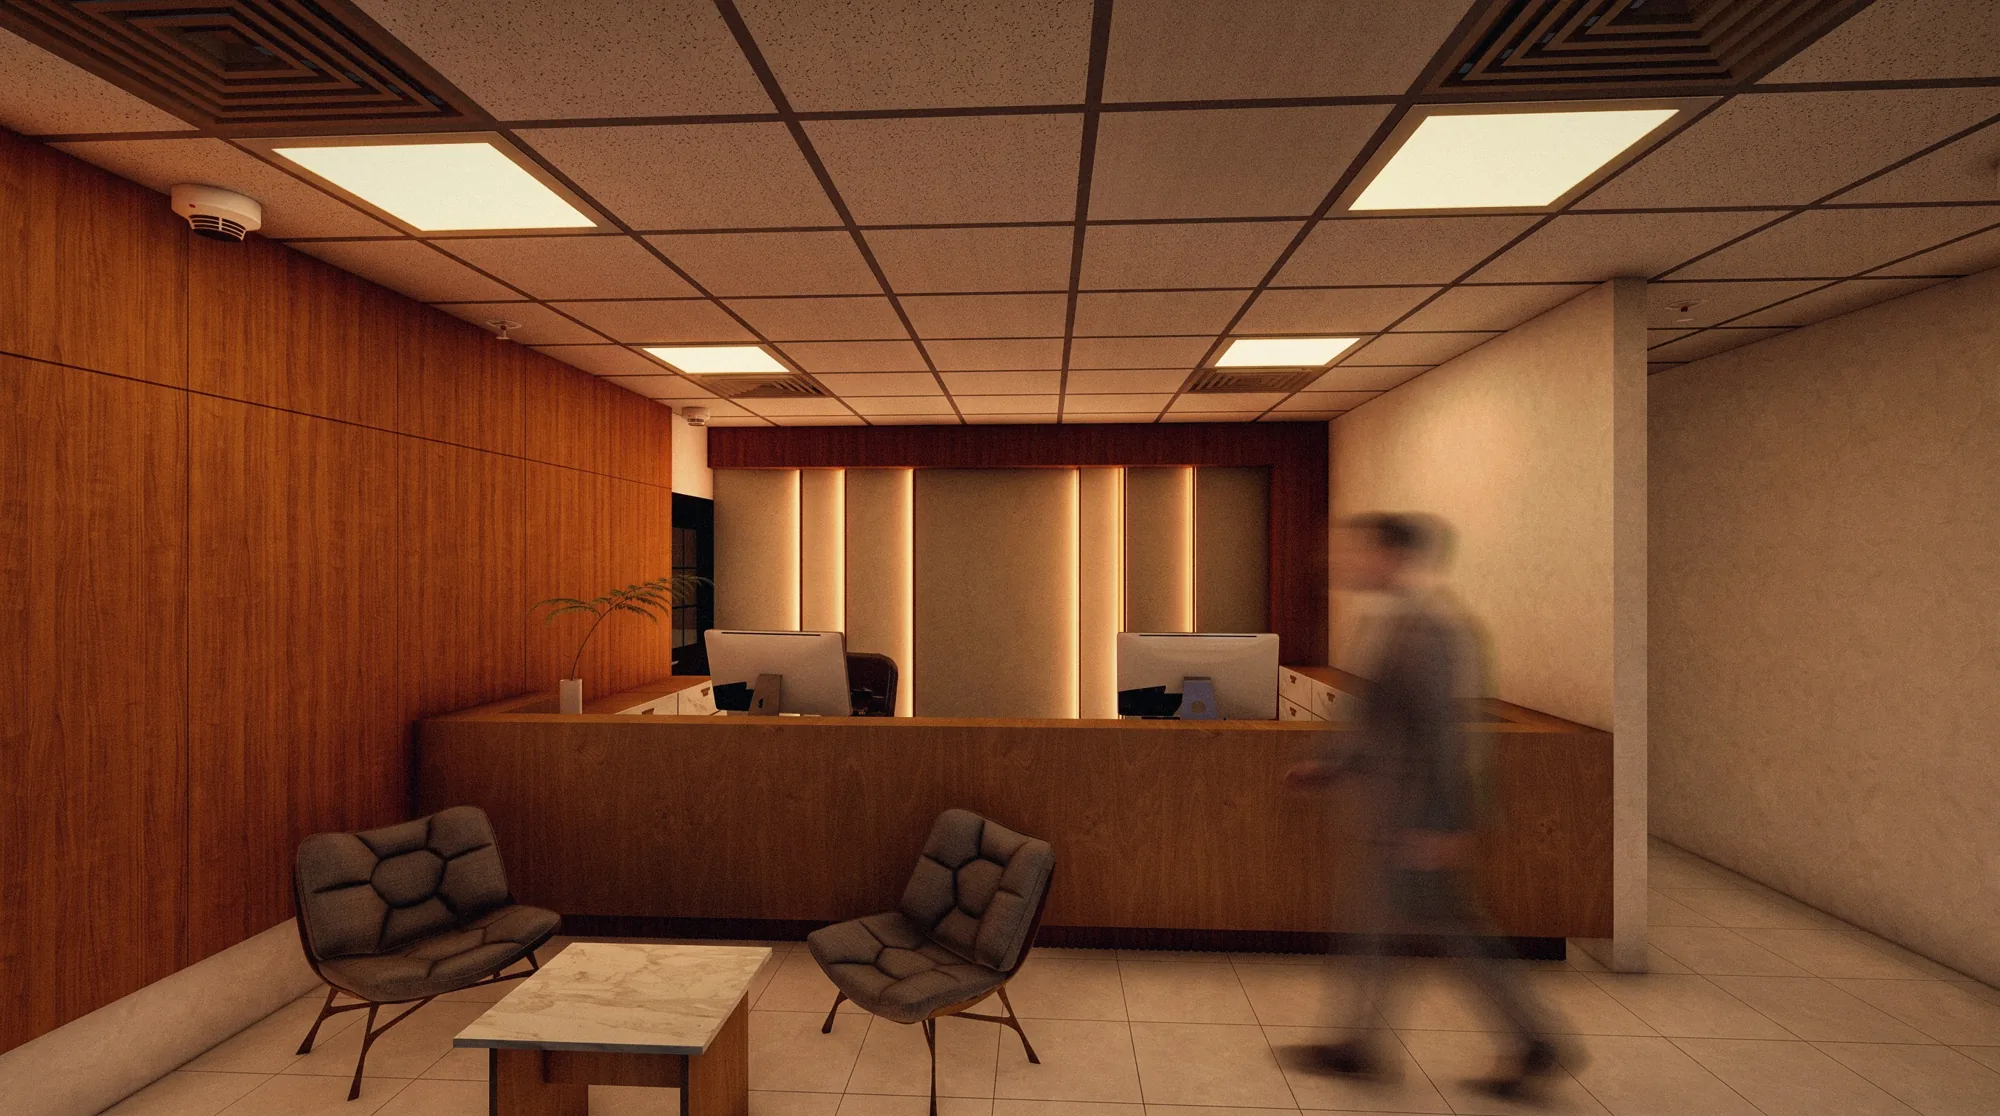
THE RECEPTION
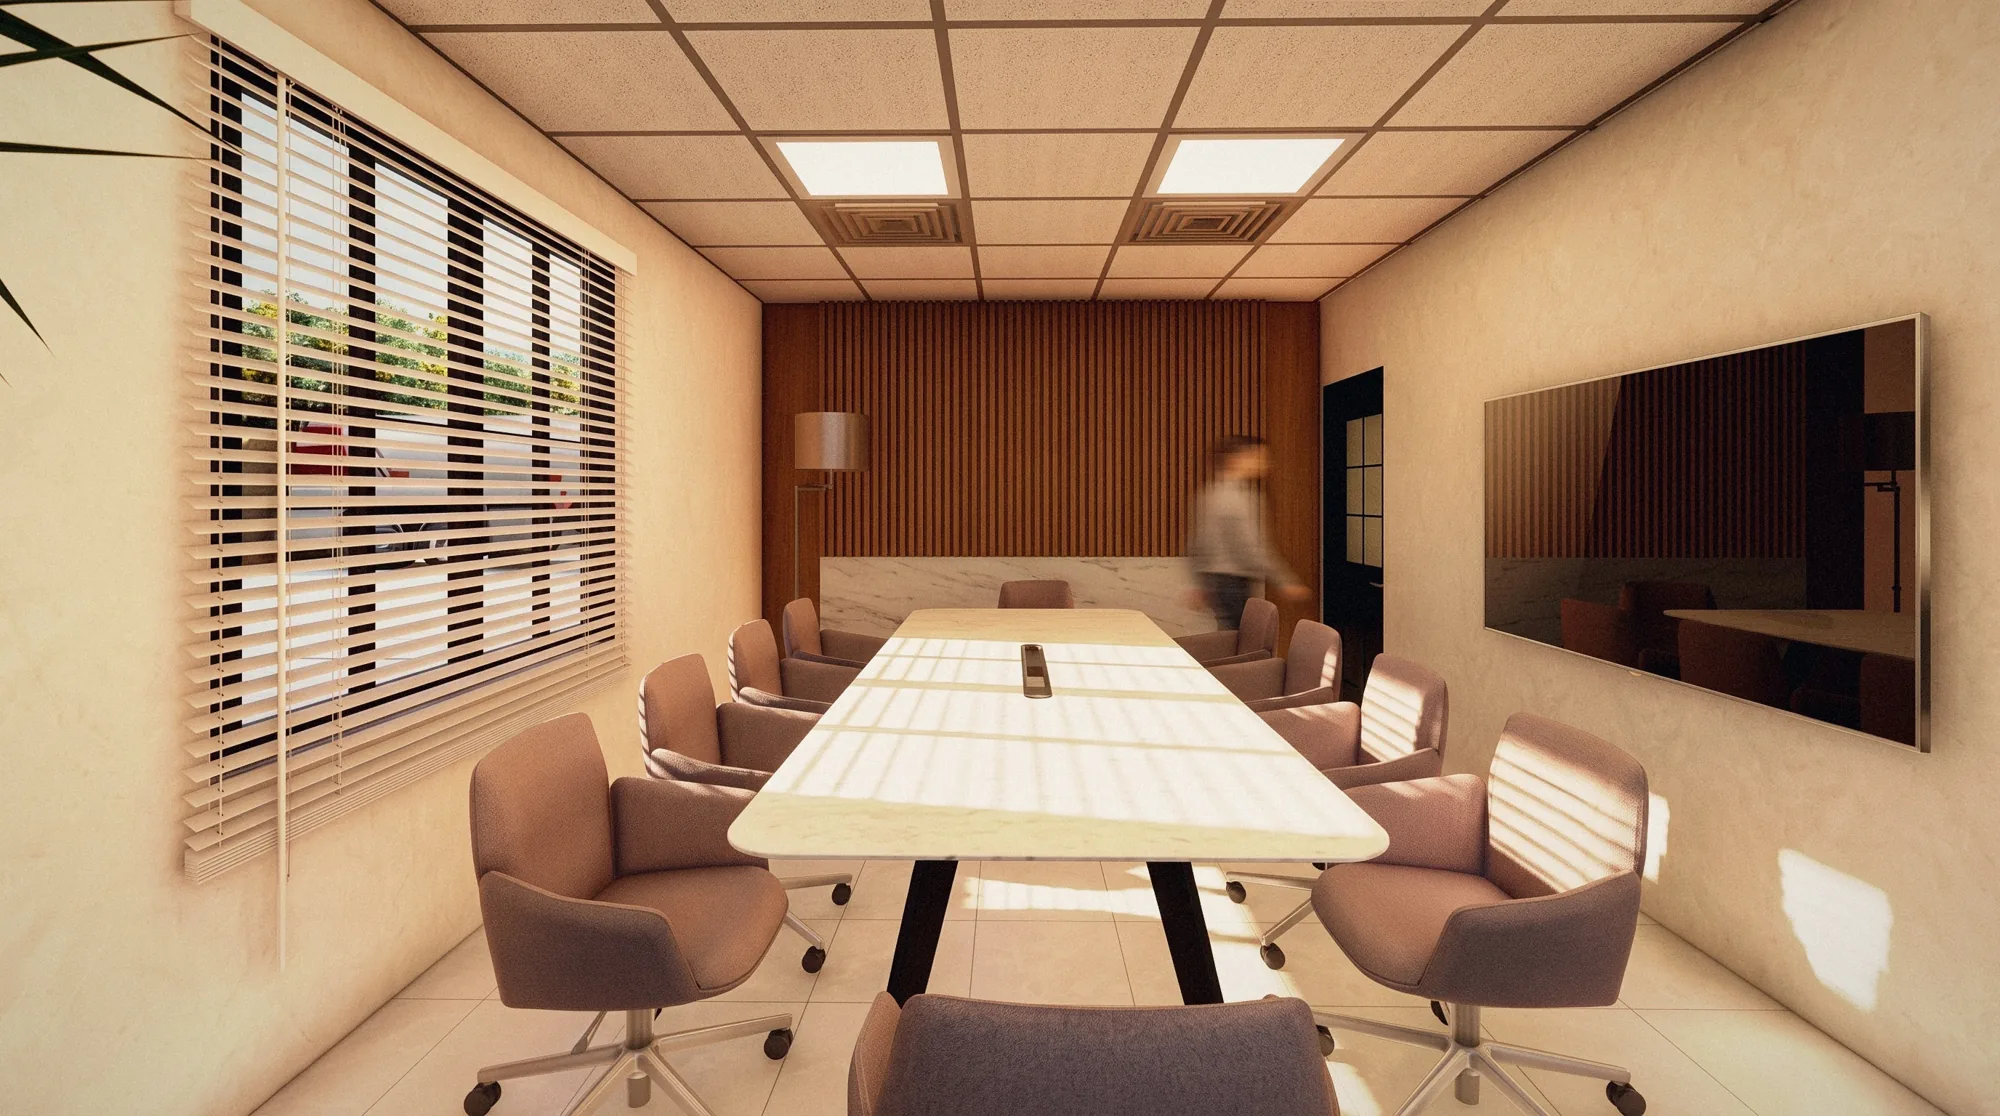
THE CONFERENCE ROOM
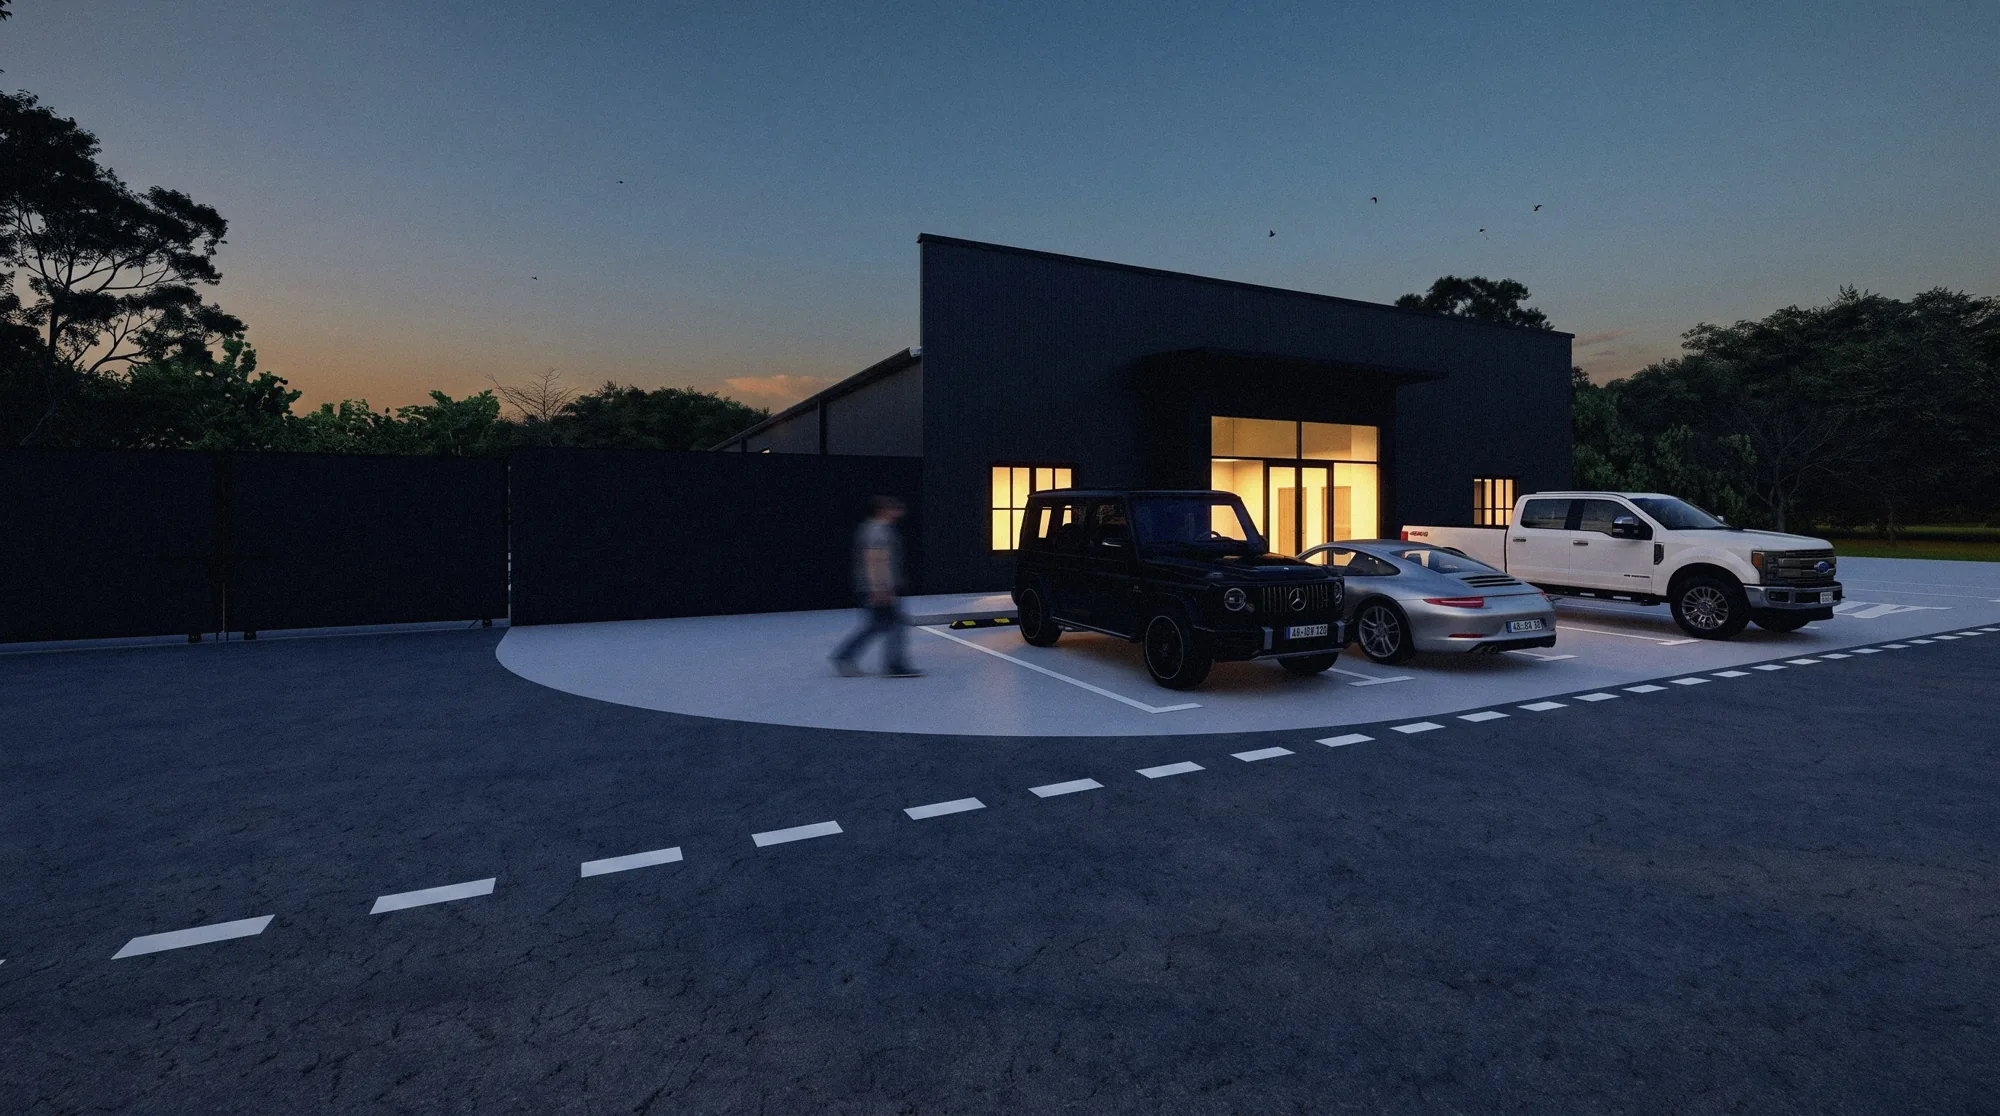
THE FRONT CORNER AT DUSK
CollaboratorMandry Cox, Founder and President, Mandry Development
Start a project
Send the site and the idea. We study it and come back with a proposal.